
Waterfront Residential Architecture: Huis aan de Haven by Powerhouse Company in Leeuwarden
Huis aan de Haven in Leeuwarden redefines waterfront residential architecture with maritime-inspired design, modern materials, and vibrant community living.


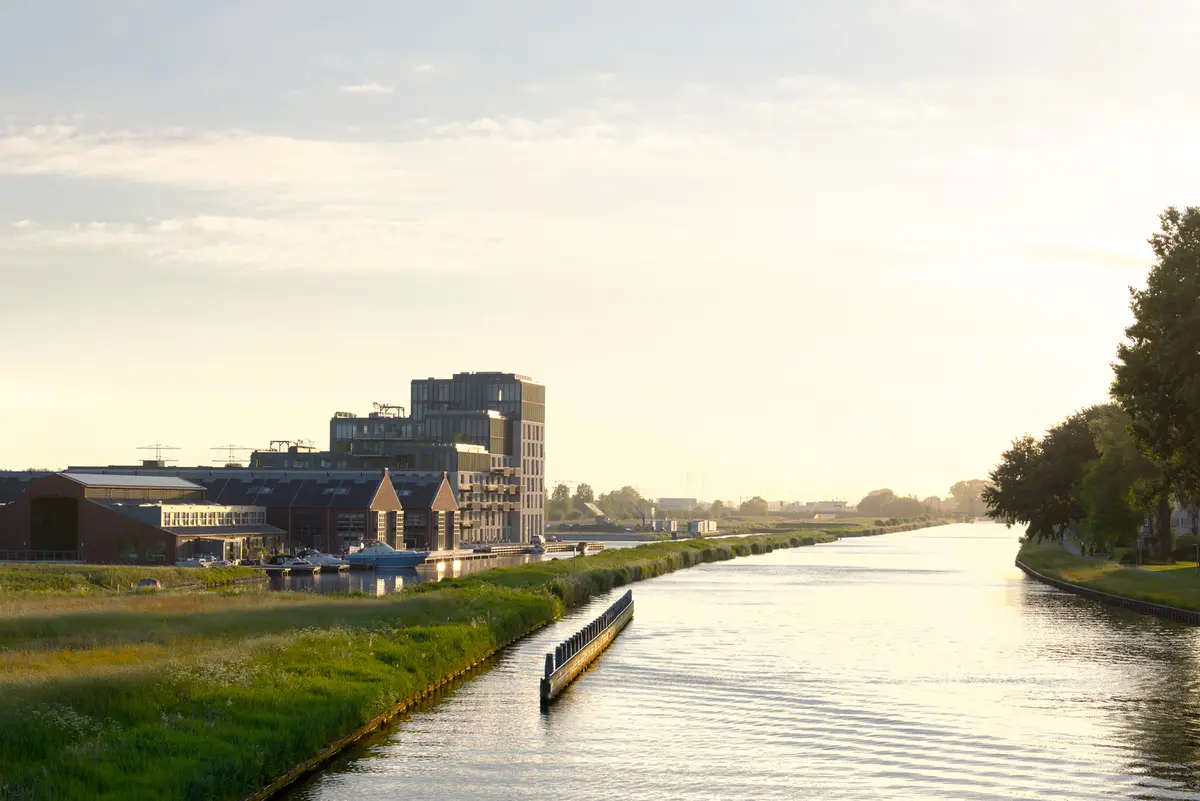
The Huis aan de Haven, designed by Powerhouse Company, is a striking example of contemporary waterfront residential architecture in Leeuwarden, The Netherlands. Completed in 2025, the 14,500 m² residential building stands as a landmark in the city’s newest urban district, Middelsee, blending maritime heritage with modern living.
Anchored in elegance, the project reflects the character of the northern Dutch landscape while offering a fresh architectural interpretation of the region’s dockside buildings.
A Landmark in Leeuwarden’s Middelsee District
Positioned at the entrance of Middelsee’s Havenstad, Huis aan de Haven is strategically located by the marina, making it a symbolic gateway to the new district. The building reimagines traditional dockside architecture with a contemporary design language, using robust yet refined materials that pay homage to Leeuwarden’s maritime identity.
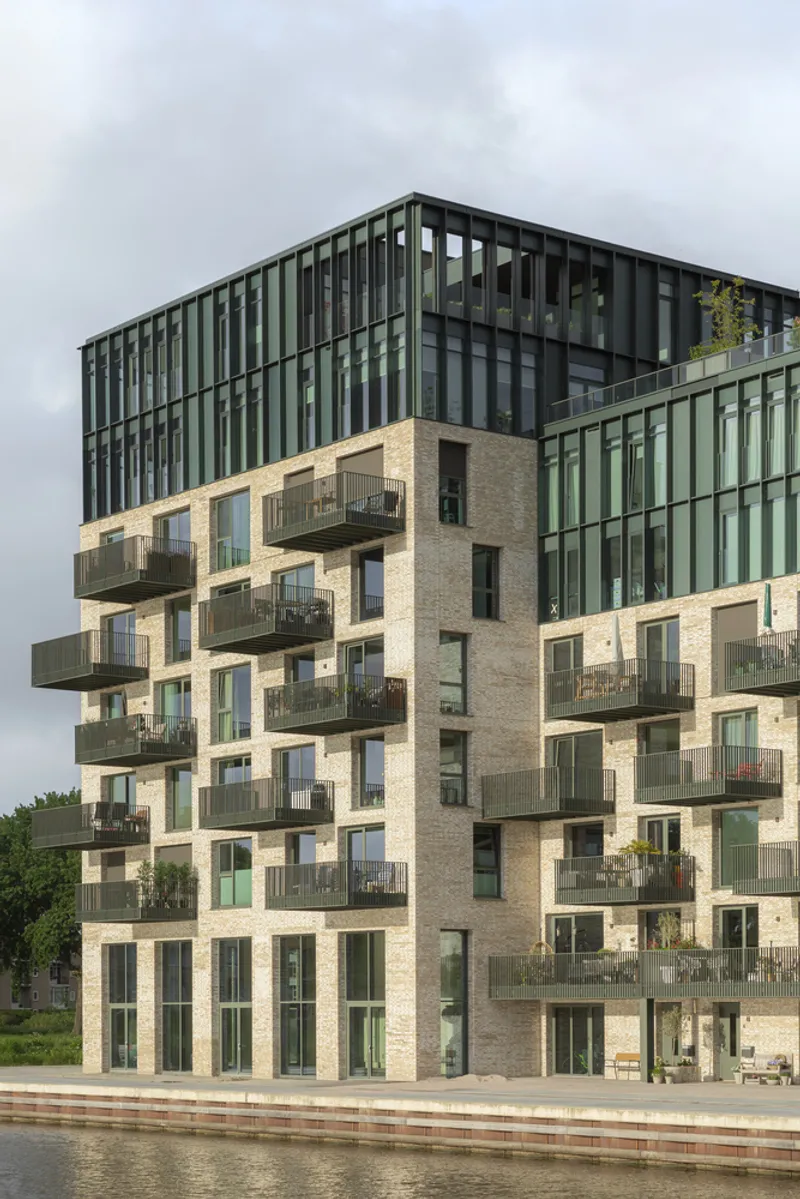
Brick, powder-coated steel, and anodized aluminum define the façade, while rhythmic window openings and deep reveals give the structure a bold yet elegant character. This 21st-century interpretation of a harbor building creates a metropolitan atmosphere rooted in history but designed for the future.
Architectural Identity and Materiality
The architectural vision emphasizes balance between solidity and refinement. The brick volumes ground the building in tradition, while modern steel and aluminum details elevate it to contemporary sophistication. The strong façade rhythm, with its generous openings, creates light-filled interiors and visually connects the structure to its surroundings.
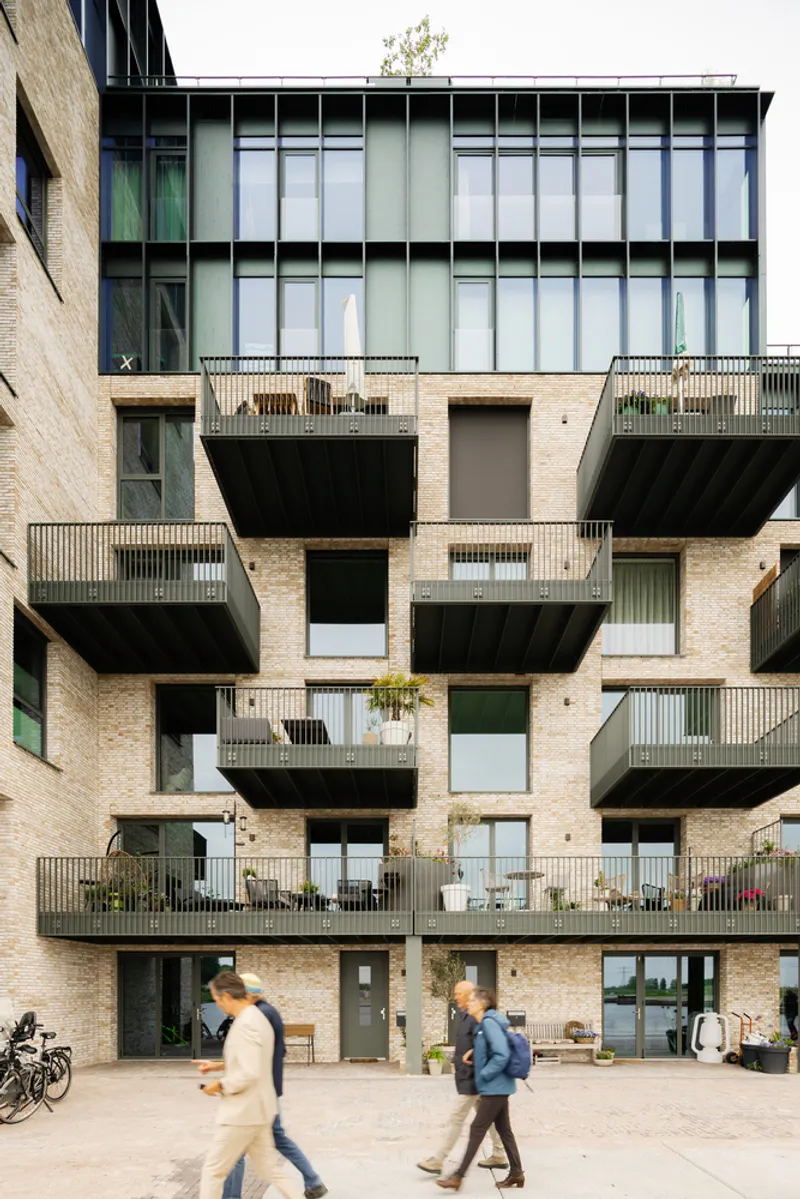
By blending heritage-inspired materials with modern detailing, Powerhouse Company achieves a design that feels both timeless and forward-looking, embodying the maritime essence of Havenstad.
Residential Diversity and Community Living
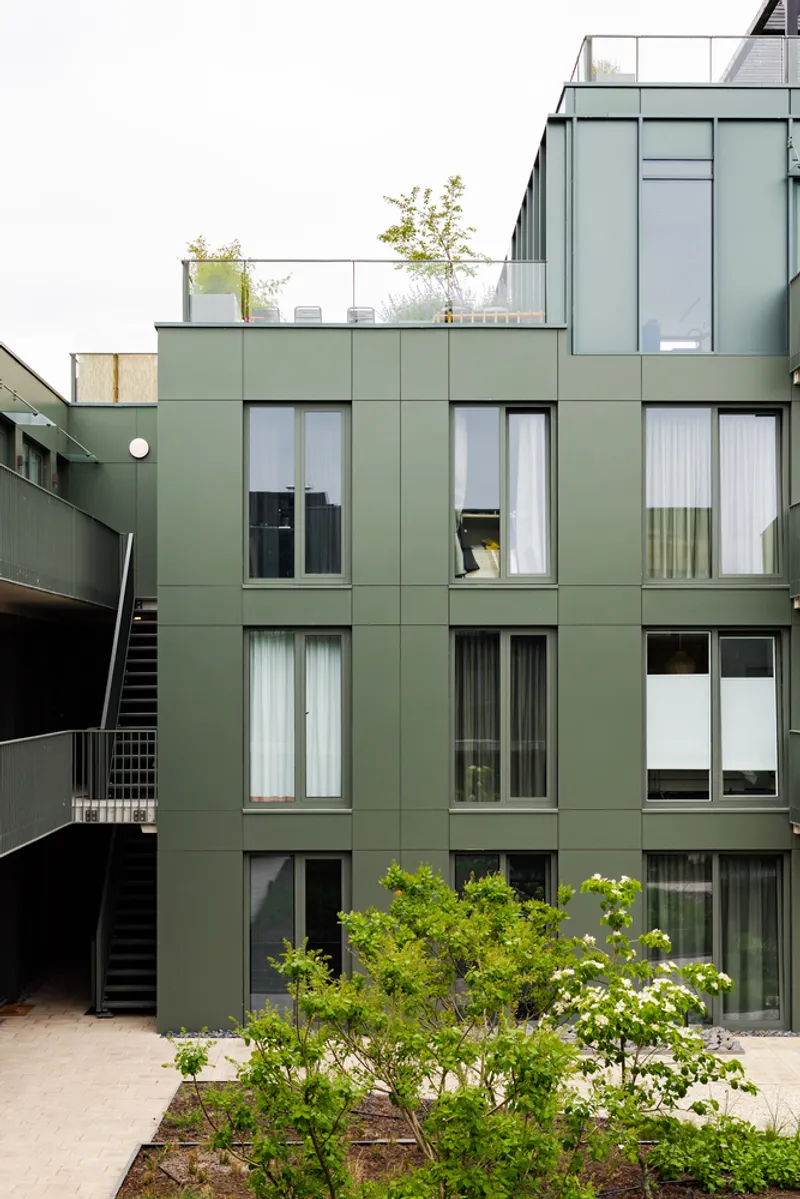
Huis aan de Haven houses 90 residences, including city apartments, duplex homes with integrated workspaces, and penthouses with expansive rooftop gardens. Each unit is designed to maximize light, space, and views, fostering both privacy and community.
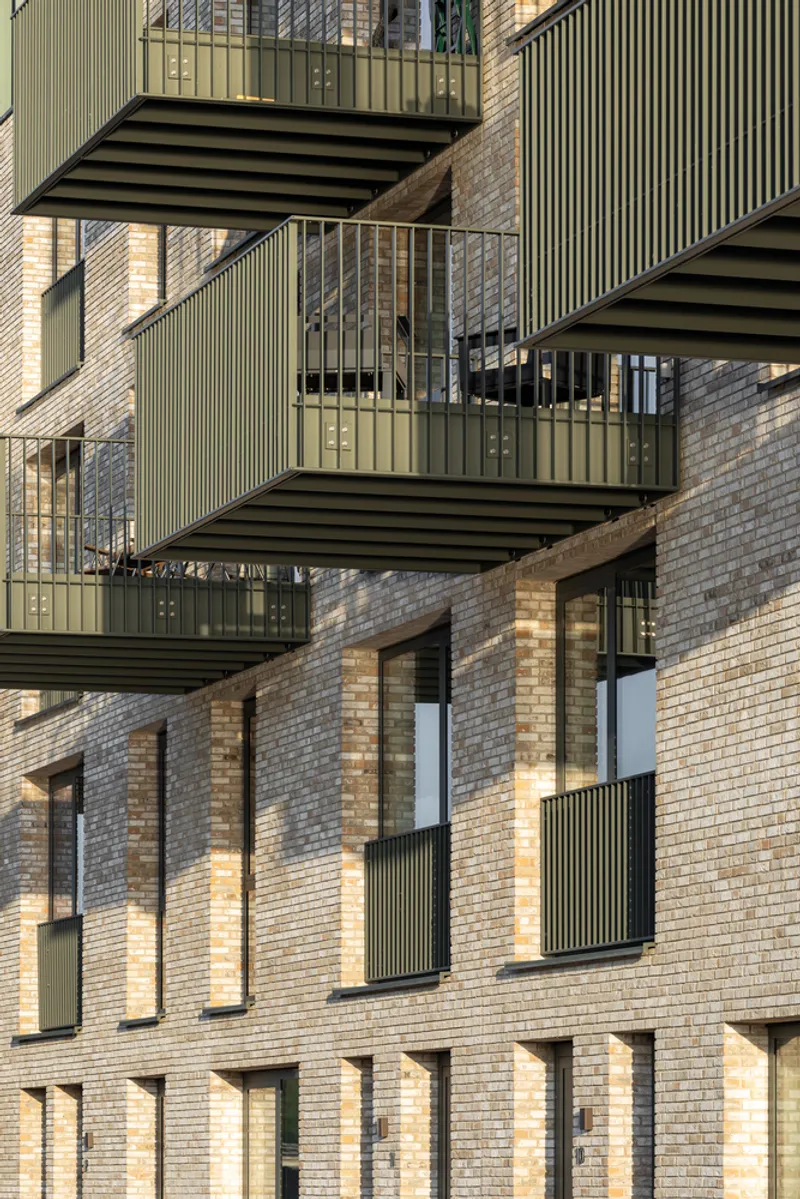
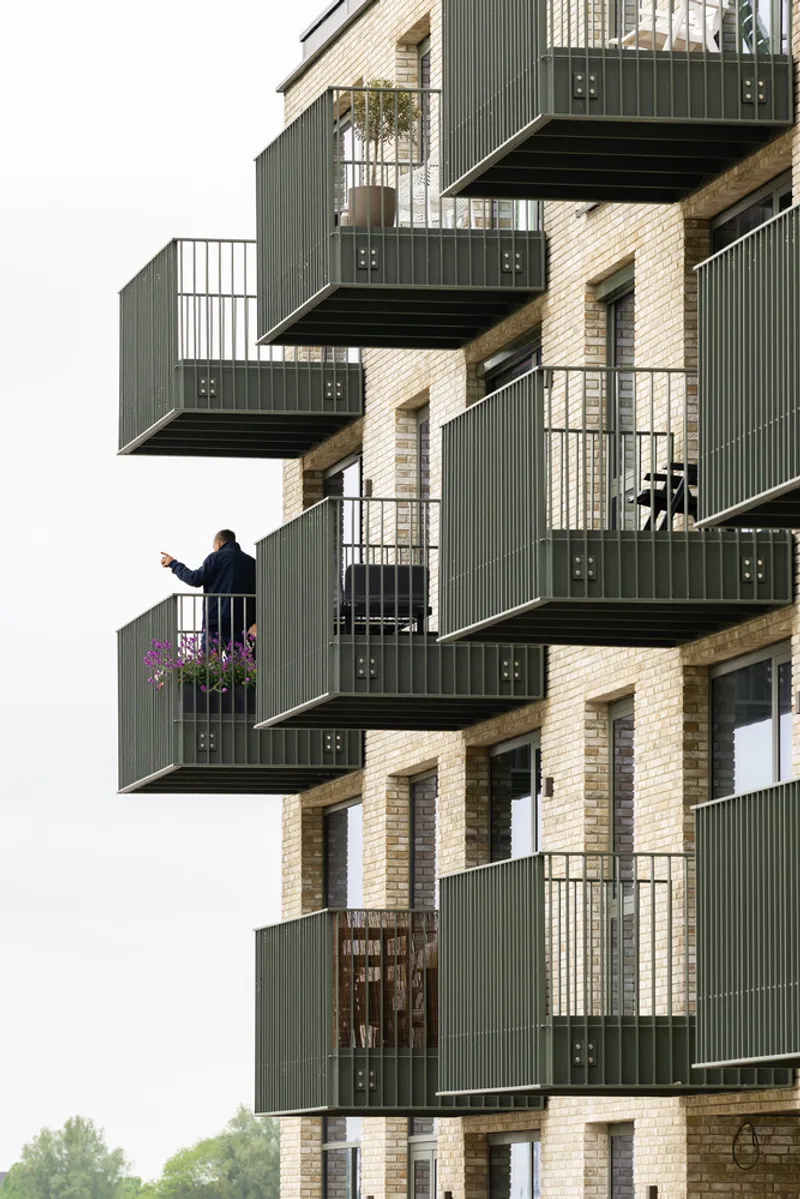
The ground floor features a waterside café and communal spaces that encourage social interaction. Above, a shared courtyard atop the parking garage acts as a green oasis, providing residents with a peaceful retreat while reinforcing the relationship between interior and exterior spaces.
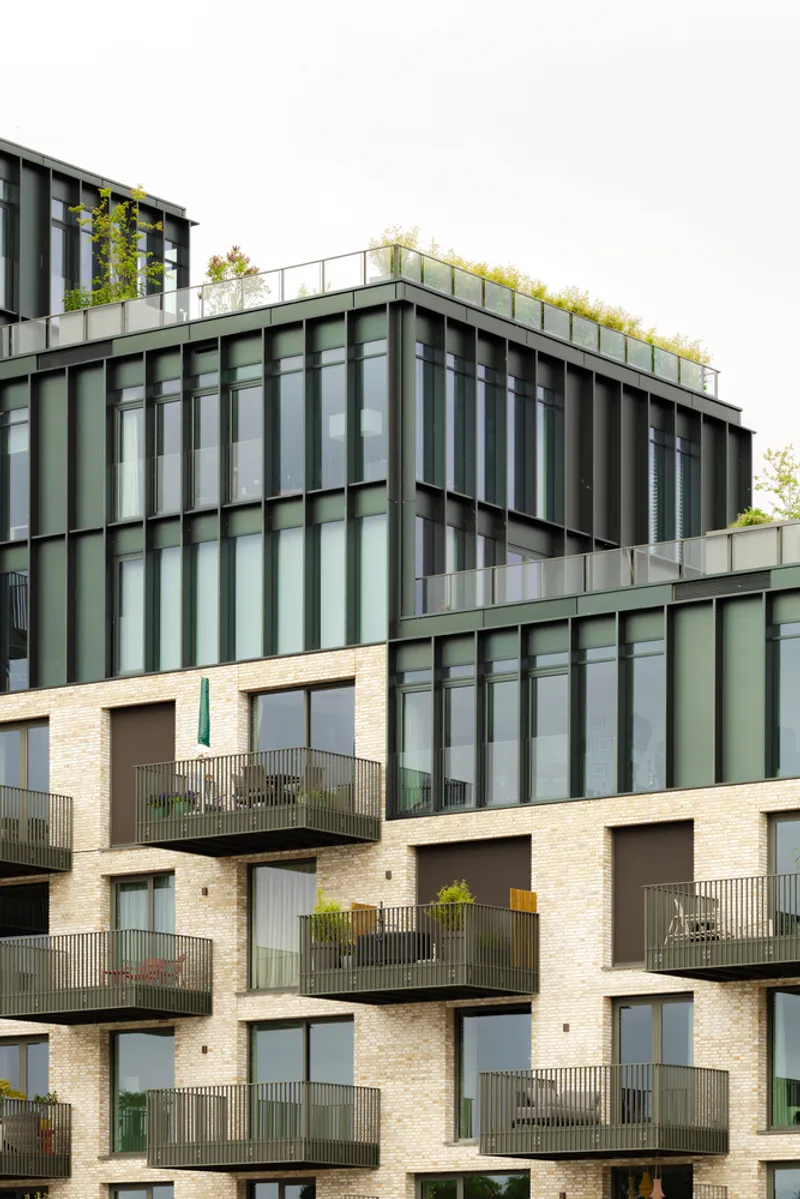
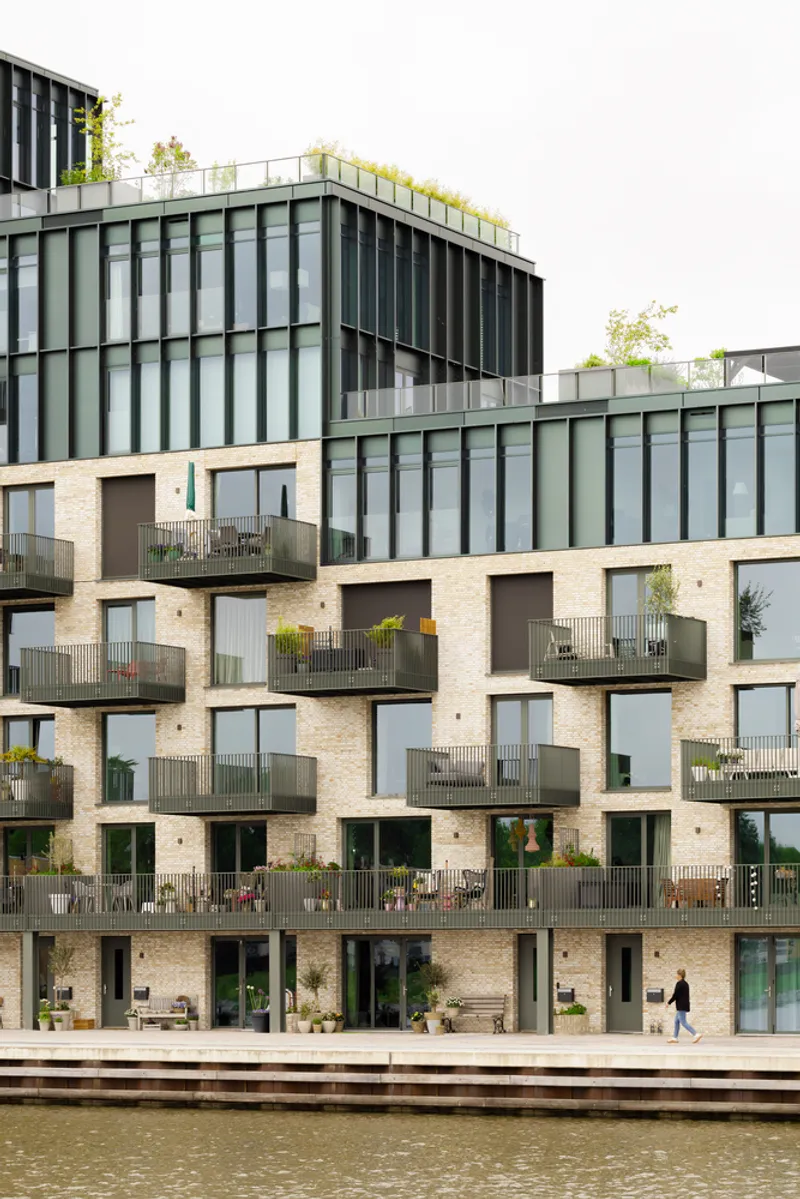
Outdoor Living and Landscape Design
The outdoor spaces, designed by LAP Landscape & Urban Design, extend the building’s connection to nature and water. Ground-floor apartments feature the traditional Frisian ‘overtuin’, or front gardens located across the street, enhancing neighborhood character.
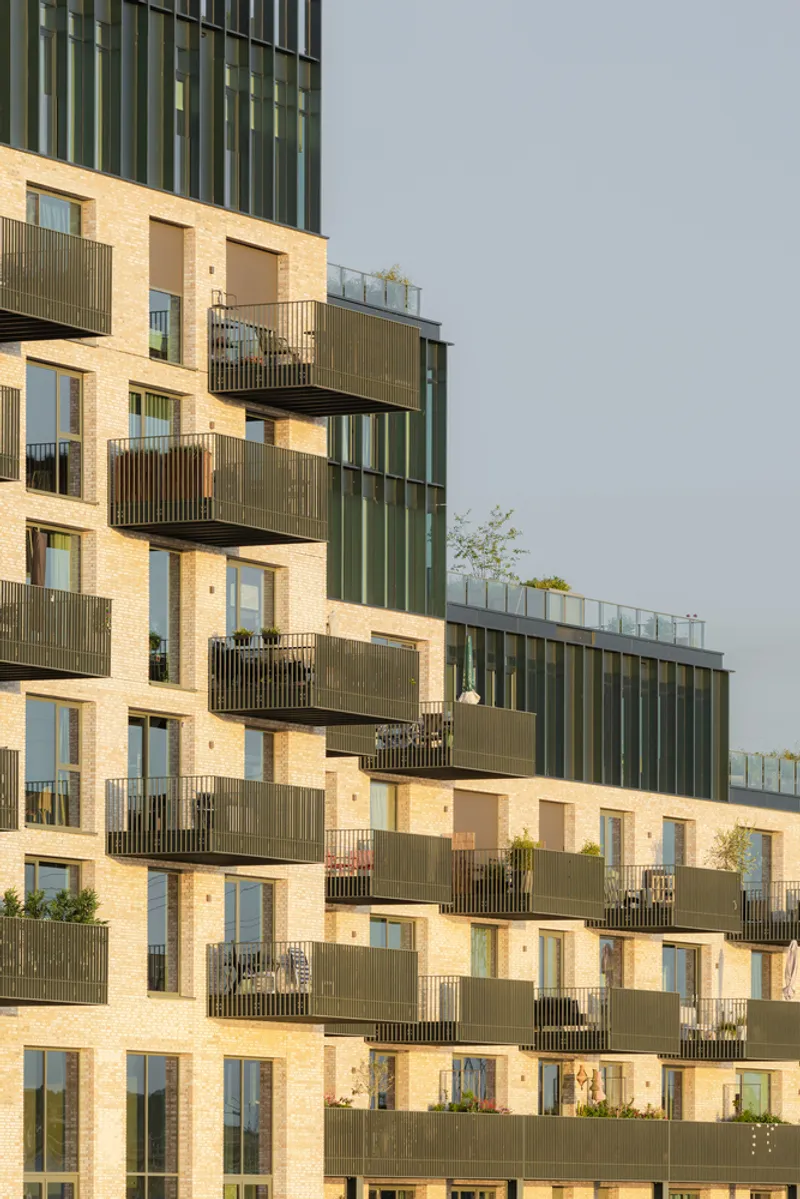
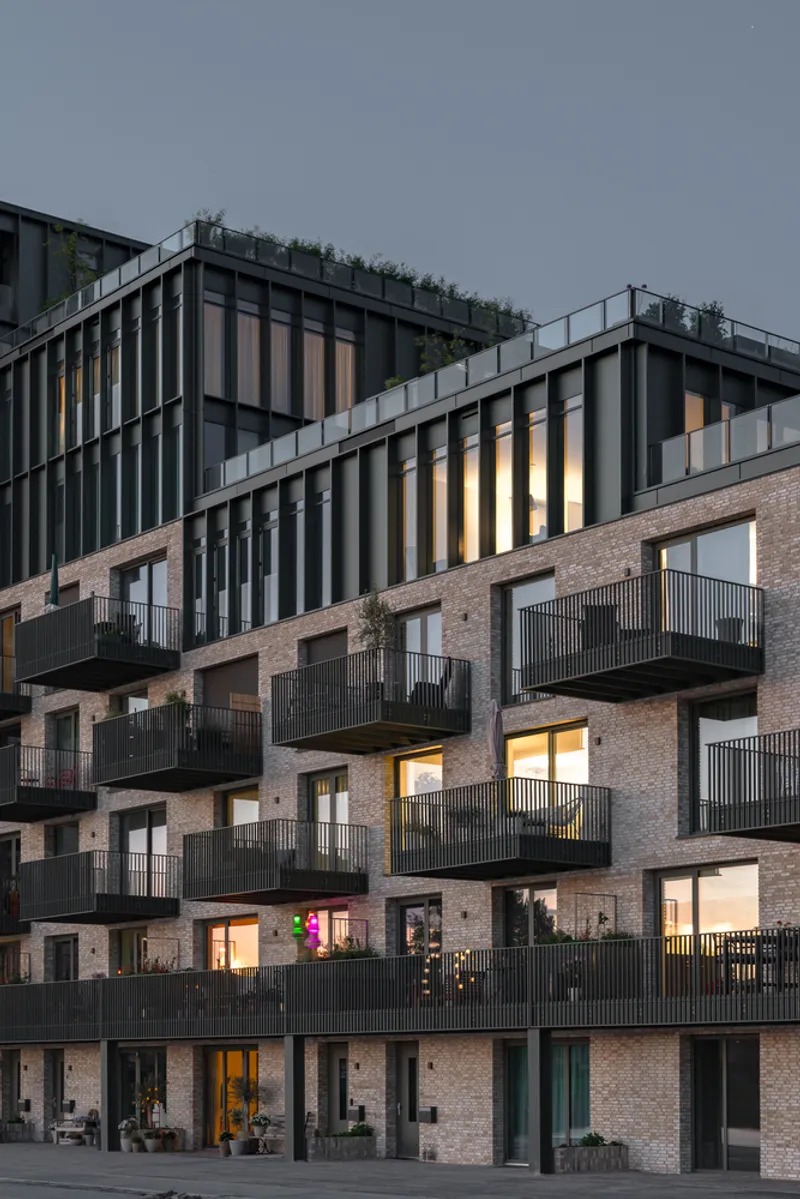
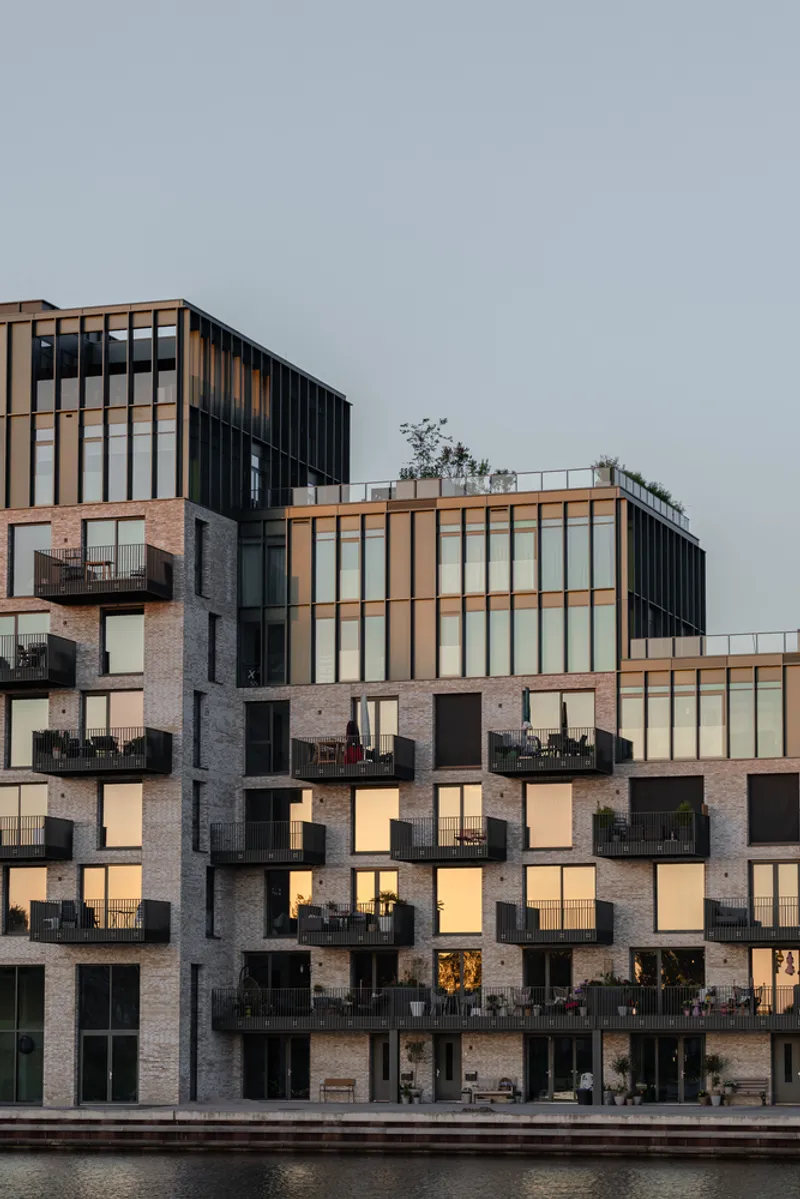
At the top, the penthouses embrace stepped green terraces with panoramic views of the marina, city, and inner garden. Folding glass doors blur the boundaries between indoors and outdoors, making terrace living a natural extension of the home.
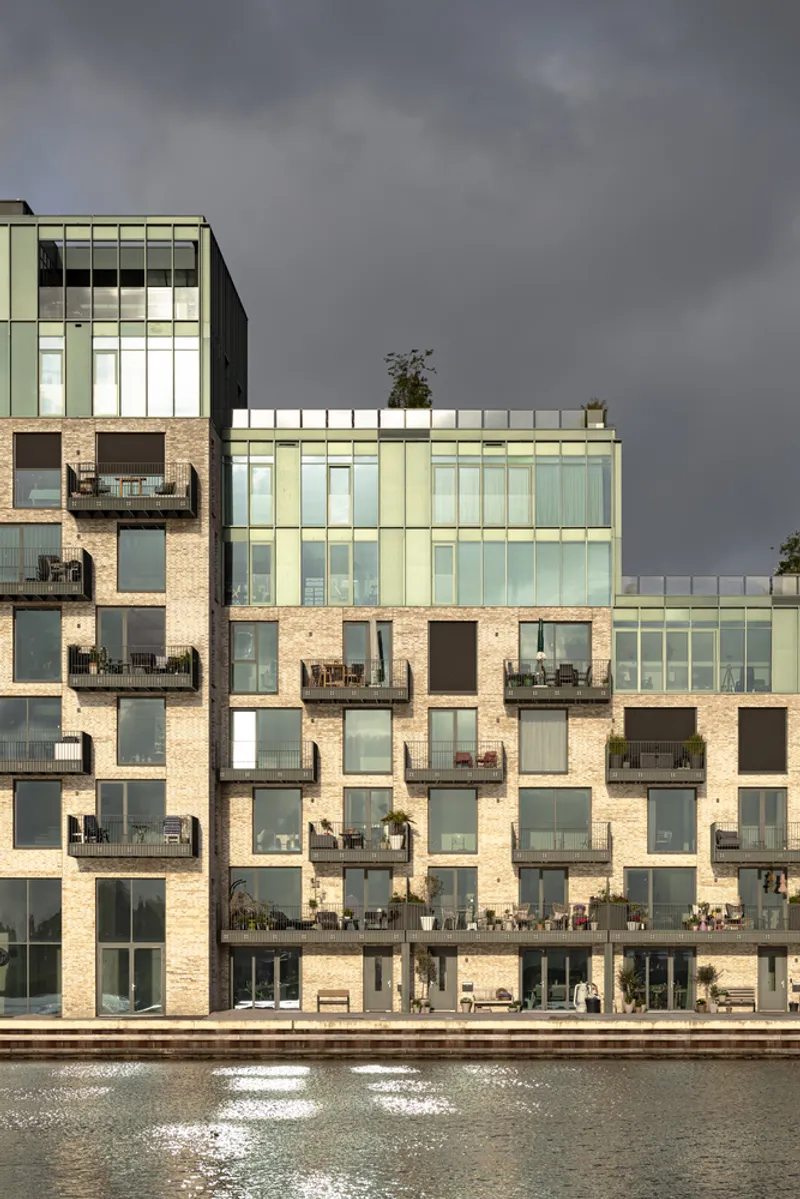
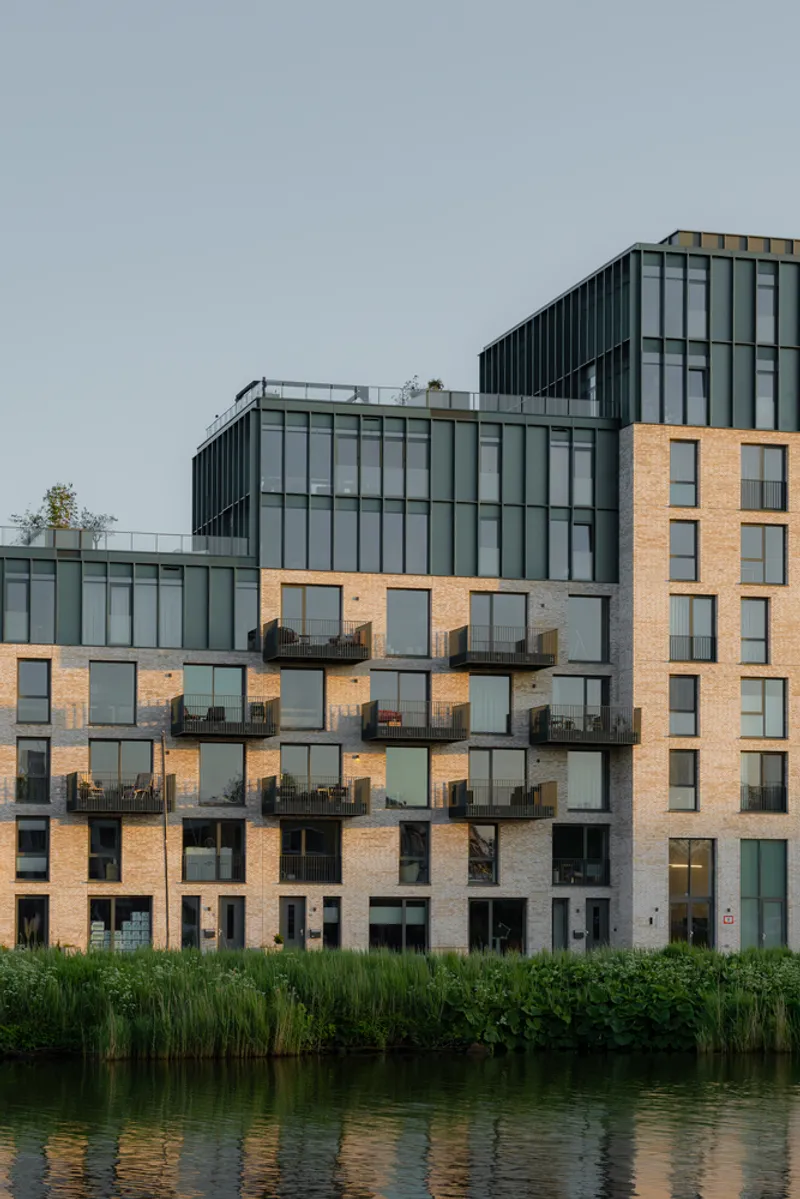
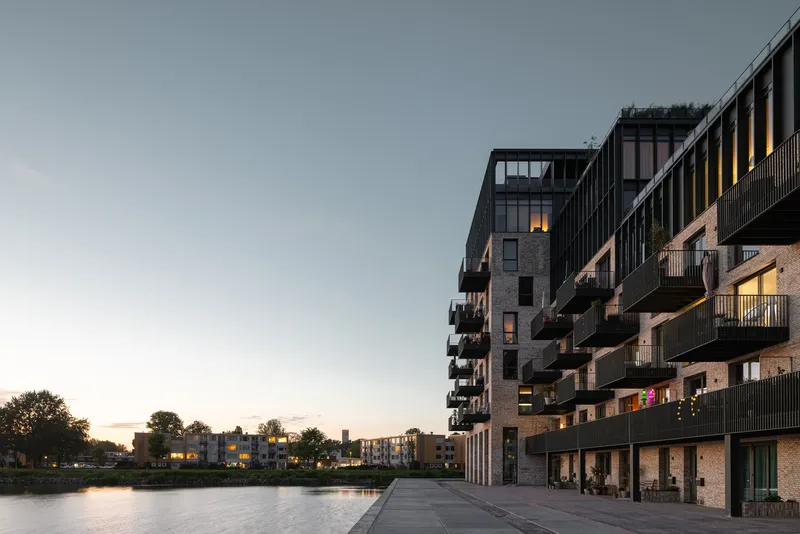
With Huis aan de Haven, Powerhouse Company has created more than just housing; it is a landmark of waterfront residential architecture. By weaving together maritime history, modern materials, and thoughtful outdoor integration, the project redefines urban living in Leeuwarden’s Middelsee district.
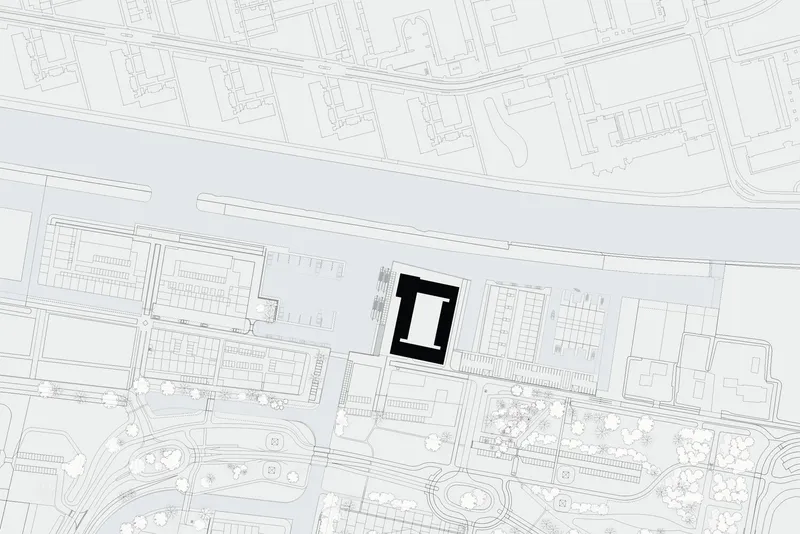
All photographs are works of Sebastian van Damme


Popular Articles
Popular articles from the community


David Ortega Stacks a Two-Story Mexico City Penthouse Around a Steel Stair and a Pergola-Shaded Roof Terrace
In Colonia Roma, a 300 m² penthouse uses oak joinery, a planted steel stair and a slatted roof pergola to make a new-build apartment feel like a house.


Manzana Morphosis: Stretching Barcelona's Grid into a Living Landscape for 2050
A radical reworking of the Eixample manzana turns density into a tool for generous public space, vertical ecology, and environmental performance.

graciastudio Turns a Viewless Tijuana Lot Inward Around a Courtyard of Concrete, Timber and Trees
In Tijuana, Jorge Gracia's GA2 House stacks a timber-clad private floor over exposed concrete and replaces a missing view with a planted interior patio.

Aquadapt: An Underwater Habitat That Rewrites Its Rooms by the Hour
Curved modules ring the seabed while one shell shifts from breakfast room to cinema, farm and football pitch as residents' needs change.

Similar Reads
You might also enjoy these articles


Hodi-Mandai Geram
Project Function: Preservation and revitalization of the Intangible heritage and socio-spatial identity of the Hodi by Housing, Cultural Memory Center, Sacred Grove, landscape, local tourism economy


Olio Towers: A Mid-Rise for Performers That Fuses Housing, Rehearsal, and Stage
Located blocks from Houston's Theater District, this modular tower stacks living units around a central performance atrium.

Oasis: Modular Green Housing Carved into Dhaka's Urban Fabric
A shortlisted Plugin Housing entry reclaims unauthorized settlements in Dhaka with stepped concrete volumes, green roofs, and ventilation-driven design.

Black Hole: A Floating Megastructure for the Post-Physical Era
Emiliano Mazzarotto envisions a spherical, self-scaling arena where e-sports, digital hotels, and holographic stadiums replace traditional public space.

Explore Water Front Competitions
Discover active competitions in this discipline

Challenge to reimagine the Iron Throne

Photograph architecture without architects

Illustrate the lost glory of Angkor Wat - Render Challenge

Design challenge to reuse E-waste
Comments (0)
Please login or sign up to add comments
No comments yet. Be the first to comment!