

White Bricks House by BLOCO Arquitetos: A Masterpiece of Craftsmanship and Modern Architecture in Brasília
White Bricks House by BLOCO Arquitetos blends artisanal brickwork with modern design, featuring sustainable ventilation and a lush central courtyard.


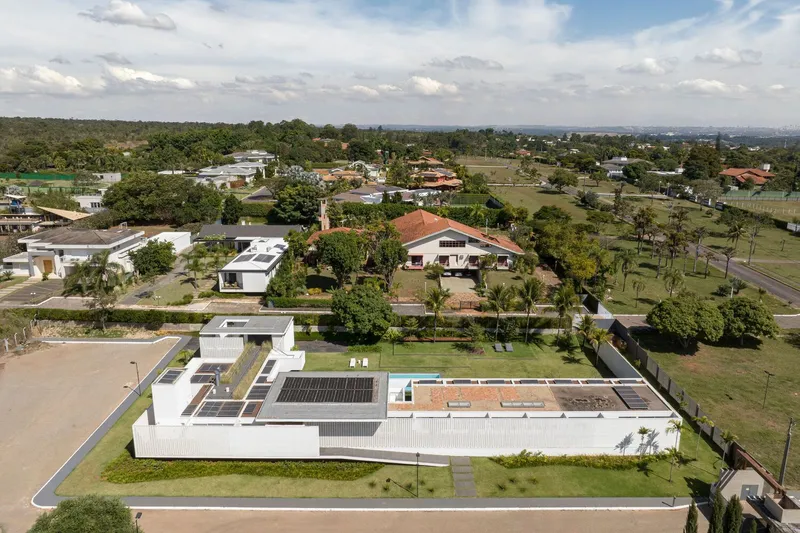
Nestled in the tranquil and upscale Lago Sul neighborhood of Brasília, Brazil, the White Bricks House designed by BLOCO Arquitetos stands as a brilliant example of how artisanal craftsmanship meets contemporary architectural innovation. Completed in 2023, this residential project not only respects the rich architectural traditions of Brasília but also pushes the boundaries of sustainable, climate-responsive design.

A Vision Rooted in Craftsmanship and Context
The design philosophy behind the White Bricks House is deeply tied to the idea of creating a home that integrates seamlessly with its environment, while emphasizing precision and artisanal construction techniques that are becoming rare in today’s fast-paced building industry. The architects embraced the challenge of working with exposed solid bricks, a method requiring exceptional skill, precision, and patience. This technique harks back to the constructive refinement seen in many of Brasília’s most iconic public buildings, reinterpreted here in a private residential context.


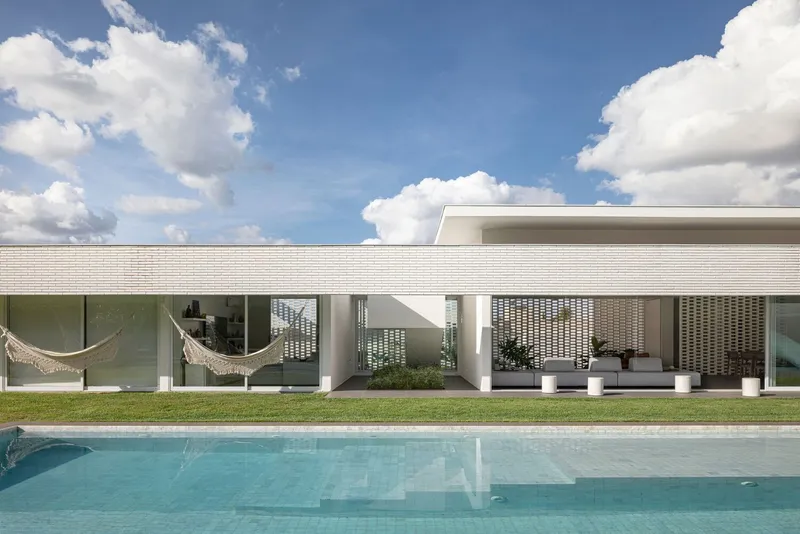
Located within a residential complex in Lago Sul, the house is designed to revolve around a central courtyard—a lush green heart featuring a semi-Olympic lap pool. This courtyard acts as a private oasis, bringing natural light and fresh air to every major room in the house. Bedrooms, living rooms, verandas, the kitchen, and even the garage face inward toward this central garden, creating a cohesive spatial experience that blurs the boundaries between indoors and outdoors.

Innovative Use of White Bricks: Tradition Meets Modernity
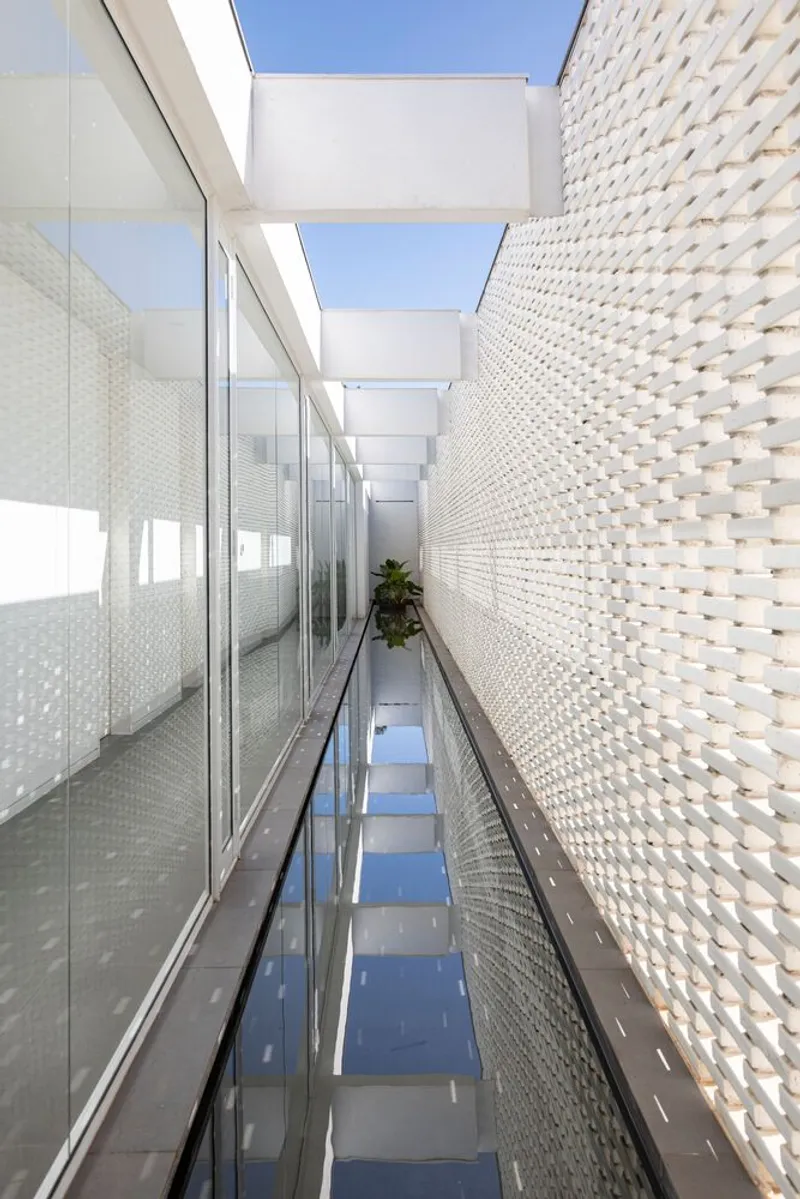
One of the most striking features of the White Bricks House is its facade, crafted from solid bricks painted in a crisp, elegant white. The architects designed custom elongated bricks with varying spacing between them, resulting in a “second facade” that provides multiple environmental benefits. This brick lattice controls the penetration of direct sunlight, ensuring interior comfort while allowing for natural cross-ventilation—a vital element in Brasília’s warm climate.
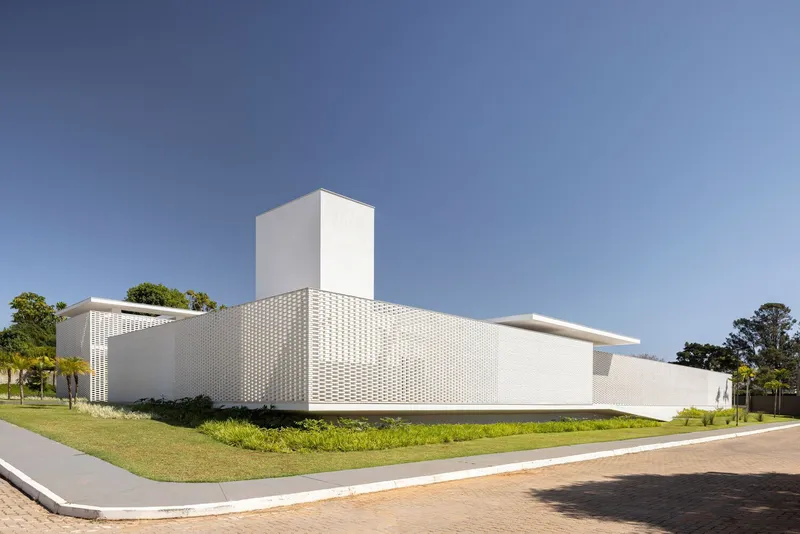
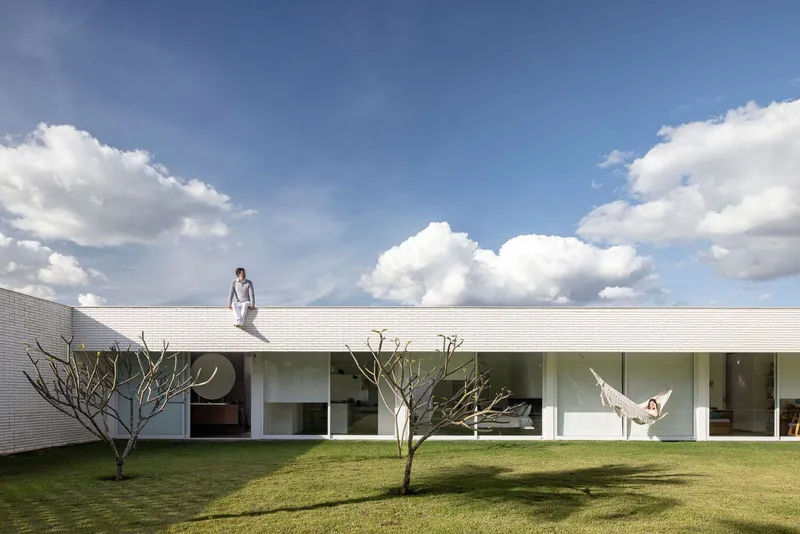
This perforated brick facade also reflects varying levels of privacy tailored for different rooms. More open spacing allows views and airflow in social areas, while tighter spacing provides discretion for bedrooms and private spaces. This reinterpretation of the traditional Brazilian “cobogó” (breezeblock) enriches the architectural language by referencing a local vernacular element known for its natural ventilation and daylight modulation.

Meticulous Construction Process
The house’s construction was a labor of love. Skilled masons executed the building with a slow, artisanal approach that demands great craftsmanship—building layer by layer with unwavering precision. This process is not only rare in Brasília’s contemporary construction landscape but also imbues the house with a distinct character and durability, honoring the city's heritage of refined brickwork.
Interior Design: Open, Light, and Connected
Inside, the White Bricks House offers a fluid spatial organization centered around the courtyard garden. Large glazed openings and sliding doors frame stunning views of the greenery and pool, bringing nature into the living environment. The use of natural light is maximized through these expansive windows, while the brick facade filters harsh sunlight to create soft, ambient lighting indoors.

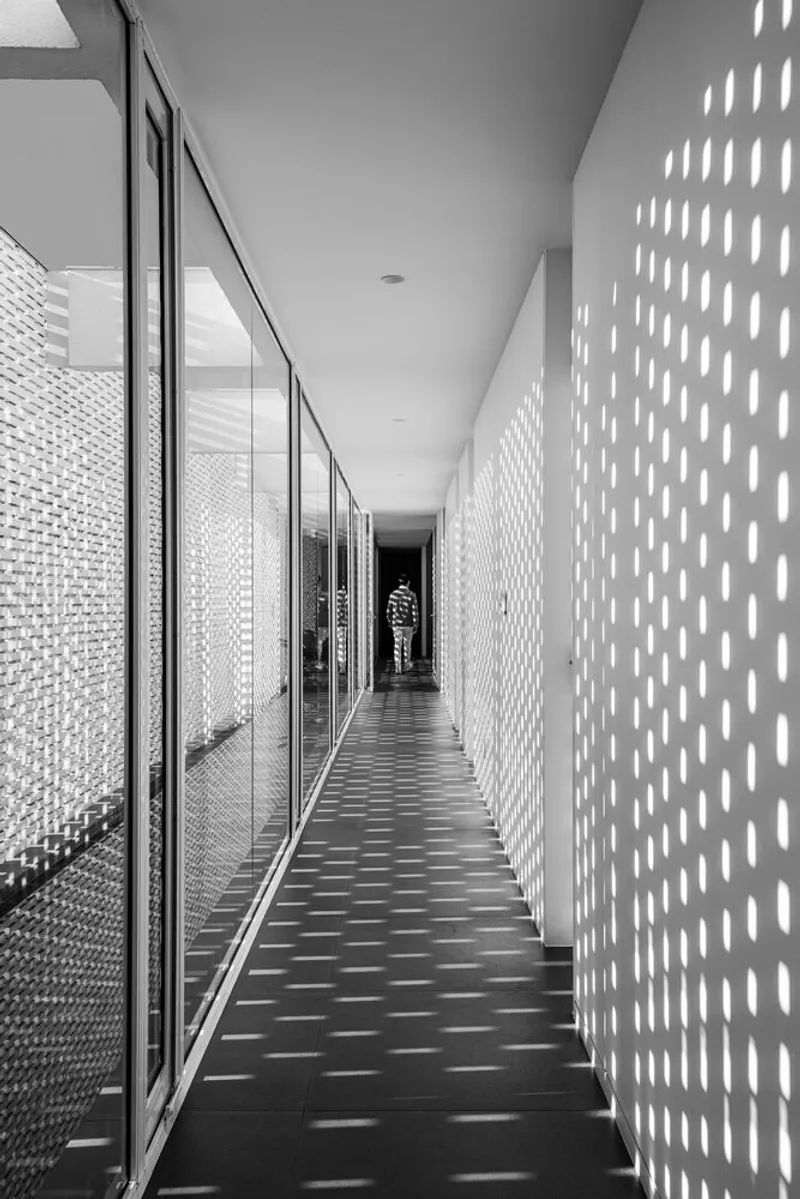
The interior spaces are designed to foster connection and openness—living rooms and kitchens flow into each other with minimal barriers, encouraging family interaction and easy movement. The blend of solid brick textures with modern furnishings and finishes creates a warm yet contemporary atmosphere, making the house both inviting and sophisticated.

Sustainability and Climate Responsiveness
By utilizing natural ventilation through the perforated brick facade and optimizing sunlight control, the White Bricks House demonstrates a commitment to sustainable architecture adapted to Brasília’s tropical savannah climate. The integration of passive cooling strategies reduces reliance on artificial air conditioning, promoting energy efficiency. The central courtyard also enhances microclimate regulation within the house, providing shade and cooling effects through vegetation and water features.

Recognition and Awards
The White Bricks House has attracted significant recognition in the architectural community. Some of its notable accolades include:
- Finalist for ArchDaily Brazil’s “Obra do Ano – ODA 2024” Award
- 1st Prize in the Architecture Category of the Kioskedia International Award (Iran, 2023)
- 1st Prize in the Buildings and Design Category of the IAB 2023 Award – DF Section
- Longlisted for the Archello Awards 2023 (Netherlands)
These honors reflect the project's outstanding design quality, innovation, and cultural significance.
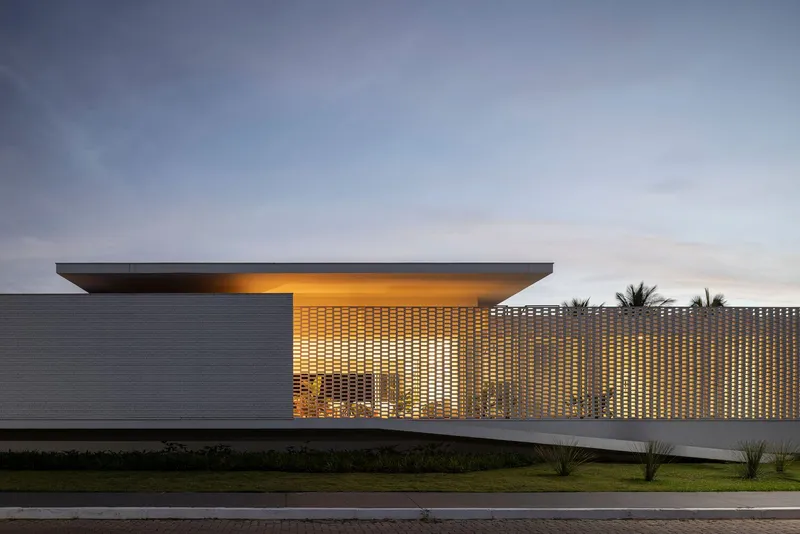

A New Benchmark for Contemporary Brazilian Architecture
The White Bricks House by BLOCO Arquitetos exemplifies a sensitive and intelligent approach to modern residential architecture. It bridges the gap between traditional craftsmanship and contemporary design, highlighting how architecture can respond meaningfully to its cultural and climatic context. Its elegant facade, rooted in local building traditions, combined with sustainable design strategies and a carefully crafted interior program, make it a true architectural gem in Brasília’s residential landscape.
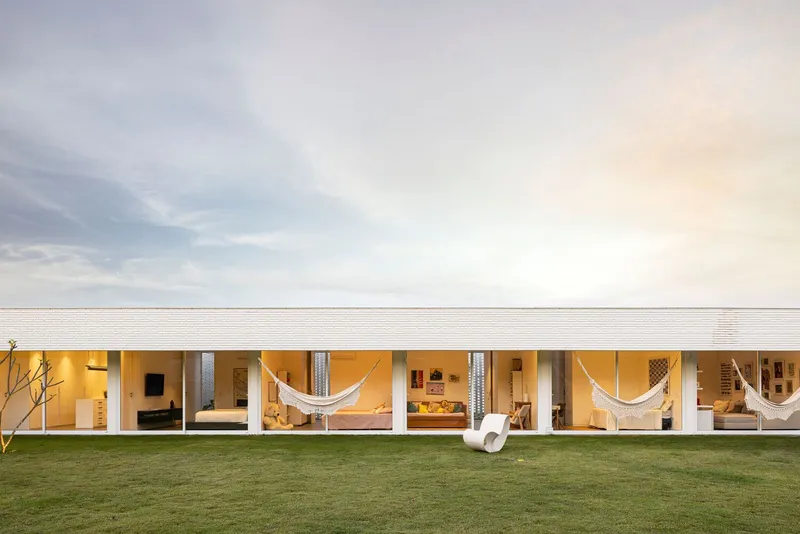
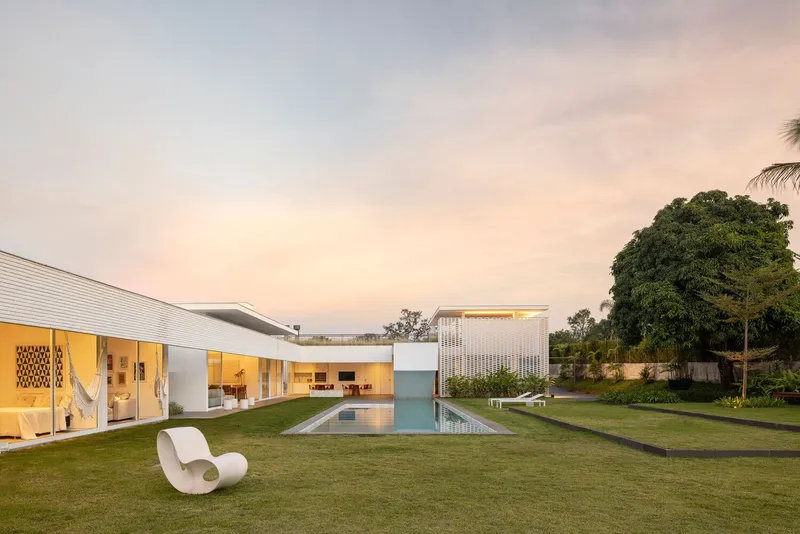
This project is an inspiring reminder that innovation in architecture doesn’t necessarily mean abandoning the past; rather, it can be about reinterpreting traditional elements with a modern lens to create homes that are beautiful, functional, and environmentally responsible.
All the photographs are works of Joana França




Popular Articles
Popular articles from the community


AL-JANNAH: Sustainable Architecture and Permaculture for Afghan Widows
AL-JANNAH uses sustainable architecture and permaculture to create resilient oasis of housing, learning, work and renewal for Afghan widows.

The Earth Pod: 3D Printed Homes for Resilient Refugee Communities
The Earth Pod reimagines refugee housing through 3D printed homes made from clay, combining resilience, self-sufficiency, and rapid shelter.

Conexión: Biophilic Design Reimagines High-Rise Living in Hong Kong
Conexión reimagines high-rise living in Hong Kong through biophilic design, green facades, shared spaces, daylight, water and nature within.

The Ocean Hive: Sustainable Architecture for a Self-Sufficient Civilization at Sea
The Ocean Hive imagines sustainable architecture at sea, where modular habitats, algae, wave power and ocean waste sustain a growing colony.


Similar Reads
You might also enjoy these articles


Hodi-Mandai Geram
Project Function: Preservation and revitalization of the Intangible heritage and socio-spatial identity of the Hodi by Housing, Cultural Memory Center, Sacred Grove, landscape, local tourism economy


Olio Towers: A Mid-Rise for Performers That Fuses Housing, Rehearsal, and Stage
Located blocks from Houston's Theater District, this modular tower stacks living units around a central performance atrium.

Oasis: Modular Green Housing Carved into Dhaka's Urban Fabric
A shortlisted Plugin Housing entry reclaims unauthorized settlements in Dhaka with stepped concrete volumes, green roofs, and ventilation-driven design.

Black Hole: A Floating Megastructure for the Post-Physical Era
Emiliano Mazzarotto envisions a spherical, self-scaling arena where e-sports, digital hotels, and holographic stadiums replace traditional public space.


Explore Exposed Brick Competitions
Discover active competitions in this discipline



Challenge to reimagine the Iron Throne


Photograph architecture without architects


Illustrate the lost glory of Angkor Wat - Render Challenge


Design challenge to reuse E-waste
Comments (0)
Please login or sign up to add comments
No comments yet. Be the first to comment!