

White Patio House by Pashenko Works – A Contemporary Reinvention of the Victorian Terrace
White Patio House by Pashenko Works transforms a Victorian terrace into a light-filled patio house, blending heritage, contemporary design, and urban living.


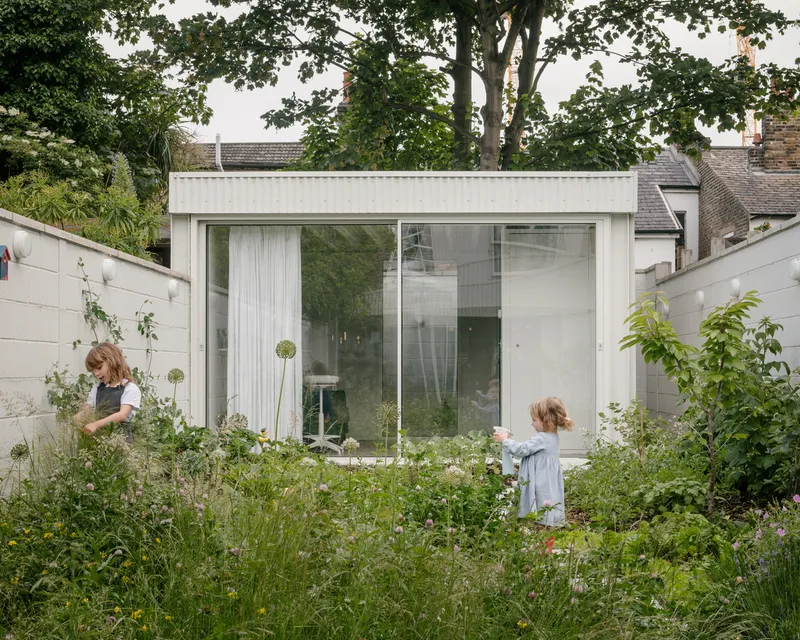
Located in London, United Kingdom, the White Patio House by Pashenko Works is a striking renovation and extension of a traditional Victorian terrace house. Completed in 2021, this 190 m² project transforms the conventional terraced home with garden into a patio house, reimagining dense urban living through a thoughtful sequence of architectural spaces.
Redefining the Victorian Terrace
The project serves as a prototype for urban living, carefully maximizing development within local planning constraints. Instead of simply extending the home, the architects redefined the typology—turning a garden-backed terrace into a patio-centered residence. This new layout enriches the daily experience of living in a congested cityscape, offering light-filled interiors, spatial flow, and strong connections to nature.
Spatial Journey Through Five Parts
The house unfolds as a journey of five key architectural moments:
- The original Victorian terrace facing Harbour Road
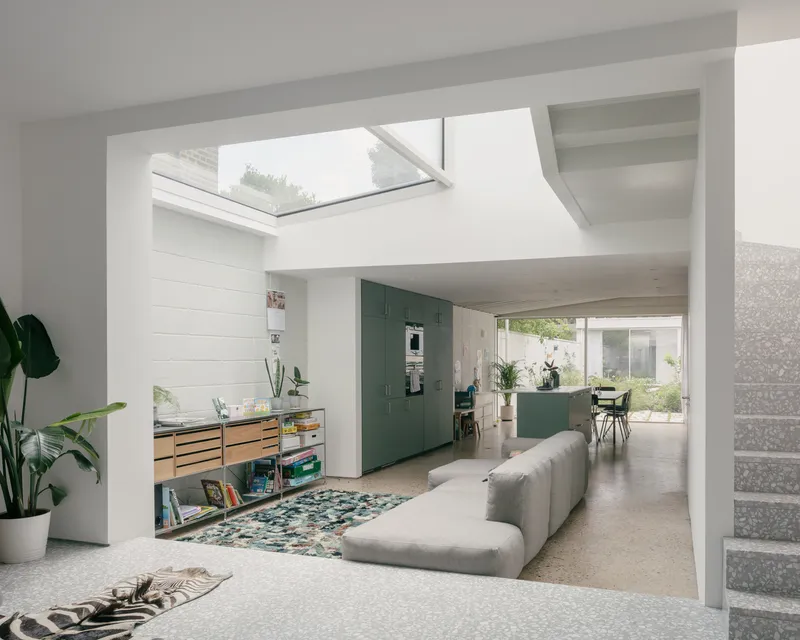
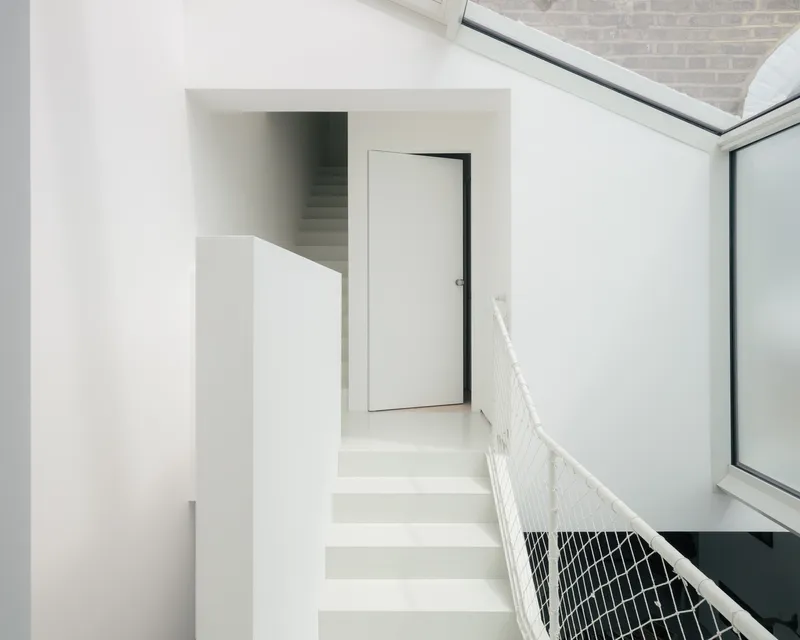
- A glazed atrium “bridge” bringing daylight into the home
- Contemporary extensions at ground and first levels
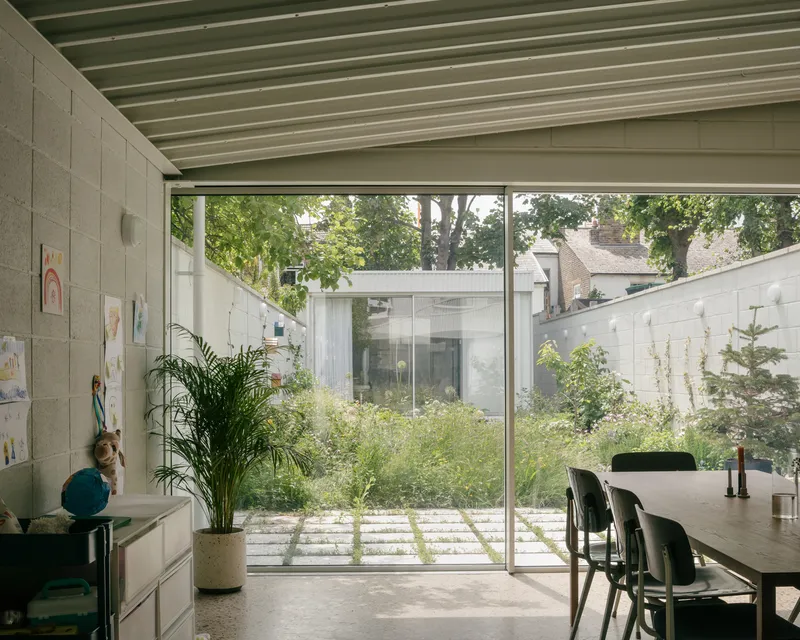
- A central patio garden as the heart of the residence
- A garden room at the far end of the site
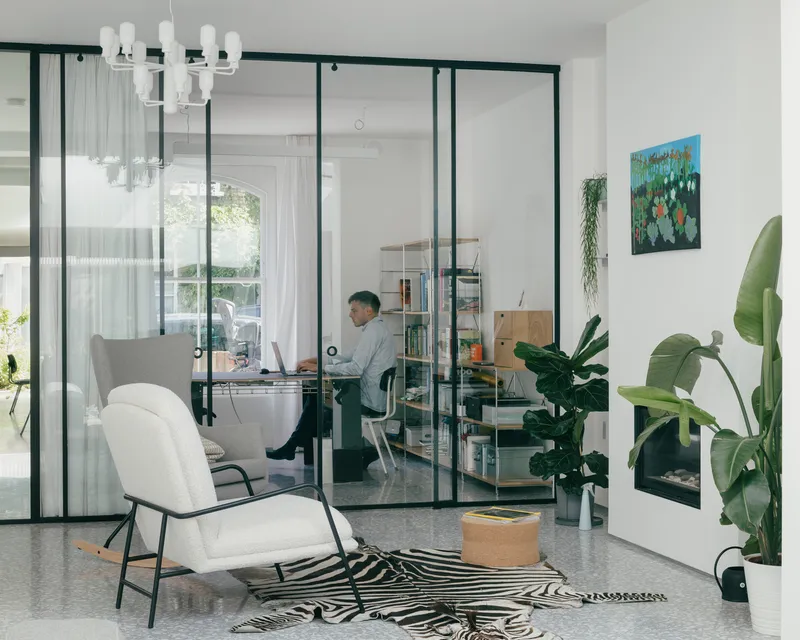
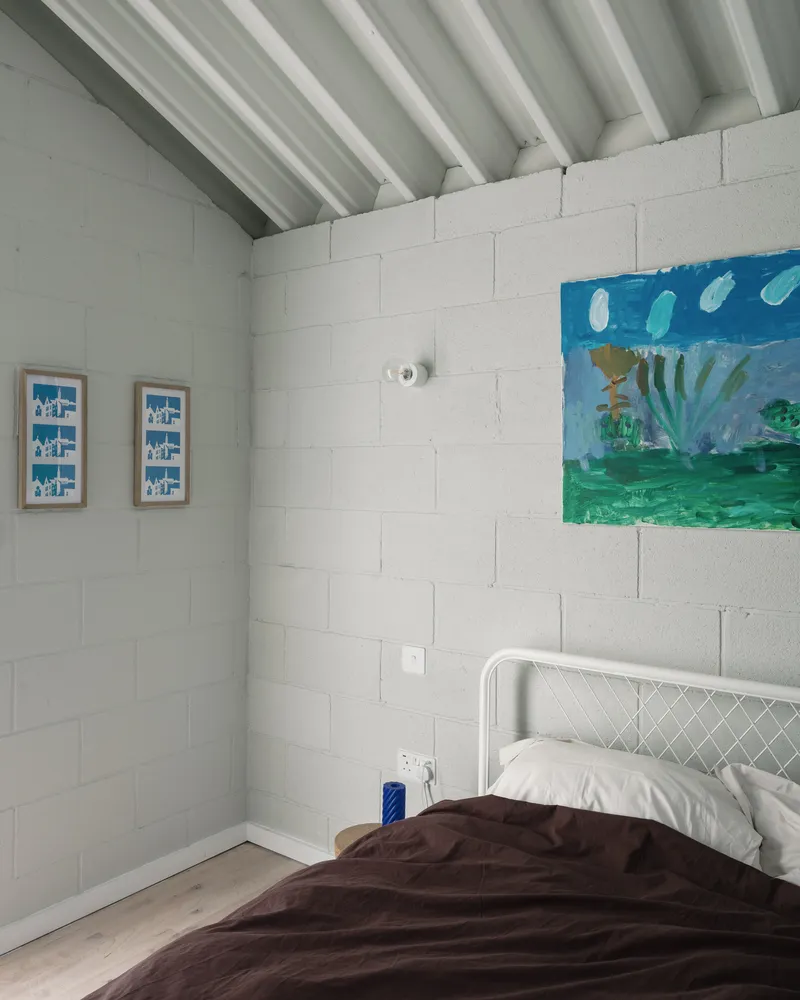
This sequence of spaces is designed both horizontally and vertically. The ground floor remains open and social, ideal for family life. The first floor is divided into private rooms for guests and children, while the newly added mansard roof houses the master suite—an elevated sanctuary filled with quiet and natural light.
The Glass Atrium – A Memory Bridge
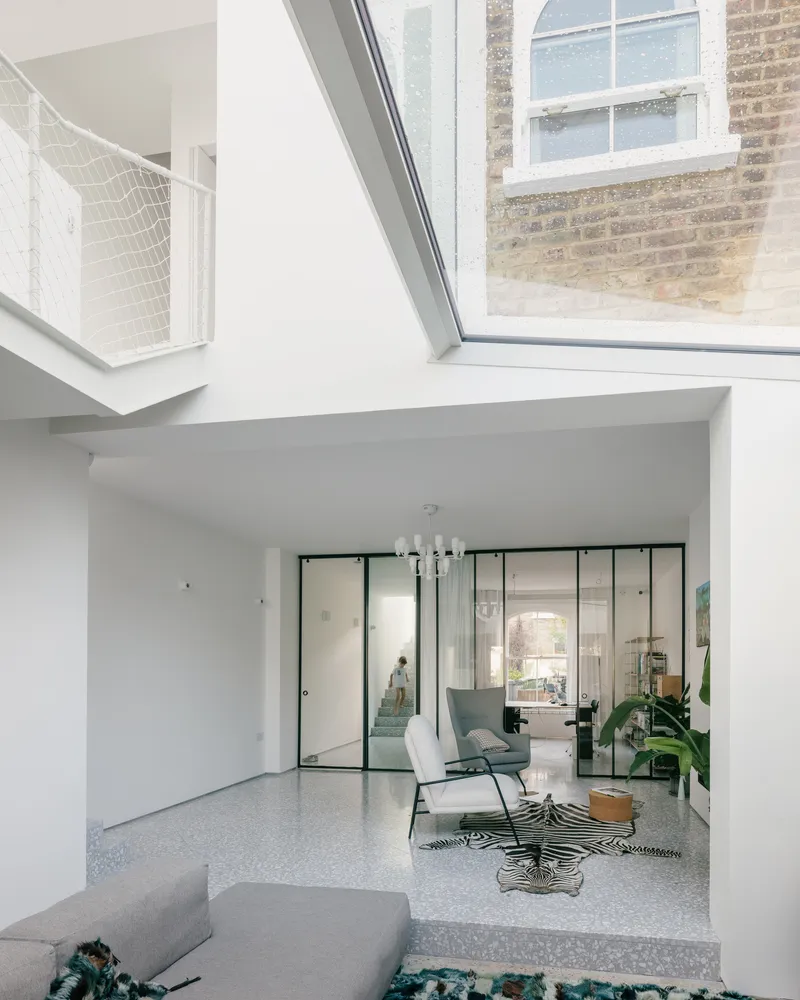
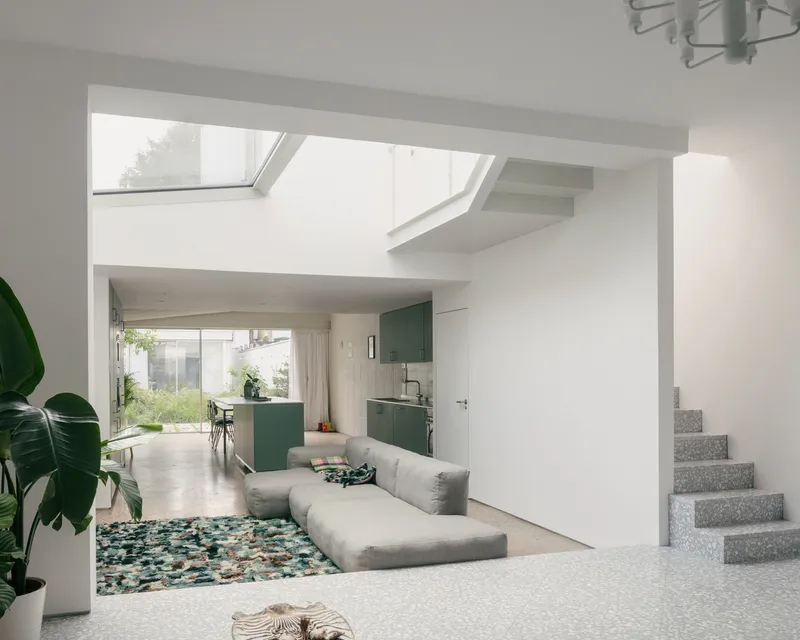
One of the project’s defining features is the glass “bridge” atrium, which links the historic structure with new volumes. Acting as a conceptual and physical connector, it channels daylight deep into the home while recalling the spatial memory of the original building.
Materials Inspired by Belgian Brutalism
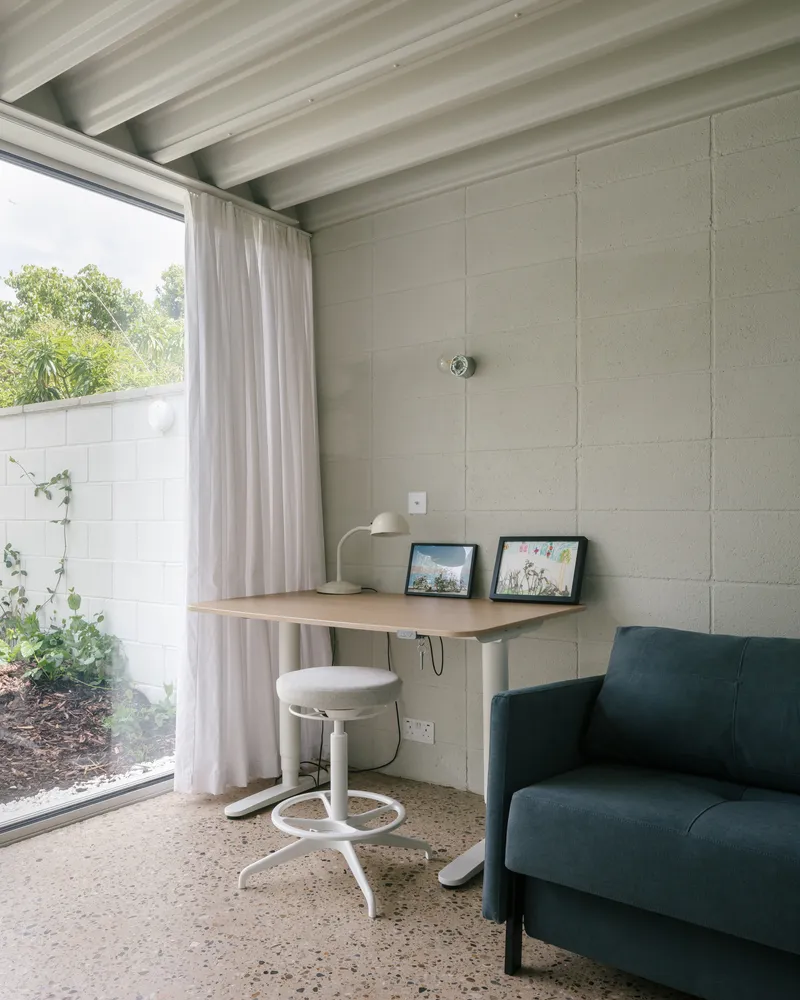
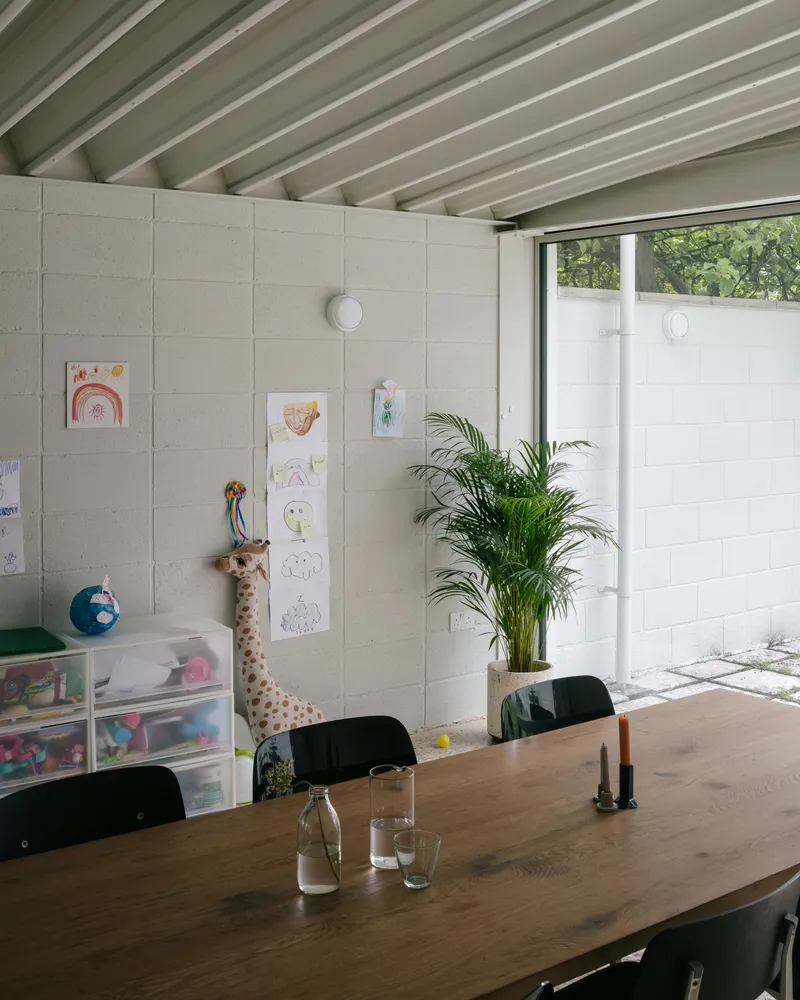
The design draws inspiration from Belgian brutalism, using exposed blockwork with recycled content to frame the entire perimeter of the site. Steel beams, columns, and metal decking remain visible, creating an honest material palette. The façade of the new extension is clad in off-white corrugated steel sheets, paired with aluminum window frames and doors. This combination introduces a sense of lightness and subtle reflection, while blending seamlessly with the white tones of the surrounding urban fabric.

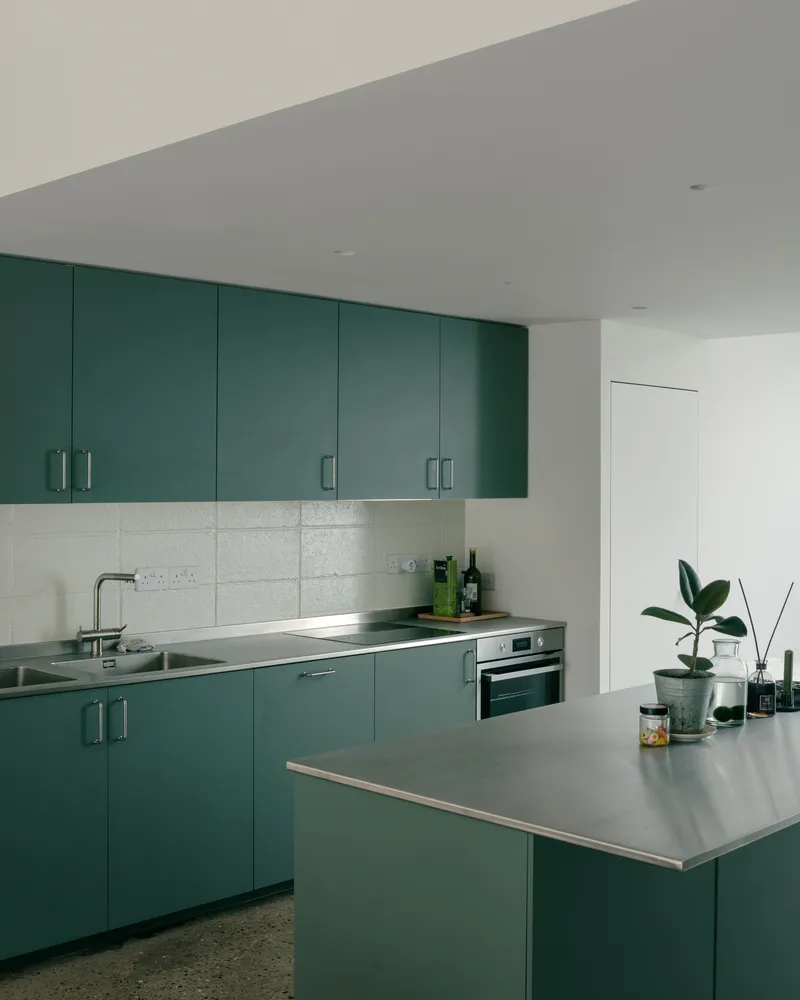
Seamless Indoor-Outdoor Connection
A key ambition of the project was to dissolve the boundary between interior and exterior. Minimal sliding profiles, shared material palettes, and consistent light fixtures unify the garden with indoor spaces, making the home feel like one continuous architectural environment.
The White Patio House is more than a renovation; it is a vision for modern city living. By merging heritage with contemporary design, Pashenko Works demonstrates how dense urban housing can be both spatially rich and experientially rewarding, offering a blueprint for the future of London’s residential architecture.
All Photographs are works of Stijn Bollaert


Popular Articles
Popular articles from the community


David Ortega Stacks a Two-Story Mexico City Penthouse Around a Steel Stair and a Pergola-Shaded Roof Terrace
In Colonia Roma, a 300 m² penthouse uses oak joinery, a planted steel stair and a slatted roof pergola to make a new-build apartment feel like a house.

David Macias Steps a Doorless Stone and Plaster House Down a Tropical Colombian Hillside
In the humid hills of Colombia, Threshold House replaces the front door with an open void and terraces its 850 m² down the slope instead of fighting it.

U.GA Architects Wraps an Oval Rooftop Pool in Curved Board-Formed Concrete on Busan's Jeollidan-gil
In Busan's Jeonpo-dong, a 454 m² mixed-use block stacks a neighborhood facility, guest rooms and an oval rooftop pool inside spiraling concrete walls.

Architekt Andreas Gruber Scatters 23 Dark Timber Chalets Across a South Tyrolean Forest Edge
In Molini di Tures, Amonti Chalets breaks a resort into a hamlet of gabled timber houses, with parking, storage and services pushed into the slope.

Similar Reads
You might also enjoy these articles


Hodi-Mandai Geram
Project Function: Preservation and revitalization of the Intangible heritage and socio-spatial identity of the Hodi by Housing, Cultural Memory Center, Sacred Grove, landscape, local tourism economy


Olio Towers: A Mid-Rise for Performers That Fuses Housing, Rehearsal, and Stage
Located blocks from Houston's Theater District, this modular tower stacks living units around a central performance atrium.

Oasis: Modular Green Housing Carved into Dhaka's Urban Fabric
A shortlisted Plugin Housing entry reclaims unauthorized settlements in Dhaka with stepped concrete volumes, green roofs, and ventilation-driven design.

Black Hole: A Floating Megastructure for the Post-Physical Era
Emiliano Mazzarotto envisions a spherical, self-scaling arena where e-sports, digital hotels, and holographic stadiums replace traditional public space.

Explore Architecture Competitions
Discover active competitions in this discipline

Challenge to reimagine the Iron Throne

Photograph architecture without architects

Illustrate the lost glory of Angkor Wat - Render Challenge

Design challenge to reuse E-waste
Comments (0)
Please login or sign up to add comments
No comments yet. Be the first to comment!