

Wittfoht Architekten Wraps a 650-Space Parking Garage in Rippling Folded Metal in Heilbronn
An eight-level mobility hub in the Neckarbogen district proves that parking infrastructure can hold its own as civic architecture.


A parking garage is one of the hardest building types to get right. It is a box of ramps and slabs whose sole purpose is storing cars, and every design decision fights against the temptation to just pour concrete and move on. In the Neckarbogen quarter of Heilbronn, a former industrial brownfield being transformed into a mixed-use district with a car-reduced public realm, Wittfoht Architekten took the opposite approach: they treated the neighborhood's 650-space parking structure as a piece of civic infrastructure worthy of real architectural ambition.
The result, completed in 2024, is an eight-level split-level building wrapped in a complex three-dimensional facade of folded perforated metal panels. The folds vary in depth across the envelope, producing a rippling, wave-like effect that shifts as you walk past. It is not decoration layered onto a utilitarian shell; it is the shell itself, performing as screen, ventilation membrane, and identity marker for a district that sits on a hundred-year-old backfilled harbour basin and is still very much finding its character.
A Faceted Envelope That Refuses to Be Static


The facade is built from repeating triangulated panels of perforated metal sheet, each folded at a different angle to its neighbor. Up close, the geometry reads as a precise, almost crystalline lattice. Step back and the panels dissolve into a surface that appears to undulate, catching light unevenly and changing character from morning overcast to dusk. The perforation pattern keeps the envelope porous: air moves freely through the parking levels, eliminating the need for mechanical ventilation on most floors while letting diffused daylight reach deep into the deck interiors.
What makes the move convincing is its discipline. Wittfoht did not vary panel shapes arbitrarily; the fold depths follow a systematic logic tied to structural bays and floor levels. The result is a surface that looks organic but is entirely rationalizable in fabrication terms, a critical factor when you are cladding 2,806 square meters of floor area across eight stories.
Ground Level as Public Interface
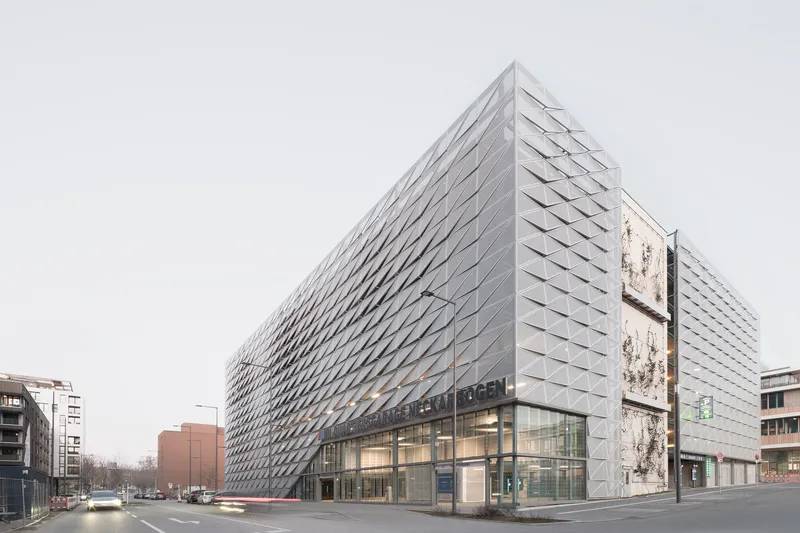
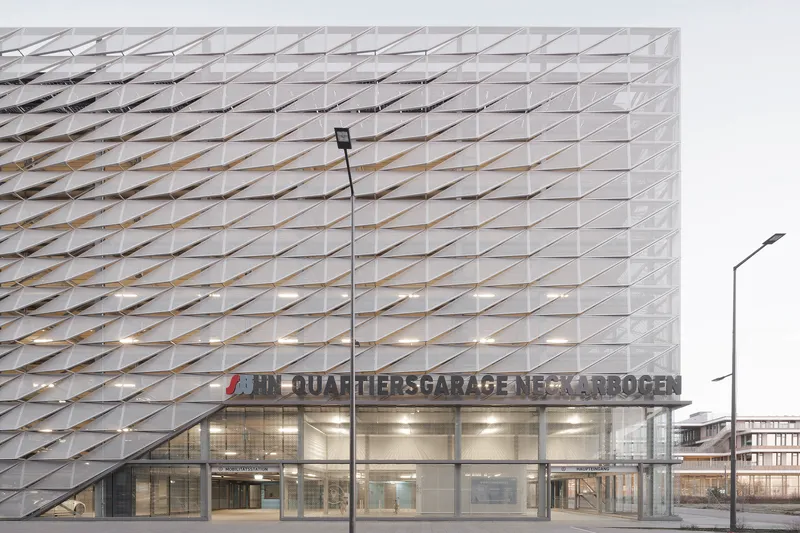

The ground floor is where the building earns its place in the neighborhood rather than just serving it. Full-height glazed curtain walls replace the metal screen at street level, opening the base to the sidewalk and flooding the entry hall with light. A mobility station occupies the corner on Paula-Fuchs-Allee, offering car-sharing services and acting as the building's public face. The transparency is deliberate: it signals that this is not a fortress of parked vehicles but a threshold between the car network and the pedestrian district beyond.
Inside, the ground level corridor reads more like a transit concourse than a garage entrance. Striped pavers, a perforated metal mesh ceiling, and generous ceiling height establish a material language that carries upward through the structure. Bicycle parking is visible through the glass skin, reinforcing the multimodal intent.
Interior Light and Color on the Parking Decks

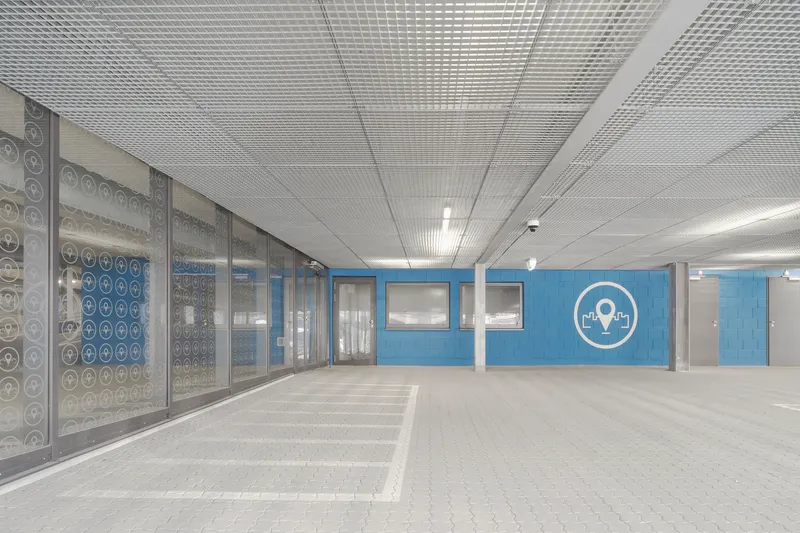

Most parking garages rely on fluorescent tubes and bare concrete to create an atmosphere that is, at best, neutral. Here the perforated metal screen filters exterior light into a diffuse glow that changes through the day, and Wittfoht introduced color, blue painted accent walls and patterned glass panels, to break the monotony of repetitive bays. It is a small gesture, but it registers immediately when you step out of your car.
The split-level organization keeps ramp slopes gentle and routing intuitive. Two-way traffic flows on the lower levels, narrowing to one-way from level five upward as the building tapers in demand. Exposed concrete ceiling beams are left honest, their rhythm reinforcing the structural grid rather than hiding it. The metal mesh ceiling panels that run along the perimeter tie the interior back to the facade language outside.
Entry Hall and Bicycle Infrastructure
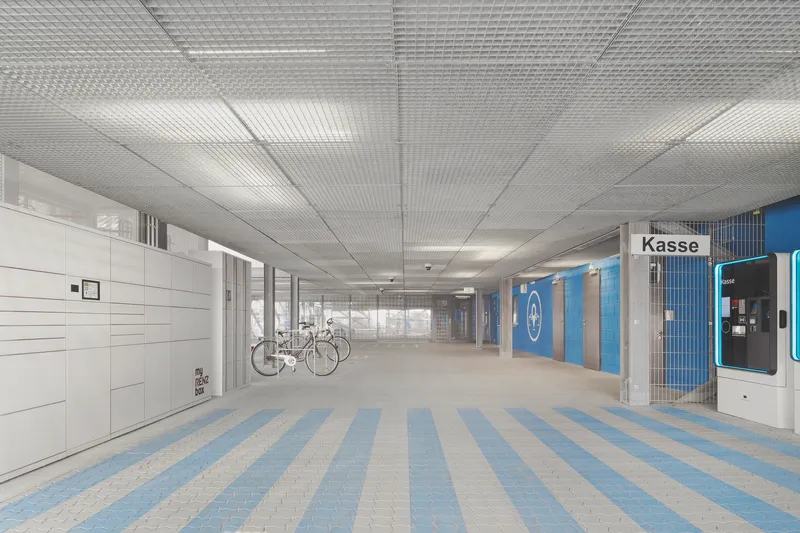
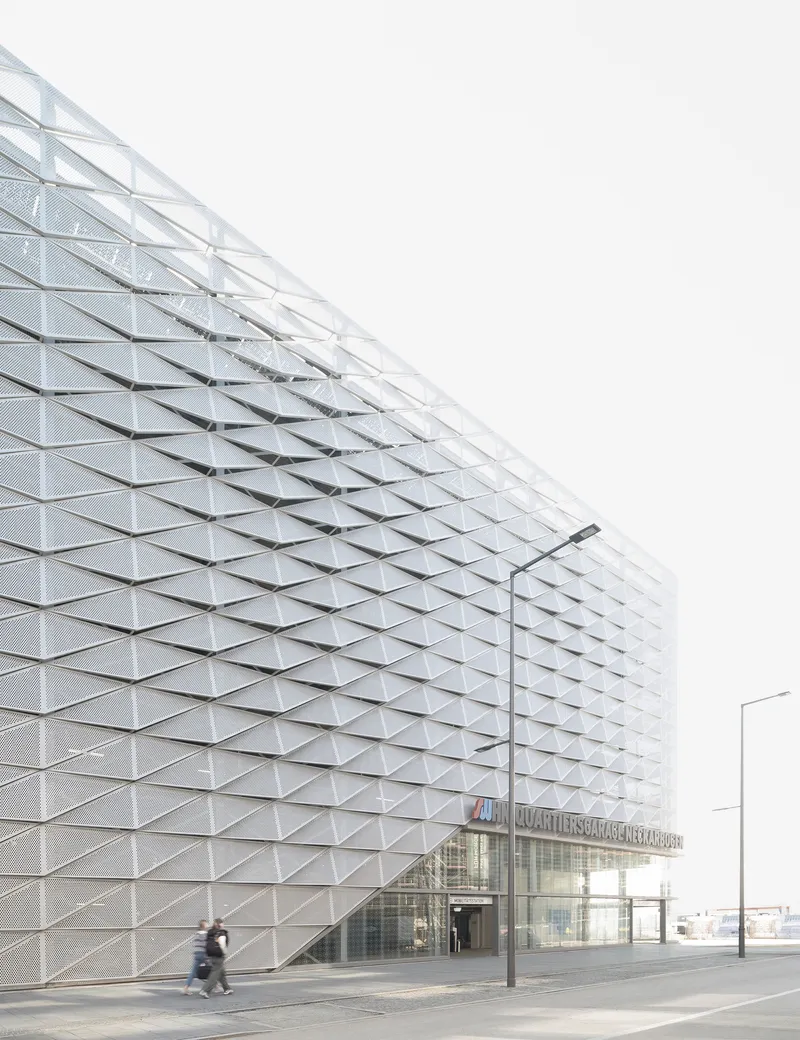
The entry sequence deserves attention on its own. Approaching from the street, the triangulated metal envelope frames narrow slots of glass at eye level, offering glimpses inside before you reach the glazed base. The entry hall doubles as a covered corridor leading to bicycle parking, a programmatic decision that puts cycling on equal footing with driving. In a district designed to minimize car dependence, this is not tokenism; it is the building living up to the urban plan.
The Stair Tower and the Green Ambition

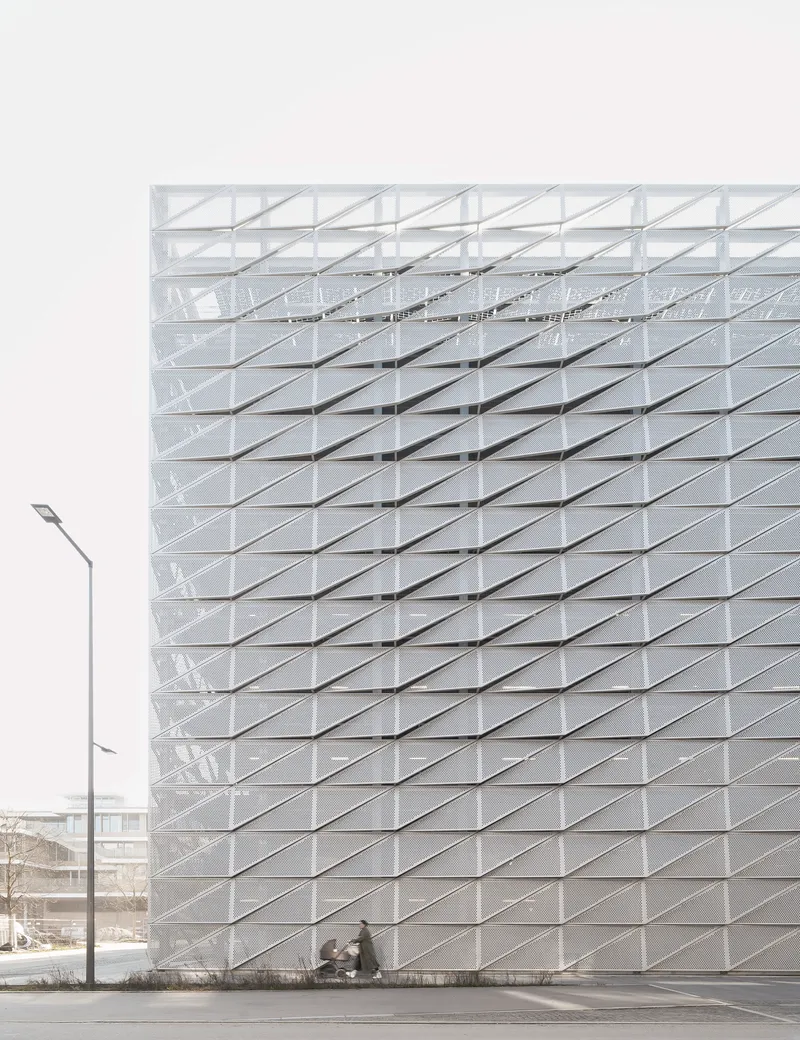
At the rear, an exposed concrete stair tower breaks free of the metal skin, asserting itself as a vertical marker against the faceted envelope. Concrete wall panels here are fitted with stainless steel nets designed to support climbing plants, part of a broader greening strategy that extends to ground-level planters around the building's perimeter. The intent is ecological, improving air quality and promoting biodiversity on a formerly industrial site, but it also softens the mass of the structure as the vegetation matures.
A photovoltaic and solar thermal array covers the roof, feeding an energy center integrated into the building program. Combined with 202 EV charging stations equipped with 11 kW wallboxes, the garage positions itself as an energy node for the neighborhood, not just a place to leave your car.
Plans and Drawings
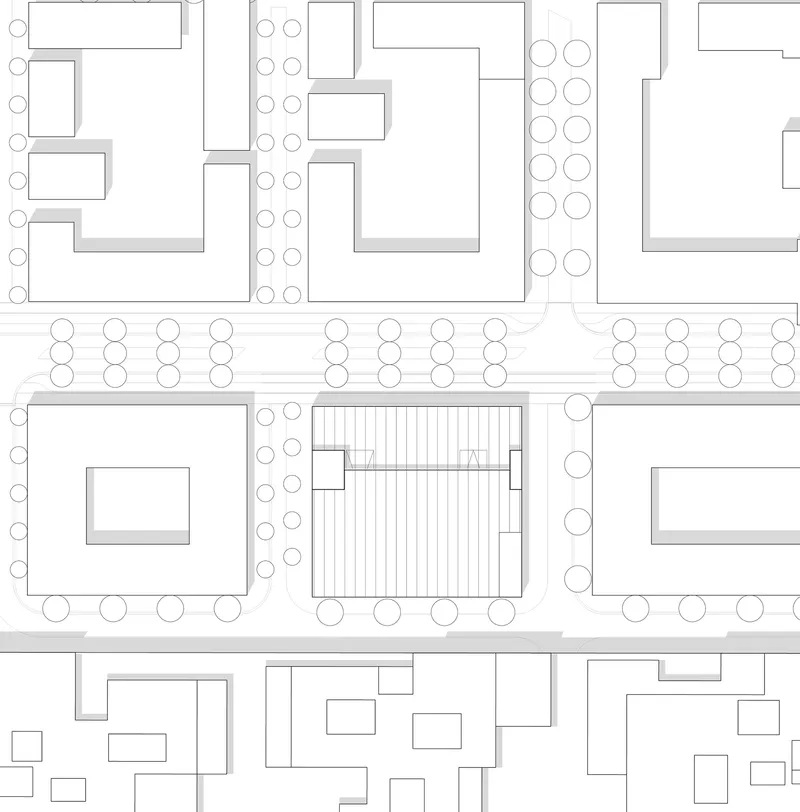
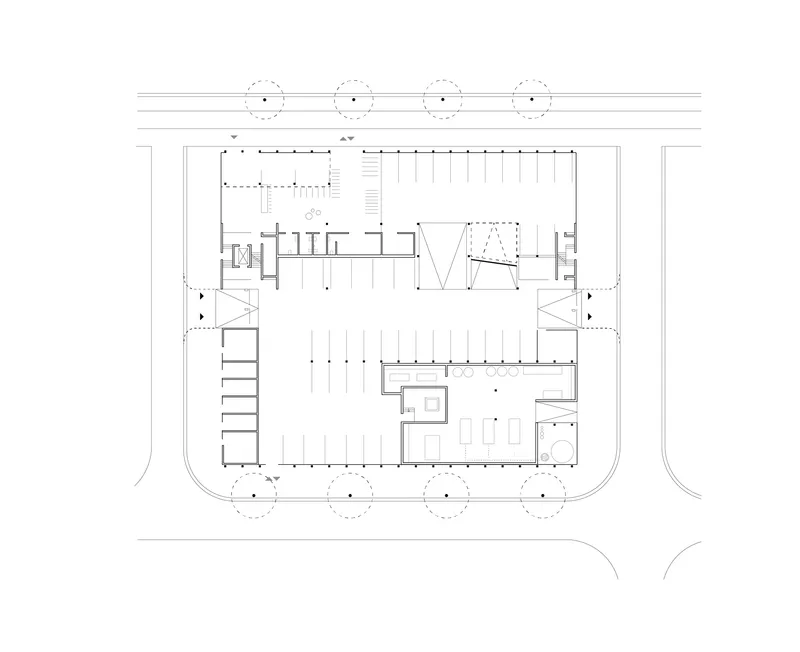

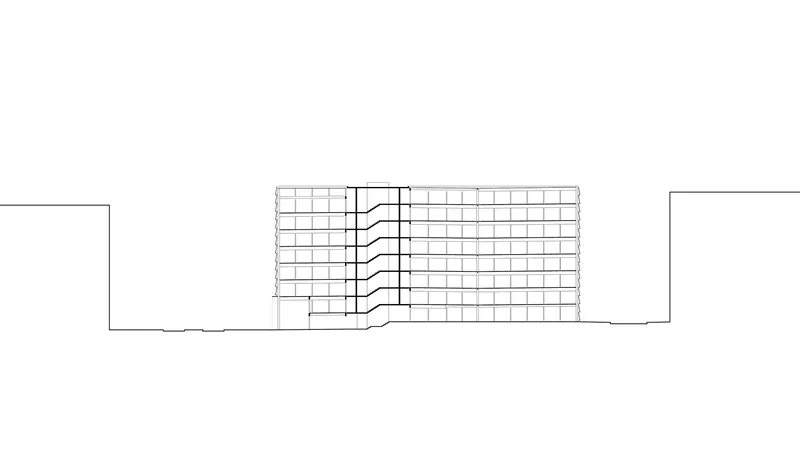
The site plan reveals how the rectangular volume sits within the Neckarbogen grid, buffered by rows of street trees that mediate between the building's scale and the surrounding residential blocks. The ground floor plan shows the central stair core flanked by the mobility station and bicycle storage, while the upper floor plan exposes the diagonal bracing elements that stiffen the open parking decks. The elevation drawing confirms what the photographs suggest: the gridded facade operates as a single continuous surface, with the recessed glazed entrance reading as a precise incision rather than a separate composition.
Why This Project Matters
The Neckarbogen parking garage matters because it takes a building type that cities still need, even car-reduced ones, and refuses to treat it as an afterthought. Wittfoht Architekten invested the kind of envelope design intelligence usually reserved for museums or offices into a structure whose primary occupants are automobiles. The folded metal facade is not a cosmetic screen; it is the building's ventilation strategy, its daylighting system, and its identity, all in one move.
More broadly, the project demonstrates what happens when parking infrastructure is designed as a mobility hub from the outset rather than retrofitted later. EV charging for nearly a third of the spaces, rooftop energy generation, car-sharing, bicycle parking, and a greening strategy are not add-ons here. They are baked into the plan. As cities debate the future of the parking garage, whether to build fewer of them or repurpose the ones they have, Heilbronn offers a third path: build them better, make them do more, and give them architecture worth keeping.
Neckarbogen Neighborhood Parking Garage by Wittfoht Architekten (lead architects: Jens Wittfoht, Leonardo Sartori). Heilbronn, Germany. 2,806 m², completed 2024. Photographs by Brigida González.
About the Studio
Share Your Own Work on uni.xyz
If projects like this are the kind of work you want to make, uni.xyz is a place to publish your own, find collaborators, and enter design competitions.


Popular Articles
Popular articles from the community


Opera by the Sea Estonia: Three Shells Dissolving Architecture into Tallinn's Coastline
A winning opera house proposal replaces monumental form with interconnected shells that blur the boundary between building, park and Baltic Sea.

Temporary Home for Dogs: A Reversed Zoo Rethinks Animal Shelter Architecture
In Bucharest, a sinuous corridor and freed landscape flip the logic of containment, designing a shelter that works to make itself unnecessary.

The Amber Palace Opera: A Geological Fiction Surfaces on Tallinn's Baltic Waterfront
Pierre Brillard reimagines a Baltic legend as a public landscape, opera house, and waterfront promenade rooted in Tallinn's coastal identity.

Faces of the Soviet Avant-Garde: Turning Moscow's Street Names into an Open-Air Museum
A network of sculptural installations across a Moscow residential district transforms forgotten architect names into spatial encounters with cultural memor

Similar Reads
You might also enjoy these articles

Bao Huynh Watercolor Atelier: A Serene Art Retreat in Hội An
Bao Huynh Watercolor Atelier in Hội An blends multifunctional art spaces, sustainable design, local materials, and family-friendly living in a serene environment.

Atelier Macri Concept Store Interior Design by CASE-REAL
Atelier Macri store features a "ko" counter, walnut wood details, cork displays, blending retail, gallery, and seamless customer experiences.

Manuel Vargas Izquierdo Stadium and High-Performance Sports Center: Architectural Excellence in Jalpa de Méndez
The Manuel Vargas Izquierdo Stadium blends sustainable design, inclusive sports facilities, and cultural-inspired architecture, revitalizing Jalpa de Méndez’s public spaces.

KAKR Buluh Awar Hall: Revitalizing Community and Ecology Through Bamboo Architecture
Community built bamboo hall revitalizes Buluh Awar village, empowering youth, restoring ecology, celebrating vernacular craftsmanship through sustainable architecture and culture.

Explore Vertical Parking Competitions
Discover active competitions in this discipline

Challenge to reimagine the Iron Throne

Photograph architecture without architects

Illustrate the lost glory of Angkor Wat - Render Challenge

Design challenge to reuse E-waste
Comments (0)
Please login or sign up to add comments
No comments yet. Be the first to comment!