

WOMB: Climate-Responsive Childcare Architecture Shaped by New Delhi's Seasons
Two boomerang-shaped blocks cradle a central courtyard, tuning every surface to sun path and airflow across five Indian seasons.


What if a building could behave like a mother's body, adjusting its temperature, filtering light, and sheltering life without conscious effort? WOMB Daycare Centre takes that provocation literally, translating the biological logic of a womb into built form for a childcare facility in New Delhi's semi-arid climate. Two curvilinear volumes wrap around a central courtyard like cupped hands, their openings, orientations, and material layers calibrated season by season to five distinct Indian climatic periods: winter, summer, monsoon, autumn, and spring.
Designed by Abdul Bari and Vinay Kaushal, this shortlisted entry for UNIATA '22 refuses to treat sustainability as an afterthought bolted onto program. Instead, the entire spatial organization grows from shadow analysis and sun-path studies. The result is a daycare for children aged three months to seven years where passive climate strategies drive every design decision, from the depth of sunken playfields to the angle of facade louvers.
Boomerang Forms Cradling a Thermal Courtyard


From above, the building reads as two boomerang-shaped blocks enveloping a generous courtyard, their curves derived from solar exposure mapping rather than arbitrary formal gestures. The north facade carries glazed openings for controlled daylight with minimal glare, while the south facade restricts apertures to limit heat gain. Triangular perforations punctuate the bright yellow and orange volumes, creating a porous skin that filters light and ventilation simultaneously. The aerial rendering reveals photovoltaic glass panels integrated into the roofing, turning the building's largest surface into an energy-harvesting membrane.
The axonometric section drawings break this logic apart, exposing the layered climate strategies at work: retractable sunshades that open in winter and close in summer, facade louvers that adjust orientation for daylight balance, and a tensile roof system offering adaptable shading based on solar angle. Orientation along the north-south axis ensures optimal thermal comfort throughout the year. These are not decorative additions; they are the architecture.
The Courtyard as Microclimate Engine and Social Heart


The central courtyard does double duty as thermal regulator and primary social space. Striped green turf and patterned screen facades establish a visual rhythm that feels playful without resorting to cartoon aesthetics. The courtyard view at ground level shows how the porous walls filter harsh Delhi sun into dappled patterns, turning climate mitigation into a sensory experience for children. Vegetation and screens work together to clean air and moderate temperature, making the outdoor space usable even during peak summer months.
The interior courtyard image, captured in afternoon light, reveals a solar panel canopy overhead that provides shade while generating energy. Cross ventilation is promoted through the open courtyard configuration, with sunken courtyard ventilation further enhancing air circulation and reducing dependence on mechanical cooling. The space is clearly designed as the connective tissue of the building, visually and spatially linking all programmatic areas.
Radiating Pathways and a Hierarchy of Play

Seen from directly overhead, the courtyard's organization becomes legible: a circular paved center from which pathways radiate outward across green turf. The project establishes a hierarchy of courtyards scaled to different age groups. The Creche Block, sunken into the ground for thermal stability, provides enclosed secure spaces for infants with ramped access for toddlers. The Daycare Block accommodates older children with larger play areas and learning spaces. Sunken playfields improve the local microclimate while creating tiered play levels, allowing the architecture to evolve spatially as a child grows from infant to school age.
A Low-Slung Form Against New Delhi's Skyline


The elevation drawing situates WOMB against the foggy backdrop of New Delhi's residential towers, making its modest, ground-hugging posture explicit. Labeled spaces behind the glazed facade reveal the programmatic distribution: creche to one side, daycare to the other, connected by the courtyard. The low profile is not merely aesthetic but functional, reducing exposed surface area and keeping thermal loads manageable without aggressive mechanical systems.
The final rendering brings the undulating canopy into sharp focus, its curves sheltering grass terraces where children walk and play beneath filtered light. The canopy's form responds to seasonal solar angles, providing deep shade in summer while allowing winter sun to penetrate. Every surface in this building negotiates between protection and permeability, an architectural language that takes the womb metaphor beyond rhetoric and into measurable climatic performance.
Why This Project Matters
Childcare architecture is frequently reduced to colorful interiors and safety checklists. WOMB pushes the conversation further by arguing that the building envelope itself should be the primary caregiver: regulating temperature, filtering light, circulating air, and adapting to seasonal shifts without relying on energy-intensive mechanical systems. In a city like New Delhi, where temperatures swing from near freezing in winter to above 45°C in summer, this is not idealism but necessity.
What Bari and Kaushal demonstrate here is a design method rooted in climatic data rather than stylistic preference. The boomerang forms, the sunken playfields, the adjustable louvers, and the photovoltaic canopy are all consequences of sun-path analysis and ventilation studies. The biological metaphor of the womb gives the project narrative coherence, but the real achievement is the rigor with which passive strategies are woven into spatial experience. It is a compelling model for climate-responsive institutional architecture across South Asia's extreme climatic zones.
View the Full Project
About the Designers
Designers: Abdul Bari, Vinay Kaushal
Enter a Design Competition on uni.xyz
uni.xyz runs architecture and design competitions year-round that reward proposals with spatial conviction and real site intelligence.
Project credits: WOMB by Abdul Bari, Vinay Kaushal.


Popular Articles
Popular articles from the community


Jaramillo Van Sluys Arquitectura and Urbanismo Turn a Demolished Registry Lot in Quito into an Orchard Plaza
In Quito's Centro Histórico, a 2,800 m² plaza exposes the San Agustín convent wall and redraws its lost Augustinian orchard in volcanic stone.

GROUP A Strips a 1969 Rotterdam Harbor Headquarters to Its Frame and Wraps It in Timber Louvers
In Rotterdam's M4H harbor district, Ferro Offices reuses a 1969 frame, adds one timber storey and reaches BREEAM-NL Outstanding.

Cube Design Draws an Ecological Corridor Between Two Shenzhen Hills with the Nankai Building
Beside Shenzhen's container docks, the Nankai Building pairs stacked balconies with a climbing green screen to connect two hillsides across its height.

LT2A and OPEN Architectes Thread a Brick and Glass High School Through a Wooded Belgian Campus
In Braine-l'Alleud, a 3,000 m² wing for Collège Cardinal Mercier pairs pale brick with a glazed colonnade, deferring to a small chapel and a dense wood.

Similar Reads
You might also enjoy these articles


Aquadapt: An Underwater Habitat That Rewrites Its Rooms by the Hour
Curved modules ring the seabed while one shell shifts from breakfast room to cinema, farm and football pitch as residents' needs change.

Play: Fragments of Their World: Remembered Architecture Rebuilt as a Modular Playground for Refugee Camps
Tom Gardner abstracts domes, arches and towers from the homelands of displaced families into a kit of child-scaled play parts for camp settlements.
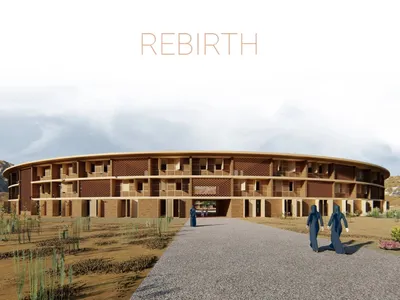
REBIRTH: A Circular Settlement Where Afghan Widows and Their Children Rebuild Life Together
A shortlisted Resile entry turns the circle into a protective ring of timber and brick, gathering homes, classrooms and gardens around a shared landscape.
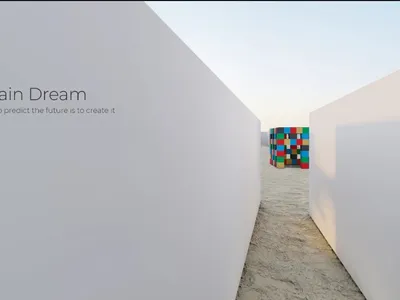
The Main Dream: A Recycled Plastic Kit That Lets Refugee Children Build Their Own Playground
Thirty-centimetre interlocking cubes that connect on three axes turn play into construction, letting children author the spaces they occupy.

Explore Climate Responsive Competitions
Discover active competitions in this discipline

Design challenge to equip cities with modern furniture

Challenge to reimagine the Iron Throne

Photograph architecture without architects

Illustrate the lost glory of Angkor Wat - Render Challenge
Comments (0)
Please login or sign up to add comments
No comments yet. Be the first to comment!