

Xiaozhuo Boutique by F.O.G. Architecture: A Seamless Fusion of Retail, Architecture, and Urban Interaction in Shanghai
Xiaozhuo Boutique blends fashion, architecture, and community in a dynamic retail space that reimagines shopping as an immersive experience.


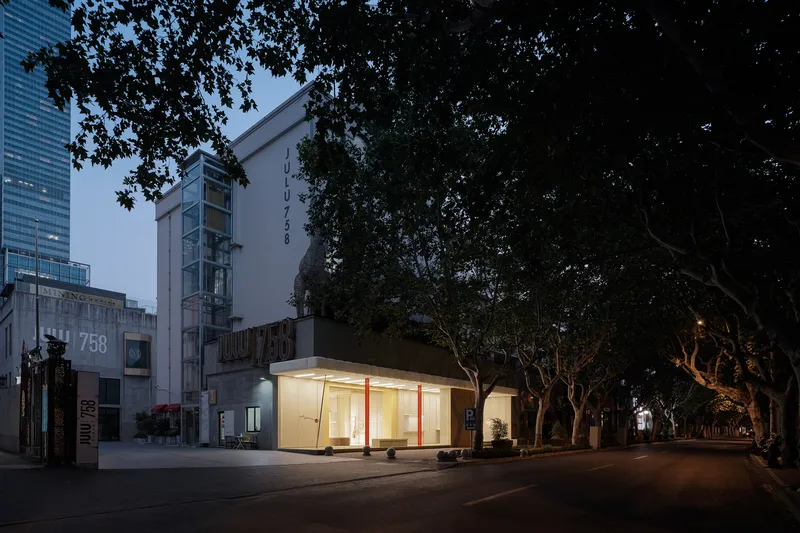
Located on the bustling Julu Road in Shanghai, Xiaozhuo Boutique by F.O.G. Architecture is a redefinition of retail interiors, transcending the boundaries of conventional fashion stores. This 300-square-meter space, completed in 2022, is more than a boutique—it is a hybrid public-commercial realm that blends high-end fashion with spatial experimentation and urban connectivity.
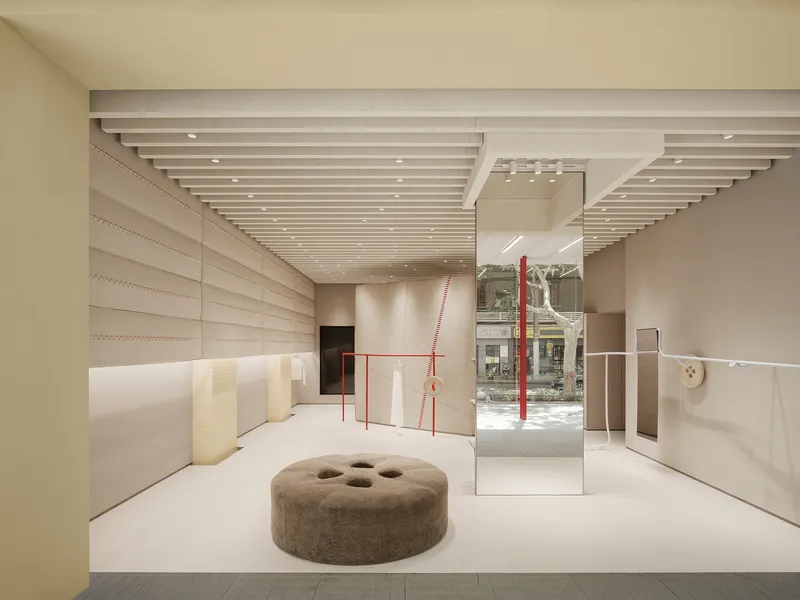
A New Retail Paradigm: Architecture Meets Community
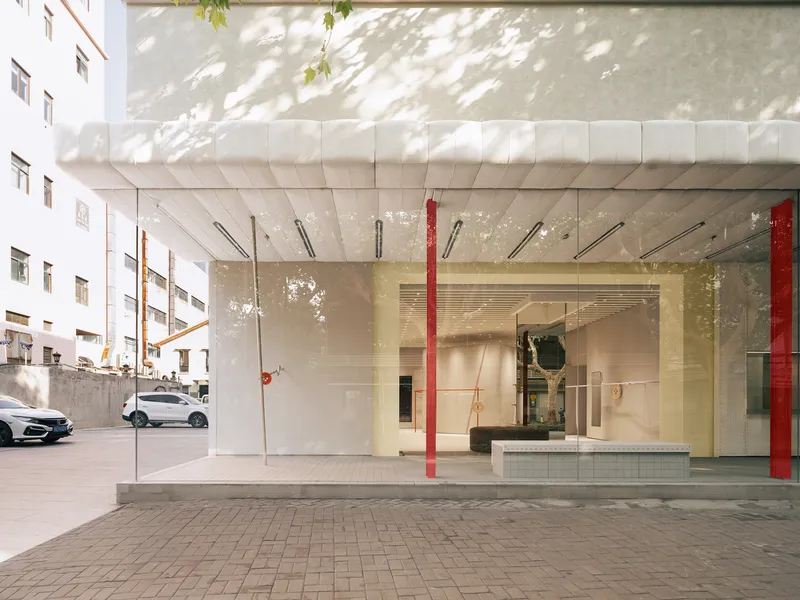
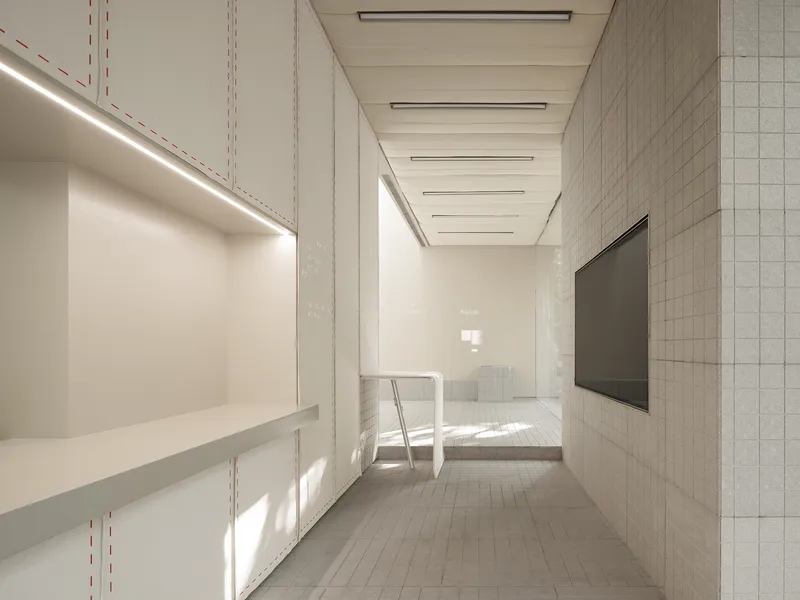
The concept behind Xiaozhuo Boutique challenges the static nature of retail design. Rather than isolating itself from the street, the boutique embraces “event space” theory by Bernard Tschumi, creating a dynamic interface between shop and street. This architectural approach transforms the storefront into a multi-functional pavilion, inviting the local community to engage not only in commerce but also in leisure and social experiences.
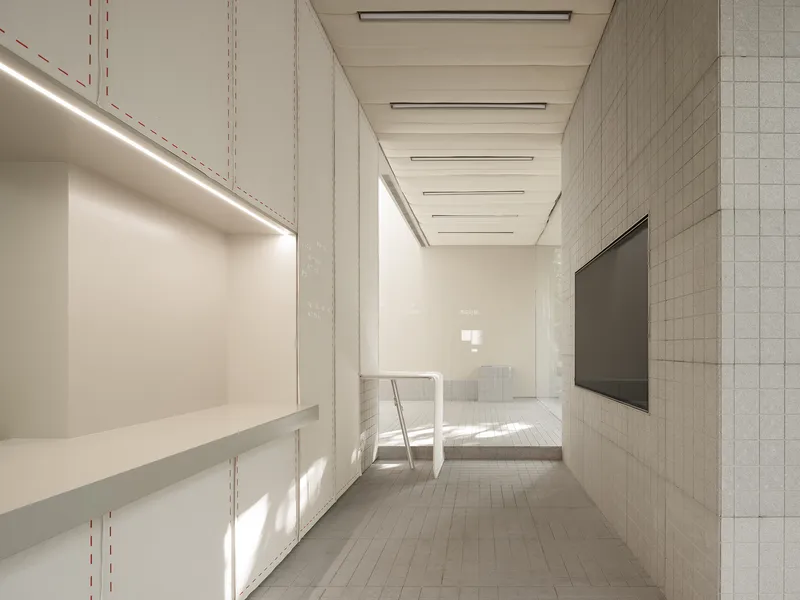

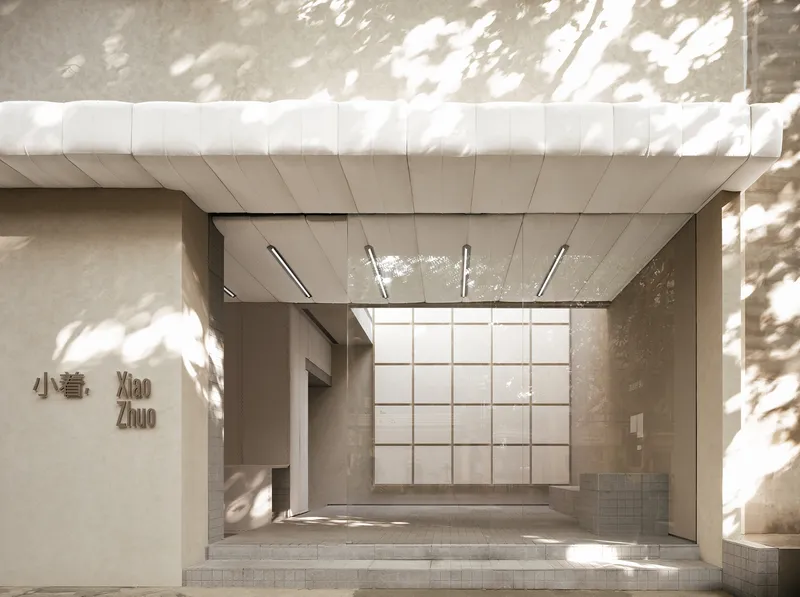
The pavilion-like façade acts as a transitional “in-between” zone—part gallery, part plaza, and part retail stage. This fluidity allows Xiaozhuo Boutique to function both as a high-end fashion destination and a public space for interaction, entertainment, and casual gathering.
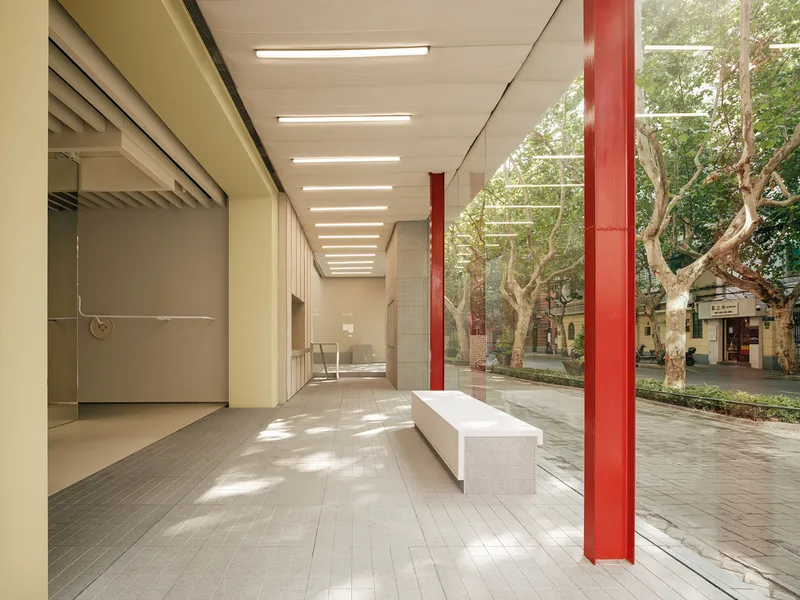
Sowed-Up Spatial Narrative: Contrasts in Texture, Form, and Mood
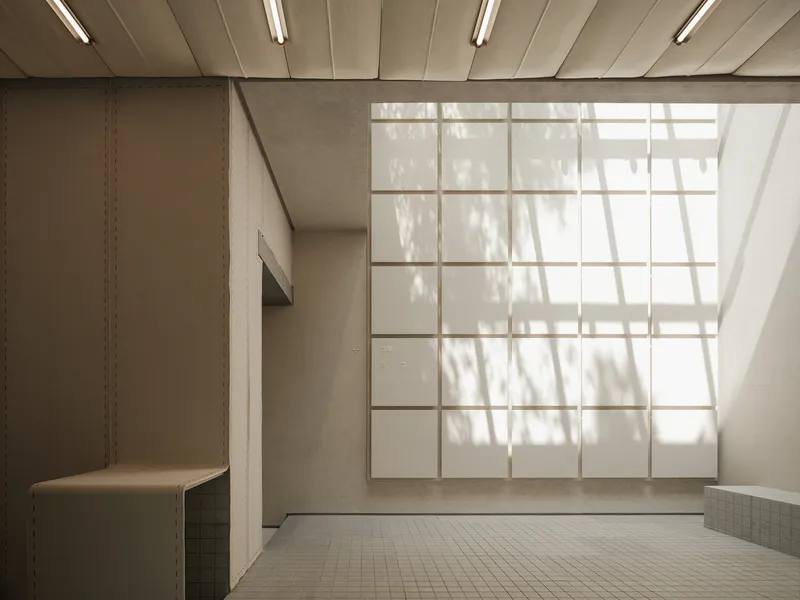
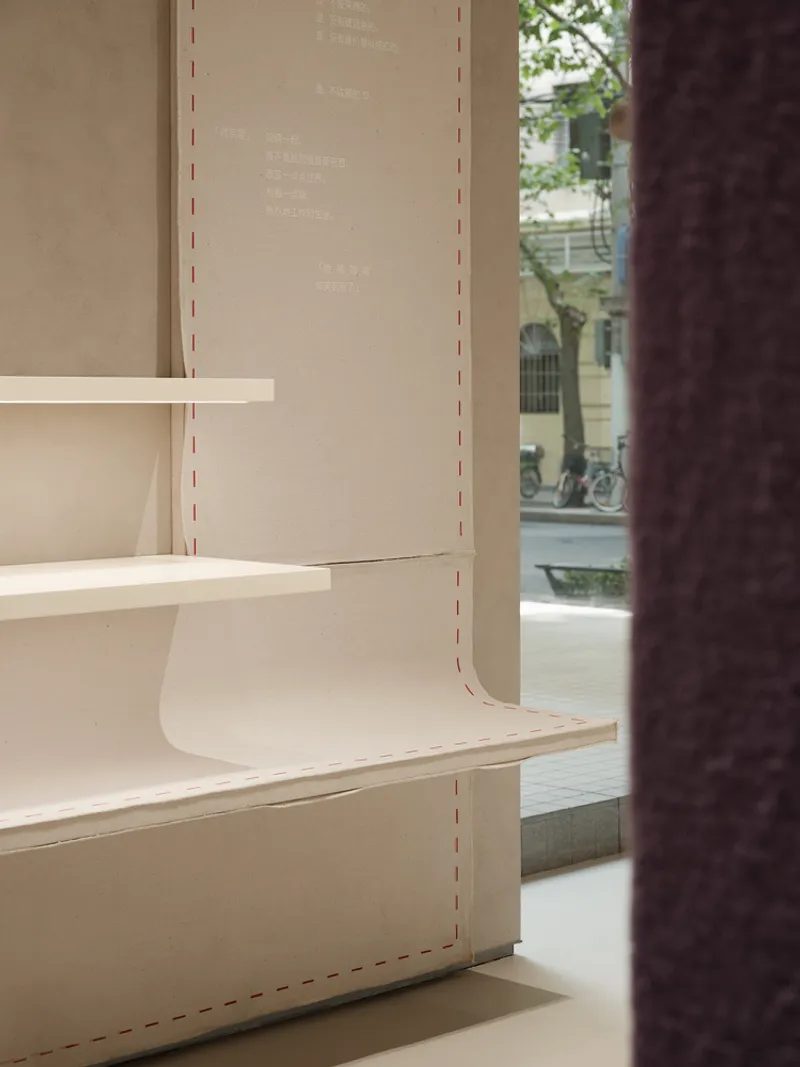
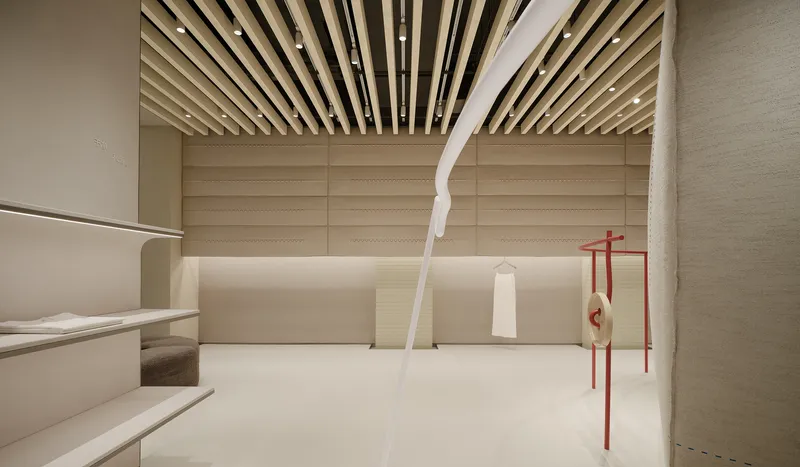
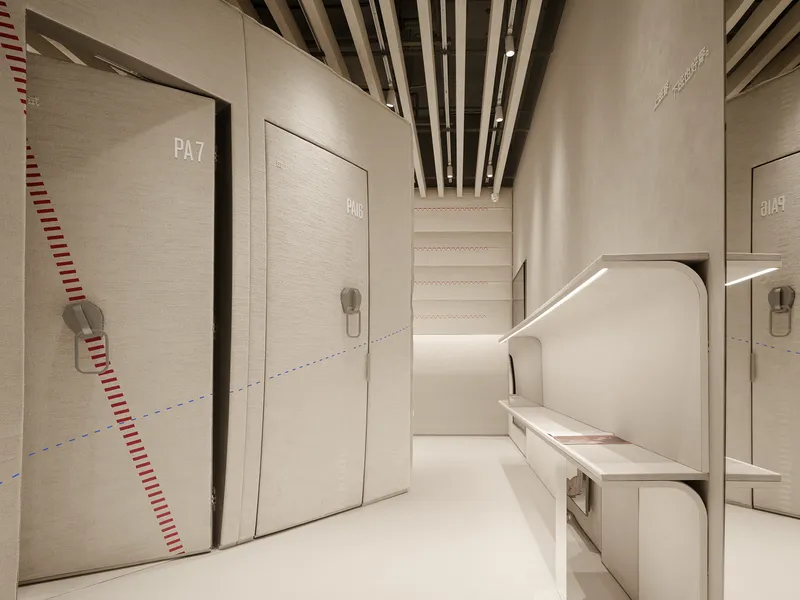
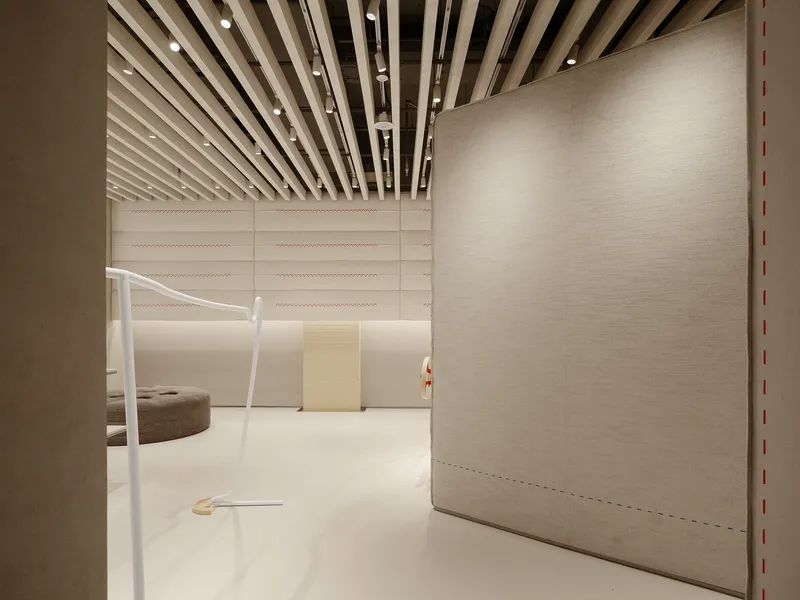
Inside, the boutique unfolds in a non-linear narrative, guiding visitors through contrasting spatial zones. The waiting area, with its cool stone surfaces and light grey tones, stands in stark opposition to the product display area, where soft off-white fabrics and curved forms dominate. These intentional contrasts in material, color, and geometry create a sensory journey, shaping customer behavior and pacing through visual and tactile cues.
This approach reflects F.O.G. Architecture’s deeper intent: to explore how architecture can subtly choreograph interactions, creating spaces that are not only functional but also poetic and performative.
Architectural Palimpsest: Preserving the Past in Contemporary Design
One of the most compelling aspects of the boutique is its embrace of architectural palimpsest. Rather than erasing the past, F.O.G. highlights the original structure—exposing beams, columns, and imperfections that tell the story of the building’s previous lives. Inspired by the Japanese concept of “Hyperart Thomasson,” the renovation layers old and new, producing a space rich with textural depth and historic resonance.
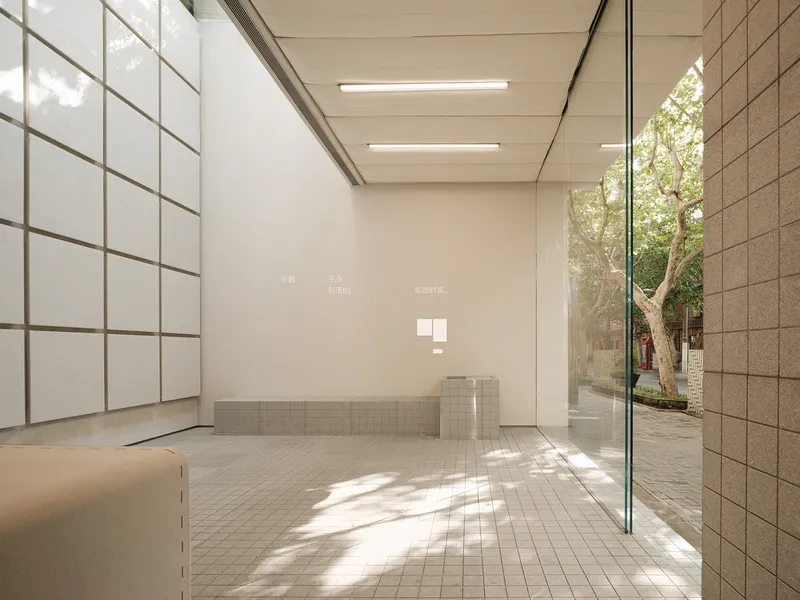
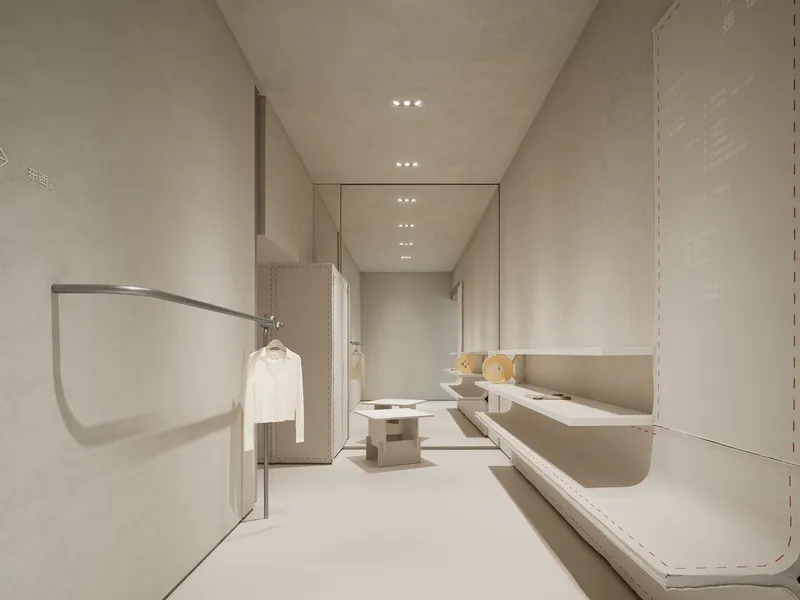
Color and material contrasts emphasize these traces, allowing visitors to discover layers of architectural memory, making the space feel both contemporary and timeless.
An Immersive Boutique Experience
More than a store, Xiaozhuo Boutique is a curated spatial experience. From its contextual integration into Shanghai’s urban fabric to its thoughtful interior zoning and material storytelling, every detail supports an overarching vision: to transform a fashion boutique into a living, breathing organism that evolves with its users and surroundings.
By blending retail architecture with community engagement, adaptive reuse, and narrative design, F.O.G. Architecturehas set a new benchmark for innovative retail interiors in China.


Popular Articles
Popular articles from the community


FCC Arquitectura Expands a Portuguese Granite House with a Board-Marked Concrete Wing
In Portugal, JV House pairs a cleaned-up whitewashed and granite dwelling with a timber-shuttered concrete extension, courtyards and a garden pool.

ETEH Reworks the Shared Spaces of São Domingos School in Brazil Around Timber, Color and Hanging Plants
At São Domingos School in Brazil, 436 m² of hall, refectory and library are recast with timber joinery, a yellow and blue code and trailing greenery.

Cube Design Draws an Ecological Corridor Between Two Shenzhen Hills with the Nankai Building
Beside Shenzhen's container docks, the Nankai Building pairs stacked balconies with a climbing green screen to connect two hillsides across its height.

LT2A and OPEN Architectes Thread a Brick and Glass High School Through a Wooded Belgian Campus
In Braine-l'Alleud, a 3,000 m² wing for Collège Cardinal Mercier pairs pale brick with a glazed colonnade, deferring to a small chapel and a dense wood.

Similar Reads
You might also enjoy these articles


Hodi-Mandai Geram
Project Function: Preservation and revitalization of the Intangible heritage and socio-spatial identity of the Hodi by Housing, Cultural Memory Center, Sacred Grove, landscape, local tourism economy


Olio Towers: A Mid-Rise for Performers That Fuses Housing, Rehearsal, and Stage
Located blocks from Houston's Theater District, this modular tower stacks living units around a central performance atrium.

Oasis: Modular Green Housing Carved into Dhaka's Urban Fabric
A shortlisted Plugin Housing entry reclaims unauthorized settlements in Dhaka with stepped concrete volumes, green roofs, and ventilation-driven design.

Black Hole: A Floating Megastructure for the Post-Physical Era
Emiliano Mazzarotto envisions a spherical, self-scaling arena where e-sports, digital hotels, and holographic stadiums replace traditional public space.

Explore High Fashion Design Competitions
Discover active competitions in this discipline

Challenge to reimagine the Iron Throne

Photograph architecture without architects

Illustrate the lost glory of Angkor Wat - Render Challenge

Design challenge to reuse E-waste
Comments (0)
Please login or sign up to add comments
No comments yet. Be the first to comment!