

Ximenes Leite Arquitetura Grounds a São Paulo Residence in Earth Tones and Horizontal Restraint
A 724-square-meter house in Granja Viana reads its sloping site carefully, stretching low under timber soffits and terracotta walls.


There is a certain discipline in choosing to stay low. In Granja Viana, the sprawling suburban fringe west of São Paulo, the temptation to build upward and claim a view is real. Ximenes Leite Arquitetura, led by Bruna Ximenes and André Leite, resists that impulse entirely with AAM Residence, a 724-square-meter house that hugs its sloping terrain like a geological deposit. The result is a home that feels inevitable rather than imposed, its roofline barely cresting the tree canopy.
What makes the project worth studying is its commitment to a material palette that does a lot of atmospheric work without ever becoming showy. Terracotta-toned rendered walls, timber soffits, a punchy yellow perforated screen at the entry portal, and black terrazzo in the kitchen: each finish is deployed precisely, with clear spatial logic behind it. The house splits into distinct volumes organized around a central courtyard and pool, stepping down the hillside in a way the section drawings reveal as deceptively complex. It reads as simple from the street. It is not.
A Street Presence That Barely Whispers


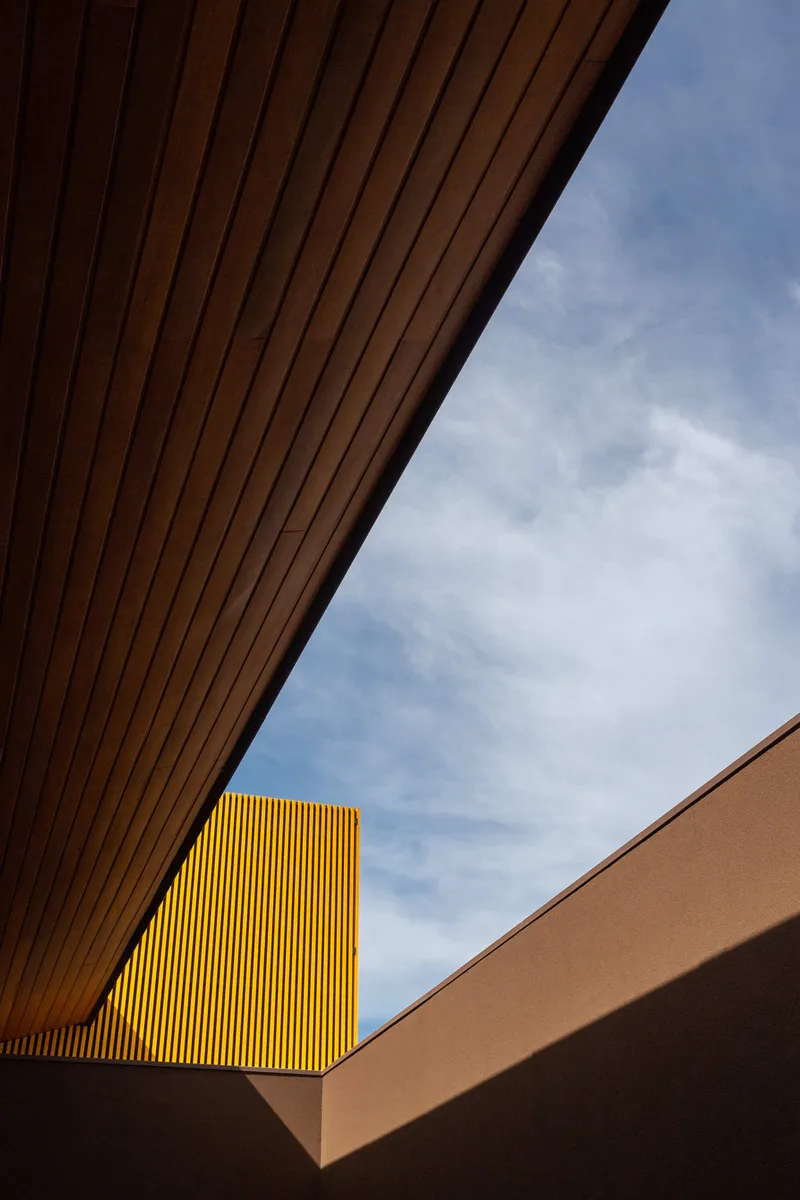
From the road, AAM Residence is almost reluctant to announce itself. A single horizontal roof plane extends outward, sheltering a terracotta wall and a bright yellow perforated metal portal that serves as the entry marker. The yellow is bold but contained, a punctuation mark on an otherwise muted facade. It signals arrival without giving anything away about the interior life beyond it.
Look at the soffit from below and you understand how the architects think about thresholds: the timber cladding wraps continuously overhead, drawing your eye inward and compressing the scale before the house opens up behind the entry wall. The perforated screen filters light and view simultaneously, turning what could be a flat facade into something with genuine optical depth.
The Courtyard as Organizational Core

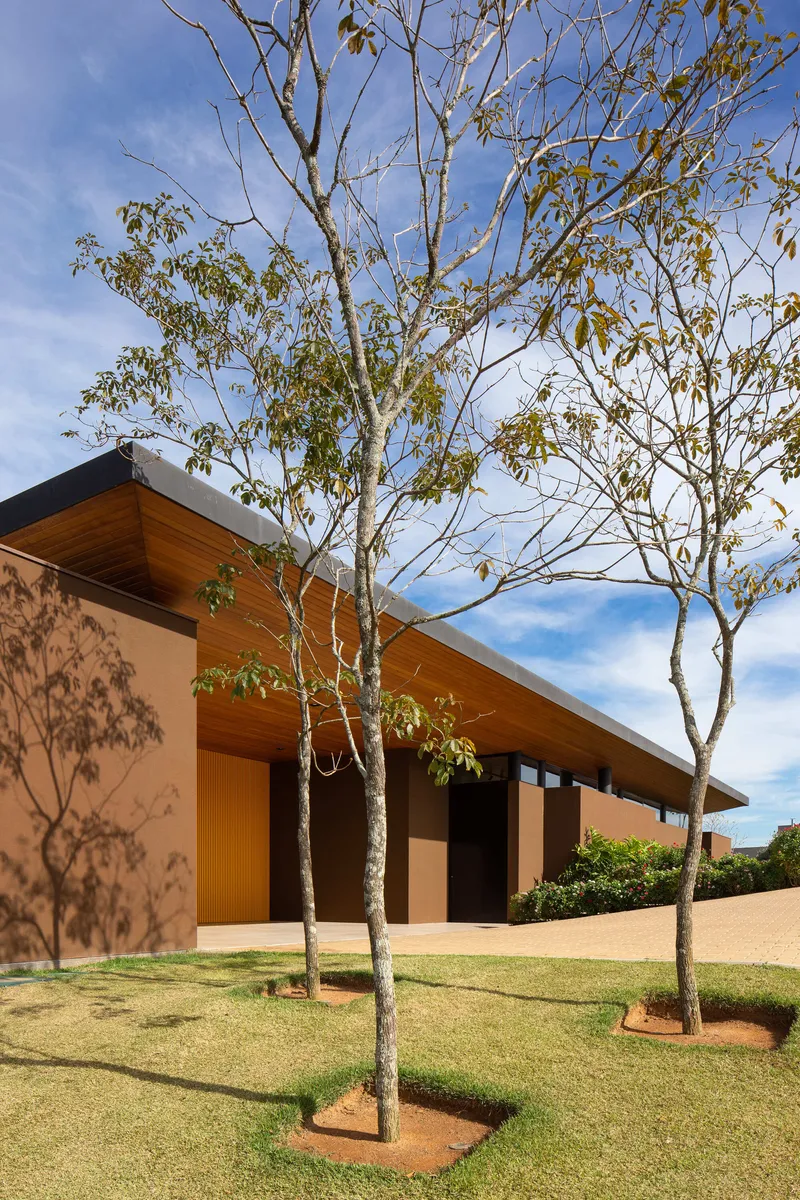
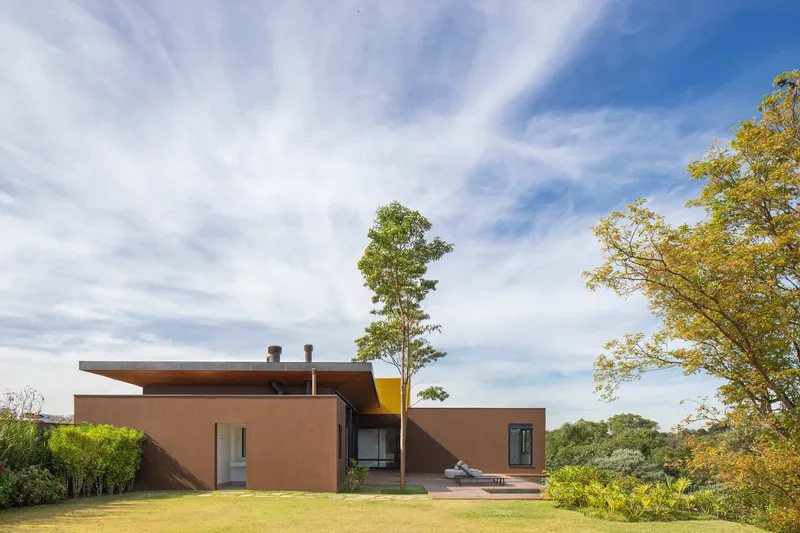
The plan revolves around a central courtyard that doubles as the pool terrace, with living and sleeping volumes flanking it on either side. Deciduous trees punch through the timber deck, their trunks acting as vertical counterpoints to the house's insistent horizontality. This is a classic courtyard strategy executed with real care: the glass walls dissolve the boundary between inside and out, while the terracotta-walled volumes maintain privacy from the street and neighbors.
From the rear garden, the house reads as a cluster of flat-roofed boxes nestled into lawn and young plantings. The restrained materiality lets the vegetation do the talking. In a few years, as those trees mature, the architecture will recede even further into the landscape, which seems to be exactly the point.
Timber Ceilings and the Quality of Interior Light


Step inside and the slatted timber ceiling becomes the dominant surface. It runs continuously across the open living areas, lending warmth and acoustic texture to rooms that could otherwise feel clinical in their proportions. Clerestory windows run in bands along the upper walls, washing indirect light across the shelving below and keeping the ceiling plane in gentle shadow. The effect is calm and specific: you know exactly where you are in the house by the quality of light above you.
The living room features white built-in shelving and a horizontal recessed fireplace, a composition that plays clean geometric surfaces against the grain of the wood overhead. The architects clearly understand that a ceiling can do as much spatial work as a wall. Here it compresses and warms the space, drawing it together even as the floor-to-ceiling glazing pushes the perceived boundaries out into the garden.
Kitchen and Dining as Material Counterpoint

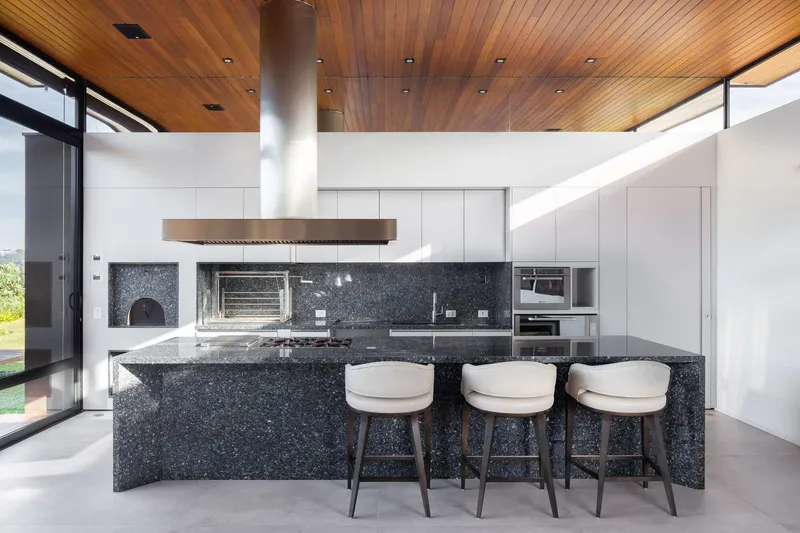
The kitchen introduces the house's darkest surface: a black terrazzo island that anchors the open-plan cooking and dining zone. Three stools line up along its edge, casual and precise at the same time. Against the warm timber ceiling, the terrazzo reads as grounding, almost geological. It gives the room a center of gravity that the lighter finishes around it lack on their own.
This kind of material discipline, using a single strong move to define a zone rather than layering finishes, is what separates competent residential design from good residential design. The rest of the room can stay quiet because the island carries all the weight.
The Pool Deck and Its Relationship to the Hillside

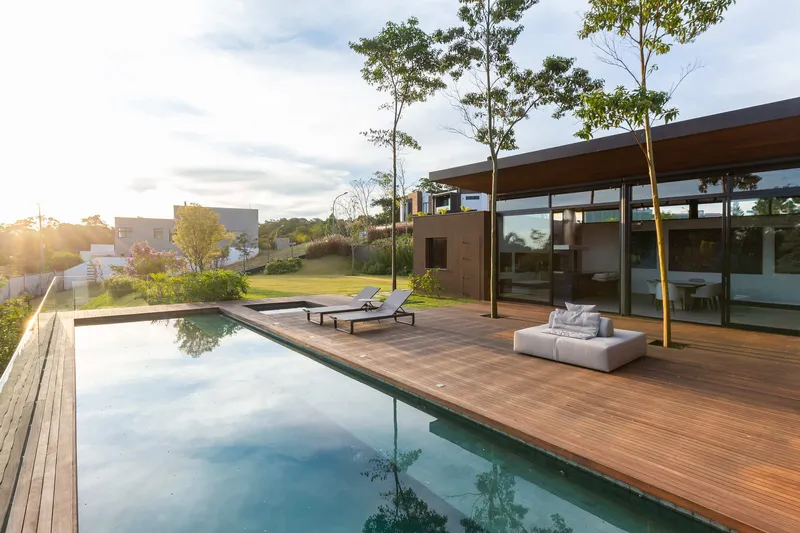

The timber pool deck is where the house makes its most generous gesture toward the landscape. An infinity-edge pool terminates at the hillside, aligning the water surface with the canopy of mature trees beyond. The glazed living pavilion sits to one side, its transparency allowing views through the house and out the other end. In late afternoon light, the timber planking, the water, and the vegetation merge into a single warm composition.
A cushioned lounger faces outward, framing the view the way a window might. It is a deliberate setup: the architects have positioned every element on this deck so that the experience of being outside feels curated without feeling constrained. The young trees flanking the pool will eventually screen adjacent properties, completing a privacy strategy that is patient rather than defensive.
Secondary Spaces with Their Own Character


The sauna interior reveals how the terracotta tile palette extends into the most private rooms. A single window frames a view to the pool, connecting this enclosed, warm space back to the open landscape. The architects resist the urge to treat utility rooms as afterthoughts: the tile work is careful, the proportions are controlled, and the window is sized to a specific view.
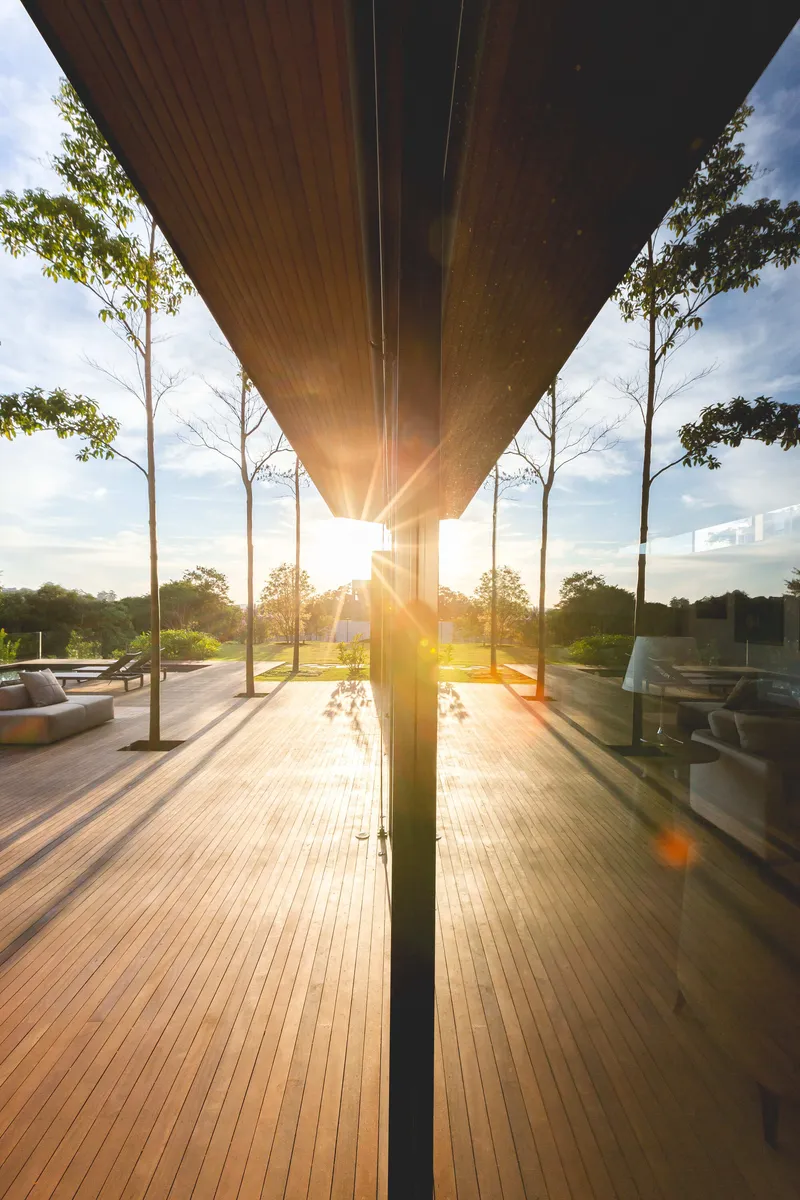
Elsewhere, a sunset view from beneath the cantilevered overhang shows sunlight filtering through a column joint, turning structure into ornament for a few minutes each day. These incidental moments of beauty are not accidental. They happen because the architects oriented volumes and positioned openings with the sun path in mind, not just the plan.
Plans and Drawings
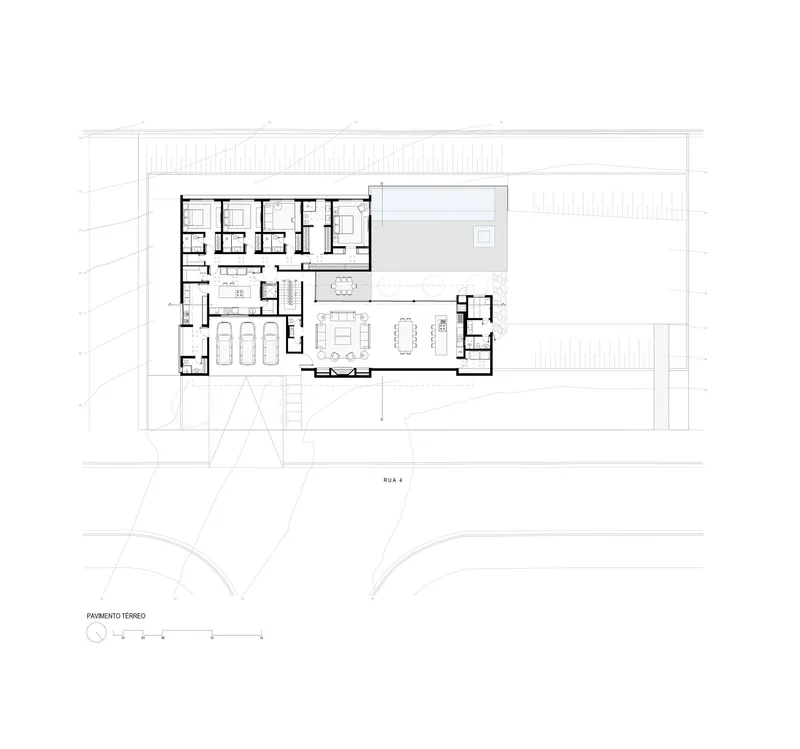
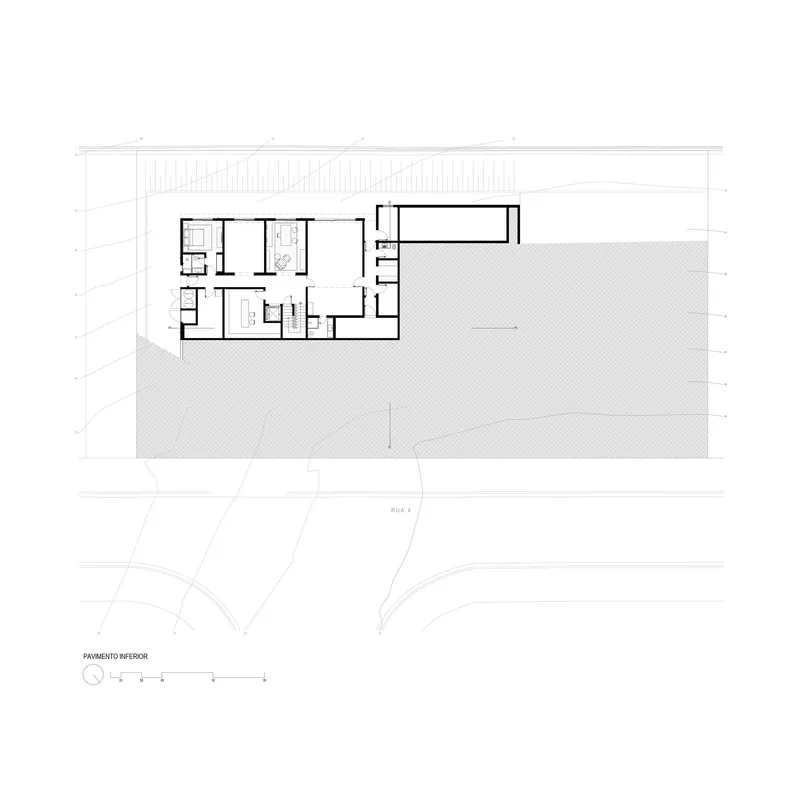


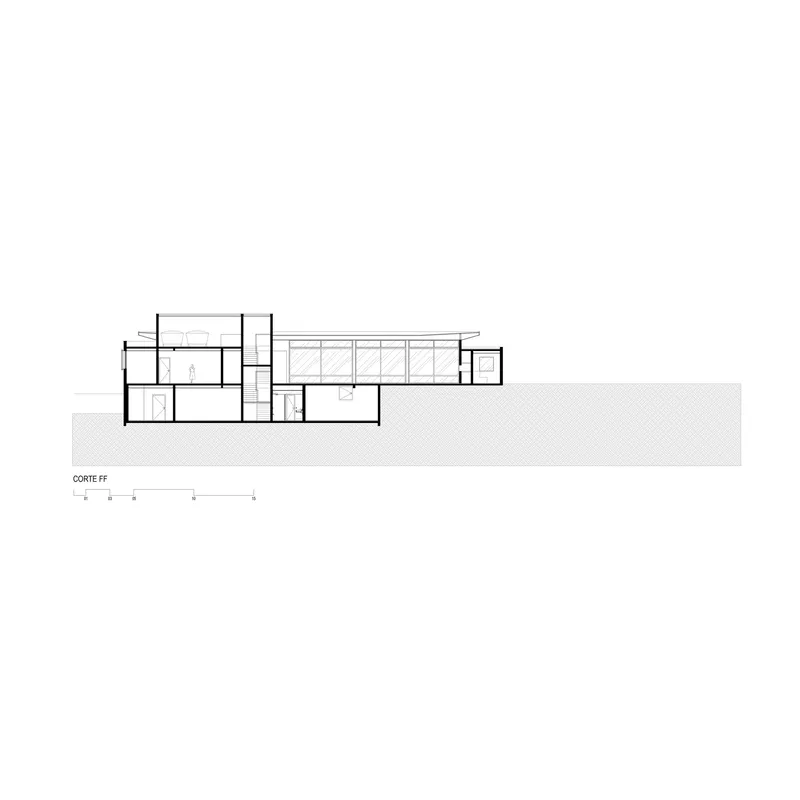
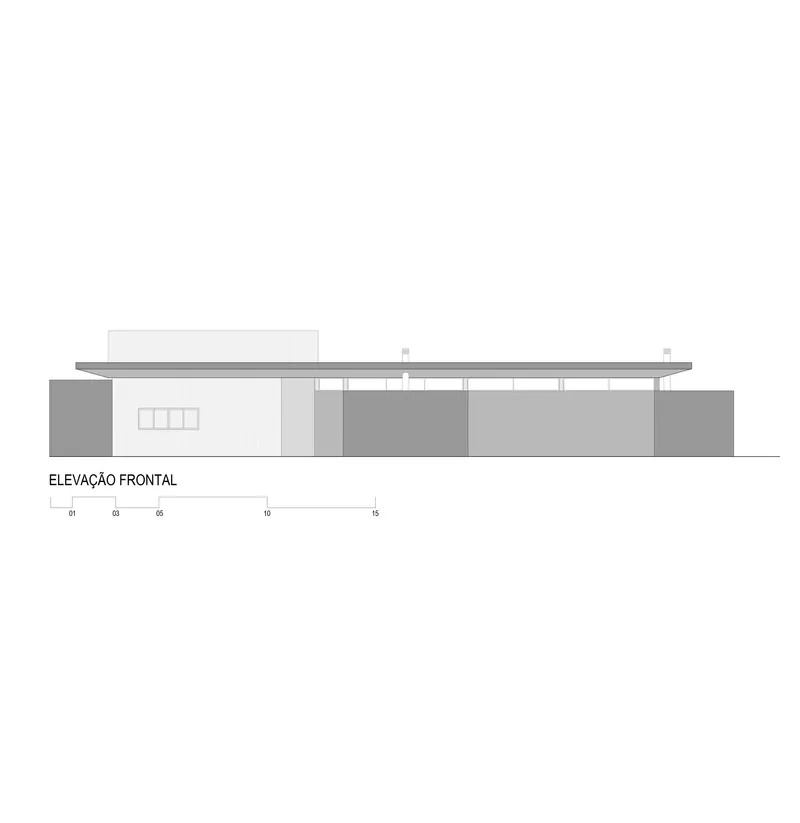
The ground floor plan confirms the courtyard-centric organization: a bedroom wing runs along one side while the open living areas stretch along the other, both addressing the central pool terrace. The upper floor adds bedroom suites and a generous outdoor deck, suggesting the house is larger than its low profile implies. The roof plan reveals a pyramidal skylight over the main living space, explaining the quality of diffused light visible in the interior photographs.
The sections are where the real story emerges. The house steps down a sloping site with a split-level strategy and a stepped foundation, cantilevering the living pavilion outward over the terrain. A curved roof element, barely visible from ground level, adds a formal flourish that the facades deliberately conceal. Clerestory windows are positioned at the junctions between volumes, turning structural logic into a lighting strategy. The front elevation drawing confirms the radical horizontality: a single-story profile with recessed openings and a central glazed section, giving away nothing of the spatial complexity behind it.
Why This Project Matters
AAM Residence is a reminder that restraint and richness are not opposites. Ximenes Leite Arquitetura has delivered a house that hides its ambition behind a quiet street facade, then unfolds into a sequence of carefully calibrated spaces organized around landscape, light, and a limited palette of warm materials. The split-level section, the courtyard plan, the clerestory lighting strategy: none of these moves are new, but they are deployed here with a precision that makes them feel earned rather than borrowed.
In a residential market that often rewards spectacle, this house bets on durability. The terracotta walls will age well. The trees will grow into the spaces left for them. The timber will patina. In ten years, this house will look better than it does now, which is perhaps the most confident architectural statement of all.
AAM Residence by Ximenes Leite Arquitetura (Bruna Ximenes, André Leite). Granja Viana, São Paulo, Brazil. 724 m². Completed 2020. Photography by André Mortatti.
About the Studio
Share Your Own Work on uni.xyz
If projects like this are the kind of work you want to make, uni.xyz is a place to publish your own, find collaborators, and enter design competitions.


Popular Articles
Popular articles from the community


Opera by the Sea Estonia: Three Shells Dissolving Architecture into Tallinn's Coastline
A winning opera house proposal replaces monumental form with interconnected shells that blur the boundary between building, park and Baltic Sea.

Opera on the Sea: Driftwood Logic Shapes a Timber Opera House on Estonia's Coast
Trevor Orgill's opera house translates the entangled drift of floating timber into a civic building where wood, water, and music converge.

Manzana Morphosis: Stretching Barcelona's Grid into a Living Landscape for 2050
A radical reworking of the Eixample manzana turns density into a tool for generous public space, vertical ecology, and environmental performance.

Singing Woman: An Opera House That Performs Before the Curtain Rises
Ovidiu Cristian Pavel's conceptual opera house translates Estonia's choral identity into a sculpted waterfront landmark facing the Baltic Sea.

Similar Reads
You might also enjoy these articles

Pixel Gardens: One Repeated Module Stacked Into a Terraced Social Housing Tower for Famagusta
Salem Bader's shortlisted housing tower builds a vertical neighbourhood from one repeated module, offsetting units to carve terraces, light and air.

Bao Huynh Watercolor Atelier: A Serene Art Retreat in Hội An
Bao Huynh Watercolor Atelier in Hội An blends multifunctional art spaces, sustainable design, local materials, and family-friendly living in a serene environment.

Atelier Macri Concept Store Interior Design by CASE-REAL
Atelier Macri store features a "ko" counter, walnut wood details, cork displays, blending retail, gallery, and seamless customer experiences.

Manuel Vargas Izquierdo Stadium and High-Performance Sports Center: Architectural Excellence in Jalpa de Méndez
The Manuel Vargas Izquierdo Stadium blends sustainable design, inclusive sports facilities, and cultural-inspired architecture, revitalizing Jalpa de Méndez’s public spaces.


Comments (0)
Please login or sign up to add comments
No comments yet. Be the first to comment!