

Yangnar Studio Raises a Timber Farmhouse on Stilts Above the Rice Fields of Chiang Mai
In the San Kamphaeng District, a 150-square-meter house defers to mountains and paddies rather than competing with them.


Two acres of land is a generous canvas. Most architects would use it as an excuse to sprawl, to plant a house so firmly into the ground that the landscape bends around it. Yangnar Studio did the opposite. Their Raintree Lane Farm House in Chiang Mai's San Kamphaeng District barely touches the earth. Lifted on concrete stilts above a carpet of grass and gravel, the 150-square-meter dwelling hovers at the edge of rice paddies with the quiet confidence of something that knows it is a guest.
What makes the project compelling is its commitment to a single idea: deference. Every material choice, every structural gesture, every spatial decision reinforces the position that this house exists within a landscape, not on top of one. The corrugated metal roofs, the weathered timber cladding, the perforated brick screens all belong to a vernacular vocabulary common across northern Thailand's agricultural buildings. Yangnar Studio has not reinvented this vocabulary. They have simply spoken it with precision.
A House That Floats Over Its Site
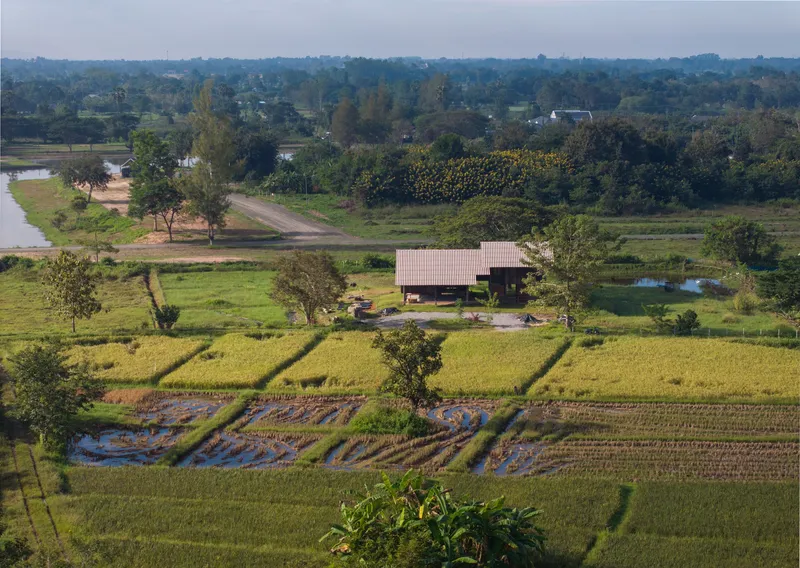
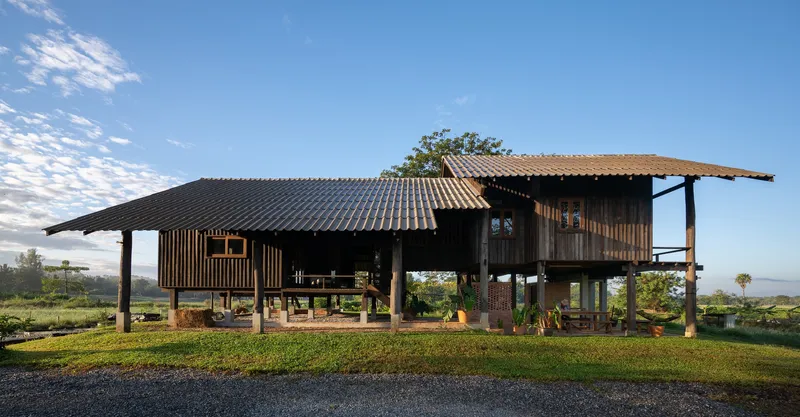
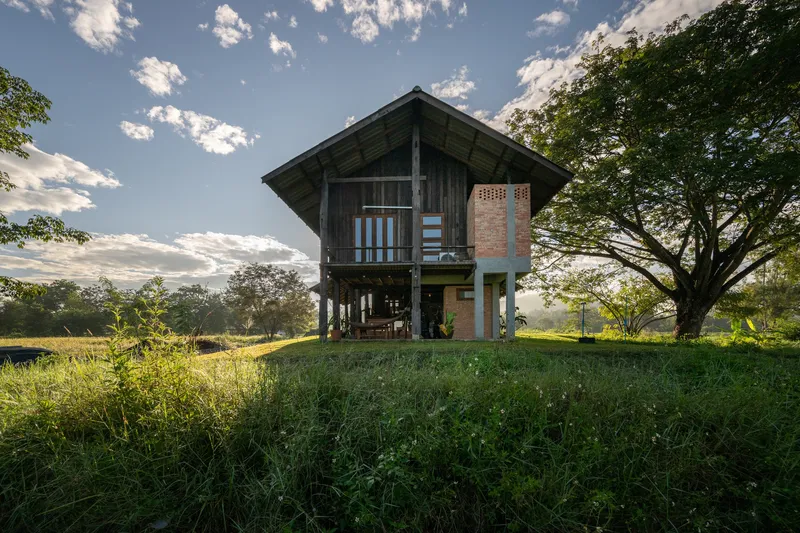
Seen from the air, the house reads as two linked gabled volumes resting on a grid of slender columns, surrounded by an almost uninterrupted expanse of green. The decision to elevate the entire program is practical in a region prone to seasonal flooding, but it also achieves something harder to quantify: the ground plane remains continuous. Grass, gravel, and potted plants flow beneath the structure, and the building casts long shadows that shift with the sun rather than carving a permanent scar into the terrain.
The steep gabled roofs, clad in corrugated metal, pitch sharply enough to shed monsoon rain without ceremony. Their proportions recall the farm structures that dot the surrounding countryside, an alignment that feels intentional rather than nostalgic. From a distance, against a misty mountain backdrop at dawn, the house could be mistaken for a particularly well-maintained barn.
Brick and Timber as a Filtering System
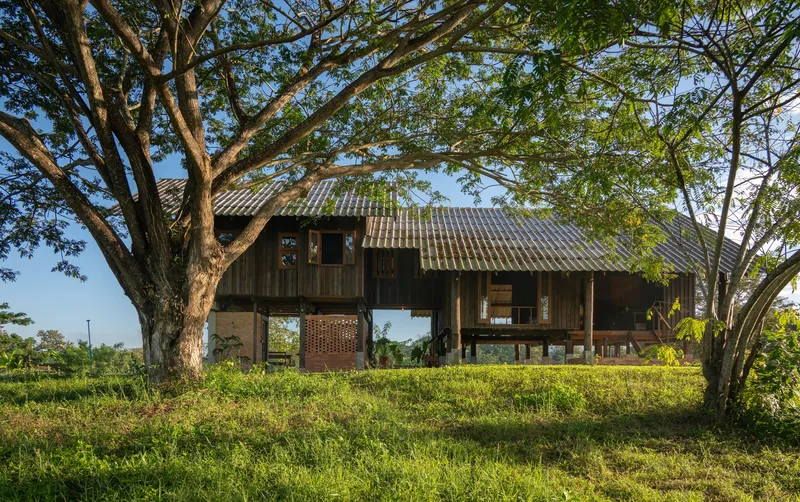
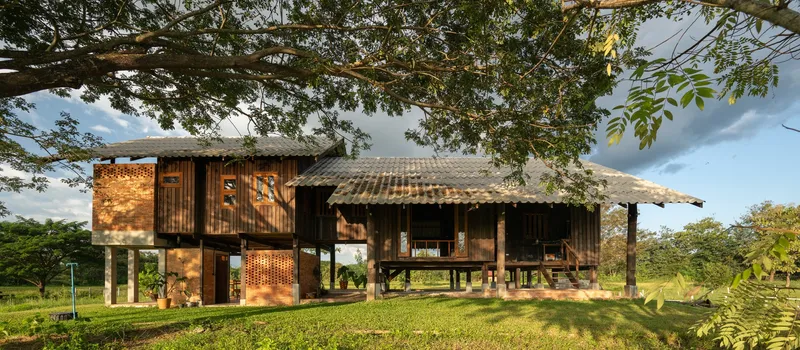
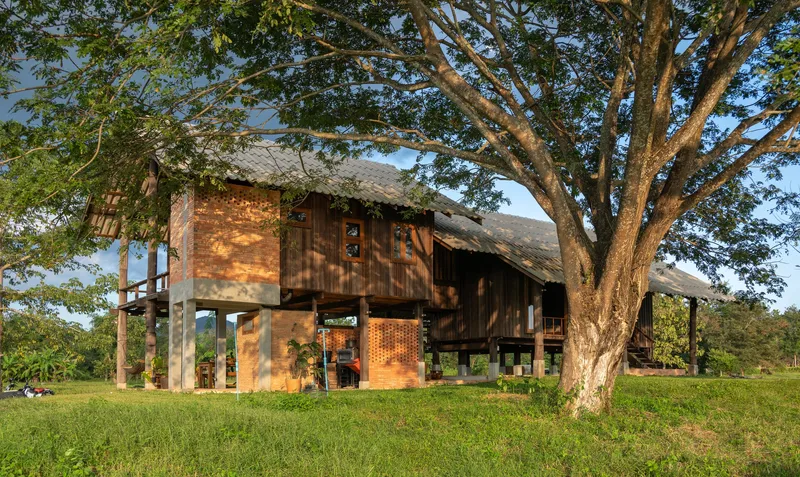
The facades operate as layered filters. Perforated brick screens wrap portions of the lower volume, admitting light and air while blocking direct views and harsh sun. Above, timber cladding weathers to a silver-grey that blends with the bark of the mature raintrees shading the compound. The effect, particularly when dappled afternoon sunlight passes through the tree canopy and onto the textured surfaces, is a building that seems to dissolve into its immediate surroundings.
There is no bravado in the material palette. Corrugated metal, brick, timber, concrete columns: these are the ingredients of agricultural architecture across Southeast Asia, deployed here with enough care to elevate them from utilitarian to genuinely atmospheric. The perforated brickwork deserves particular attention. Its pattern is regular but not rigid, and the play of light through the openings creates an ever-changing interior condition that no fixed wall could achieve.
The Ground Level as Shared Territory
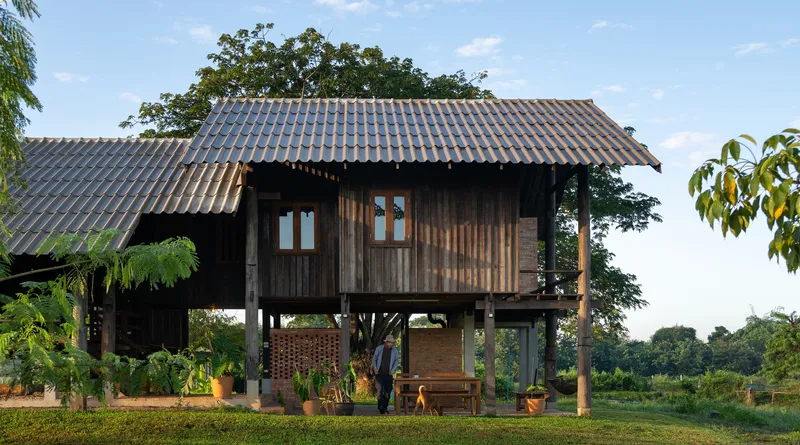
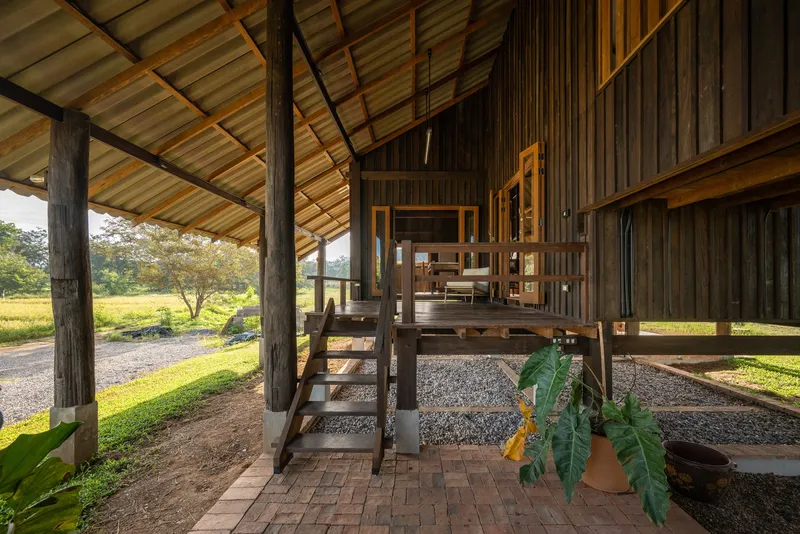
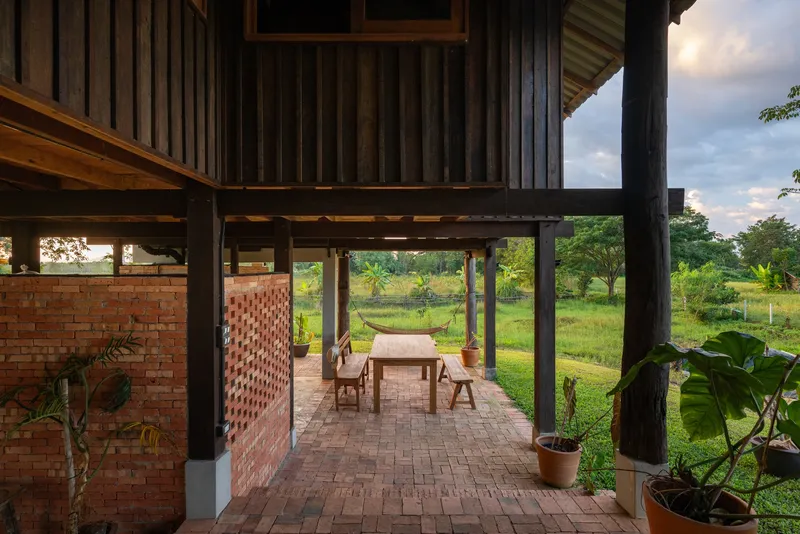
By raising the living spaces, Yangnar Studio creates a generous shaded zone at ground level that belongs neither fully to the house nor fully to the garden. Potted plants cluster around the stilt bases. A wooden stair ascends to the main floor. Gravel courtyards and brick-paved terraces define outdoor rooms without enclosing them. The arrangement recalls the traditional Thai tai thun, the space beneath a raised house used for socializing, working, or simply escaping the heat.
One terrace, framed between a perforated brick screen and a row of potted plants, hosts a dining table that could comfortably seat a family gathering. It is a halfway space, open to breezes yet sheltered from rain, and it reinforces the house's central argument: that the most pleasant rooms in a tropical dwelling may not be rooms at all.
Interior Warmth Through Timber Enclosure
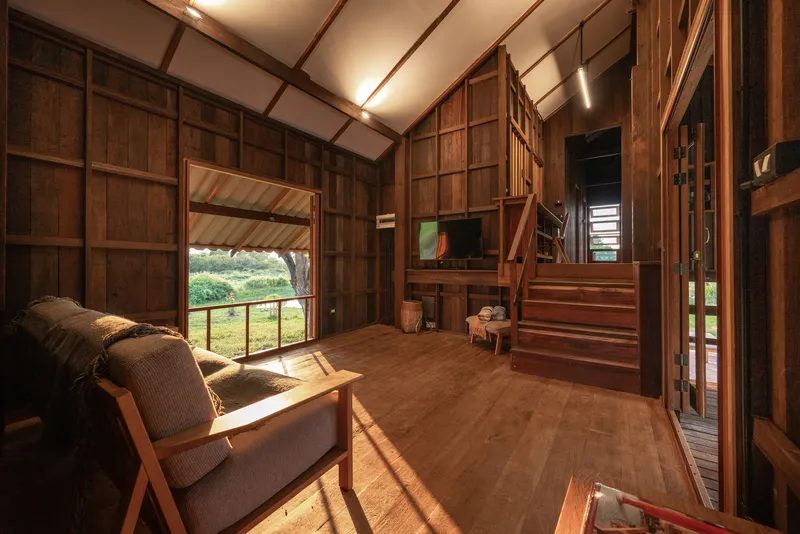

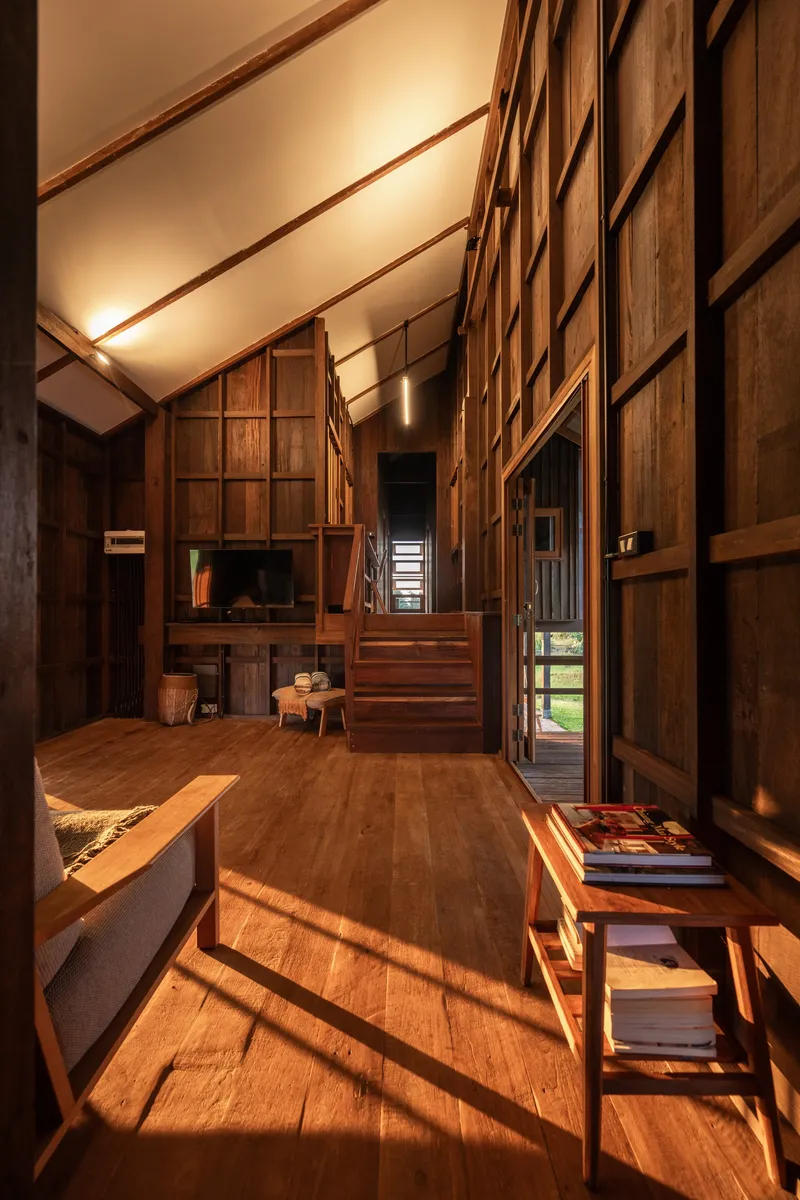
Step inside and the mood shifts. The interiors are wrapped almost entirely in dark timber paneling, from walls to ceiling beams to stair treads. Late afternoon sunlight enters through carefully placed openings and rakes across these surfaces in sharp diagonals, warming the wood to amber. The double-height volume at the staircase acts as a light well, pulling illumination deep into the plan and connecting upper and lower floors visually.
The palette is restrained to the point of austerity. There is no plasterboard, no white paint, no attempt to brighten or modernize. The timber absorbs sound and softens edges, producing rooms that feel closer to a mountain cabin than a contemporary residence. Whether this intensity of material commitment will age gracefully over decades remains to be seen, but in its current state the effect is genuinely enveloping.
Cooking and Living Under the Rafters
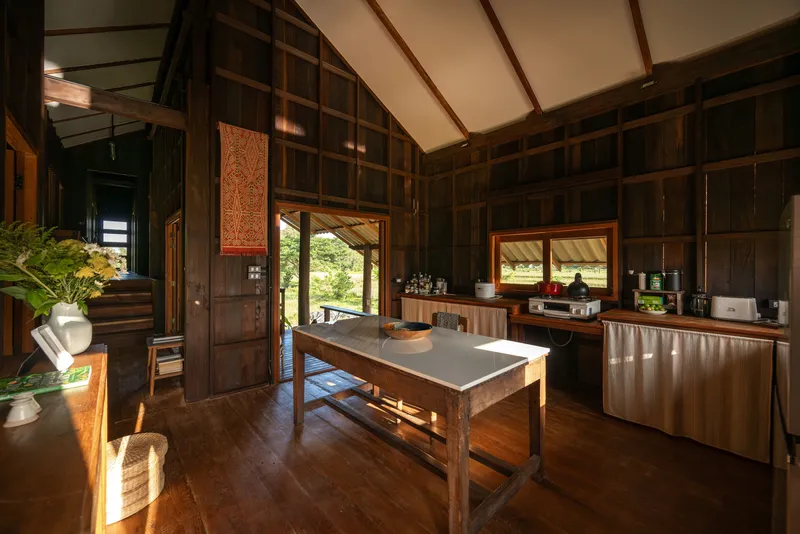
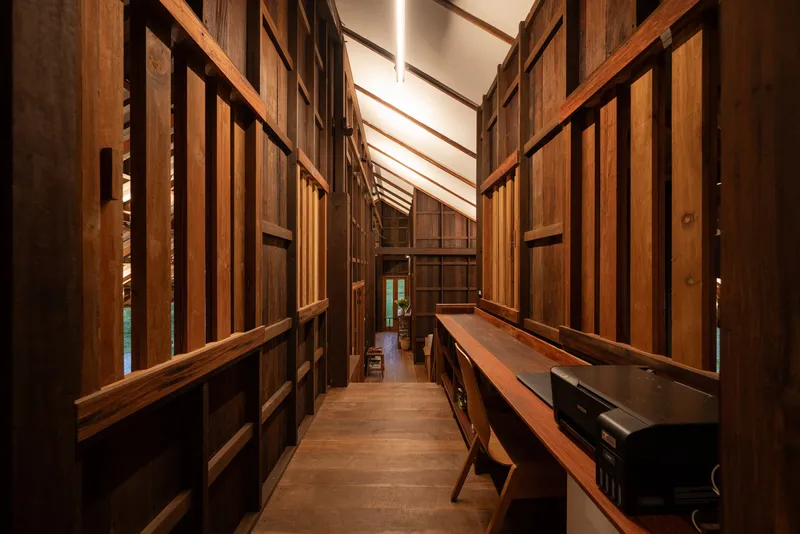
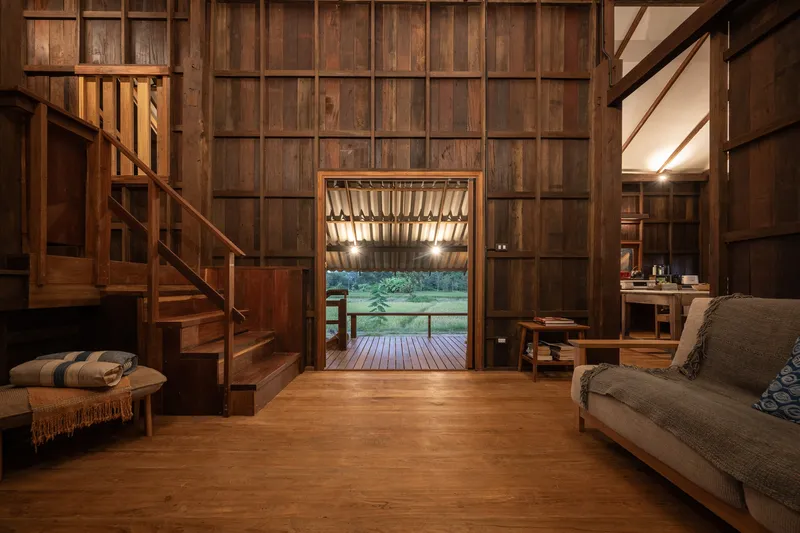
The kitchen and dining area occupy a single open volume beneath exposed rafters, with timber cabinetry and a freestanding central work table forming the functional core. It is modest in scale and completely devoid of the glossy appliance fetishism that dominates so much residential photography. The room works because it is proportioned well and because the exposed structure gives it vertical generosity that a flat ceiling would eliminate.
A corridor elsewhere in the house features timber-framed shelving walls and a skylight that casts striped shadows across the floor, turning circulation into an event. At dusk, the view through a framed doorway onto the exterior deck reveals the rice fields beyond, layering interior warmth against the cool blue of the fading landscape. These are composed moments, not accidents, and they suggest an architect paying close attention to how light moves through a building across the course of a day.
Thresholds Between Inside and Out
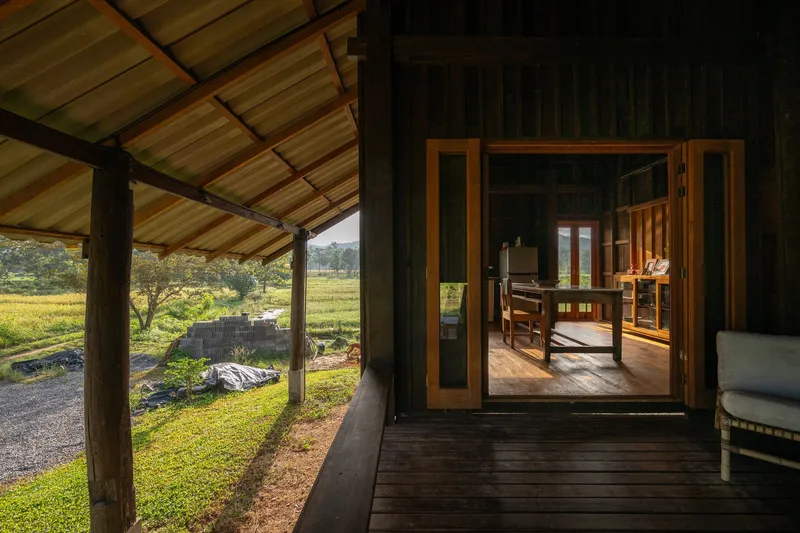
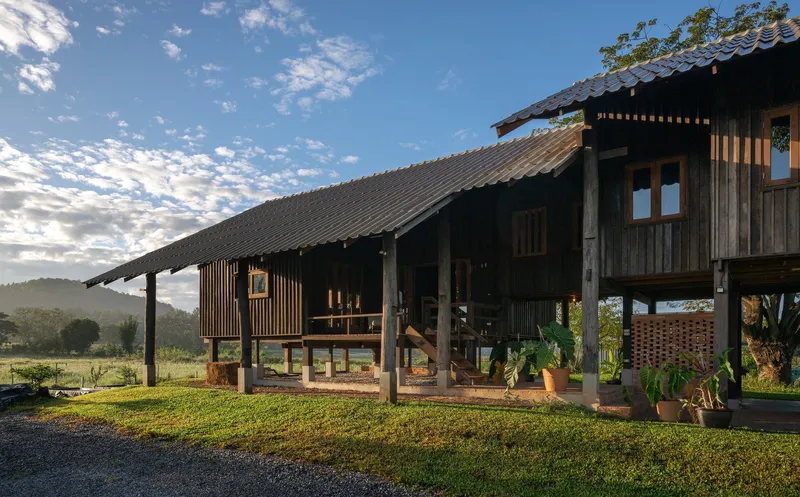
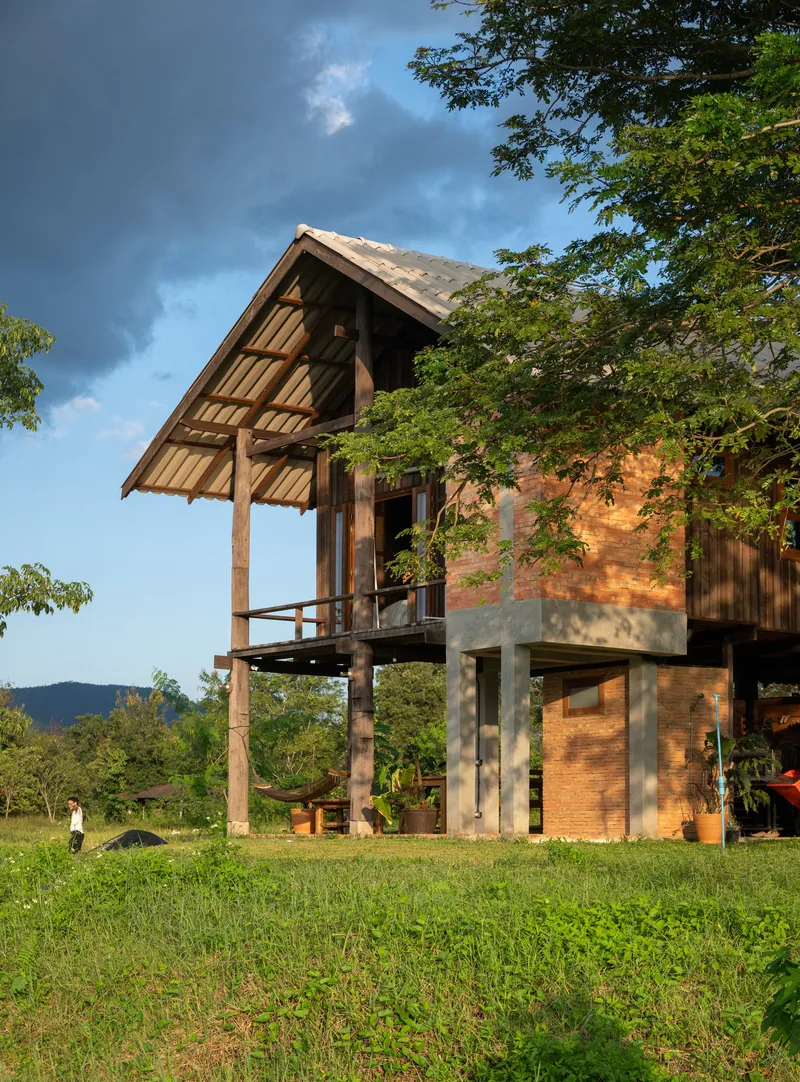
The covered timber deck, accessed through full-height glass doors, operates as the house's most important room. From here the occupant looks out across the paddies with nothing between them and the horizon but air. The deck is deep enough to function as an outdoor living room and shaded enough by the roof overhang to remain comfortable through the heat of the day. It collapses the boundary between the carefully crafted interior and the vast agricultural landscape in a single step.
Throughout the project, Yangnar Studio manages these transitions with care. Overhanging eaves, shaded terraces, perforated screens: each element mediates between full enclosure and full exposure. In a climate where the difference between comfort and misery can be a matter of a few degrees and a breeze, this layering is not aesthetic indulgence. It is core architecture.
Landscape as Context, Not Decoration
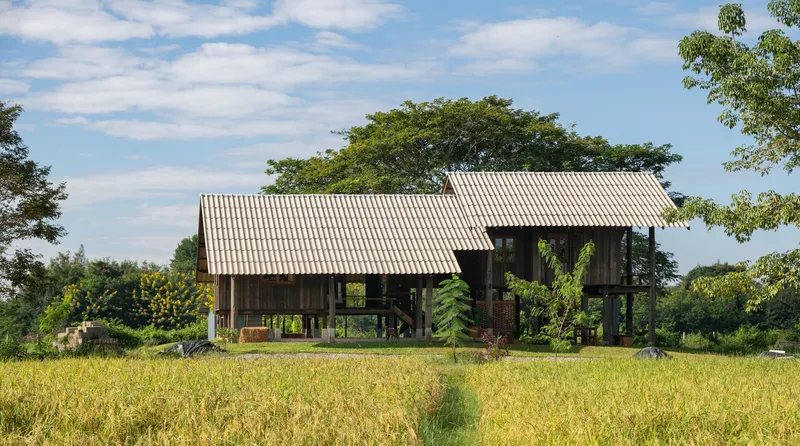
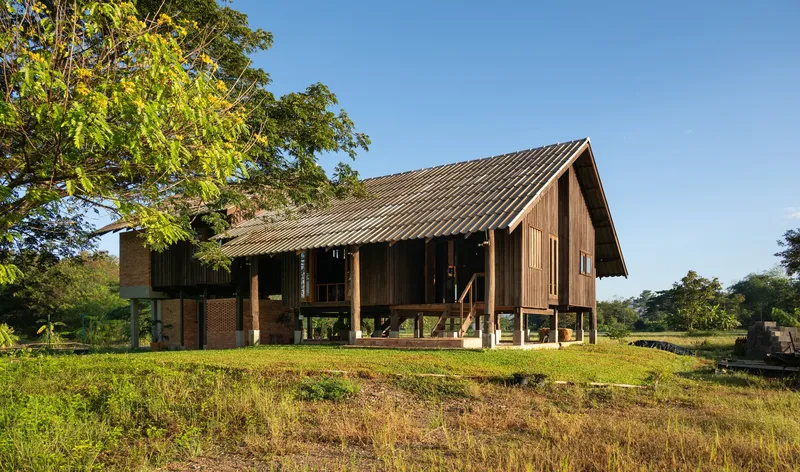
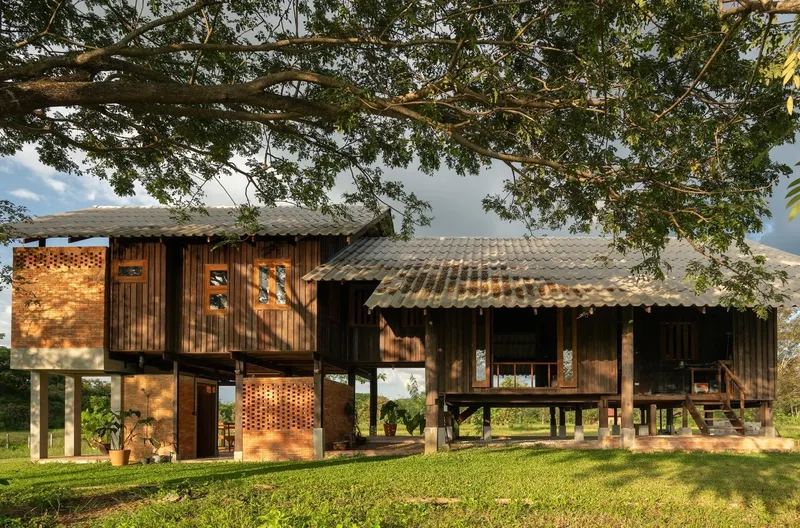
The golden rice field in the foreground of several views is not landscaping. It is a working agricultural landscape that was here before the house and will, presumably, continue after it. The decision to site the house at the field's edge rather than at its center preserves the productive land and gives the building a relationship to the horizon that a more central placement would forfeit. The mountains beyond complete the composition, but they are not a backdrop. They are the reason the air cools at night and the reason the rains come.
Mature trees, particularly the raintrees that give the lane its name, are treated as fixed points around which the architecture negotiates. Branches overhang the roofline, trunks frame facade views, and root zones remain undisturbed by the stilt foundations. The trees are not incorporated into the design so much as the design is incorporated into theirs.
Plans and Drawings
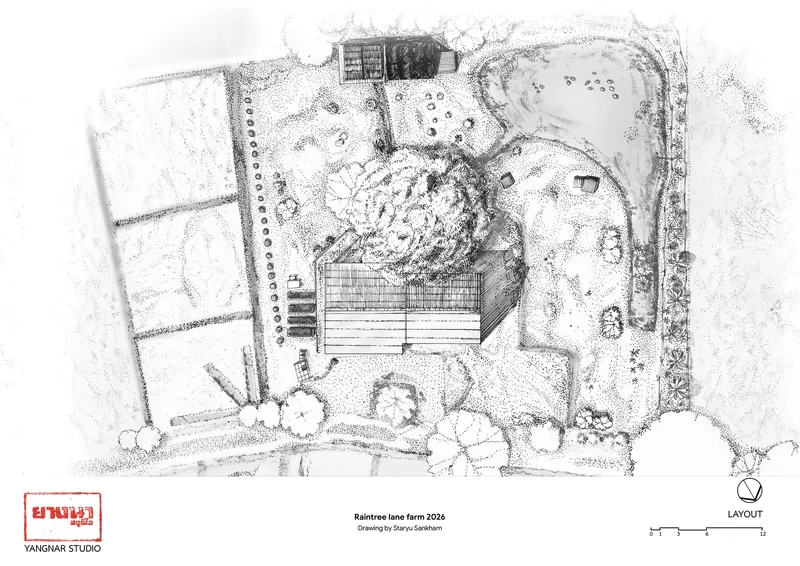
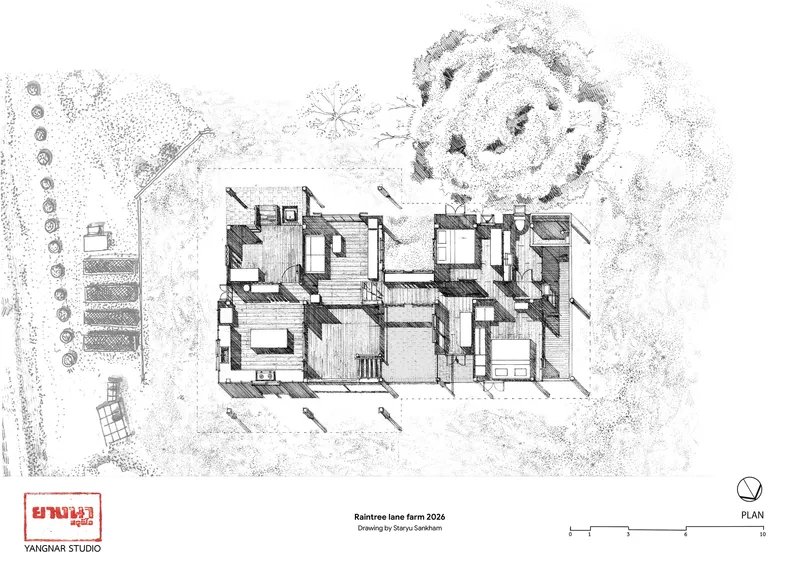
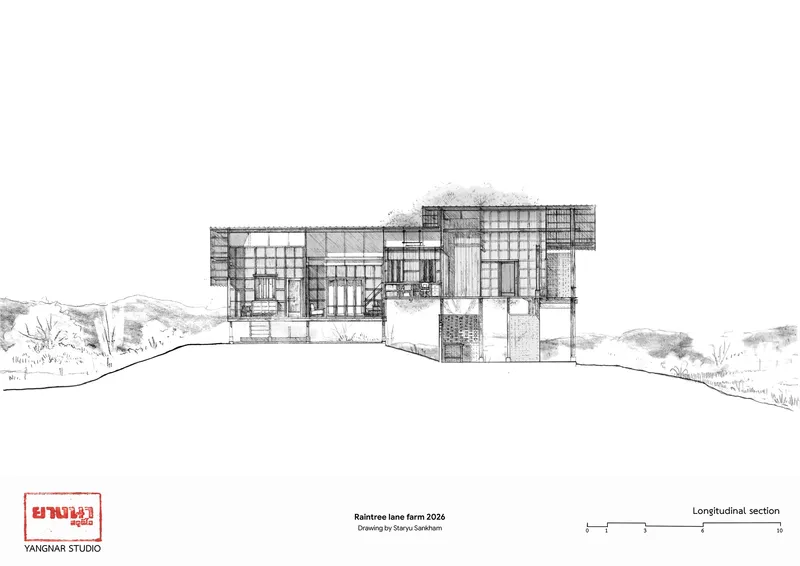
The site layout reveals just how lightly the house sits within its two-acre plot. Landscaped paths wind through tree clusters, and the built footprint occupies a fraction of the available land. The floor plan shows interconnected rooms organized around a central staircase, a compact arrangement that keeps circulation efficient and allows every room to access exterior views. The longitudinal section, which depicts the structure embedded against a hillside, clarifies the relationship between the elevated living platform and the sloping terrain beneath it.
Why This Project Matters
Raintree Lane Farm House matters because it demonstrates that restraint is not a limitation but a design strategy. In a market saturated with rural retreats that treat the countryside as a stage set for minimalist concrete boxes, Yangnar Studio has produced a building that genuinely belongs to its place. The materials are local. The typology is regional. The climate response is specific. None of this is revolutionary, but all of it is executed with a discipline that makes the result feel inevitable rather than designed.
At 150 square meters on nearly two acres, the project also poses a useful question about density and occupation. How much house does a site actually need? The answer here is: far less than you think. By building small and building up, the studio preserves the land, the views, and the agricultural character that made the site worth building on in the first place. That is the kind of intelligence that no amount of square footage can substitute for.
Raintree Lane Farm House by Yangnar Studio. Located in San Kamphaeng District, Chiang Mai, Thailand. 150 m². Completed in 2025. Photography by Rungkit Charoenwat.
About the Studio
Share Your Own Work on uni.xyz
If projects like this are the kind of work you want to make, uni.xyz is a place to publish your own, find collaborators, and enter design competitions.


Popular Articles
Popular articles from the community


Faces of the Soviet Avant-Garde: Turning Moscow's Street Names into an Open-Air Museum
A network of sculptural installations across a Moscow residential district transforms forgotten architect names into spatial encounters with cultural memor

Tsunami Convergenics: Turning Catastrophic Ocean Forces into Underwater Housing Infrastructure
A speculative underwater settlement off the coast of Onagawa, Japan, treats tsunamis and typhoons as energy sources rather than threats.

Opera on the Sea: Driftwood Logic Shapes a Timber Opera House on Estonia's Coast
Trevor Orgill's opera house translates the entangled drift of floating timber into a civic building where wood, water, and music converge.

Opera by the Sea Estonia: Three Shells Dissolving Architecture into Tallinn's Coastline
A winning opera house proposal replaces monumental form with interconnected shells that blur the boundary between building, park and Baltic Sea.

Similar Reads
You might also enjoy these articles

Bao Huynh Watercolor Atelier: A Serene Art Retreat in Hội An
Bao Huynh Watercolor Atelier in Hội An blends multifunctional art spaces, sustainable design, local materials, and family-friendly living in a serene environment.

Atelier Macri Concept Store Interior Design by CASE-REAL
Atelier Macri store features a "ko" counter, walnut wood details, cork displays, blending retail, gallery, and seamless customer experiences.

Manuel Vargas Izquierdo Stadium and High-Performance Sports Center: Architectural Excellence in Jalpa de Méndez
The Manuel Vargas Izquierdo Stadium blends sustainable design, inclusive sports facilities, and cultural-inspired architecture, revitalizing Jalpa de Méndez’s public spaces.

KAKR Buluh Awar Hall: Revitalizing Community and Ecology Through Bamboo Architecture
Community built bamboo hall revitalizes Buluh Awar village, empowering youth, restoring ecology, celebrating vernacular craftsmanship through sustainable architecture and culture.


Comments (0)
Please login or sign up to add comments
No comments yet. Be the first to comment!