

ZAV Architects Thread a Spiraling Playground Through a 40-Hectare Olive Orchard in Iran
Cheshm Cheran Bazi wraps red steel and yellow platforms around tree trunks in Minoudasht, turning an agricultural grid into a children's landscape.


An olive orchard is not a park. It is working land, organized around yield, irrigation schedules, and the long patience of trees that may not fruit for years. When ZAV Architects were asked to build a playground inside a 40-hectare olive grove in Minoudasht, north-eastern Iran, the question was not where to put it but how to make it inseparable from what was already there. The answer, Cheshm Cheran Bazi, is a 450-square-metre loop of raised walkways, circular platforms, spiral stairs, and bridges that winds between mature trunks without uprooting a single tree.
What makes the project genuinely interesting is its origin story. The site already had a metal grid structure, originally erected for arboricultural training. ZAV did not demolish it or ignore it. They adopted it wholesale, letting its column positions, span lengths, and directional axes dictate the new plan. The constraint became the generator: every platform responds to a fixed geometry and, critically, to a specific tree. The result is a playground that reads as grown rather than imposed, its deep red frames and bright yellow decks spiraling upward through the canopy like a second species of vine.
A Structure That Follows the Trees
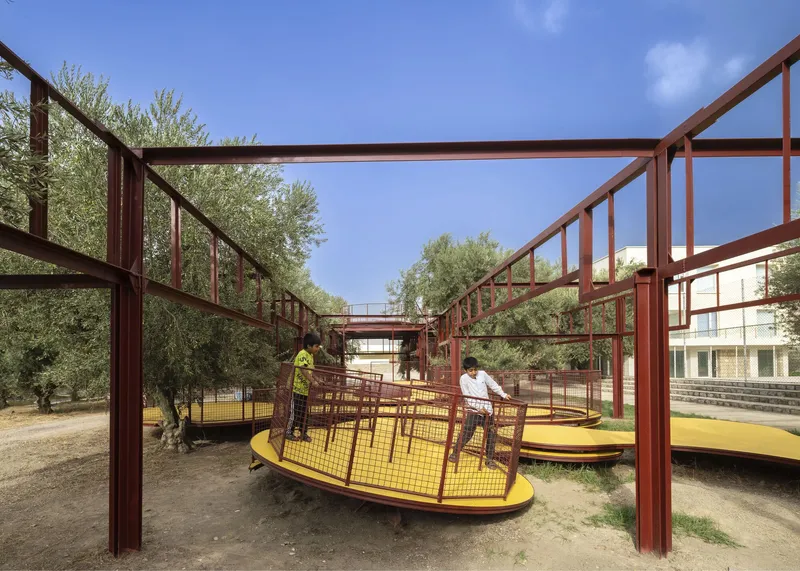


The looping pathway is the project's primary architectural move. Red steel frames arc between olive trunks, carrying a continuous yellow deck that rises, dips, and curves in response to the position of each tree. There is no single axis. The route snakes through the orchard the way a footpath does through forest: intuitively, adapting to obstacles rather than clearing them. Columns land precisely where the existing grid placed them, meaning the structural logic is agricultural before it is architectural.
From ground level the effect is cinematic. The walkway disappears behind one cluster of trunks only to reappear at a different height behind another. Children move through the grove at canopy level, an experience that no ground-plane playground could replicate. The metal profiles were shaped through rolling techniques by local fabricators, giving the platforms their rounded edges and lending the entire structure a softness that its steel skeleton would not otherwise suggest.
Circular Platforms and Vertical Play
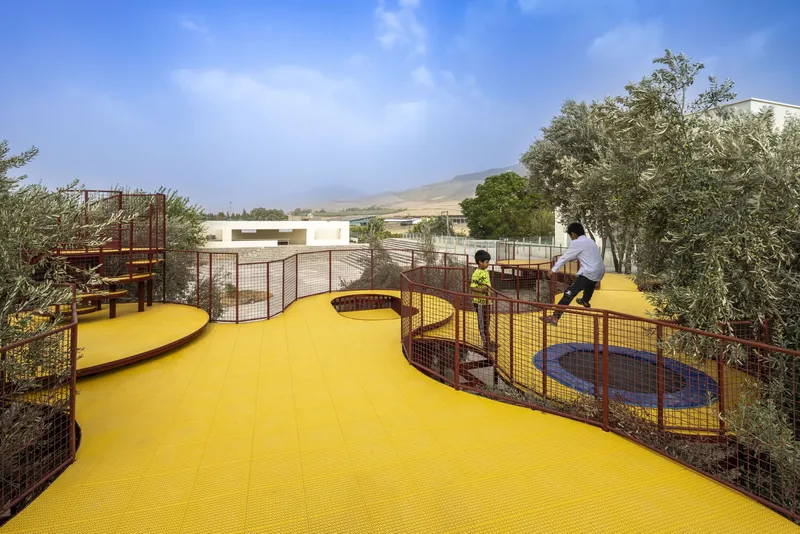
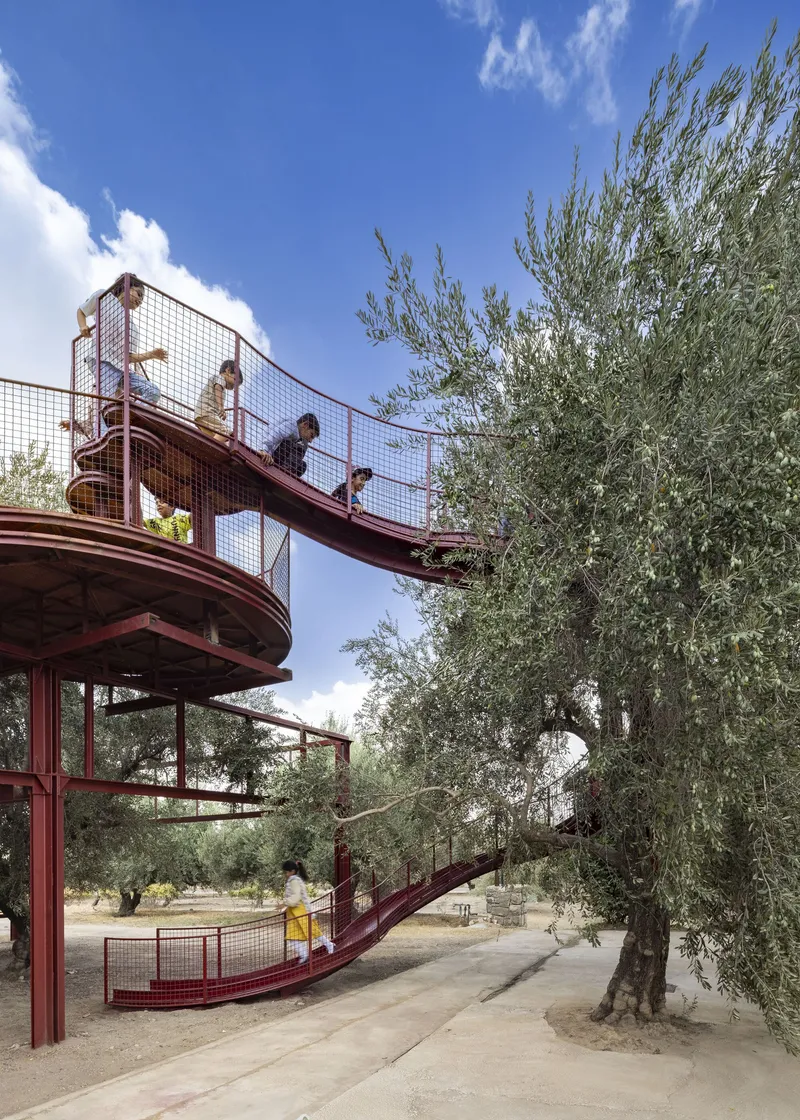
Circular decks are inserted at varying heights throughout the system, some suspended from above, others propped on the grid below. These platforms host the program's active elements: swings, slides, trampolines, and rotating surfaces are woven into the sequence so that transition between them never feels like a corridor. A child moving from one trampoline to a bridge to a spiral stair is simultaneously moving from one olive tree to another, climbing deeper into the canopy.
The red mesh railings that line every edge serve double duty. They protect without enclosing; their transparency keeps the orchard visually continuous from every point on the structure. Overhead, bridges connect platforms at upper levels, creating moments where adults below can watch children crossing against the sky. The vertical layering is what separates the project from conventional playgrounds: the landscape is not a surface but a volume, and the playground occupies that volume fully.
Filtering Light Through Perforated Decks


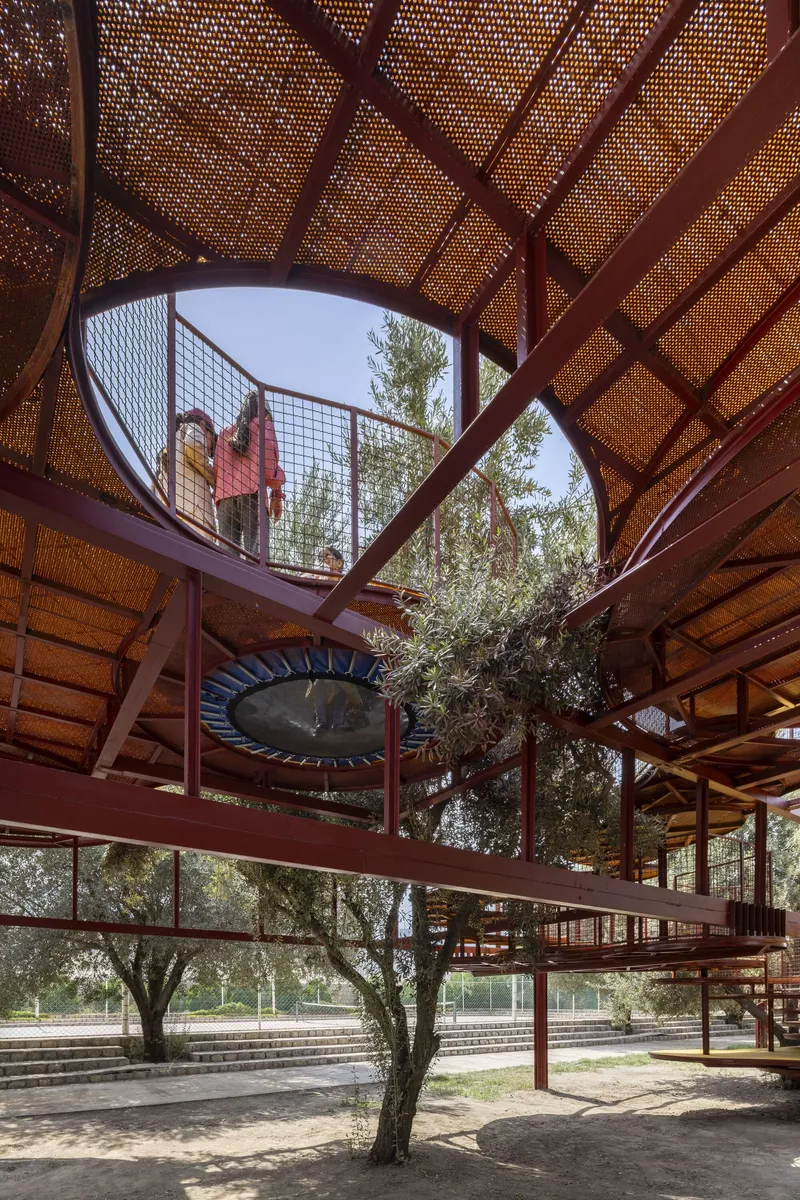
Seen from underneath, Cheshm Cheran Bazi reveals its most considered detail. The bright yellow flooring is perforated plastic, developed collaboratively with local craftsmen and regional manufacturers. It is not a surface; it is a filter. Sunlight passes through the holes, projecting dappled circles on the ground that mingle with the olive canopy's own shadow pattern. Air moves freely between levels. Rain drains without puddling.
The circular canopy elements, finished in red perforated metal with a central oculus, amplify this strategy. Standing beneath one of these shade discs and looking up, you see sky ringed by steel ringed by olive leaves. The layered filtration of light creates the kind of atmospheric richness that usually requires expensive curtain walls or parametric facades. Here it is achieved with punched plastic and paint.
Ground, Canopy, and the Space Between


The best playgrounds understand that children are not only interested in equipment. They are interested in spatial relationships: being above someone, being hidden, being visible from far away, passing through a threshold from bright to shaded. ZAV's design delivers all of these conditions by exploiting the vertical distance between ground and canopy. Shaded pockets and gathering spaces form naturally beneath the elevated paths, creating quieter zones where adults sit while children climb above.
Walking along the yellow deck, the experience shifts constantly. In one stretch, olive branches press close enough to brush a railing. In another, the walkway rises above the canopy and the entire orchard opens out toward the hills. The rubber surface underfoot is warm and forgiving, catching dappled light that shifts with every breeze. The olive trunks themselves become tactile landmarks: gnarled, silvered, and unmistakably alive, they anchor a structure that might otherwise feel purely industrial.
The Golden Hour Test
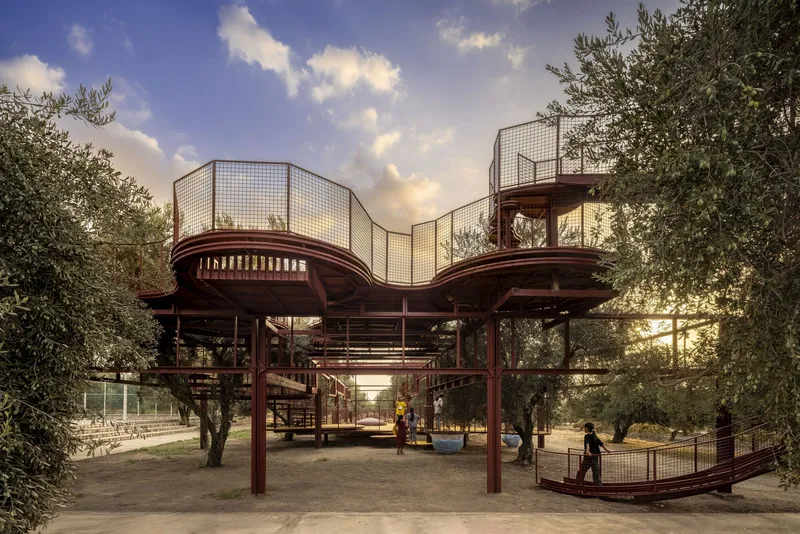
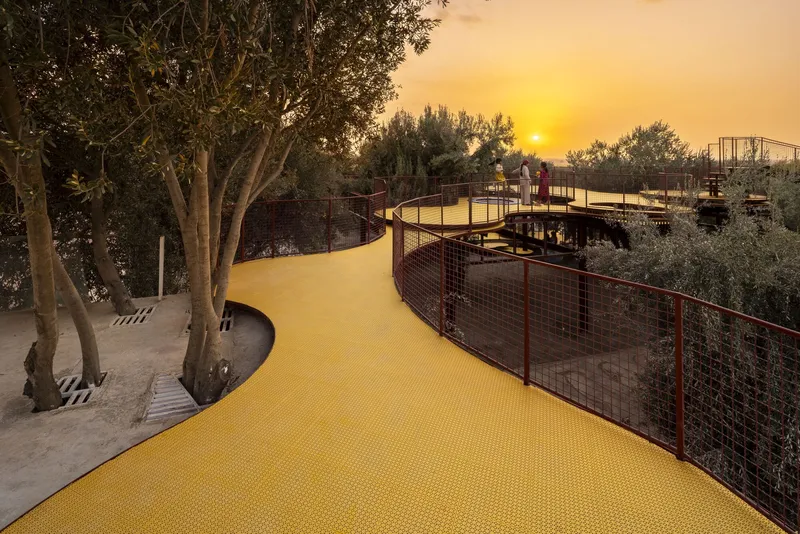
Architecture can be evaluated at any time of day, but playgrounds earn their keep at golden hour, when long shadows multiply every handrail and families linger because the light is too good to leave. Cheshm Cheran Bazi passes this test convincingly. The red steel catches the low sun and throws warm reflections across the yellow decks. The mesh railings, which read as solid barriers in midday photographs, dissolve into translucent veils. The olive grove, already photogenic at noon, becomes theatrical.
These are not incidental qualities. The choice of a saturated red for the structure and a bright yellow for the floor was deliberate: at sunset, these hues intensify rather than wash out, holding their own against the warm palette of the Iranian landscape. The playground was designed for full-day use, but it was also designed to reward late arrivals.
Plans and Drawings


The site plan makes the design logic explicit. A meandering yellow pathway threads through a regularized grid of circular tree symbols, never cutting straight through but always bending to respect trunk positions. Column locations follow the pre-existing metal grid, visible as small red marks along the route. The aerial photograph confirms what the drawing promises: the playground is a continuous ribbon, not a collection of separate equipment stations, and its geometry is driven entirely by the olive trees it inhabits.
Why This Project Matters
Playgrounds are often treated as filler, dropped into leftover parcels with a catalog of off-the-shelf climbers and a rubber safety surface. ZAV Architects, led by Mohamadreza Ghodousi, Fateme Rezaei Fakhr, and Golnaz Bahrami, reject that model entirely. By building on an inherited agricultural infrastructure and co-developing materials with local craftsmen, they demonstrate that site-specific play architecture does not require enormous budgets. It requires attention: to existing geometries, to the vertical dimension of a landscape, and to the way children actually move.
More broadly, Cheshm Cheran Bazi proposes a productive relationship between recreation and agriculture. The orchard is not sacrificed for the playground; it is amplified by it. Visitors who came for the slides leave knowing what an olive canopy looks like from within. The farm becomes a destination rather than a backdrop, and the trees remain the protagonists. In a discipline that too often treats landscape as scenery, that inversion is worth studying.
Cheshm Cheran Bazi Playground by ZAV Architects (lead architects: Mohamadreza Ghodousi, Fateme Rezaei Fakhr, Golnaz Bahrami). Minoudasht, Iran. 450 m². Completed 2025. Photography by DJI, Parham Taghioff, and Persia Photography Center.
About the Studio
Share Your Own Work on uni.xyz
If projects like this are the kind of work you want to make, uni.xyz is a place to publish your own, find collaborators, and enter design competitions.


Popular Articles
Popular articles from the community


Opera by the Sea Estonia: Three Shells Dissolving Architecture into Tallinn's Coastline
A winning opera house proposal replaces monumental form with interconnected shells that blur the boundary between building, park and Baltic Sea.

Tsunami Convergenics: Turning Catastrophic Ocean Forces into Underwater Housing Infrastructure
A speculative underwater settlement off the coast of Onagawa, Japan, treats tsunamis and typhoons as energy sources rather than threats.

Manzana Morphosis: Stretching Barcelona's Grid into a Living Landscape for 2050
A radical reworking of the Eixample manzana turns density into a tool for generous public space, vertical ecology, and environmental performance.

Cloaked Colonization: A Mobile Underwater Habitat That Moves Like a Fish
Micah Abaya's shortlisted EHC Pacific entry reimagines ocean settlement as a dispersed network of self-sustaining architectural organisms.

Similar Reads
You might also enjoy these articles

Pixel Gardens: One Repeated Module Stacked Into a Terraced Social Housing Tower for Famagusta
Salem Bader's shortlisted housing tower builds a vertical neighbourhood from one repeated module, offsetting units to carve terraces, light and air.

Bao Huynh Watercolor Atelier: A Serene Art Retreat in Hội An
Bao Huynh Watercolor Atelier in Hội An blends multifunctional art spaces, sustainable design, local materials, and family-friendly living in a serene environment.

Atelier Macri Concept Store Interior Design by CASE-REAL
Atelier Macri store features a "ko" counter, walnut wood details, cork displays, blending retail, gallery, and seamless customer experiences.

Manuel Vargas Izquierdo Stadium and High-Performance Sports Center: Architectural Excellence in Jalpa de Méndez
The Manuel Vargas Izquierdo Stadium blends sustainable design, inclusive sports facilities, and cultural-inspired architecture, revitalizing Jalpa de Méndez’s public spaces.

Explore Playground Competitions
Discover active competitions in this discipline

Challenge to reimagine the Iron Throne

Photograph architecture without architects

Illustrate the lost glory of Angkor Wat - Render Challenge

Design challenge to reuse E-waste
Comments (0)
Please login or sign up to add comments
No comments yet. Be the first to comment!