
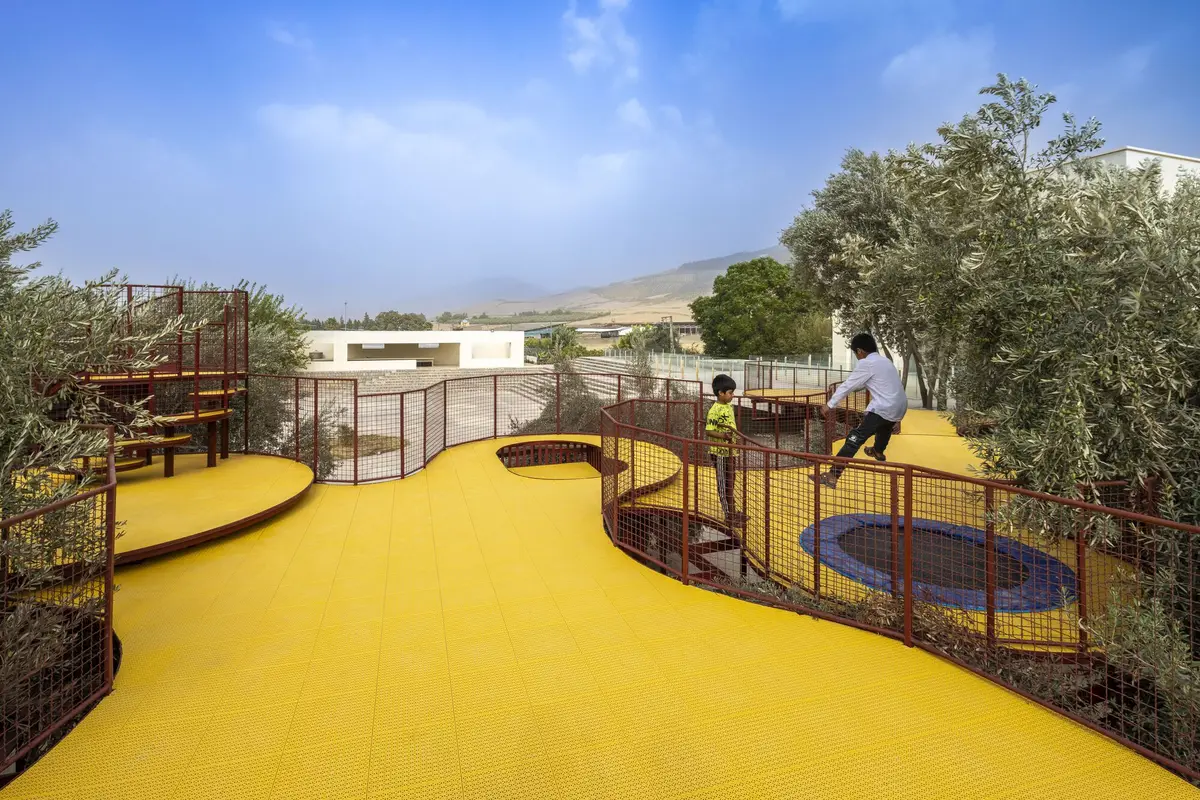
ZAV Architects Weave a Playground Through an Olive Orchard in Northeastern Iran
In Minoudasht, a 450-square-meter network of platforms, bridges, and slides spirals around tree trunks across a 40-hectare farm.


Playgrounds tend to be objects dropped onto cleared land: rubber mats, tubular steel, and a perimeter fence. Cheshm Cheran Bazi, designed by ZAV Architects in Minoudasht in northeastern Iran, does something fundamentally different. Instead of flattening a site and installing equipment, the architects took an existing agricultural metal grid, already threaded through a 40-hectare olive orchard for arboricultural training, and turned it into the generative skeleton for an entire play landscape. Column positions, span lengths, directional axes: all were inherited from infrastructure that was already there.
The result is a 450-square-meter raised network of circular platforms, spiral stairs, slides, trampolines, and bridges that curves around olive trunks, rises into the canopy, and descends back to the ground without disturbing a single row of trees. Completed in 2025 and adjacent to the Cheshm Cheran building, a rural complex ZAV designed in 2017 for visitor accommodation and collective farm activities on the same site, the playground extends the studio's long investment in treating agricultural landscape not as scenery but as active spatial territory.
Inheriting a Grid
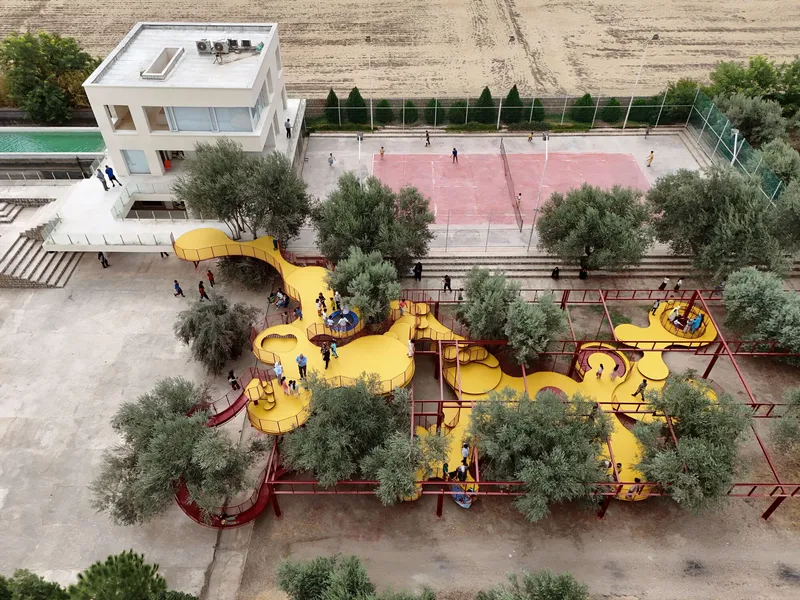
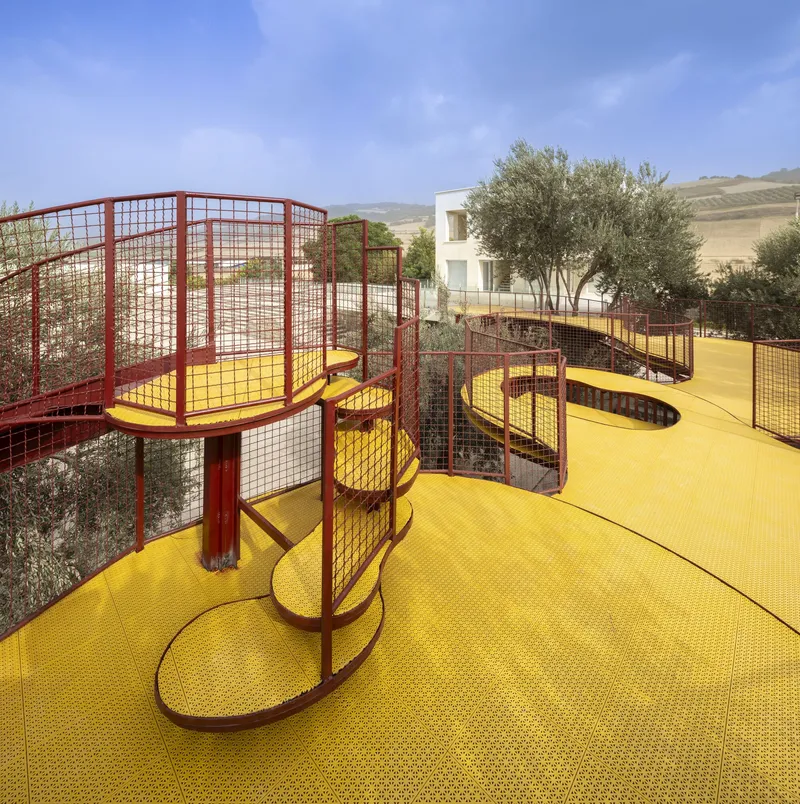
The conceptual discipline here is worth noting. ZAV did not start with a blank canvas. The metal grid already on site dictated column locations, cantilever limits, and the paths the structure could take between trees. Working within those constraints, the architects rolled locally sourced metal profiles into curving forms, giving each platform its rounded edge and allowing the walkways to bend continuously rather than angle through the grove. It is a good example of constraint as creative engine: the grid gave the project both its bones and its logic.
From above, the aerial view reveals just how tightly the yellow platforms hug the tree positions. Nothing is orthogonal. The pathway loops, dips, and rises like a river finding its route through obstacles, and every turn is motivated by the presence of a trunk or the span of a branch.
Color as Wayfinding
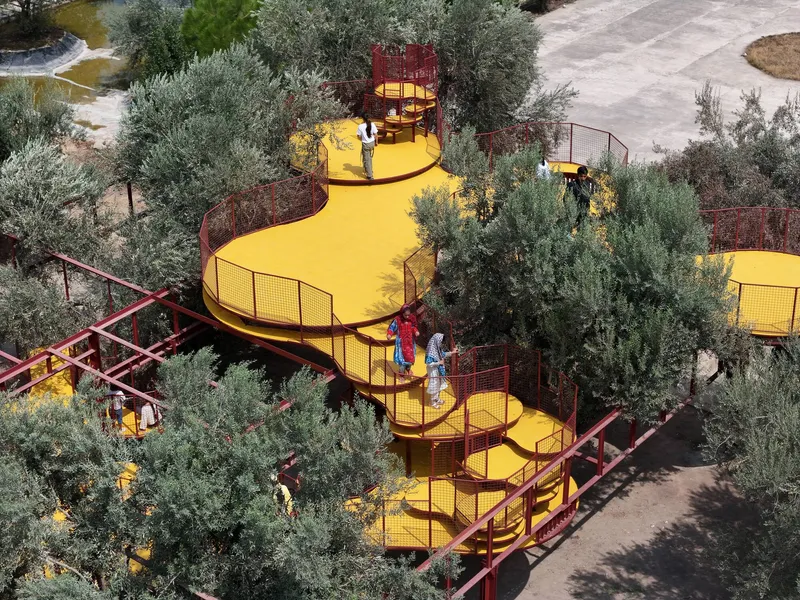
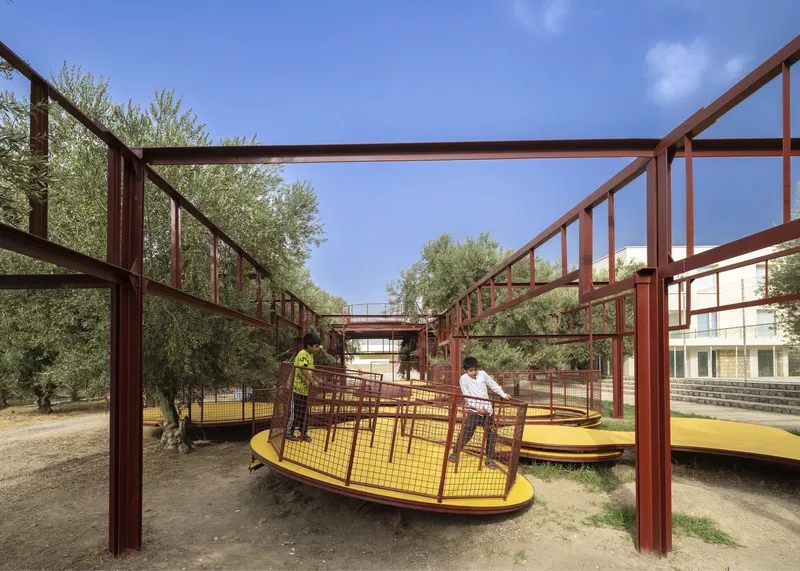
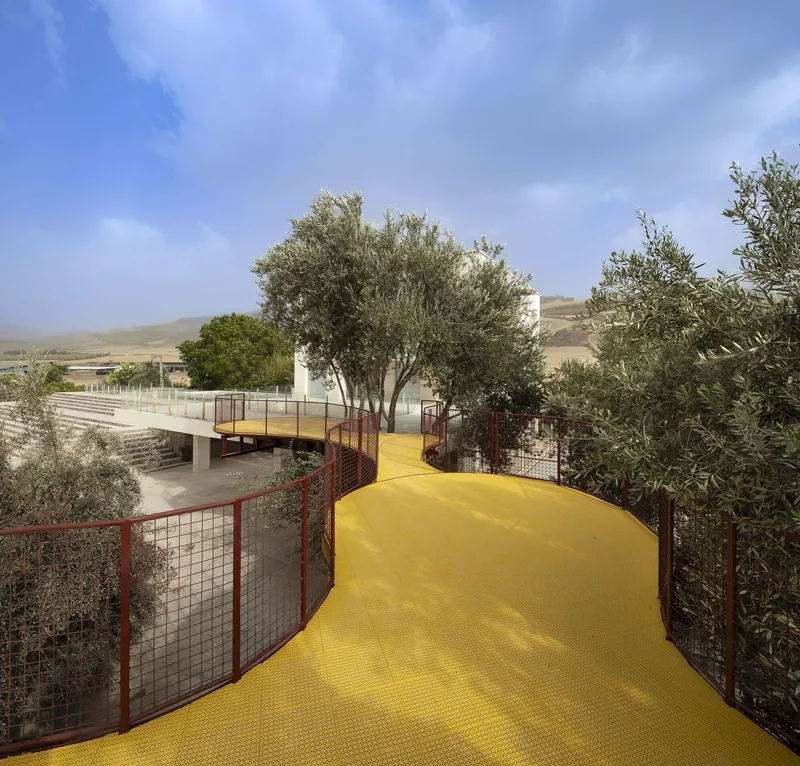
The palette is aggressively simple: deep red steel frames, bright yellow perforated flooring. Against the silver-green of the olive leaves and the brown earth, the contrast is immediate and legible. Children can spot the next platform from a distance, and the color code distinguishes the structural frame (red) from the walking surface (yellow) without signage. For a playground dispersed across an orchard rather than contained in a fenced rectangle, that visual clarity is not cosmetic; it is functional.
The red mesh railings double as enclosure and screen. They filter views of the landscape while keeping kids safely on the elevated paths, and they give the whole assembly a textile quality that softens what could otherwise read as heavy industrial framing.
Living in the Canopy
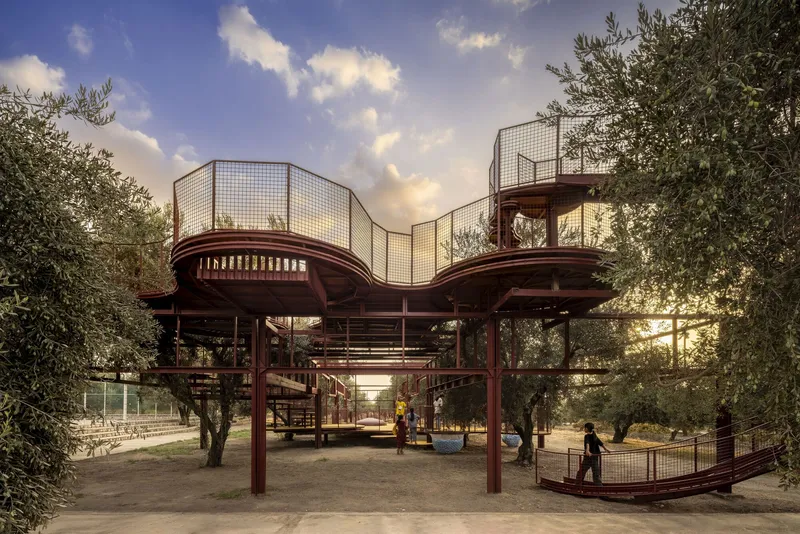
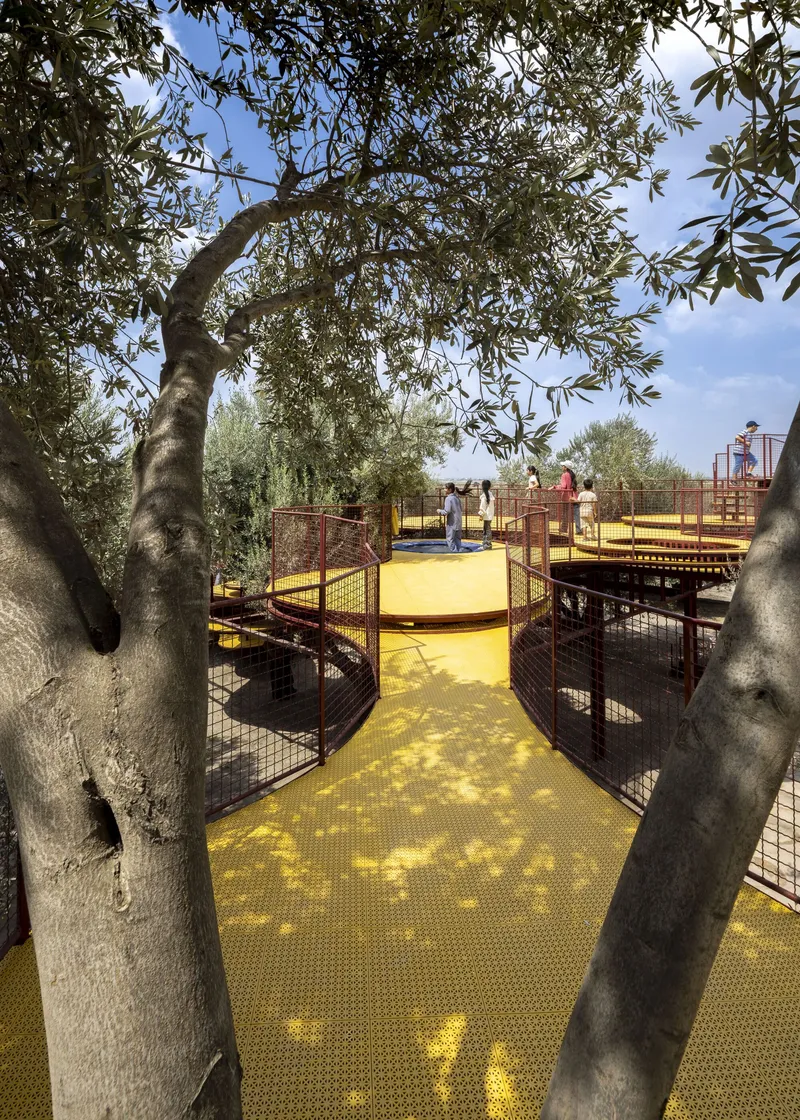
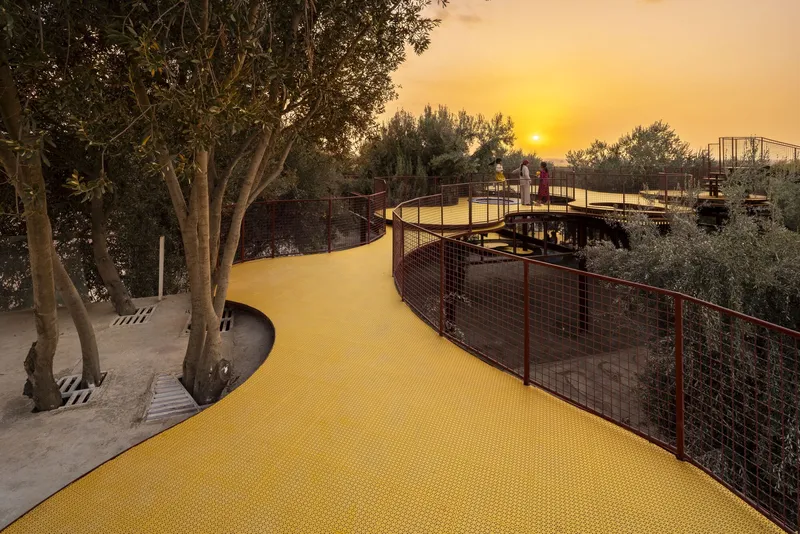
The most compelling spatial condition is the way the structure occupies the middle altitude of the orchard: above the ground, below the sky, right inside the canopy. At that level, users are surrounded by branches and leaves rather than looking at trees from across a lawn. Sunset light filters through olive leaves and perforated floor panels simultaneously, creating a layered shadow condition that changes by the hour.
This interstitial position also allows the project to generate program below. Beneath the elevated platforms, shaded pockets emerge where seating and informal gathering areas sit at ground level. The playground thus produces two usable zones: an active elevated world for climbing and sliding, and a passive sheltered ground plane for parents, gatherings, or simply resting in the shade.
Perforated Surfaces and Passive Comfort
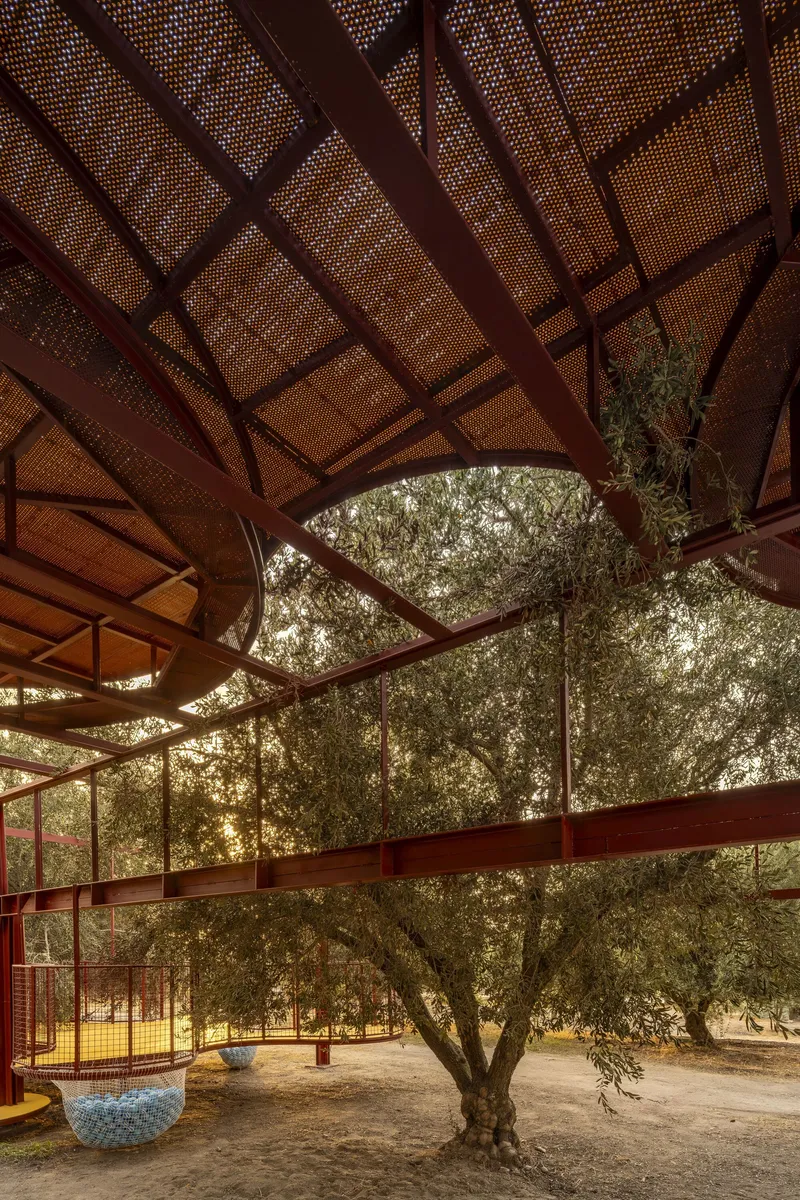
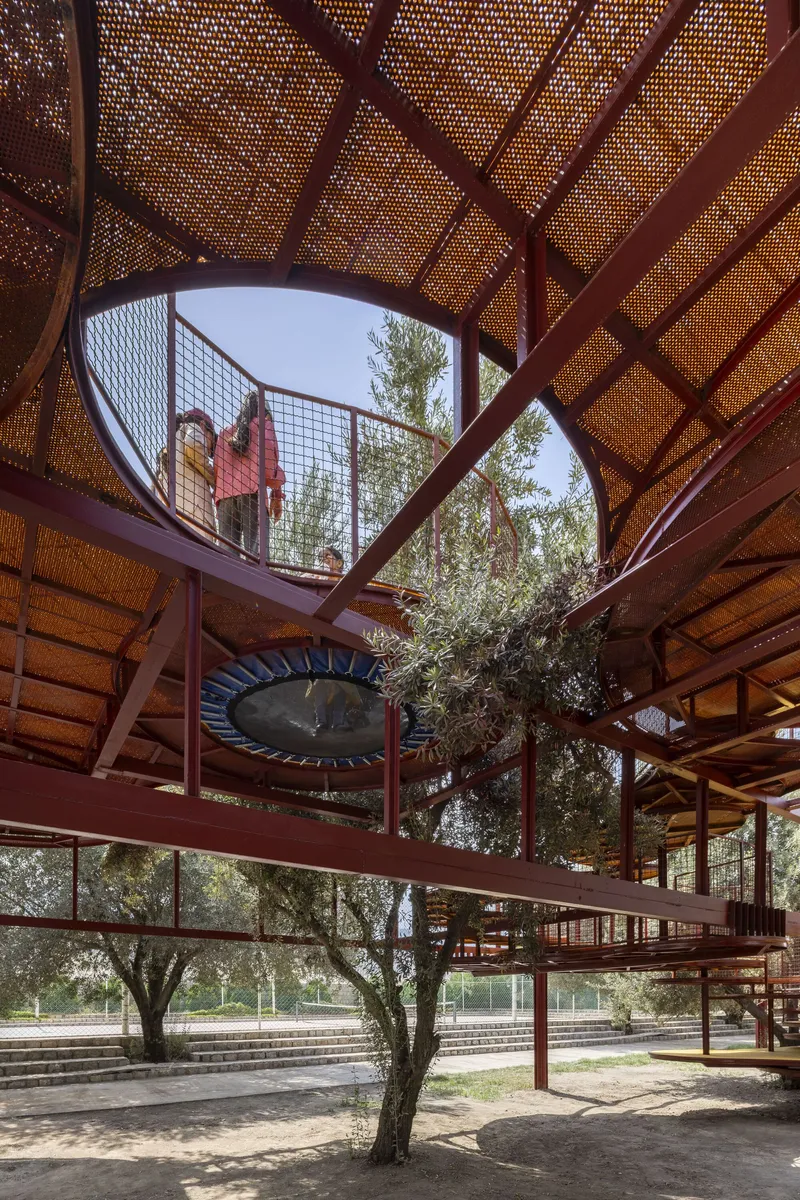
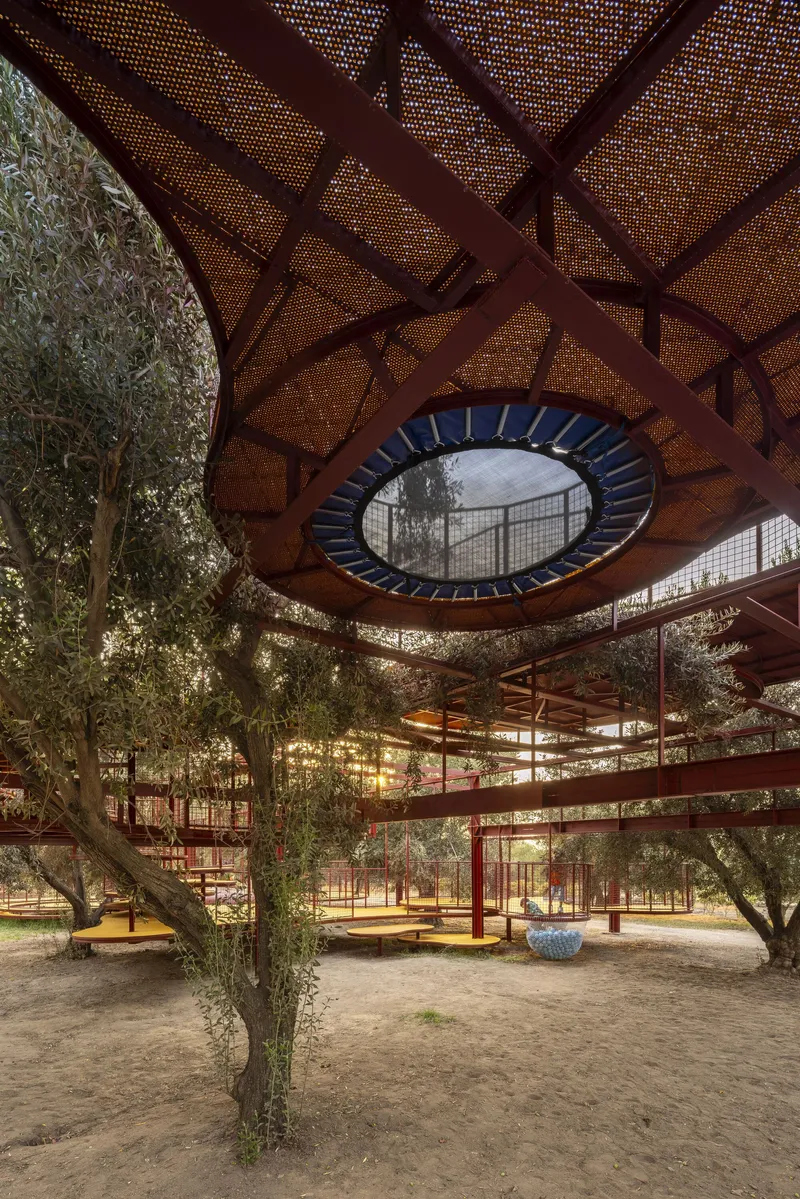
The perforated plastic flooring, developed by local craftsmen and regional manufacturers, is one of the project's quiet innovations. It allows air, light, and tree shadows to pass through the walking surfaces, which means the platforms do not trap heat the way solid decking would in Iran's continental summers. Looking up from below, the perforations turn the canopy overhead into a luminous screen punctuated by red steel lines and glimpses of foliage. Looking down, children see the ground and roots beneath their feet, maintaining a connection to the orchard floor even when elevated.
That porosity keeps the structure from becoming an opaque ceiling over the landscape. The orchard breathes through the playground rather than being capped by it.
Assembly and Observation
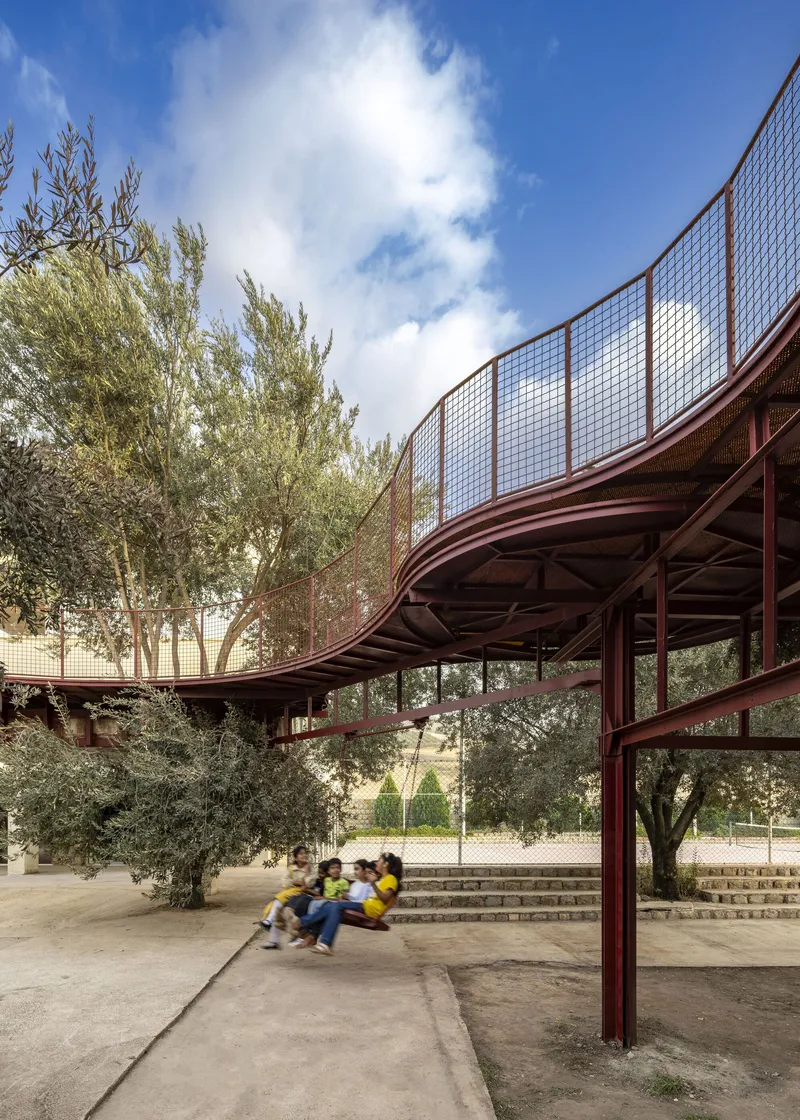
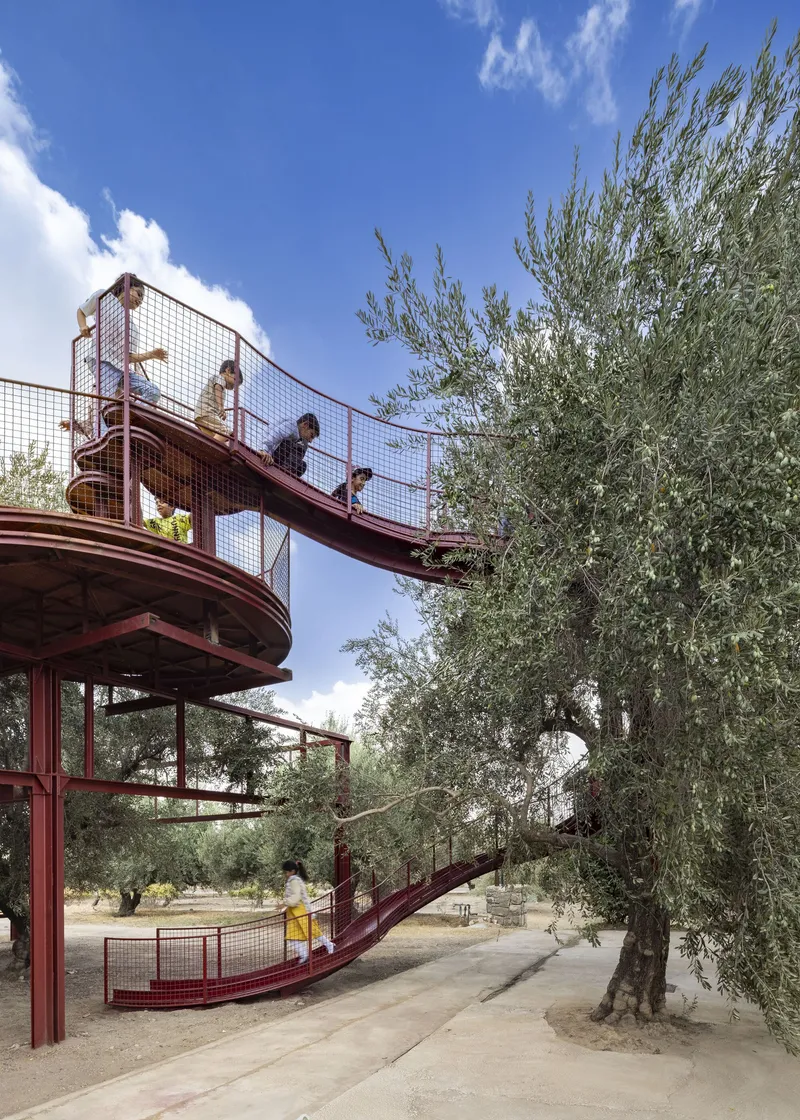
Two moments stand out as formal anchors. The stepped amphitheater tucked beneath a curving canopy gathers people at ground level for talks, screenings, or simply watching children play overhead. It is a smart move: the playground generates its own audience space. Elsewhere, a steel observation tower rises above the canopy line, giving children a vantage point over the orchard and the surrounding hillside. Both elements push the project beyond play equipment into something closer to public infrastructure for a rural community.
Play Distributed, Not Contained
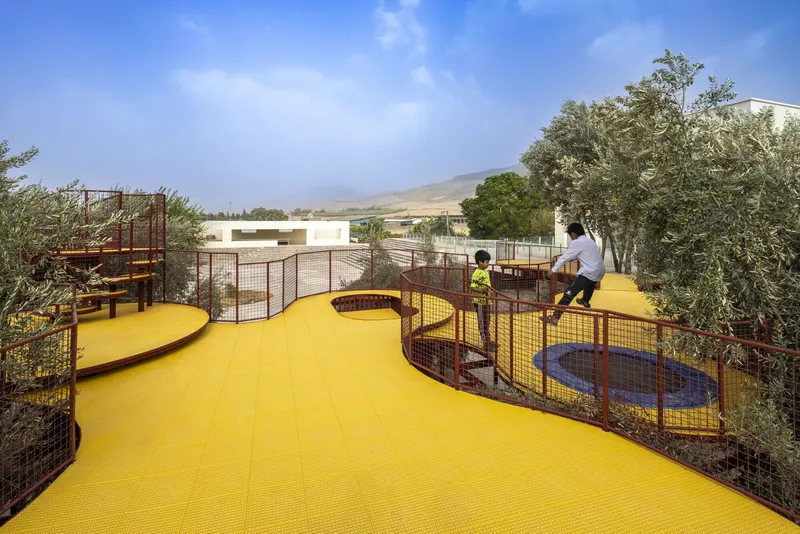
Rather than concentrating all play elements in a single clearing, ZAV distributes slides, swings, trampolines, and rotating surfaces across the entire network. A child walking the orchard discovers play incrementally, encountering a trampoline around one bend and a slide spiraling down a trunk at the next. The effect is closer to an adventure trail than a conventional playground, and it rewards exploration in a way that a single consolidated play area never could.
The distributed model also reduces crowding. Families spread out across the orchard rather than clustering around one slide, which means the trees remain the dominant experience even when the playground is at capacity.
Plans and Drawings
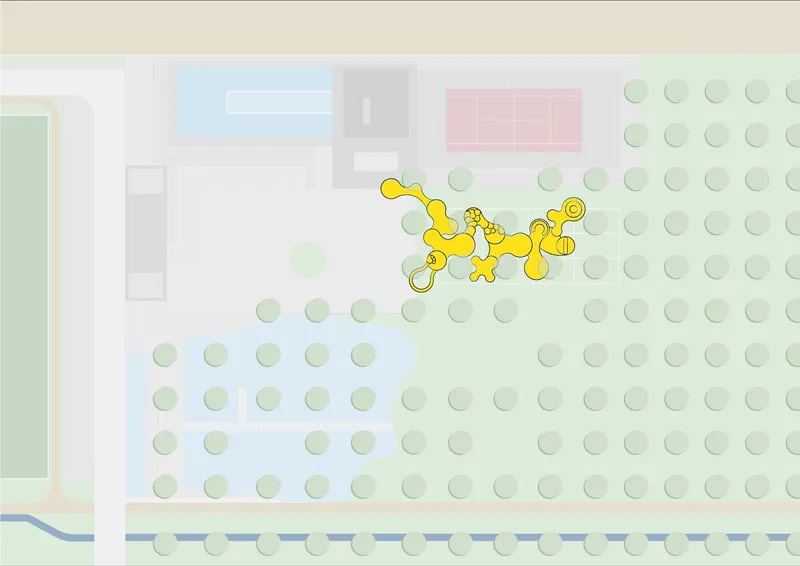
The site plan confirms what the photographs suggest: the pathway is entirely non-linear, winding through a grid of circular tree plantings with no two segments running parallel. You can trace the column positions of the inherited metal grid in the turns and landings, evidence of how tightly the design adhered to the existing infrastructure. The drawing also reveals how much of the 40-hectare orchard the playground leaves untouched; at 450 square meters, the intervention is a thin filament, not a carpet.
Why This Project Matters
Cheshm Cheran Bazi matters because it demonstrates a model for building within productive landscapes rather than against them. The olive orchard is not a park; it is a working farm owned by Farsh Farm and its founder Khalil Farshbaf. Every design decision, from the lightweight modular structure to the perforated flooring to the winding path that avoids roots, serves the premise that agriculture and public life can coexist on the same ground. In a global context where rural communities struggle to attract visitors without sacrificing their economic base, that proposition is worth paying attention to.
The project also makes a compelling case for working with what is already there. By treating an existing training grid as the armature for a new program, ZAV avoided the waste and site disruption of building from scratch and turned a utilitarian leftover into a spatial asset. It is an approach that privileges intelligence over budget, and it lands the project firmly in the territory where good architecture actually happens: the space between constraint and imagination.
Cheshm Cheran Bazi Playground by ZAV Architects (lead architects: Mohamadreza Ghodousi, Fateme Rezaei Fakhr, Golnaz Bahrami), Minoudasht, Iran. 450 m², completed 2025. Photography by DJI, Parham Taghioff, and Persia Photography Center.
About the Studio
Share Your Own Work on uni.xyz
If projects like this are the kind of work you want to make, uni.xyz is a place to publish your own, find collaborators, and enter design competitions.


Popular Articles
Popular articles from the community


Opera on the Sea: Driftwood Logic Shapes a Timber Opera House on Estonia's Coast
Trevor Orgill's opera house translates the entangled drift of floating timber into a civic building where wood, water, and music converge.

Opera by the Sea Estonia: Three Shells Dissolving Architecture into Tallinn's Coastline
A winning opera house proposal replaces monumental form with interconnected shells that blur the boundary between building, park and Baltic Sea.

Cloaked Colonization: A Mobile Underwater Habitat That Moves Like a Fish
Micah Abaya's shortlisted EHC Pacific entry reimagines ocean settlement as a dispersed network of self-sustaining architectural organisms.

Singing Woman: An Opera House That Performs Before the Curtain Rises
Ovidiu Cristian Pavel's conceptual opera house translates Estonia's choral identity into a sculpted waterfront landmark facing the Baltic Sea.

Similar Reads
You might also enjoy these articles

Pixel Gardens: One Repeated Module Stacked Into a Terraced Social Housing Tower for Famagusta
Salem Bader's shortlisted housing tower builds a vertical neighbourhood from one repeated module, offsetting units to carve terraces, light and air.

Bao Huynh Watercolor Atelier: A Serene Art Retreat in Hội An
Bao Huynh Watercolor Atelier in Hội An blends multifunctional art spaces, sustainable design, local materials, and family-friendly living in a serene environment.

Atelier Macri Concept Store Interior Design by CASE-REAL
Atelier Macri store features a "ko" counter, walnut wood details, cork displays, blending retail, gallery, and seamless customer experiences.

Manuel Vargas Izquierdo Stadium and High-Performance Sports Center: Architectural Excellence in Jalpa de Méndez
The Manuel Vargas Izquierdo Stadium blends sustainable design, inclusive sports facilities, and cultural-inspired architecture, revitalizing Jalpa de Méndez’s public spaces.

Explore Playground Competitions
Discover active competitions in this discipline

Challenge to reimagine the Iron Throne

Photograph architecture without architects

Illustrate the lost glory of Angkor Wat - Render Challenge

Design challenge to reuse E-waste
Comments (0)
Please login or sign up to add comments
No comments yet. Be the first to comment!