
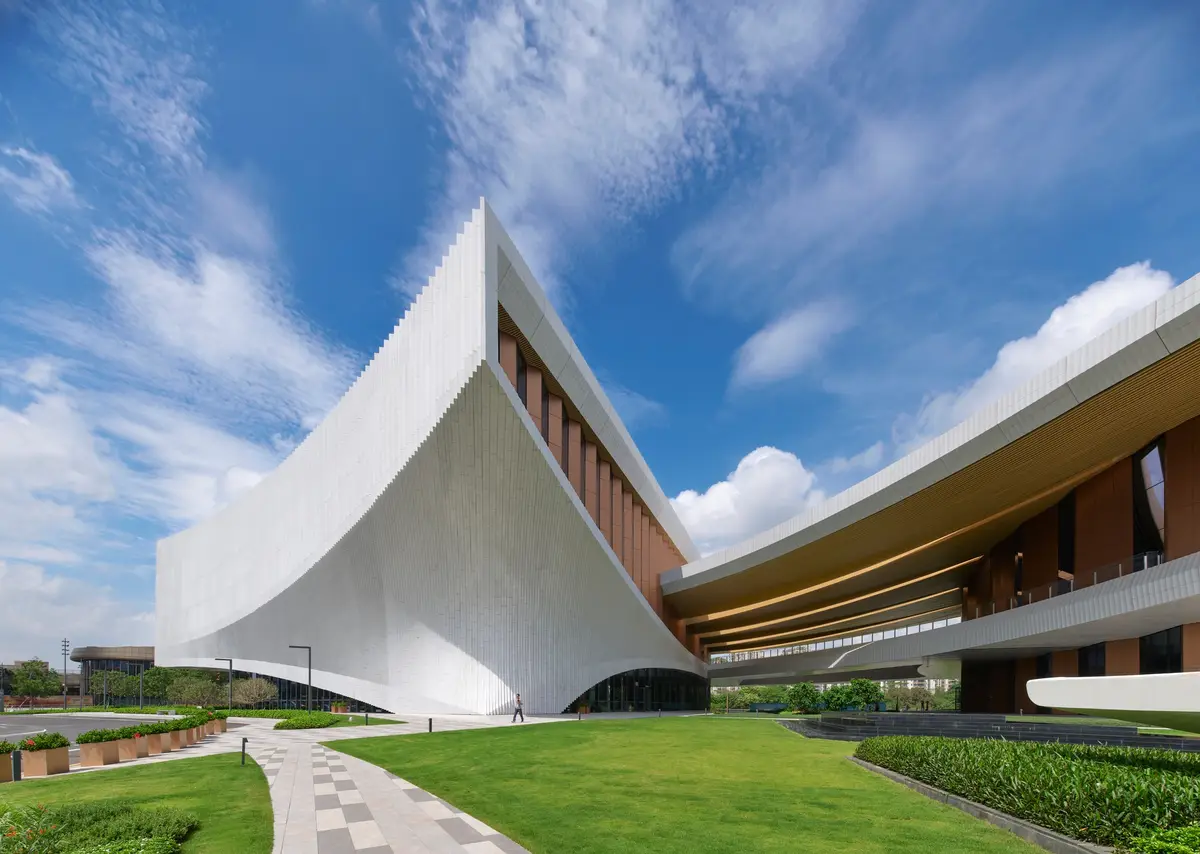
ZHA Translates the Flowing Silk Sleeves of Cantonese Opera into a Lakeside Cultural Center in Dongguan
Three sculptural volumes housing a grand theatre, exhibition hall, and multifunction hall wrap the Songshan Lake waterfront in UHPC and timber.


Cantonese Opera is over 700 years old. Its performers wear flowing white silk extensions called "water sleeves" that trail from their robes, turning every gesture into a calligraphic arc. That image, recognized by UNESCO as Intangible Cultural Heritage since 2009, is the conceptual engine behind the Songshan Lake Exhibition and Performance Centre, a 45,000 square metre cultural complex designed by ZHA in collaboration with Beijing Institute of Architectural Design. The building opened in March 2026 on the waterfront of a lake that, until the late 1950s, was a lychee forest surrounded by mountains.
What makes the project worth scrutinizing is not the metaphor itself but the degree to which ZHA actually commits to it at every scale. From the sinuous roofline that crescendos at the western edge to frame the main theatre, down to the 100,000 slender acoustic spines inside the Grand Theatre, the building sustains a single formal language across structure, envelope, and interior without collapsing into decoration. Situated in Dongguan's High-Tech Industrial Development Zone along a rapidly developing science city corridor, the complex is also a bet that a region defined by research labs and tech campuses needs a cultural anchor, not just another innovation hub.
A Roofline That Crescendos
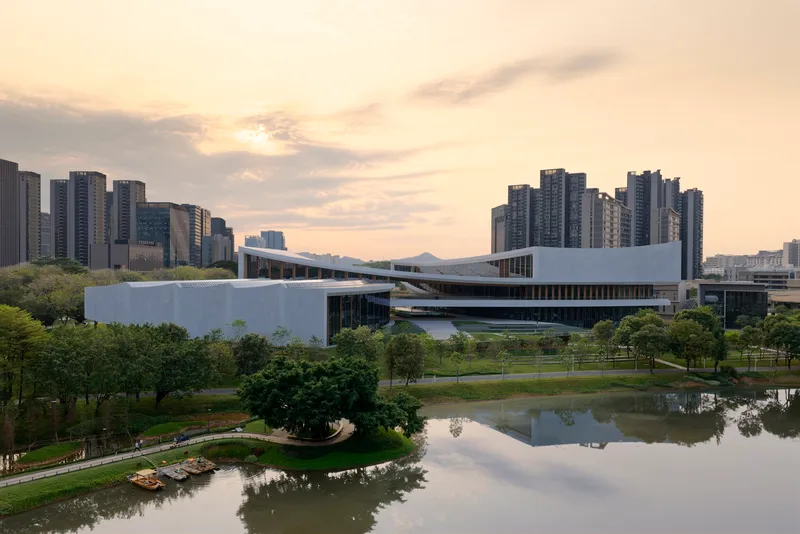
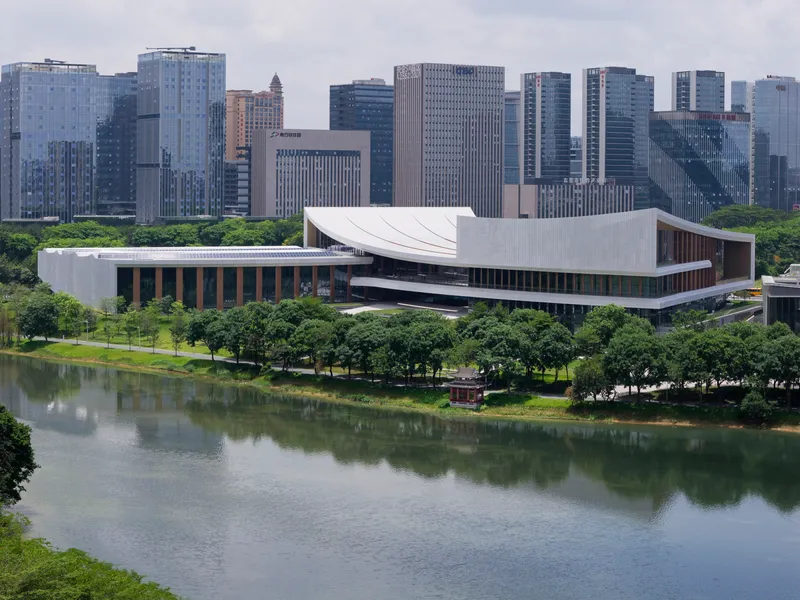
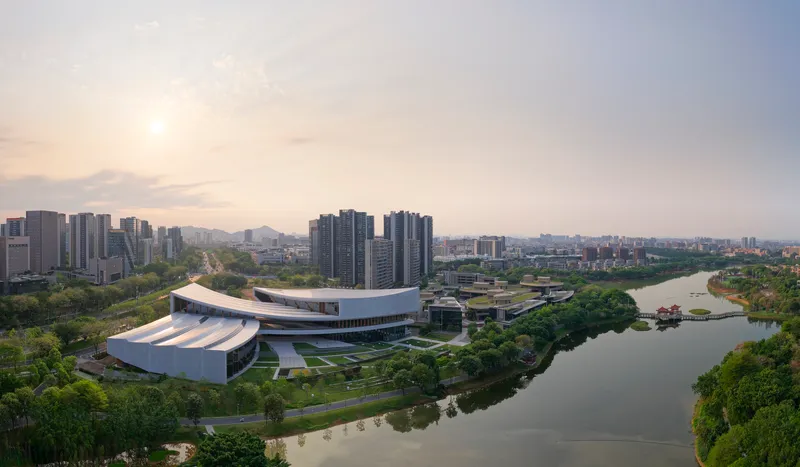
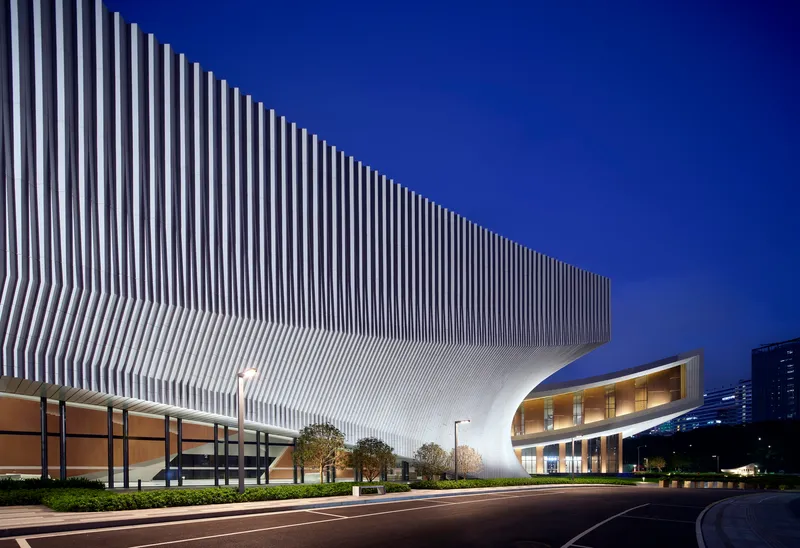
Seen from across the lake at dusk, the building reads as a single continuous gesture: three interconnected volumes rising, flaring, and subsiding along the waterfront. The sinuous roofline is not ornamental. It maps directly to the program beneath it, peaking over the 1,200-seat Grand Theatre and the Exhibition Hall at the western edge before settling into the lower profile of the 400-seat Multifunction Hall. The reflecting pond and replanted wetlands at the base extend the horizontal sweep of the composition while doing practical work: permeable surfaces and restored wetlands mitigate flood risk and support local biodiversity in a subtropical climate.
The aerial perspective reveals how the three volumes are stitched together by a first-floor terrace that acts as a connective datum, giving each hall its own identity while maintaining legibility as a single institution. Against the high-rise towers of the science city behind it, the complex insists on being low, long, and public rather than vertical and corporate.
UHPC and Opalescent Aluminium
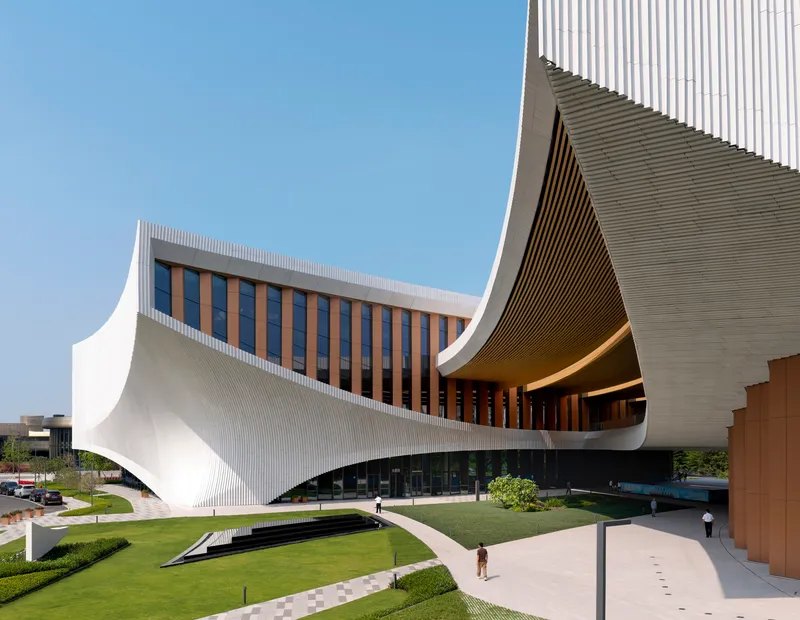
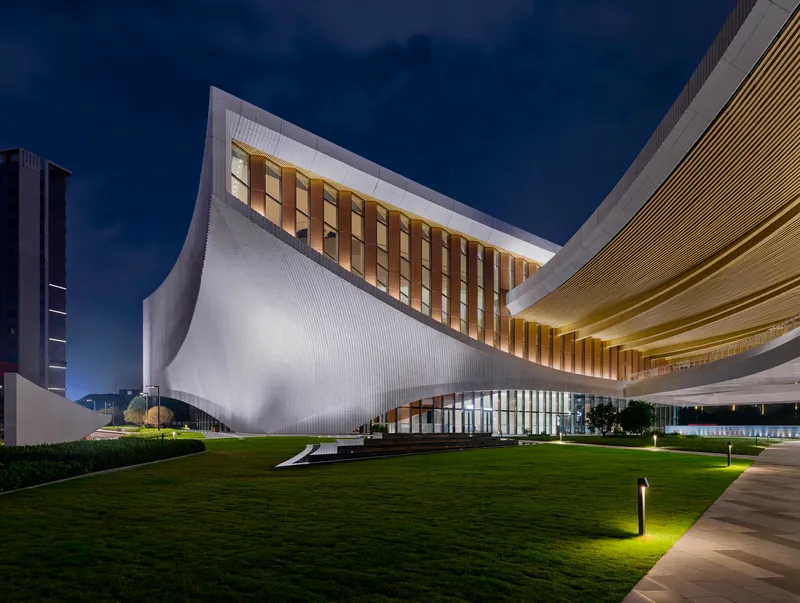
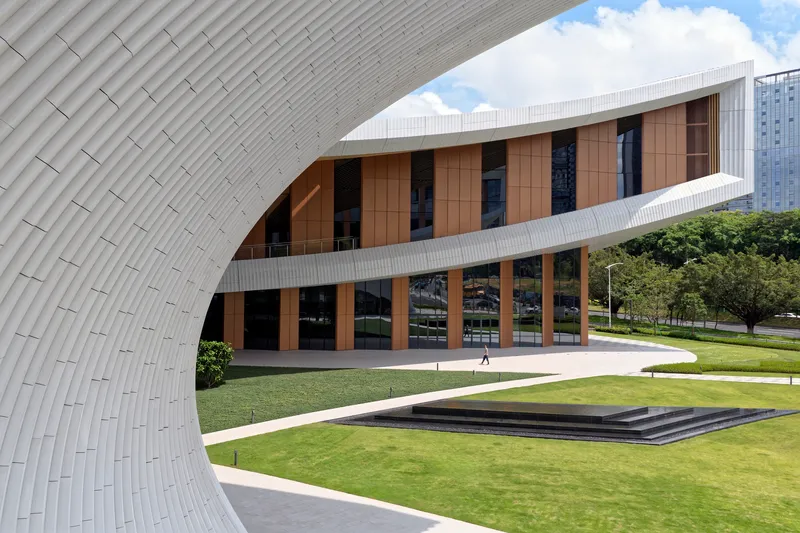
The envelope is where the water-sleeve metaphor finds its most literal expression. Prefabricated ultra-high-performance concrete panels, manufactured using reusable moulds, form the primary skin. They are paired with light-grey aluminium soffits and roof panels finished in an opalescent coating that shifts tonally with the angle of sunlight. At this latitude, that finish is more than cosmetic: it minimizes solar heat gain across the vast roof surface, working in concert with photovoltaic arrays and rainwater harvesting systems to offset the building's energy appetite.
Vertical louvers wrap the entrance facades and cantilevers, filtering light and framing oblique views of the landscaped grounds. The effect at twilight, when the white surfaces glow against the darkening sky, is genuinely theatrical: the building performs before anyone steps inside.
Courtyard and the Pedestrian Bridge


Between the volumes, a courtyard creates a sheltered public plaza that draws visitors through a sequence of framed views. A white pedestrian bridge spans the gap between timber-clad walls and the louvered facade, connecting the buildings at the upper level while offering a promenade with sightlines to the lake. The timber cladding here is a deliberate material shift: warm, tactile, and scaled to the hand rather than to the skyline. It signals the transition from exterior spectacle to interior experience.
The cantilever volume at the entrance is worth a second look. A glazed curtain wall set behind timber mullions is sheltered by a deeply ribbed soffit in aluminium, creating a layered threshold that modulates light, wind, and view simultaneously. It draws from traditional Lingnan architecture's emphasis on shaded, ventilated thresholds adapted for southern China's humid climate.
Timber Atria and Filtered Light
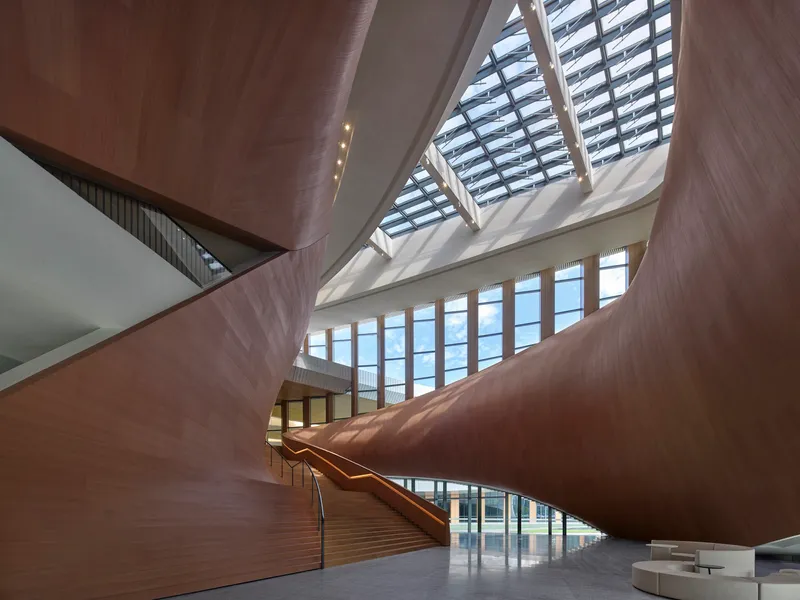
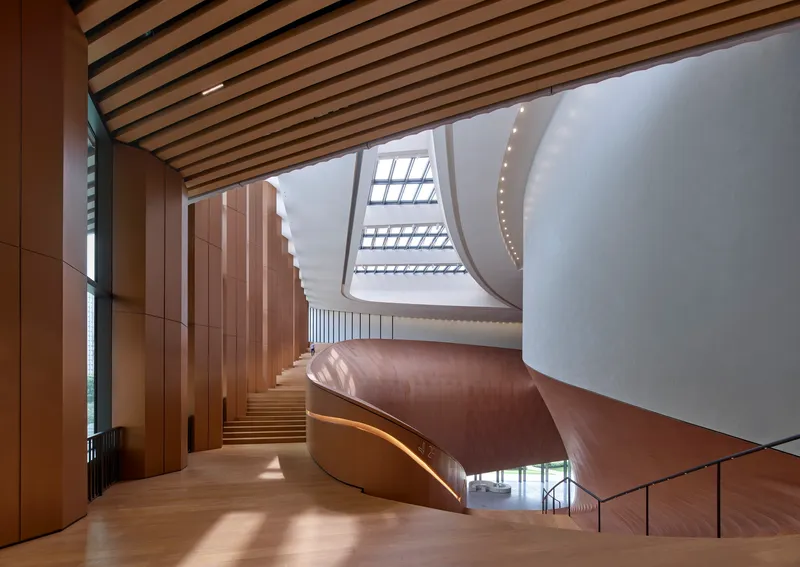
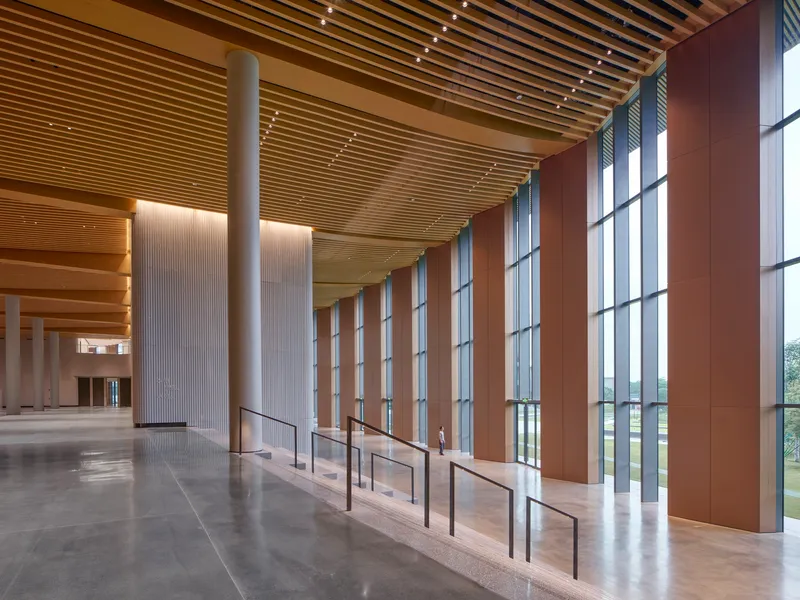
The interior lobbies pivot on two key moves: a helical timber-clad staircase that rises beneath a geometric skylight, and tall glazed curtain walls filtered by timber screens. The staircase is the spatial heart of the building's public circulation. Angular glazed openings in the skylight above it throw shifting parallelograms of light onto the timber battens as the sun moves, giving the atrium a temporal quality that rewards lingering.
ZHA's interiors often risk feeling cold at the scale of public lobbies, but the consistent use of timber batten ceilings and terracotta-toned walls throughout the circulation spaces keeps the palette grounded. Track lighting along the slat ceilings provides even illumination without competing with the daylight filtering through the screens. The effect is layered and calm, a necessary decompression before entering the performance spaces.
100,000 Spines: The Grand Theatre

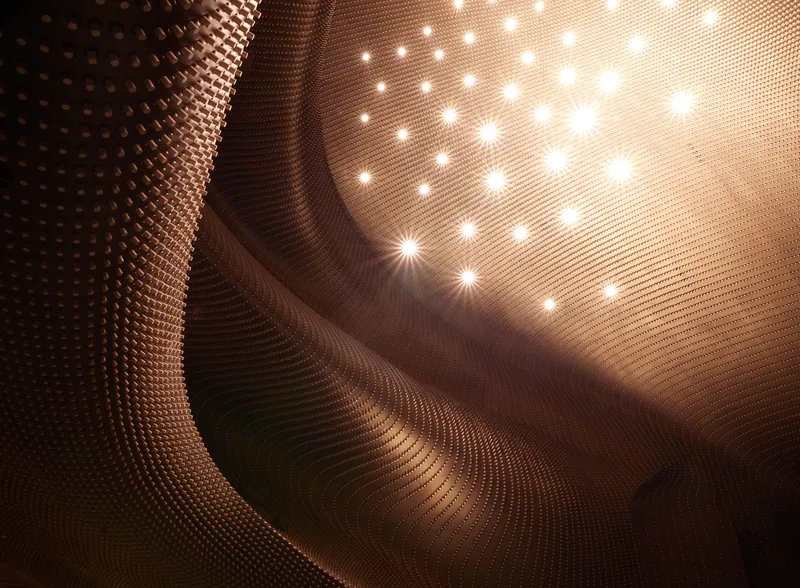
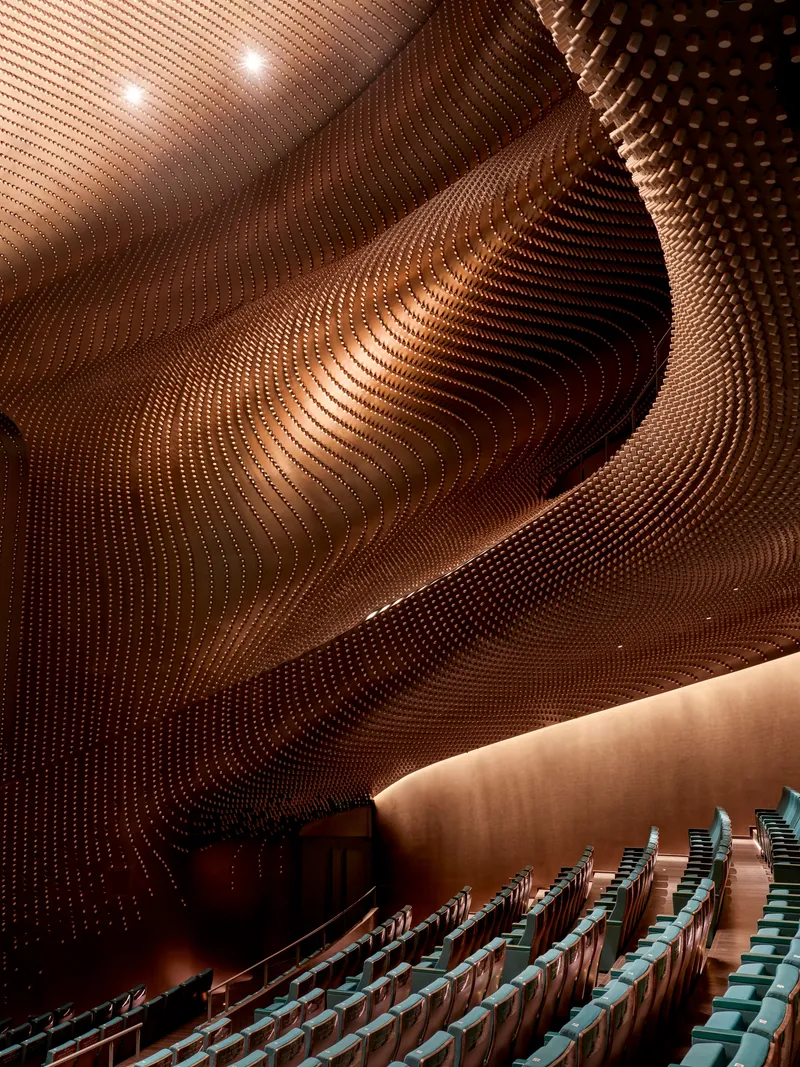
The 1,200-seat Grand Theatre is where the project's ambitions converge. Its walls and ceiling are defined by approximately 100,000 slender spines that vary in length, density, and tone. These are not sculptural indulgence: they enhance sound diffusion, control reverberation, and disperse standing soundwaves across the auditorium. The result is an acoustic surface that doubles as an interior landscape, with embedded lighting creating starburst patterns that evoke a starlit dome.
Viewed from the upper balcony, the ceiling reads as a geological formation, its wavelike folds and concentric ridges rippling outward from the proscenium. The warm illumination that washes across the timber panels shifts the room's character depending on whether the house lights are up or down. In performance mode, the spines recede into shadow and the stage takes over. In intermission, the room itself becomes the spectacle.
The Multifunction Hall and Its Undulating Ceiling
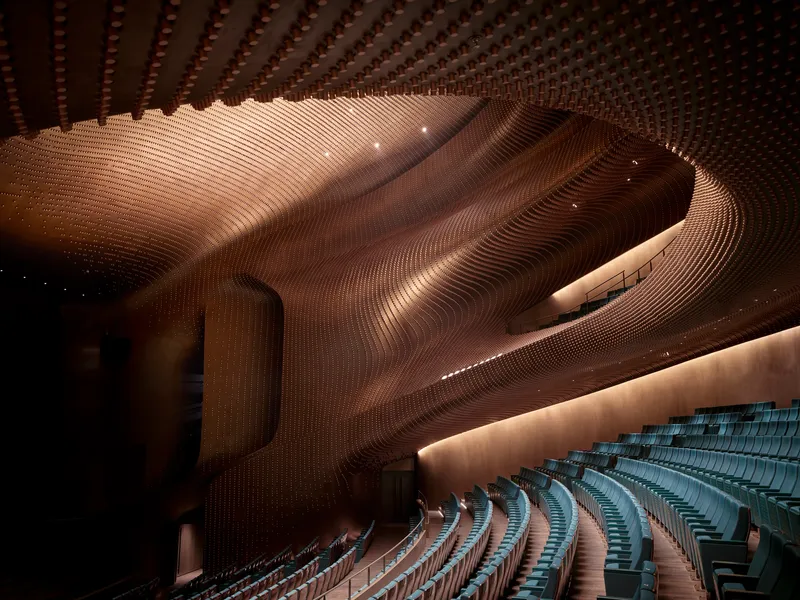
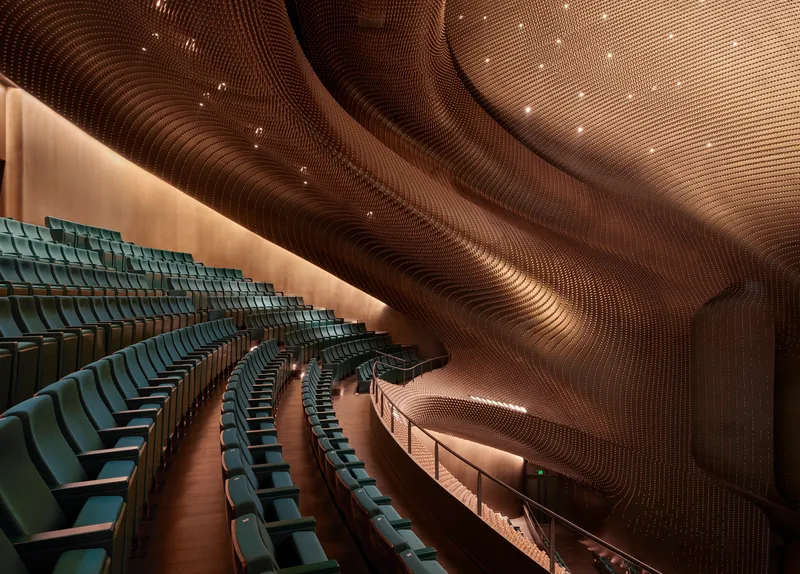

The 400-seat Multifunction Hall takes a different tonal approach. Where the Grand Theatre is dense with spines, this smaller auditorium uses broader, undulating timber ceiling panels with integrated recessed spotlights. The contoured panels create concentric ridges that guide the eye toward the stage while managing acoustics through surface geometry rather than sheer quantity of elements. Rows of blue seats and theatrical lighting give the room a more intimate, almost cinematic character.
The ceiling detail is worth studying: each panel's ridges are precisely contoured to scatter sound at specific frequencies, and the embedded light fixtures follow the panel geometry rather than imposing a separate grid. It is a quieter room than the Grand Theatre, and deliberately so. The two halls offer a genuine range of performance environments rather than a single gesture repeated at different sizes.
Interior Corridors and Framed Views
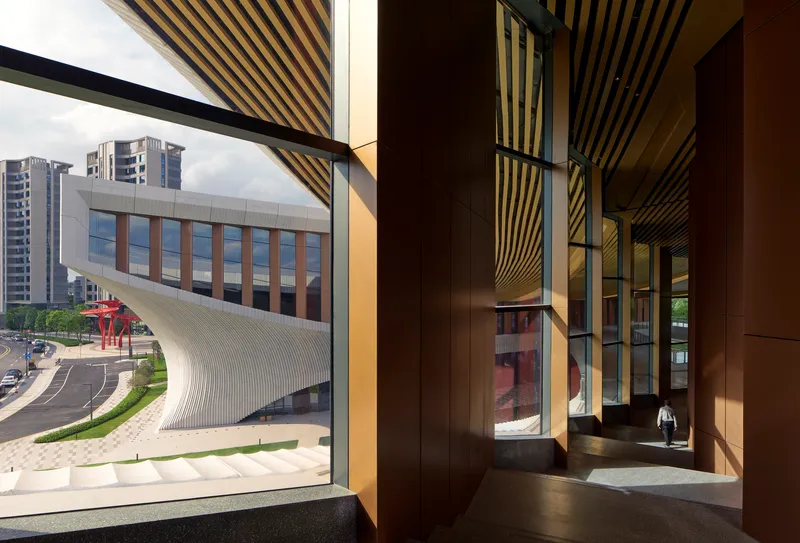
Between the main halls, secondary corridors with striped timber ceilings and angled windows frame unexpected views back to the curved exterior facade. These moments are important because they remind visitors where they are: not in a sealed black box, but in a building that wraps a specific piece of waterfront. The angled windows are calibrated to reveal the UHPC skin's curvature from inside, turning the building's own geometry into a view.
Why This Project Matters
The Songshan Lake Exhibition and Performance Centre matters because it demonstrates what happens when a parametric practice commits to a cultural narrative rather than generating form from pure algorithmic logic. The water-sleeve metaphor could easily have been a post-rationalized justification for a shape already decided by software. Instead, ZHA and Beijing Institute of Architectural Design embedded it into the material strategy (flowing UHPC panels), the acoustic design (100,000 spines that ripple like fabric), and the site plan (a building that unfurls along the waterfront like a trailing gesture). The metaphor does real work.
It also matters for what it says about the Greater Bay Area's evolving identity. Dongguan's Songshan Lake district was built for technology and manufacturing. Placing a cultural center at its heart, one rooted in the region's 700-year-old theatrical tradition, is a deliberate countermove: a claim that innovation corridors need public culture as much as they need fiber optics. Whether the building can sustain a genuine cultural program in a district built for labs and offices will determine its long-term success. For now, the architecture has done its part.
Songshan Lake Exhibition and Performance Centre, designed by ZHA in collaboration with Beijing Institute of Architectural Design. Dongguan, China. 45,000 m². Completed 2026. Photography by Virgile Simon Bertrand.
About the Studio
Share Your Own Work on uni.xyz
If projects like this are the kind of work you want to make, uni.xyz is a place to publish your own, find collaborators, and enter design competitions.


Popular Articles
Popular articles from the community


Temporary Home for Dogs: A Reversed Zoo Rethinks Animal Shelter Architecture
In Bucharest, a sinuous corridor and freed landscape flip the logic of containment, designing a shelter that works to make itself unnecessary.

Opera on the Sea: Driftwood Logic Shapes a Timber Opera House on Estonia's Coast
Trevor Orgill's opera house translates the entangled drift of floating timber into a civic building where wood, water, and music converge.

Manzana Morphosis: Stretching Barcelona's Grid into a Living Landscape for 2050
A radical reworking of the Eixample manzana turns density into a tool for generous public space, vertical ecology, and environmental performance.

Cloaked Colonization: A Mobile Underwater Habitat That Moves Like a Fish
Micah Abaya's shortlisted EHC Pacific entry reimagines ocean settlement as a dispersed network of self-sustaining architectural organisms.

Similar Reads
You might also enjoy these articles

Pixel Gardens: One Repeated Module Stacked Into a Terraced Social Housing Tower for Famagusta
Salem Bader's shortlisted housing tower builds a vertical neighbourhood from one repeated module, offsetting units to carve terraces, light and air.

Bao Huynh Watercolor Atelier: A Serene Art Retreat in Hội An
Bao Huynh Watercolor Atelier in Hội An blends multifunctional art spaces, sustainable design, local materials, and family-friendly living in a serene environment.

Atelier Macri Concept Store Interior Design by CASE-REAL
Atelier Macri store features a "ko" counter, walnut wood details, cork displays, blending retail, gallery, and seamless customer experiences.

Manuel Vargas Izquierdo Stadium and High-Performance Sports Center: Architectural Excellence in Jalpa de Méndez
The Manuel Vargas Izquierdo Stadium blends sustainable design, inclusive sports facilities, and cultural-inspired architecture, revitalizing Jalpa de Méndez’s public spaces.

Explore Exhibition Space Competitions
Discover active competitions in this discipline

Challenge to reimagine the Iron Throne

Photograph architecture without architects

Illustrate the lost glory of Angkor Wat - Render Challenge

Bring back Drive In's
Comments (0)
Please login or sign up to add comments
No comments yet. Be the first to comment!