
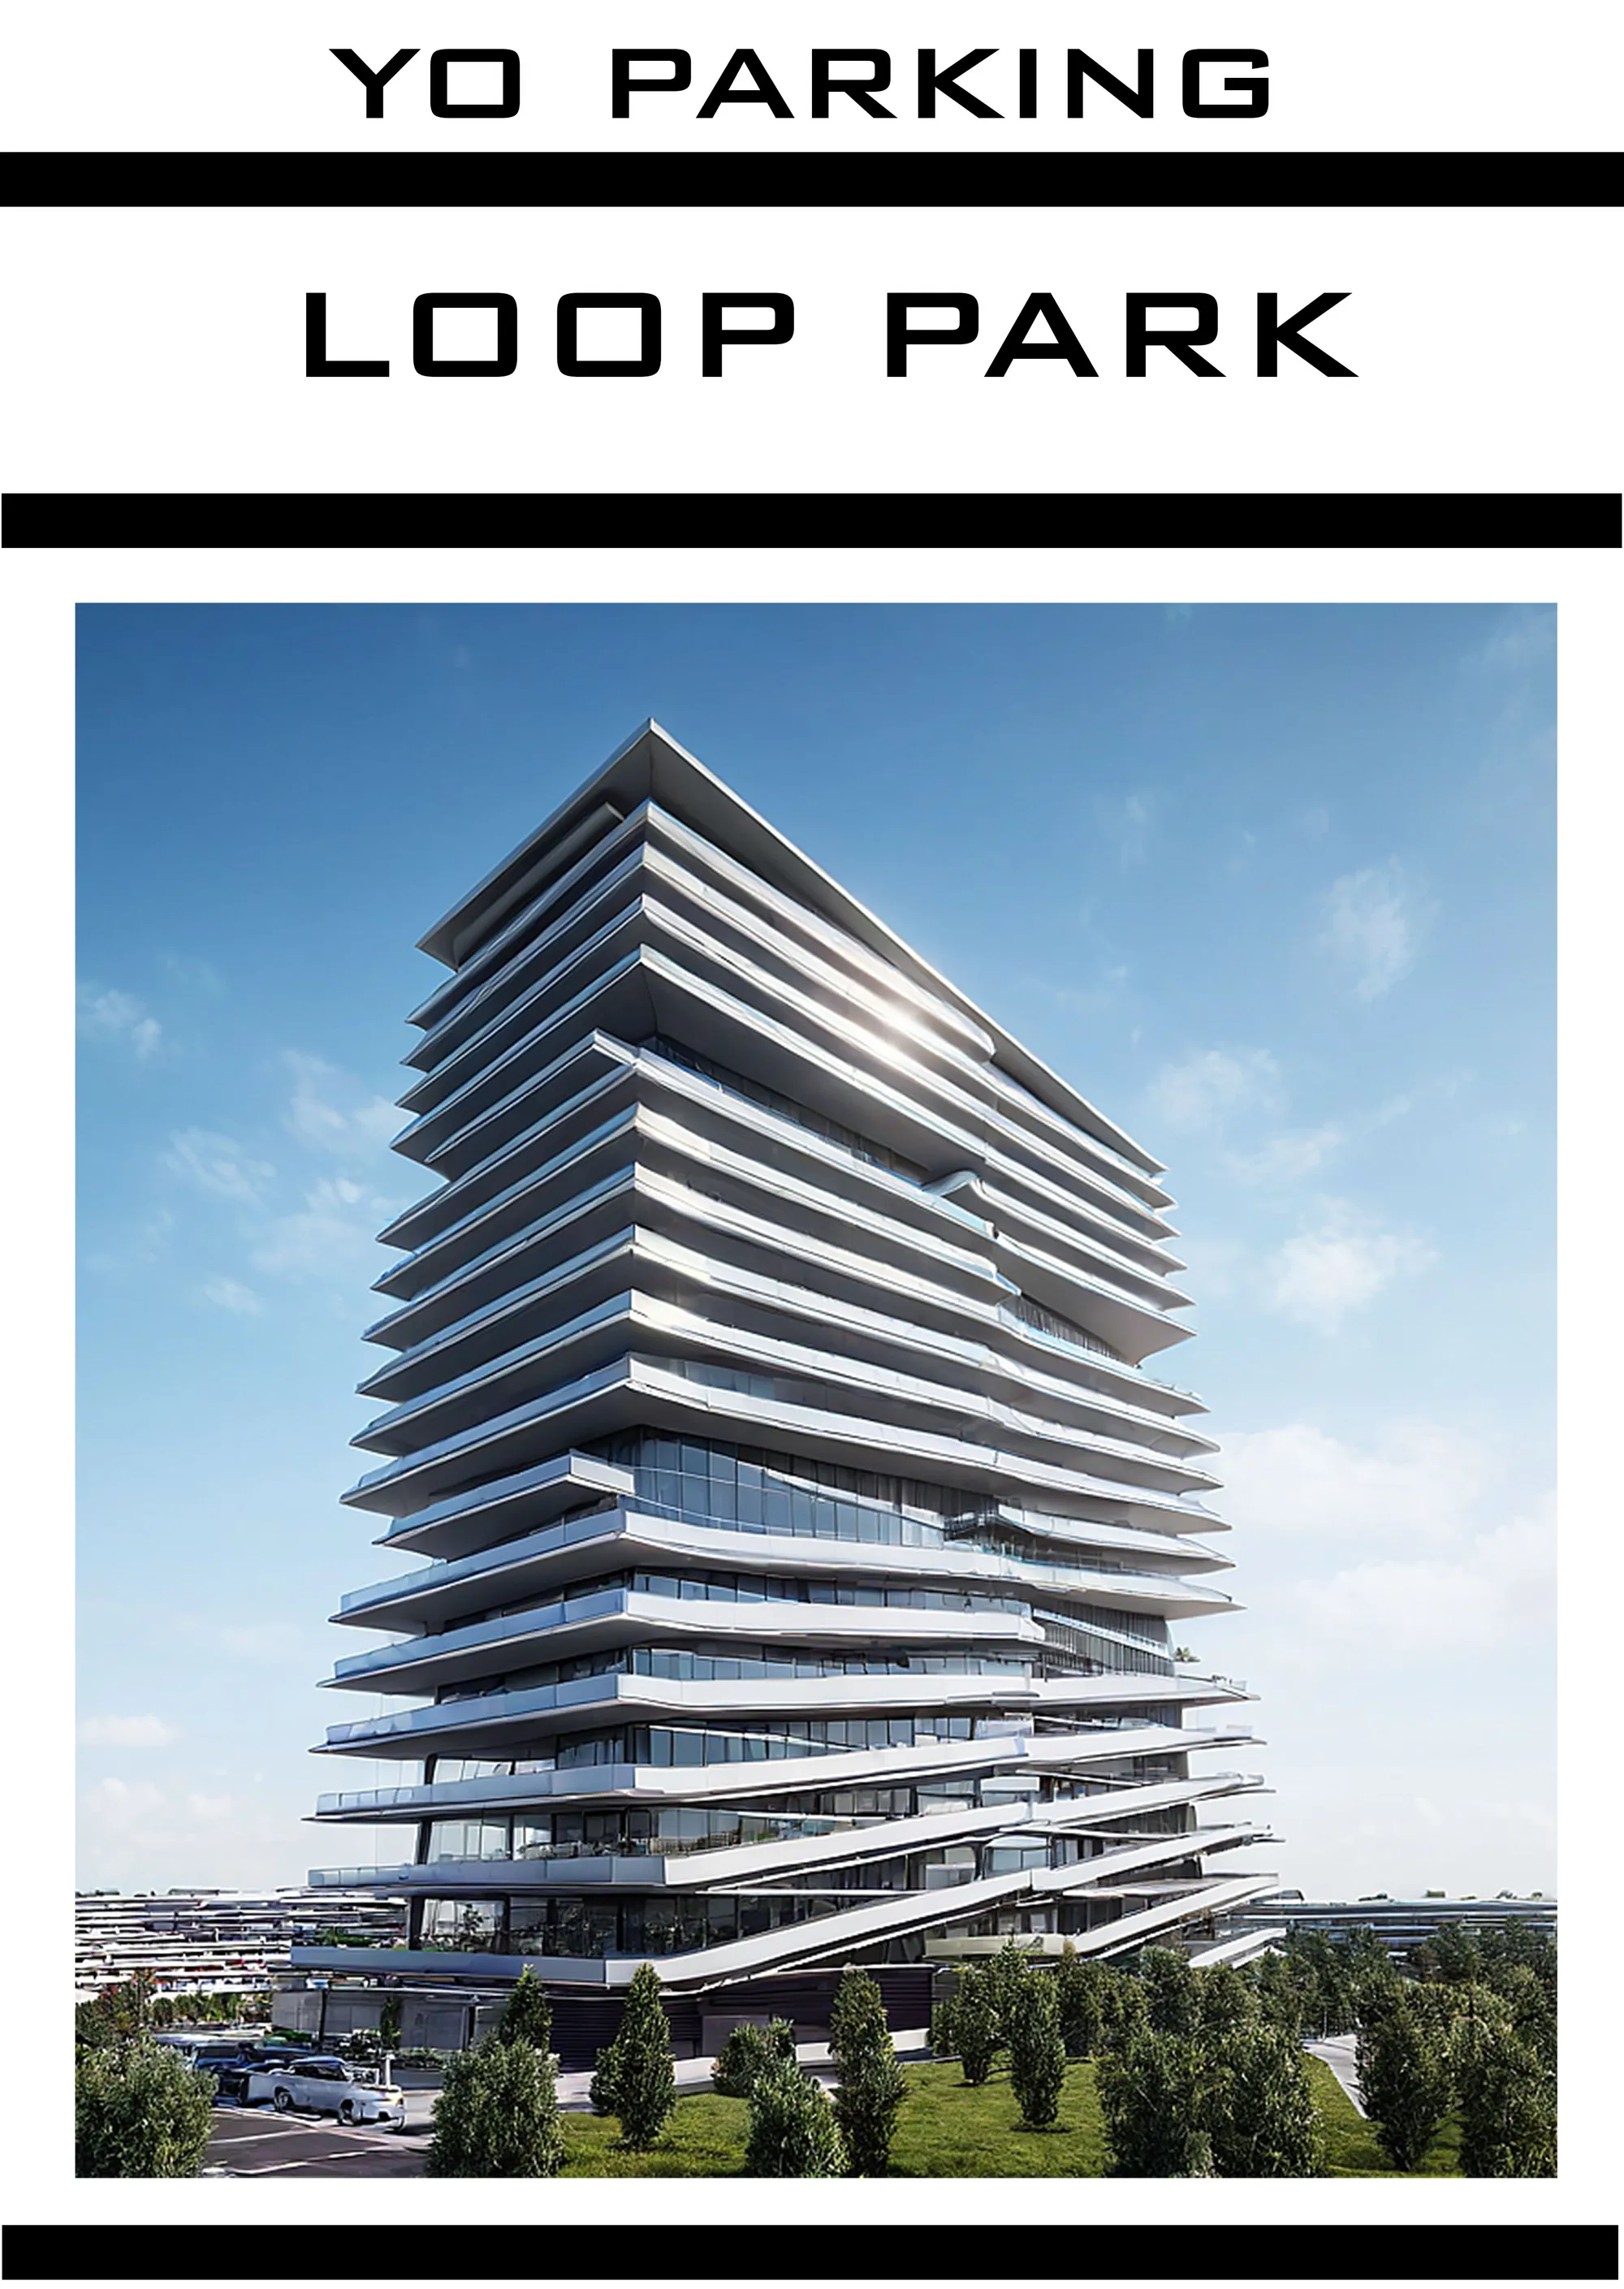
A 300-vehicle capacity parking lot design is requested for the project area located in the Syracuse district of New York, USA. The project area is 2583.29 m2 and the ground cover of the area is 40%. The maximum height can be 120 meters. The base area of the structure is 1033.00 m2. There are 4 human, 2 vehicle elevators, 2 male, 2 female, 2 disabled toilets
Sign in to view this project
Create a free account or log in to access project galleries and media.
Sign In
Project Score
Be the first to rate this project
Project Team (1)

Project Owner
PUBLISHED ON 16th July 2025


Explore Parking Lot Competitions
Discover active competitions in this discipline




Challenge to reimagine the Iron Throne


Photograph architecture without architects


Illustrate the lost glory of Angkor Wat - Render Challenge


Design challenge to reuse E-waste
Similar Projects
Discover related projects you might like










Comments (0)
Please login or sign up to add comments
No comments yet. Be the first to comment!