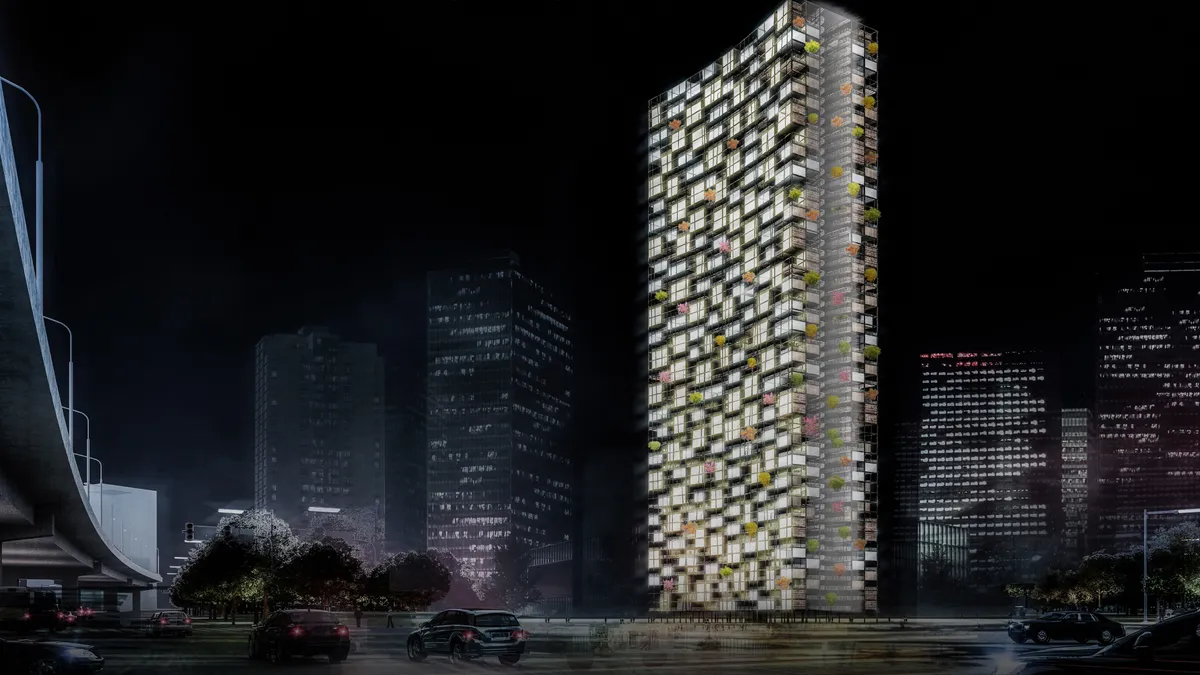
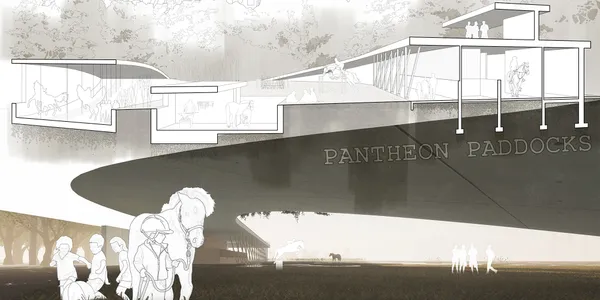
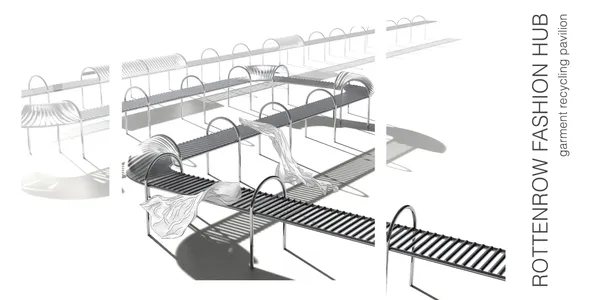
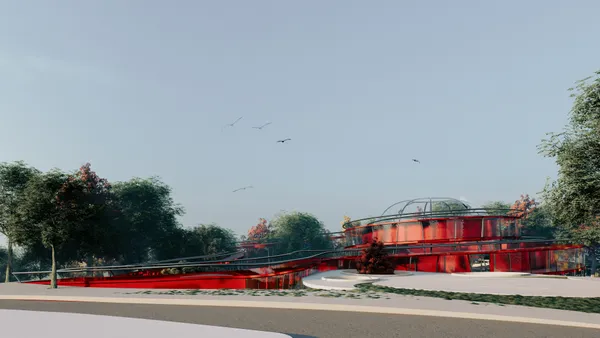
320PANTHEON PADDOCKSLIKE A CHERISHED MEMORY, OUR FIRST TOY WAS A ROCKING HORSE — A TIMELESS COMPANION IN THE PLAYGROUND OF OUR EARLIEST DREAMS.
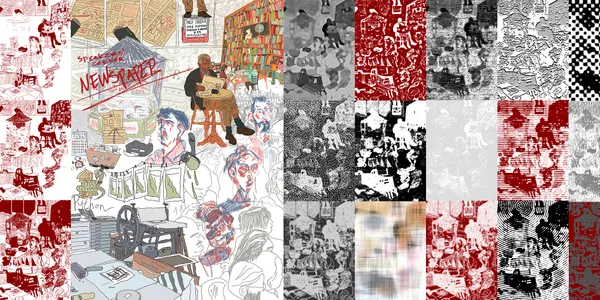
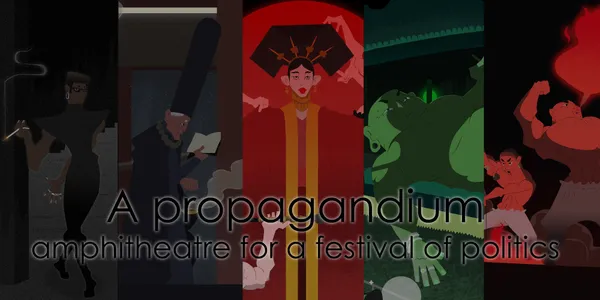
2341SPEAKERS’ CORNER NEWSPAPERThe proposed idea involves establishing an underground newspaper production within the confines of Hyde Park in London, with a specific emphasis on traditional printing methods such as woodcuts, linocuts, and engravings.
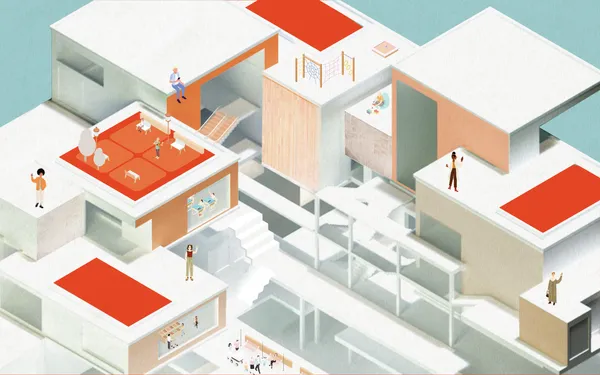
14161WinnerFLOW'Flow' refers to the process of imagining a work environment from a child's perspective. Given the socio-economic situation in Pittsburgh, the start-up centre was seen as the ideal solution for the community, merging the needs of the locals with the vision of children perspective.
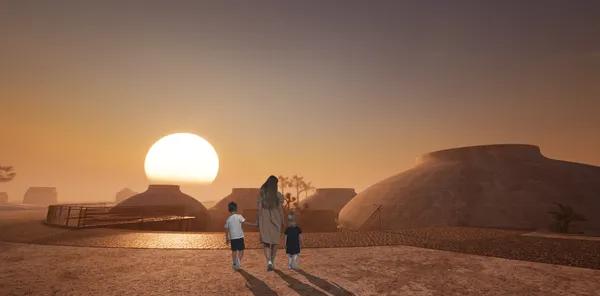
1102People's Choice AwardYuma daycareForm follows climate, dark matters - a call for less light and going back to the roots: daycare design proposal based on heritage of Mojave people in tune with nature and technology.
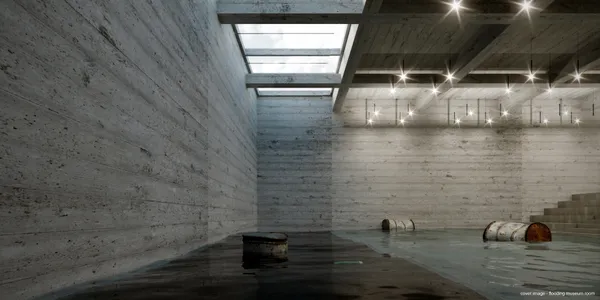
117WinnerMuseum of Water Culture The design of the memorial is inspired by water and its characteristics making it a landmark as a reminder of the importance of water as a fundamental resource. A cut defined by two partitions, which remind a watercourse, digs the ground and becomes the memorial's entrance.
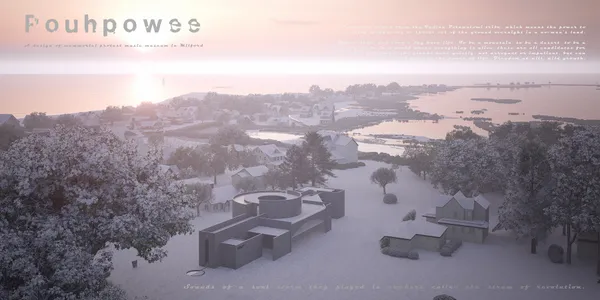
315WinnerPOUHPOWEEPuhpowee comes from the Indian Potawatomi tribe And this land is also closely related to the Indians, and music is as rhythmic, proportional, and structured as architecture, and architecture can provoke similar emotional responses as listening to music. And those who walk through it will become beating notes, and together with the puhpowee form a grand symph
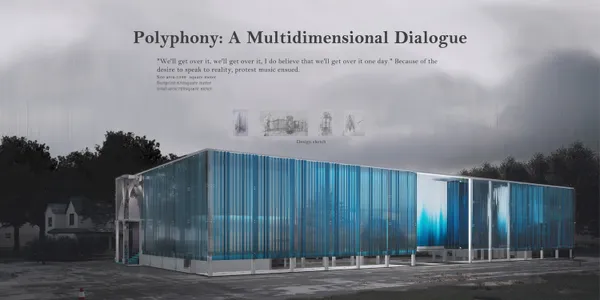
4247People's Choice AwardPolyphony: a multidimensional dialogueTwo forms of musical styles were extracted as the main design elements. Dialogue: our building adopts a dialogic form design, the symmetry of the two structural forms creates a strong sense of dialog. Classical Music and Rebel Rock:Rebel rock is a kind of subversion and exploration of classical.
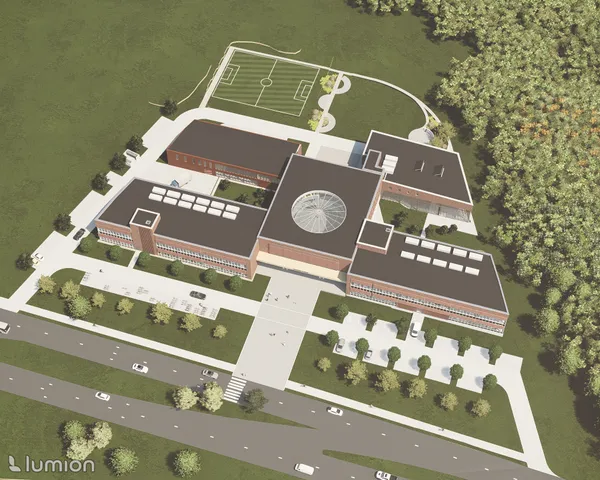
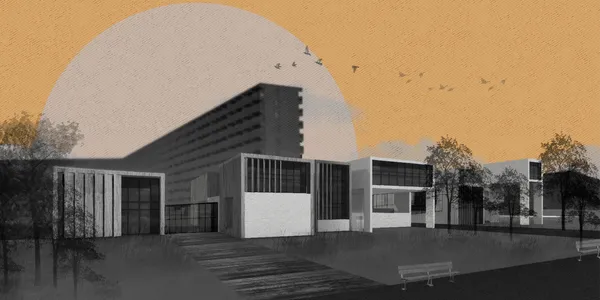
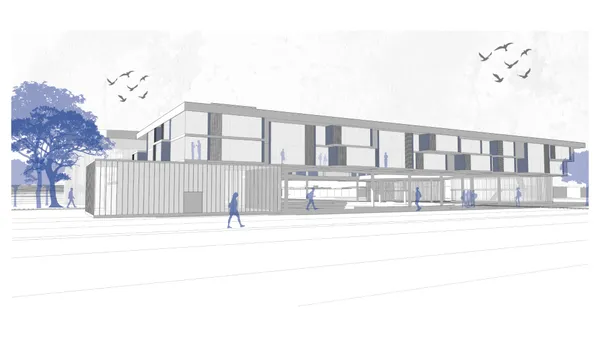
2252WinnerTechnical Institute in BristolThe building includes various functions such as laboratories, seminar rooms, a library, cafeteria, auditorium and workshop. An important to assume that the building would not be divided into departments but into functional zones to encourage students from various sectors of construction to collaborate.
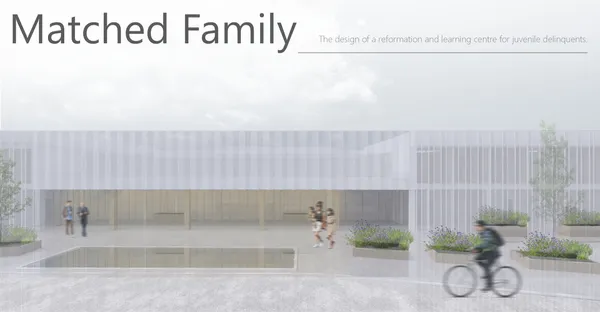
645WinnerMatched familyNo single person is inherently evil, just lonely and unhappy. These words adequately represent the circumstances of many young delinquents. No children are by nature evil or fantasize of crime. But there is youth that is lost, neglected and left to fend for themselves. Often forced to make difficult decisions and look for a solution outside of the law.
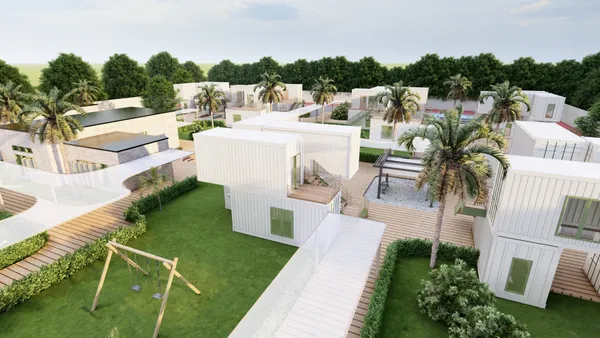
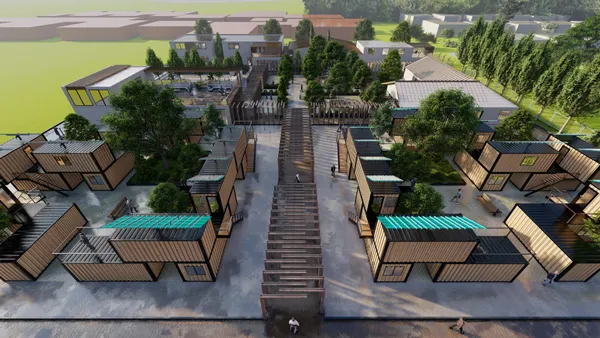
38Oklahoma Refugee ShelterAccording to the rules of the competition, the creation of a temporary accommodation space and other spaces permanently; prompted us to approach the design to the concept of integration while being modular. All spaces of this complex were designed in a modular way.
59People's Choice AwardReinstate For Homeless in OklahomaConsidering all the issues, container modules have been used in multiple combinations in the northern part of the site in two areas. Service spaces are located in the central part of the site, as well as collaboration spaces, leisure spaces, and climate-friendly green spaces are spread throughout the site.
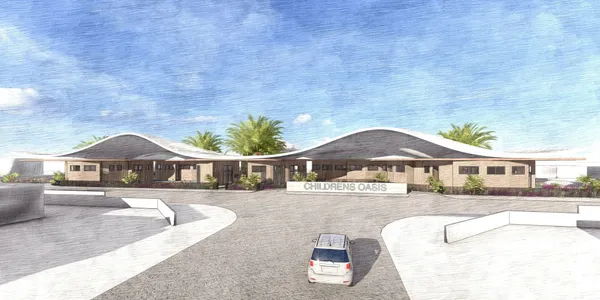
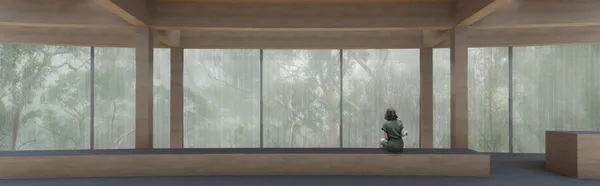
962WinnerCHILDREN'S OASISInspired by plot placement, our Mojave Desert daycare maximizes efficiency with five interconnected buildings forming a Children's Oasis. The circular design, opening into courtyards, features a double-layered roof for passive cooling and sustainability. Prioritizing shade and ventilation, this innovative project creates a safe, cool haven for children.
3160WinnerRE·TURN to natureWith the development of civilization, pressure on the environment has increased, which has greatly depleted wildlife and its diversity. The proposed intervention aims to restore the balance between nature and man by focusing on local values and opportunities, treating men and wildlife as equal parts of the ecosystem.
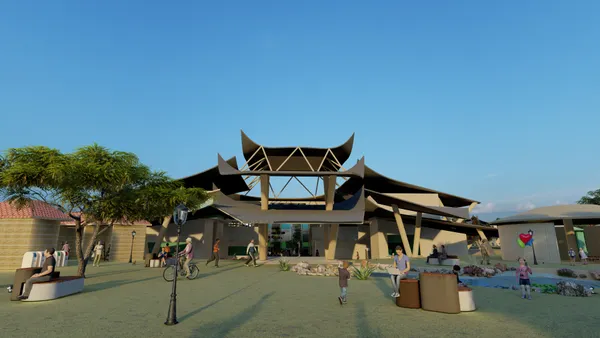
210People's Choice AwardTHE LUBlurring the lines between tradition and modern innovation, 'The Lu' converges in a tapestry of nature, architecture and sustainability with profound balance and connection.
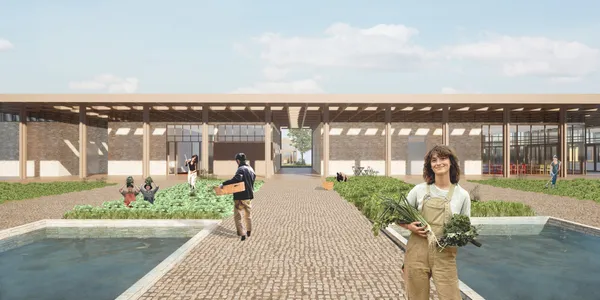
5416WinnerThe Gardeners' ShelterThe project's objective is to serve both to the local community and homeless individuals named gardeners. Community gardens located in the entrance area, aim to become a hallmark of the facility. Workshops will be addressed for center guests and local residents.
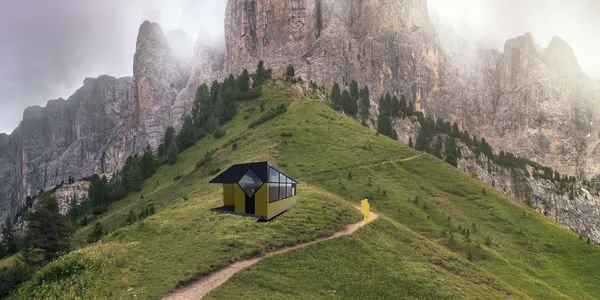
09Recharge RangeEmbarking on a journey. Leaving on a trip. Reaching out to new horizons. These are some of the phrases that might pass through the minds of hikers that dare to traverse the Pyrenees Mountain range. This trio of unique cabins responds to their natural setting and provide hikers a place to rest and recharge.
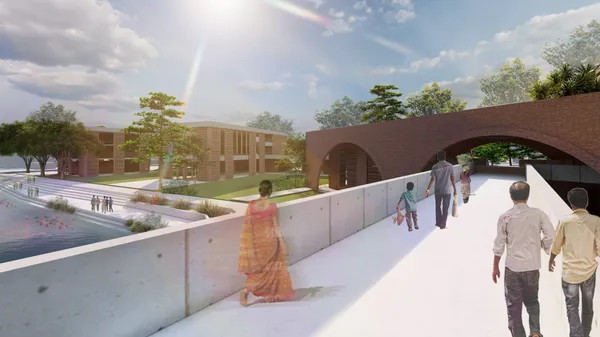
015GOYNA GRAM: REVIVING AN ARTISAN COMMUNITYThe Bhakurta project aims to revive Goyna Gram's 300-year-old metal jewelry tradition, threatened by urbanization and modern alternatives. Through housing for artisans, a training center, and revitalizing a historic canal, it seeks to transform the village into a cultural tourist destination, blending tradition with modern appeal.
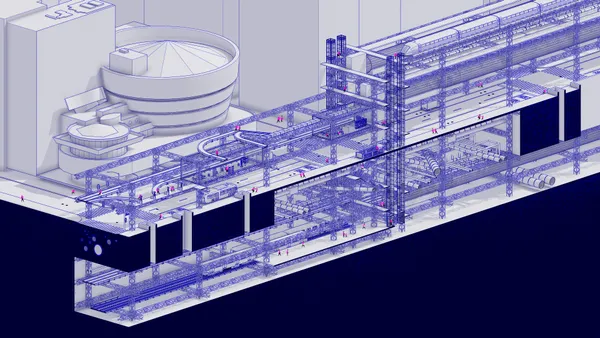
029this is not a subway, this is the FUNWAYFunway is a composition, consisting of two parts: Prologue Pulse and Epilogue Funway. While Prologue Pulse is a research based process trying to analyse the city in the light of Homo Ludens by Johan Huizinga, Epilogue Funway shifts the perspective to daily urban rhythms we are used to, thus suggests a new way of commute, bearing in mind the works of Constant
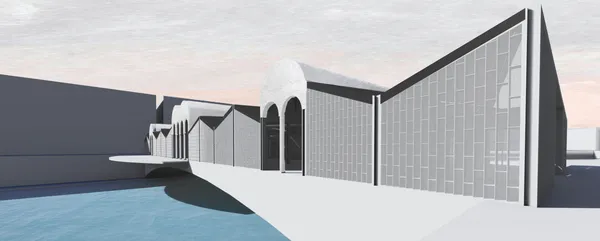
2120People's Choice AwardConnessione ArtigianaleItalian bridges are timeless testaments to the country's aesthetic appreciation, from Ponte Vecchio in Florence to Ponte Rialto in Venice. Connessione Artigianale is a multi-purpose pedestrian bridge that aims to combine two important lifestyles in Italian culture: Art and Shopping.
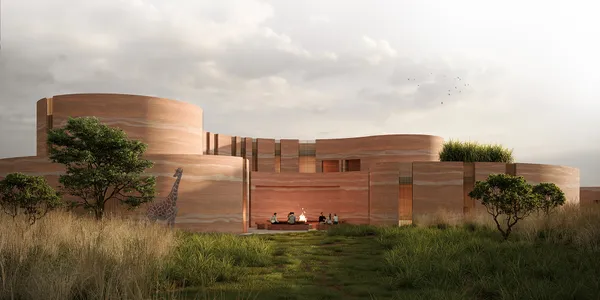
411WinnerTjukula JukurrpaThe project aims to create a veterinary clinic with a temporary habitat for injured animals, enabling their return to the wild after rehabilitation. It explores human impact on natural ecosystems and draws inspiration from indigenous values, known as 'Tjukula Jukurrpa.'
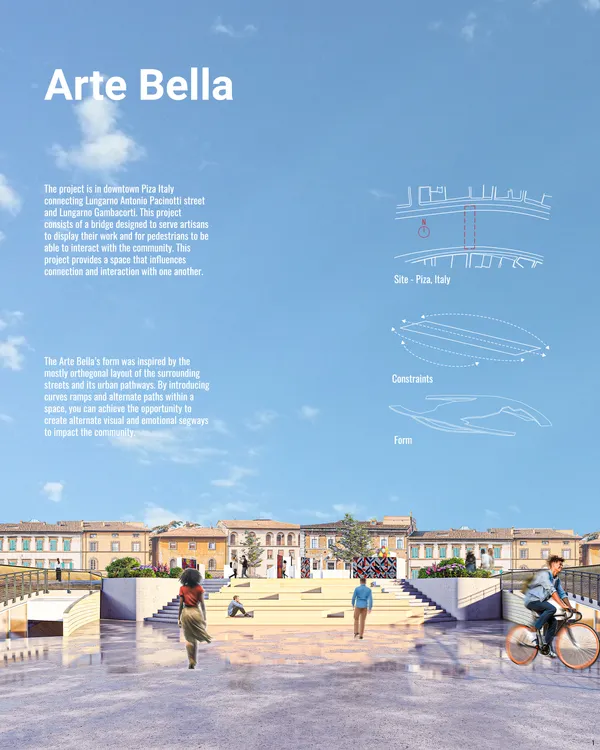
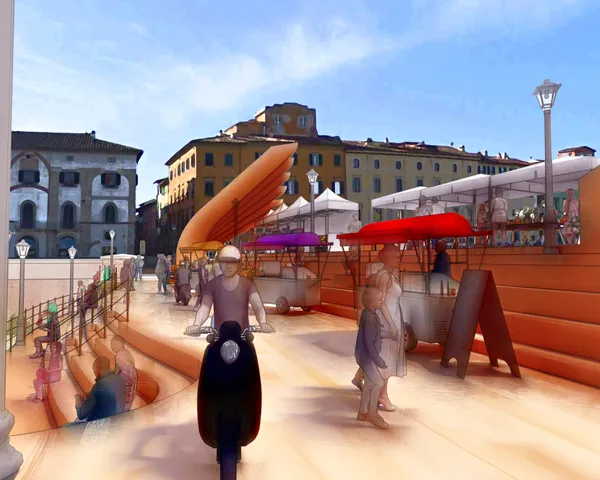
2518WinnerPassi dell'ArteA seamless blend of functionality and creativity. Providing a picturesque pathway for pedestrians while fostering a dynamic space for Italian artisans showcasing their craftmanship. The bridge not only serves as a thoroughfare but transforms into a artisanal haven, where local talents may setup shops, engage in workshops, and bring vibrant traditions to life
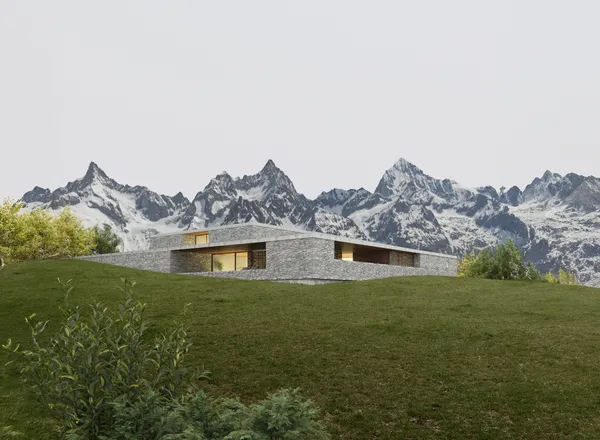
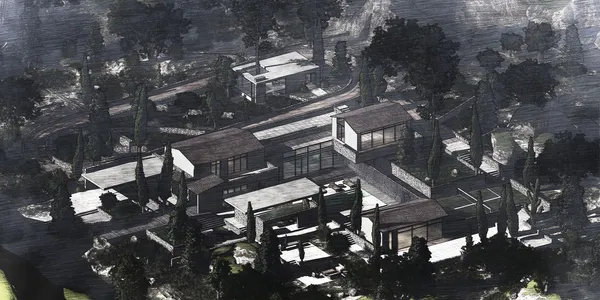
2144People's Choice AwardVilla Vernacular, Suja Himachal PradesThe main idea of this building is to provide the family with upscale living connected to rural nature.The plot offers splendid views, which the proposed building also takes into account. The key idea was not to disturb the natur terraced character of the land and to delicately incorporate the architecture to landscape structure.
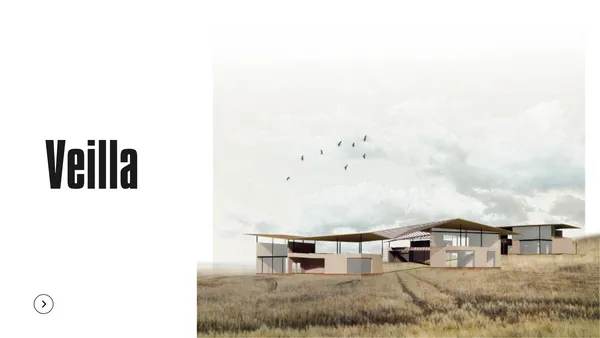
121WinnerVEILLA: From earth to skyInspired by traditional Indian clothing, architectural design acts as a veil between the sky and the ground, and traditional Indian corridor elements magnify the experience of human and nature. Architecture has a direct dialogue with mountains and nature, creating a peaceful connection between heaven and earth.
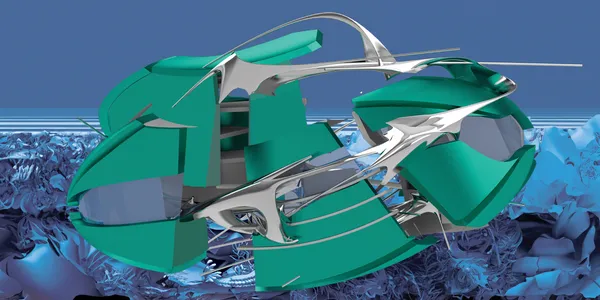
110Fjord Eco-RevivalFjords, recognized for their stunning landscapes, are overlooked amid global warming discussions.They're crucial for biodiversity and carbon storage, they regulate climate, support fisheries, and benefit communities. A mobile lab would work in tandem with a research/education center to "Analyze, Mitigate, and Educate," for the objective of Fjord Eco-Revival.
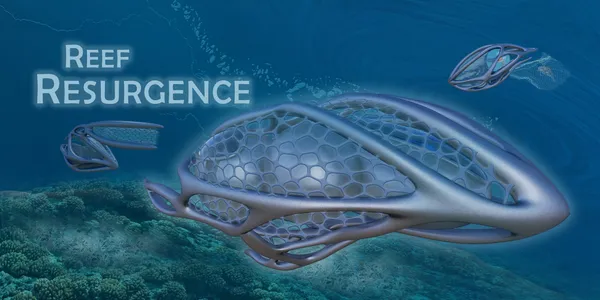
09CoralCatalystCoralCatalyst marine research lab that prioritizes the rehabilitation of vulnerable coral reef systems through fragmentation metaphorically and phyiscally.
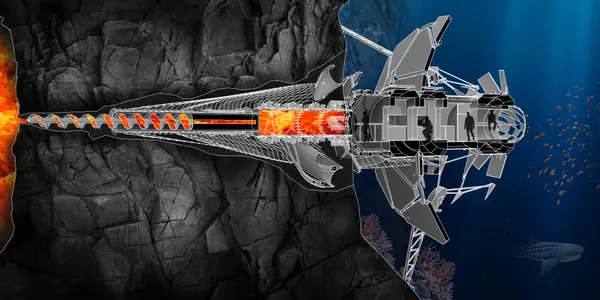
19WinnerHydro Vulcan TransmutationThe Hydro Vulcan Transmutation aims to evolve a traditional lab by creating a mobile research lab as a hub that can implant itself onto a hydrothermal volcano, using the lava for thermal energy conversion to create electric power but also use internal magma to incinerate pollutants to repair our oceans.
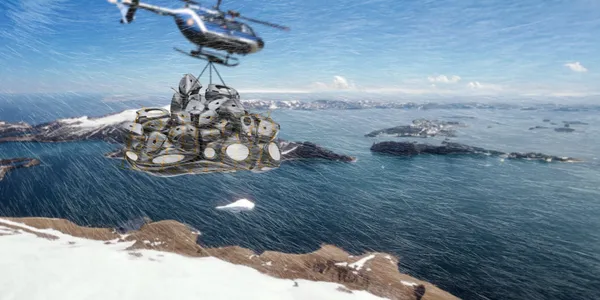
114People's Choice AwardVersatilisA versatile research center that aims to study the active underwater volcano called Deception Island and its various global effects located on on Antarctica.
118LA VIE VILLAThis visionary project serves as an innovative response to the widespread challenges associated with remote work, proactively addressing issues such as depression, limited exposure to sunlight, and fatigue. Through the transformative process of converting your villa into a village-inspired retreat, our primary goal is to curate an environment that not only n
519we Stack up ! ! !It is a center where small things come together to share culture and assist in adaptation.
210Overlapped SurfaceThe new road system proposed by 'Overlapped Surface' is combined with the existing road. We propose a space for international students and residents to gather in one place along the road.
511POINT The design was conceived as a point that unites different cultures. At this point, an environment was created that could easily adapt to its context and create space open to interaction. In this design, where sociality is at the forefront, it was designed as a complex where students can adapt to their new routines and share their experiences with each other.
1126Editor's ChoiceCell Renewal CommunityThe project is based on the concept of "Cellular Renewal", which simulates cellular growth, cell division, blood oxygen exchange, etc. and imparts this dynamic to the community itself. We hope to break down cultural barriers while thinking about the response to the sustainability of the population.
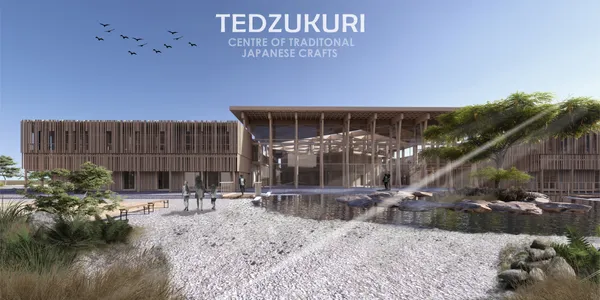
1326WinnerTEDZUKURI Traditional Japanese Craft centerDesign for a Centre for Traditional Japanese Crafts in the city of Akita, Japan. A concept for an open exhibition and creative space to cultivate local handicraft traditions related to Kawatsura, Kabazaiku and Odtat Magewappa products.
1097AMS - LINK COMMUNITY CENTERAmsterdam's Link Community Center(aka AMS - LINK COMMUNITY CENTER) proposes a new canal and link bridge. Through this, interactions between locals, international students, and people of various nationalities are drawn.
10142People's Choice AwardAmsterdam Community CenterThe concept behind this project is to create a community center that will attract and serve as a beacon of community for both locals and immigrants by responding to existing sites and cultural traditions.Three important existing conditions were highlighted and responded to which shaped the overall design and layout of our building. The response to culture is
116Integration through COLLISIONReinterpreting the community center from a space to meet to a place to live.