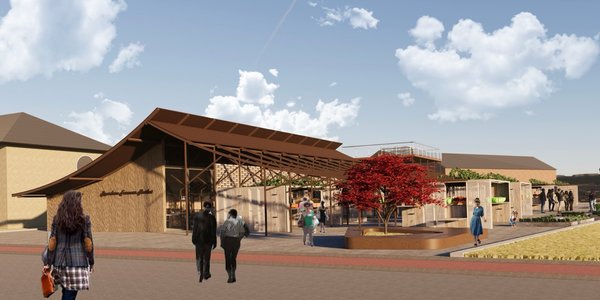
1441The Rhythm of Seasons"The Rhythm of Seasons" proposes an innovative farmers' market that integrates the cyclical rhythms of nature with agricultural practices, offering sustainability and educational value. This space serves as a platform connecting nature and urban life, fostering a healthy food culture within the local community.
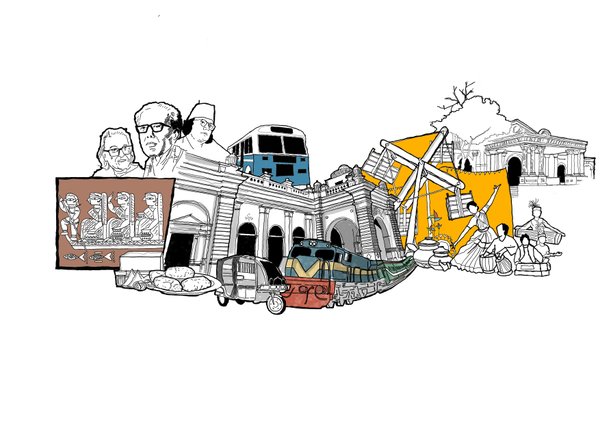
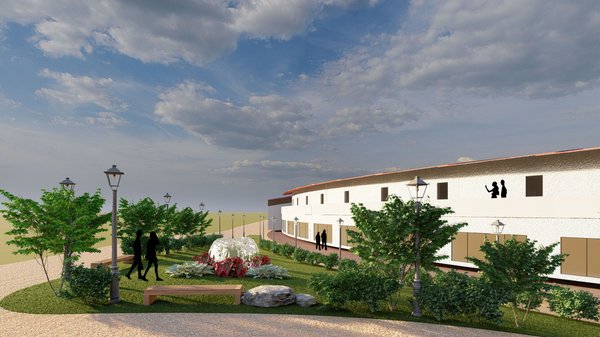
060MYMENSINGH CULTURAL COMPLEXBangladesh is a culturally and historically rich country. Its culture has changed over time, embracing new aspects while eschewing others. In addition to eradicating undesirable characteristics, this change resulted in the loss of priceless customs. Human behaviour, beliefs, festivals, and religion are all part of culture, which is dynamic and changes as soc

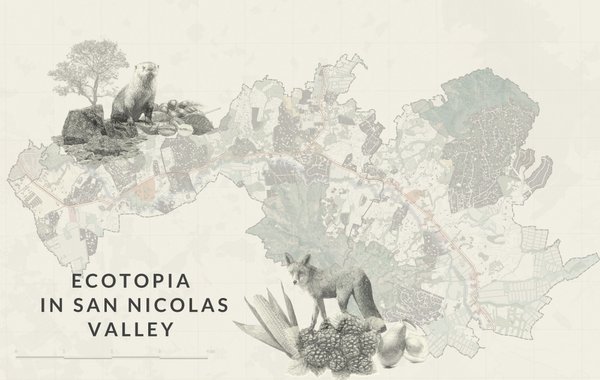
224WinnerEcotopia in San Nicolas ValleyThe San Nicolás Valley in eastern Antioquia, Colombia, faces ecological degradation. This project integrates elevated housing, silos, and vertical farming to restore harmony between urban growth and nature, fostering regenerative development.
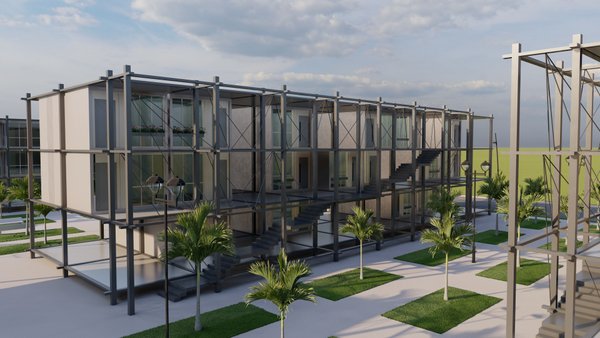
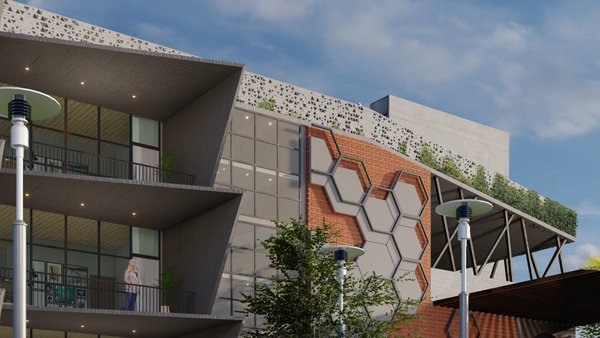
424WinnerCompact homeHousing is considered one of the basic needs of humans. Having housing that meets one's needs is the right of every individual. Designing small and modular units is a solution to meet this need. The design and construction of small-sized housing is very common worldwide and has been implemented in many countries.
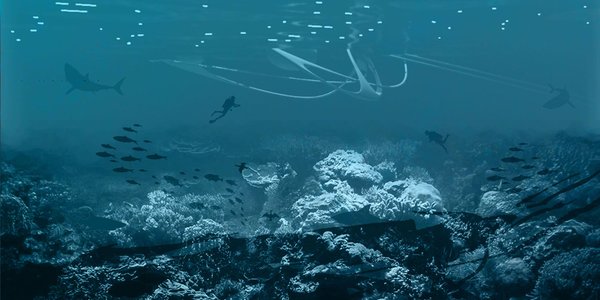
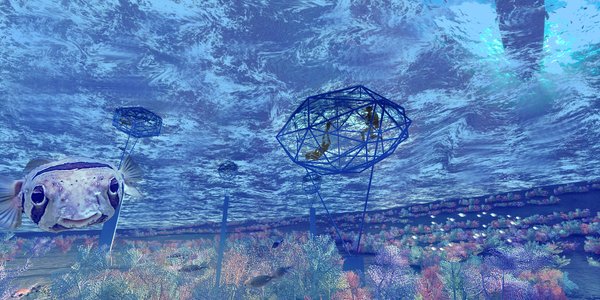
112Underwater SanctuariesThe bell spider, celebrated for its extraordinary biological adaptations, serves as a compelling model for biomimicry. This innovative project invites both divers and non-divers to embark on a transformative journey that seamlessly blends cultural reverence, sustainable innovation, and immersive exploration.
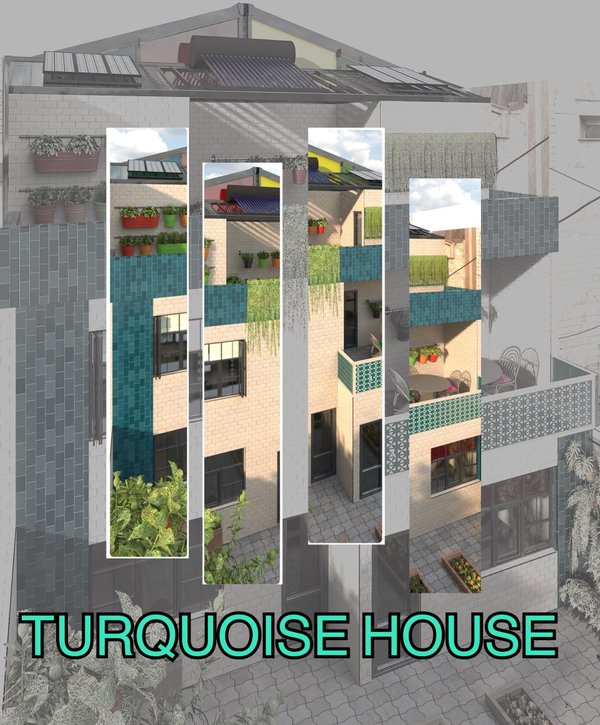
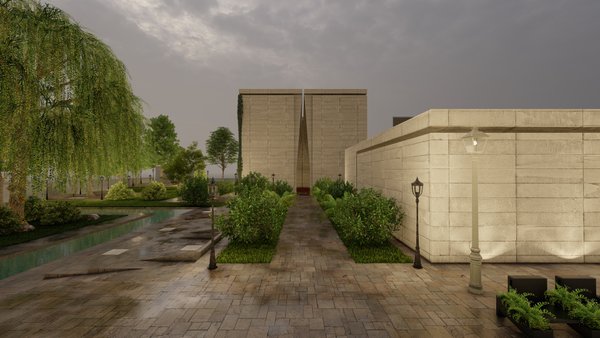
28WinnerTURQUOISE HOUSE The turquoise house in Tehran is designed from Iranian architecture using bricks and its special turquoise color.With the design of the greenhouse on the roof and the greenhouse terrace and the gardens in the yard, this vertical spatial connection with the centrality of the kitchen has been created.
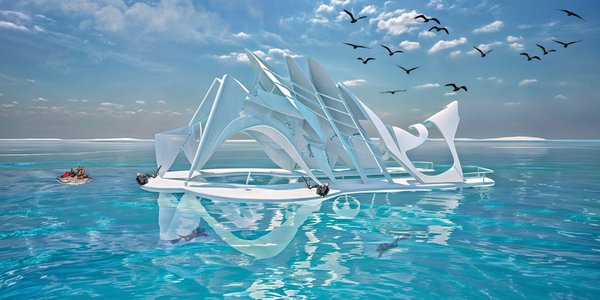
19People's Choice AwardTela Del MarTela Del Mar stands as a harmonious fusion of architecture, ecology, and tourism, positioned on the coastline of Isla Mujeres as a gateway to the underwater marvels of MUSA (Museo Subacuático de Arte).
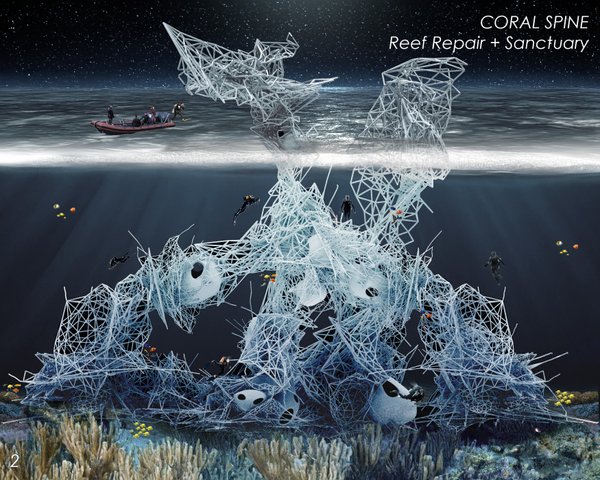
011Coral SpineCoral Spine is a multifunctional underwater structure. It serves as a gallery space, a nursing ground, fish rehabilitation, & coral restoration. Electrified algae grows throughout the tubes to empower the surrounding coral, helping it grow in a more stable environment. As the coral grows healthier, more aquatic life migrates to Coral Spine to live healthier.
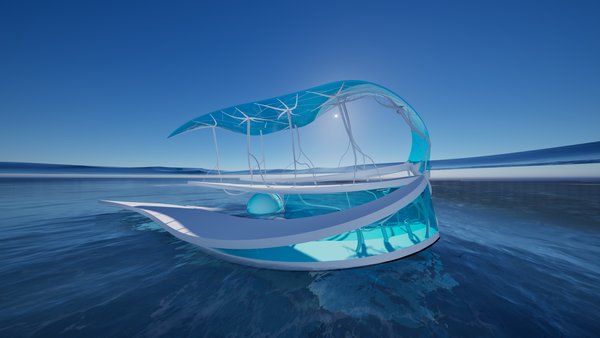
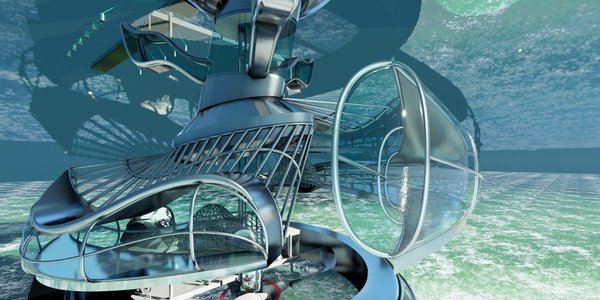
011Hydro Shell Nexus The Hydro Shell Nexus is a biomimetic floating research laboratory designed to study coral reefs in Punta Nizuc, Cancun, Mexico, with minimal environmental impact. Inspired by clams, lobsters, and coral, its biomimicry sustainable design features underwater viewing pods, a clam-shaped front for coral growth, and lobster-inspired fins housing an air system.

510WinnerThe Cathedral of BreathThe Cathedral of Breath is an above-ground pavilion, an underwater diving experience, and a kelp farm. The theme of the Cathedral of Breath is the transition from decomposition to rebirth highlighted by its temporal aspect, which inspires visitors to rethink the role of humans in the ecosystem and the role that humans play in the larger universe.
010Coral CommuneCoral Commune presents an innovative underwater structure that goes beyond traditional gallery spaces. Designed as a multi-programmatic platform, it seamlessly integrates art, research, and conservation to create a harmonious relationship with the marine environment.
08DIVE-5DIVE-5 in Cancun, Mexico is a new eco-friendly diving attraction that offers tourists an immersive underwater experience while promoting environmental conservation. DIVE-5 actively engages in restorative methods to ensure aquatic environmental health, focusing on preserving marine life while allowing visitors to explore Cancun's vibrant ecosystem.
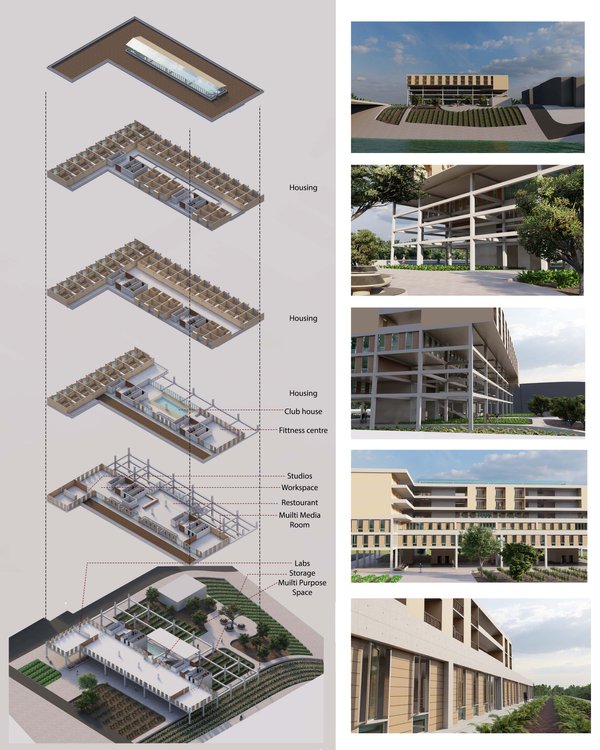
215WinnerSAMVEDNA GRIHSamvedna Grih offers safe, fully equipped housing for working women and their children in Mumbai, featuring daycare, wellness programs, and secure, community-focused spaces to support work-life balance and growth.
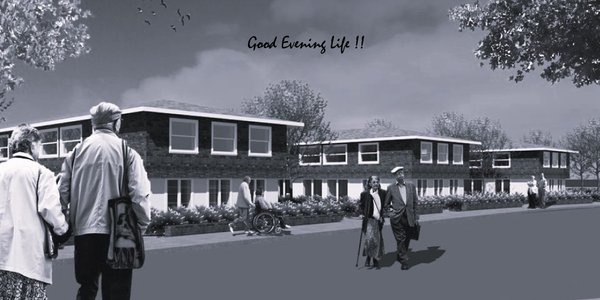
3125WinnerGood Evening LifeGood Evening Life is a place for elderly where they can spend their life in a meaningful way
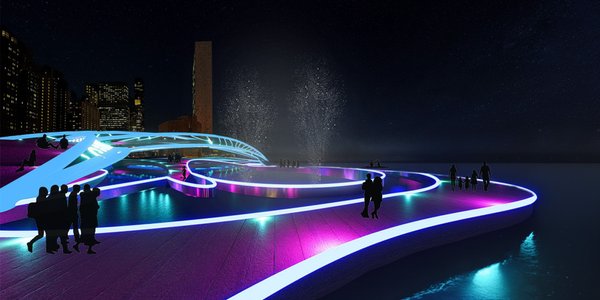
79People's Choice AwardLightwell District"The Lightwell District" reimagines urban spaces by prioritizing community connection through innovative lighting design. Through its focus on lighting, the project aspires to transform the urban landscape into a vibrant, interconnected environment that not only illuminates but also enriches the lives of its residents.
210Celestial Constellations Celestial Constellations transforms Yoyogi Park into a dynamic space where the beauty of human connection unfolds beneath the vastness of the cosmos.
1213WinnerLuminary TideCreating a symbiosis between the four elements in an effort to regain humanities attention back from technology. Carefully selecting a site with a once historical gathering space that incorporates water and land, in order to rejuvenate the historical context, but also where the climate is cooler to integrate the concept of heat of a campfire.
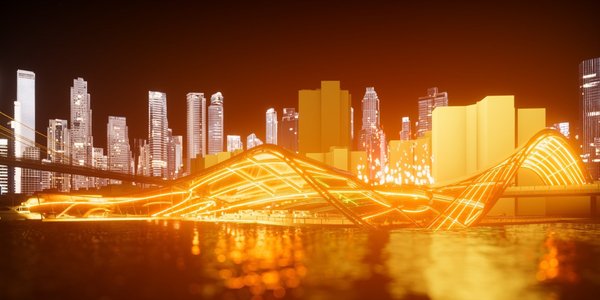
09Twilight Crossing Twilight Crossing is a bridge that connects Regent's Park land to an island in Boating Lake, it is created with the intent to create a place of gathering for visitors after the park has closed. The bridge uses three lighting systems to establish itself as a separate attraction, capable of drawing visitors on its own in a well-entertainment-populated park.
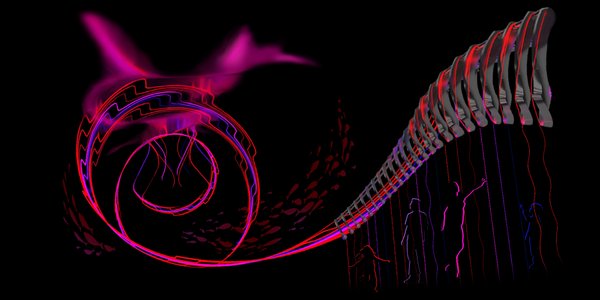
19Ley Line EchoesA series of glowing tension strings providing community engagement using light, sound, communication, navigation, and play.

28Lumino-CityOur goal is for our park Lumino-City to serve a purpose and become a destination, not just a well-planned, coherent space. Our park is in New York City at the Robert F Wanger Jr. Park. There are 5 follies located on the site with the focus being light and community.
288People's Choice AwardCIAZEDE RIAZ - OHANAThis project envisions a flood-resilient neighborhood in Lisbon, integrating eco-friendly flood solutions like a sponge system and bio-swales. Concentric residential units surround shared green spaces, balancing privacy with community. Sustainable practices, including oyster farming, promote biodiversity and economic growth, creating an adaptable model for

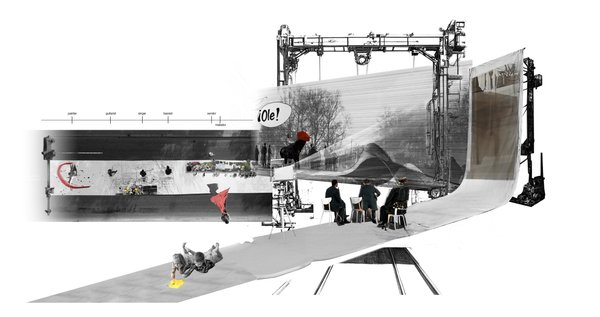
14Azure WaveAzure Wave is a versatile, adjustable stage system designed to create various configurations and angles for performances, presentations, or events. These platforms are typically composed of individual modular sections that can be easily assembled configured to suit different needs.

07CycloramaCyclorama is a lightweight, portable device that attaches to any bicycle. The machine is powered by the cycling action of the biker, and produces bubbles as it rides. Cyclorama is designed to be mobile and to attract attention wherever it goes. A mobile spectacle, Cyclorama enhances any performance and can be fabricated at home.

26Tensegrity Blackbox A floating frame becomes a central hub for performance entertainment, acting as both an interactive performer and a versatile structure. It accommodates multiple uses, engaging both performers and audiences in public spaces, transforming its surroundings into dynamic stages for urban art.

05Ascension ScopeA versatile, mobile theater that can be adapted and transformed to suit any artist or performance.
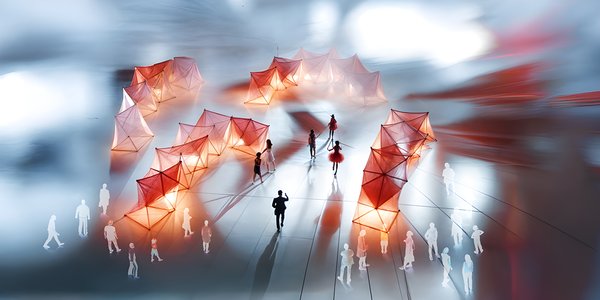
411WinnerAero-Stage The Inflatable Adaptive Performance Platform is a portable stage that quickly inflates into a durable, illuminated performance space. Its flexible design allows it to function as both a solid stage or an open backdrop for projection shows. After use, it deflates and folds back into a compact form for easy transport and reuse.
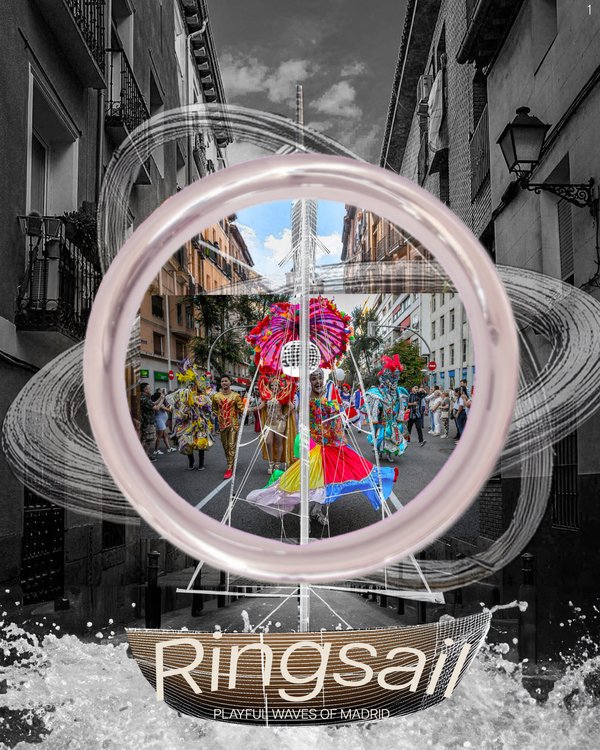
15Ringsail: Playful Waves of MadridRingsail: Playful Waves of Madrid is a portable theater designed for vibrant street performances, seamlessly blending art and community in the heart of the city. The ring-shaped sail creates a dynamic backdrop, effortlessly rotating to engage audiences from all angles.
49People's Choice AwardBlank CanvasRadicalizing street performance in the streets of Madrid through architectural intervention. Blank Canvas operates within multiple layers of symbolic representation, offering artists a platform to reclaim the streets as truly "public" spaces.
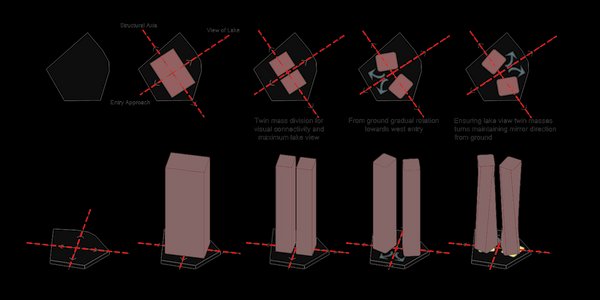
012Design of A Commercial High Rise Building The concept focuses on capturing serene views of Hatir Jheel from various angles through a vertical extrusion. The design maintains a connection between users by incorporating connecting floors and open spaces. This allows users to experience the beauty of the Jheel while enjoying elevated breakout spaces, blending architectural form with the natural landsc
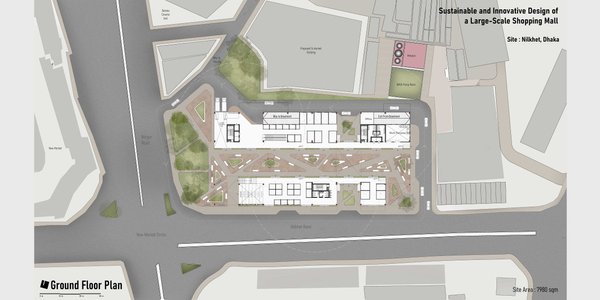
09Design of a Large-Scale Shopping MallThe reimagined Nilkhet Books Market blends tradition with modernity, offering ample natural light, diverse gathering spaces, and spacious shopping areas. With restaurants, safety measures, and an emphasis on sustainability, it transforms into a vibrant urban hub, ensuring accessibility and well-being for all, while preserving its charm in Dhaka's heart
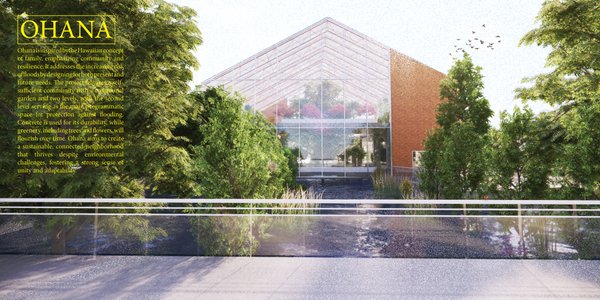
1162WinnerOHANAOhana is inspired by the Hawaiian concept of family, emphasizing community and resilience.
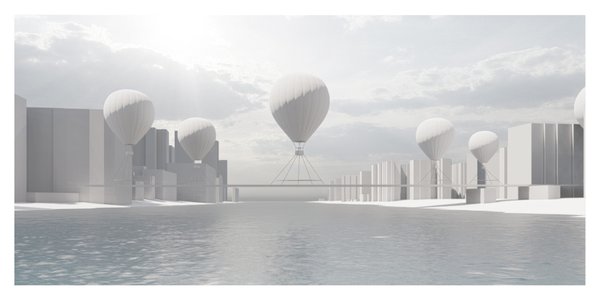
0183WinnerUSER-BRIDGE-CONTEXTDesign inspiration begins when these 3 interacted each other . USER - Pedestrian and Cyclists. BRIDGE - Landmark, Floating , Modular, Alternative Technology CONTEXT - Queen’s Borough Bridge , River Crossing, Parks, Mixed Setttlements, Road and Pedestrian crossings.
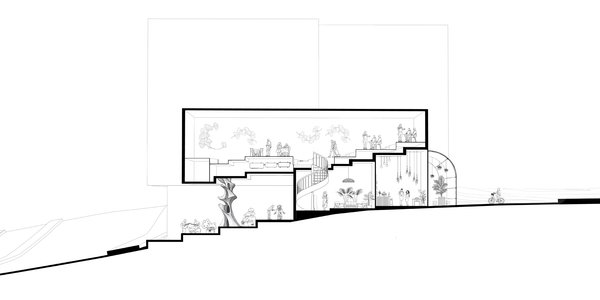
1811WinnerL’Éclat de l’Art This project celebrates Art Nouveau through a theatre dining experience, blending art with daily life. The design respects the sloped site with a stepped base supporting the theatre. Food is prepared as a live performance, merging art and dining. The open, elevated structure fosters community interaction with a dynamic ground floor for gatherings.
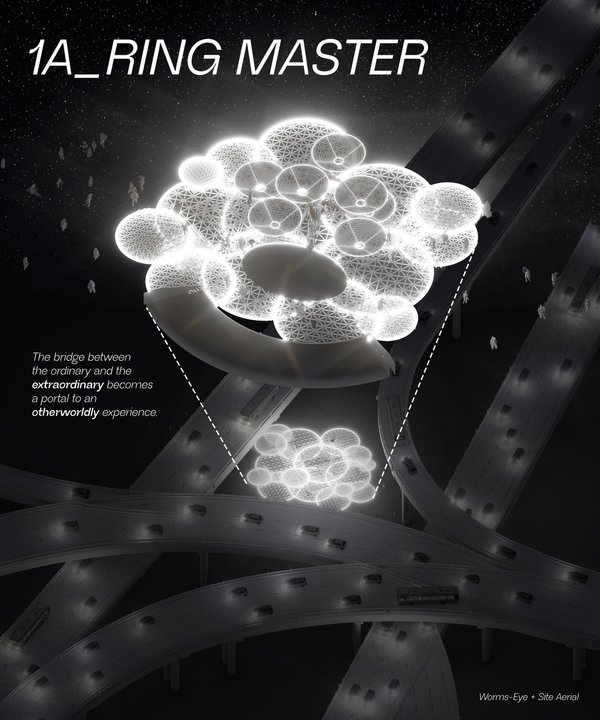
65People's Choice AwardRing MasterThe bridge between the ordinary and the extraordinary becomes a portal to an otherworldly experience. The connection between the mundane and the extraordinary.
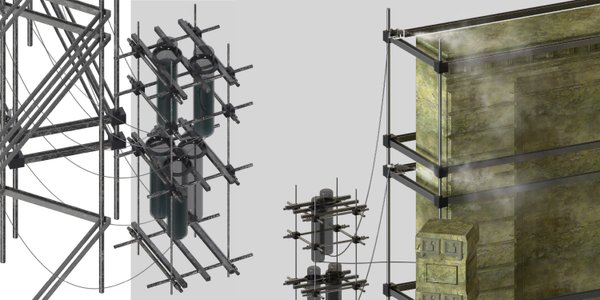
288Winner"Resurrecting the Past Norrmalm"This project takes the opportunity to review the history of Norrmalm in Stockholm, using some sustainable and biotechnological means to commemorate the solidified art that has been harmed and destroyed in the past of Stockholm, give it a "new life", and call on people to cherish and protect it.

25WinnerNari - Memorial of Women's Achievements and AsylumThe goal of the Nari project is to create a monument that shows the role of women in the Indian nation's history and development. The building will serve as a collective space to empower women. It is also intended to enable women to receive education and provide shelter when needed.
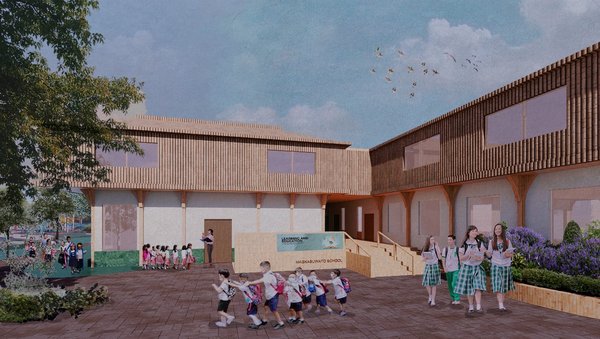
121WinnerMAGKASUWATO SCHOOL: WHERE NATURE TEACHESThrough spatial design, material choice, and the use of lines of sight, students are always reminded of how they are connected to their context. From structural to material choices, the Magkasuwato School is a place where students and the nature that makes up the school’s character engage in a partnership of mutual understanding.
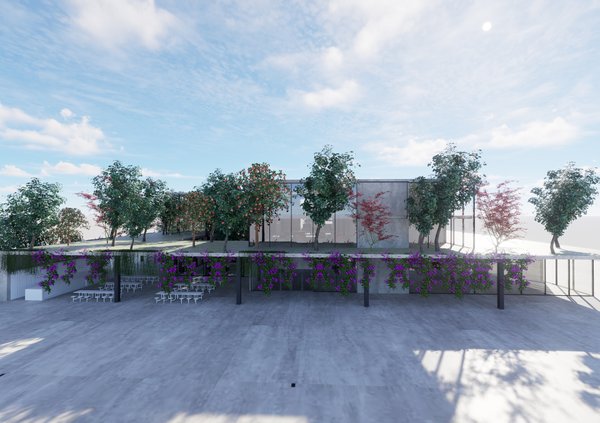
110WinnerTouch the Earth lightlyDesign Description The design philosophy of "Touch the Earth Lightly," inspired by Glenn Murcutt, is the guiding principle for this innovative project in Portland, Oregon. This architectural vision aims to create a self-sufficient community that emphasizes urban farming, sustainable living, and a profound connection to the land.
055THE GREEN BELTThe proposed learning center offers a greenery that is circulating the overall building so as to provide the students and the residents of the neighbourhood intertwine. The concept of the open-semi open-closed spaces provides a transparent and vibrant space sequence. This aspect offers a powerful bond between the local residents and the students and the tut