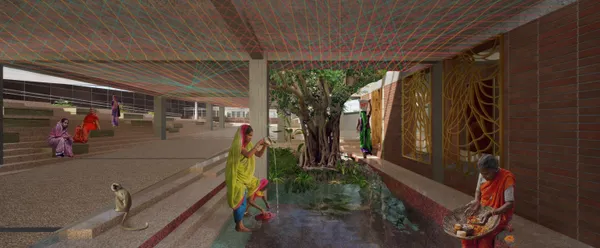
210WinnerNari - Memorial of Women's Achievements and AsylumThe goal of the Nari project is to create a monument that shows the role of women in the Indian nation's history and development. The building will serve as a collective space to empower women. It is also intended to enable women to receive education and provide shelter when needed.
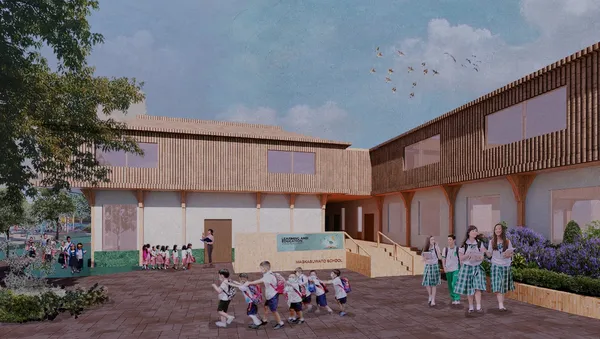
132WinnerMAGKASUWATO SCHOOL: WHERE NATURE TEACHESThrough spatial design, material choice, and the use of lines of sight, students are always reminded of how they are connected to their context. From structural to material choices, the Magkasuwato School is a place where students and the nature that makes up the school’s character engage in a partnership of mutual understanding.
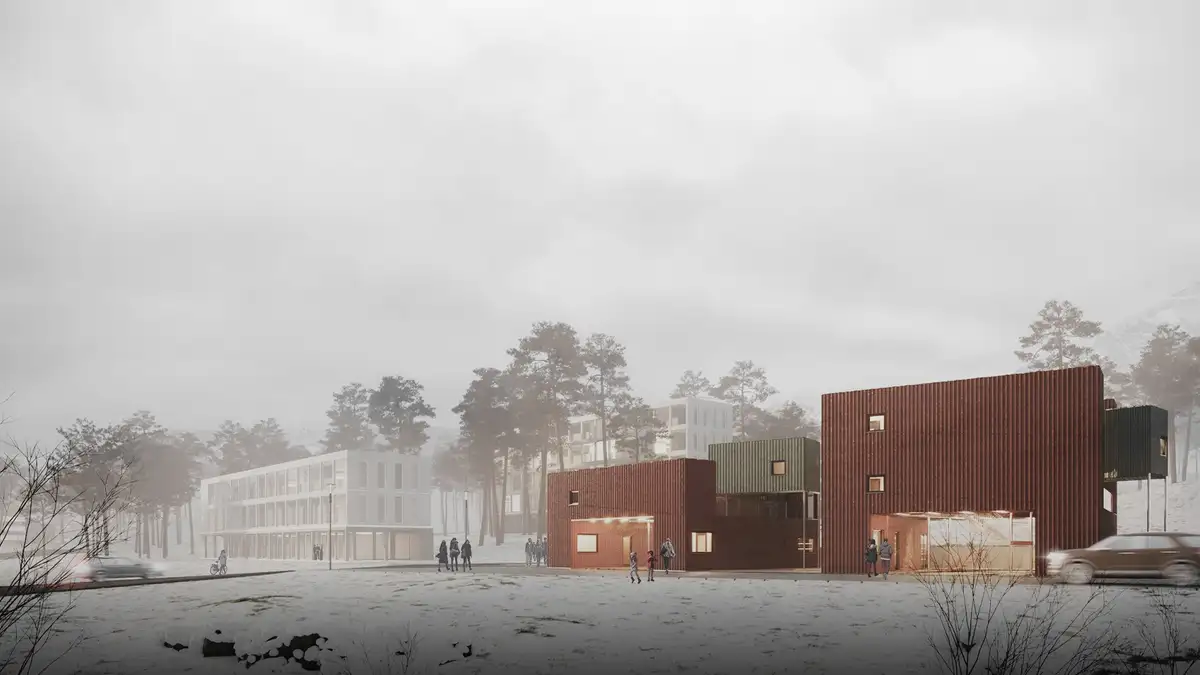
114WinnerTouch the Earth lightlyDesign Description The design philosophy of "Touch the Earth Lightly," inspired by Glenn Murcutt, is the guiding principle for this innovative project in Portland, Oregon. This architectural vision aims to create a self-sufficient community that emphasizes urban farming, sustainable living, and a profound connection to the land.
056THE GREEN BELTThe proposed learning center offers a greenery that is circulating the overall building so as to provide the students and the residents of the neighbourhood intertwine. The concept of the open-semi open-closed spaces provides a transparent and vibrant space sequence. This aspect offers a powerful bond between the local residents and the students and the tut
113MinoramThe Waldorf School's design in Australia blends form, color, and light, enhancing the educational environment. It harmonizes with the surroundings, providing a soothing, innovative space that fosters creativity and soft skills. The design supports both academic and personal growth, offering collaborative and engaging learning areas.
010WinnerCRYSTALINEImagine a world filled with possibilities. Crystaline coworking is the place for dreamers, crafting boldly their ideas into reality. The concept breaks free from the stereotypycal office environment and gives the occupants an opportunity to cocreate their office. Crystaline is developed with the aim to provide flexibility, comfort and inspire people.
28WinnerEAT & RESTA project to design a place for porters, the most important chain of the act of eating, to eat and rest in Ankara Ulus Hali.
316People's Choice AwardCO-BIOPHILICCo-Biophilic is the name of a co-working office where old and new combine through biophilic design.
132A Place for Community Breathing The site location had multiple ponds but day by day landlords eventually filled it to construct their multistoried houses and industries. This led to the loss of the area for social gatherings and the harmony between the flora and fauna. So the project works as a breathing space for community gathering, specially women and kids.
526Honorable MentionADAPTATIVE ARCHITECTURE Bangladesh, vulnerable to climate change, faces severe impacts from sea level rise and extreme weather, causing mass migrations to Dhaka and overcrowded slums like Korail. A proposed solution is a market as a public space for community resilience, using adaptive, modular design and modern technologies to transform water from a vulnerability into a resource.
318IN GREENThe terrain was initially designed with a structure, then the flooring where the units would be placed was positioned according to the terrain elevation. Subsequently, a second structure was built to provide children with an environment where they could create play areas using ropes, fabrics, sticks, and their imaginations.
224People's Choice AwardCITY OF SECOND CHANCESThe City of Second Chances is a reimagining of a modern forum - a place where knowledge, ideas, experience, and goods can be exchanged. Its design focuses on providing users with a pleasant, cool microclimate through the use of shading slats on the facade and over the plaza, heat-dissipating ceramic tiles, and dew-gathering mesh.
186Flower of KnowledgeThis project is about a library, a public structure built in a small town in the desert of Las Vegas. We designed this project to be an anchor for the community's knowledge and the future, and we built it into a space where children and young people, the flower of the community, can freely build their knowledge.
072Exploring The Seamless NeuroscapeThe project addresses the challenges faced by children with neurodevelopmental disorders in Bangladesh, where disability is often stigmatized. Its primary objective is to create an inclusive and supportive environment that integrates vocational training, education, therapy, and accommodations, while combining architecture with behavioral science.
115WinnervillageThe traditional living form of acrylic, and tried to converting modern residential form. Therefore, the moduleization method was adopted to change the change of housing according to changes in time. In addition, the yard was created for smooth community formation, and hobbies were prepared by each unit.
8117C. S. N. Bus PortThesis studies bus infrastructure in Aurangabad, Maharashtra, aiming to improve rural transit lacking amenities. Seeks to elevate bus terminals' status, envisioning them as mixed-use spaces for transit, community engagement, and tourism. Prioritizes sustainability, dividing project into terminal, tourist center, and depot.
0206Special MentionBlurring The Line: Urban slums, having both the elasticity of slums and the staticity of urban structures tend to create a distinct line that divides them. This physically visible line is only a glimpse of the contrast between urban poor and city dwellers.
019Remember bhopal: A memorial for bhopal gas tragedyBhopal's rich history is overshadowed by the Gas leak tragedy. This design integrates the legacy to inspire a hopeful future, using the existing plant as a raw reminder, illustrating the narrative of creating an emotionally compelling archive of memories. Instead of a statue, wall, or park, this design aims to be a potent icon of icon of memories.
023WinnerRed Planet RenaissanceThe project aims to create sustainable Martian habitats using innovative materials and construction methods, focusing on human-centric design for well-being and integrating ethical architecture to address environmental impact and promote responsible human presence on Mars.
520SWAYAM - THE WASTESCAPE COMMUNITY Swayam is a community wastescape module to foster waste management with architecture, bridging the gap between waste, technology, entrepreneurs, and people through community engagement. the demonstration model through an architecture.