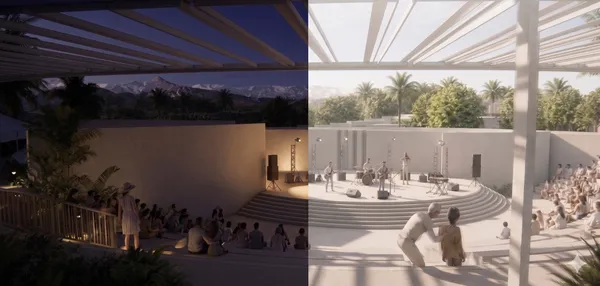
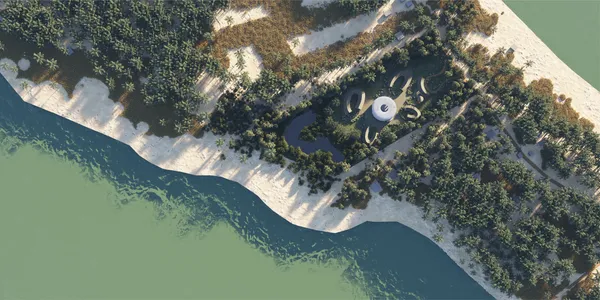
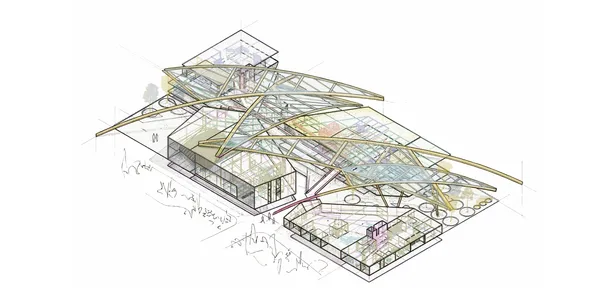
188CADENCENestled within Montserrat's volcanic landscape and tropical ecosystem, Cadence is a music retreat designed as a healing landscape. Inspired by the island's rich musical legacy—once a historic crossroad for legendary artists—the project redefines status symbol, shifting the paradigm from exclusive wealth to a shared, profound respect for sound, community
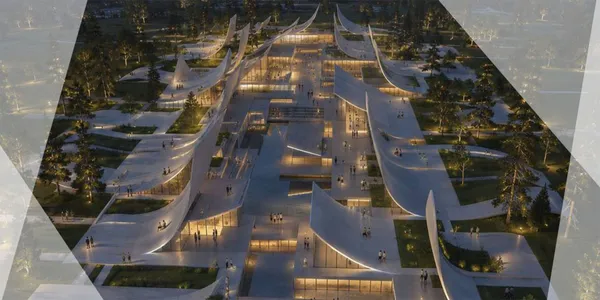
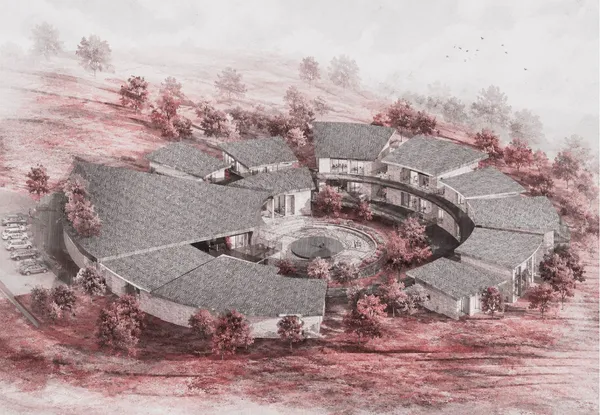
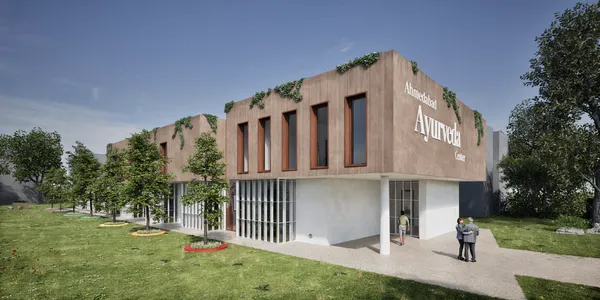
168WinnerAyurvedic Medical Centre in AhmedabadThe project for the Ayurvedic Medical Centre in Ahmedabad originates from a reflection on the relationship between health, nature, and architecture.
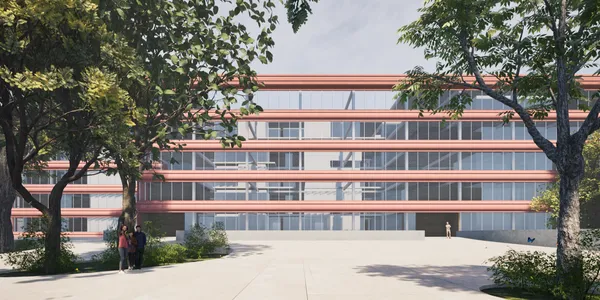
260Typological Re-generation of Terzo PalazzoThis project reimagines the 1973 Terzo Palazzo by Franco Albini, Franca Helg and Antonio Piva — a key building within ENI’s company town of San Donato Milanese — as a living organism capable of adapting to contemporary forms of dwelling.
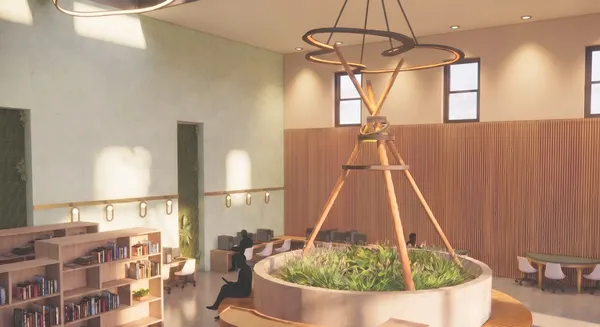
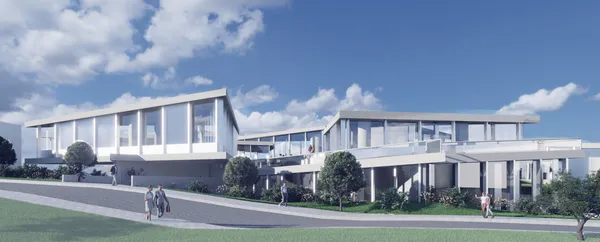
036Wild Atlantic Wellness CentreThe Wild Atlantic Wellness Centre is designed as a calming, human-centred environment that supports mental wellbeing through spatial experience, materiality, and connection to nature. The design brings together café, library, and therapy spaces to encourage movement, choice, social interaction, and quiet reflection.
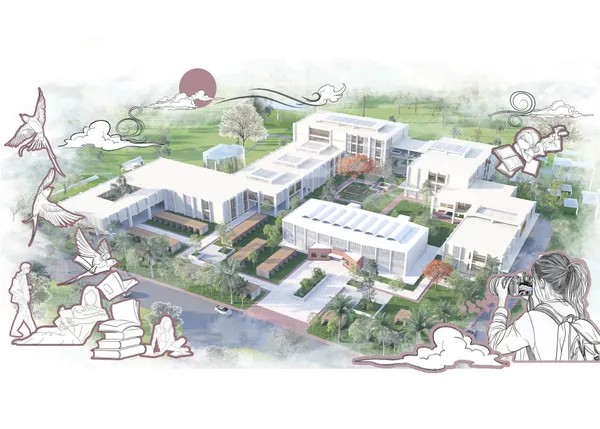
075Conserving Modernity: A Dialogue Between Past and Future of Khulna Divisional LibraryConserving Modernity reimagines the 1964 Khulna Divisional Library as a dialogue between heritage and contemporary intervention. Guided by “Timeless Convergence,” it preserves modernist identity while introducing adaptive civic spaces that reactivate public engagement through flexible programs, cultural exchange, and climate-responsive design.
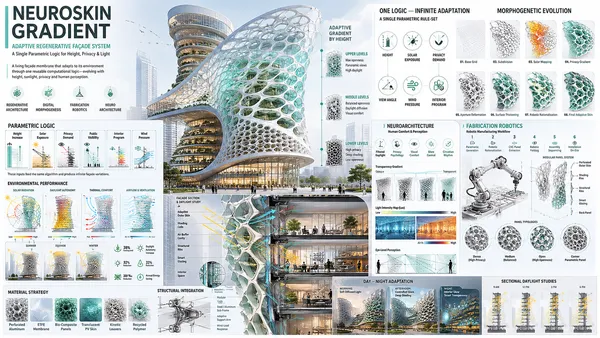
044NROBOTIC FACADE EUROSKIN GRADIENTNEUROSKIN GRADIENT” explores how robotic fabrication, computational morphogenesis, and adaptive façade systems can merge into a living architectural skin
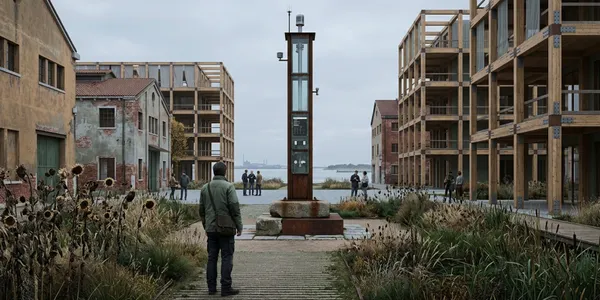
0143WinnerProgetto Ancora.Beneath the asphalt, a century of industry poisoned the ground that feeds the lagoon. We remove the roads. Not to beautify. To begin. Hyperaccumulator plants draw poison from the earth, one slow season at a time. Buildings stop at their edges, not from failure, but from honesty. Progetto Ancora. Still here. Still anchored.
56299Reef Rejuvenation: A Coral Research Facility for Saint Martin's IslandReef Rejuvenation transforms architecture into ecological infrastructure for Saint Martin's Island, Bangladesh. The project proposes a low-impact, climate-adaptive coral research facility where restoration, research, education, and community coexist. Elevated modular forms respond to fragile coastal ecology while strengthening long-term reef resilience.
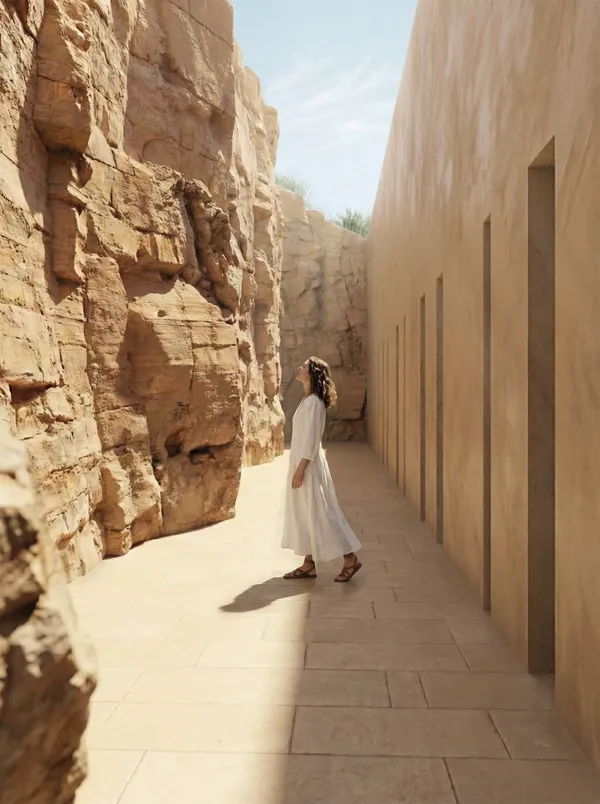
5132COR MEDITERRANEUMDuring a stop along the Albanian Riviera, Porto Palermo appears as a powerful yet unexpectedly empty Mediterranean landscape. Beyond its castle, the site reveals layers of nature, military memory and everyday traces. Cor Mediterraneum proposes a research center that activates the coast through knowledge and interpretation rather than mass tourism.
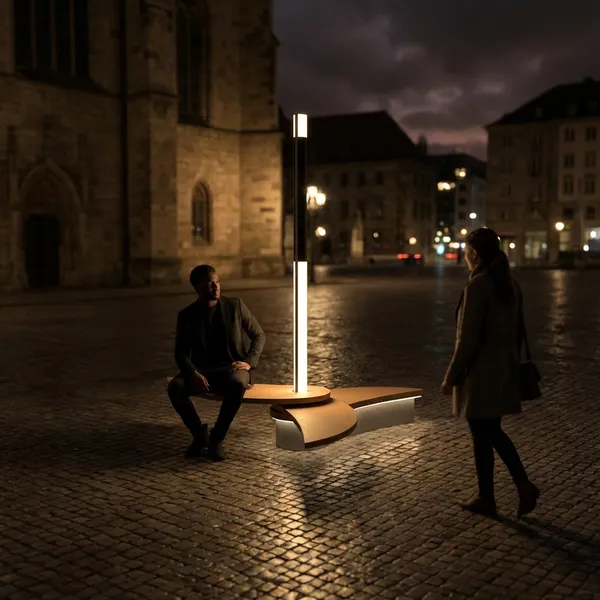
149WinnerfaroFaro was born from the idea that public lighting can become much more than a simple urban function: a meeting point, a shared space, a small center for community life.
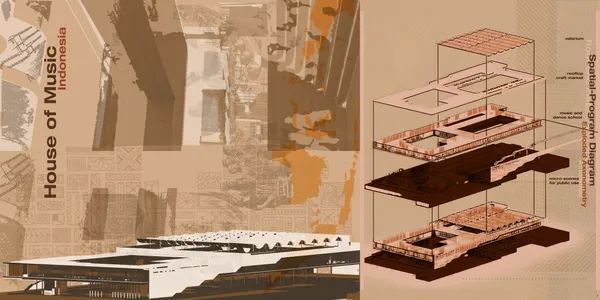
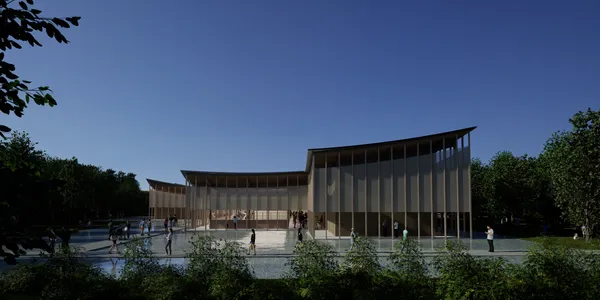
778The House of Music IndonesiaThe House of Music Indonesia bridges the archipelago through a symbolic dialogue of timber and metal, echoing traditional instruments. Timber reflects heritage and cultural memory, while metal represents youth, innovation, and modern expression, creating a dynamic sanctuary where music, craftsmanship, and community unite
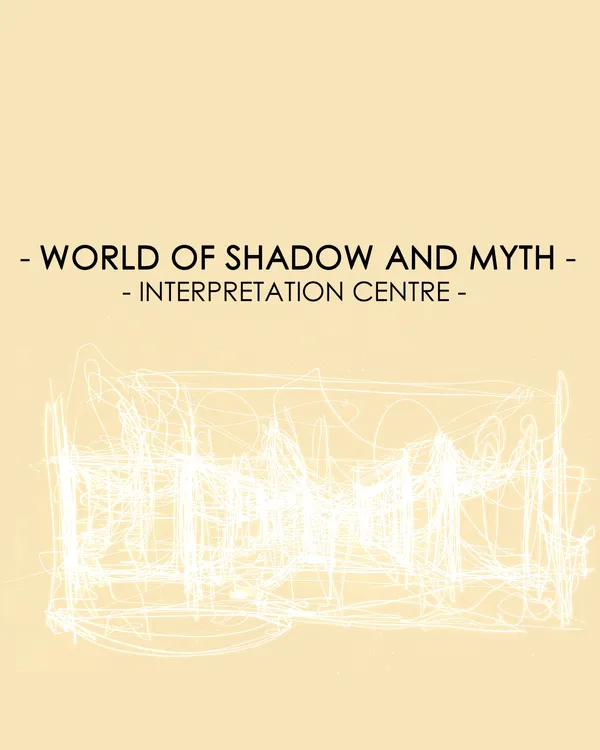
037WORD OF SHADOW AND MYTHWorld of Shadow and Myth is an interpretative center inspired by Indonesia’s Wayang Kulit tradition, transforming myth and storytelling into architecture. Through light, shadow, and crafted spaces, it creates a journey of discovery. More than a museum, it is a living cultural platform where heritage is experienced, shared, and reinterpreted.
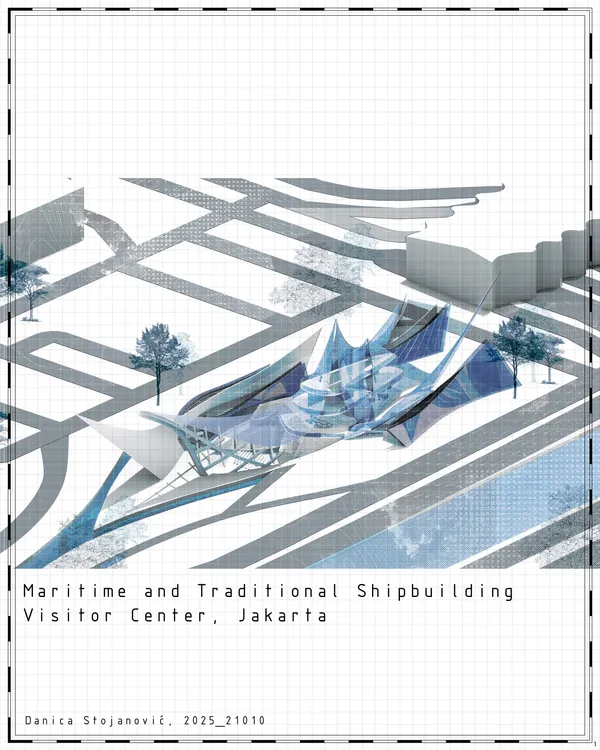
7105Maritime and Traditional Shipbuilding Visitor Center in JakartaThis project proposes a visitor center and maritime museum inspired by the cultural and constructive logic of traditional shipbuilding and textile craft. Drawing from the Pinisi boat as a primary reference, the architecture reinterprets the vessel not as a literal form, but as a spatial system of structure, rhythm, and assembly.
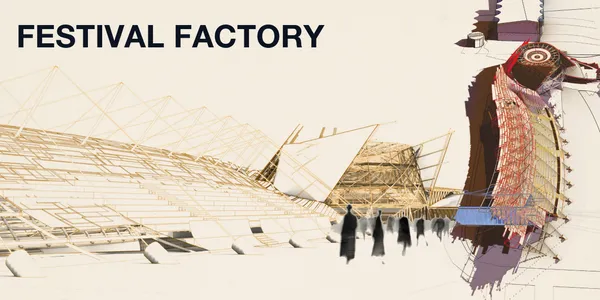
285FESTIVAL FACTORYThe project is conceived as a Visitor Center and “Festival Factory” in Jakarta, inspired by the rich festival culture of Indonesia. The concept explores the complete process of festival creation, bringing together spaces for costume production, workshops, rehearsals, exhibitions, and performances within a single architectural complex. The form and materializ
10211People's Choice AwardSubak Protocol - Flood-Adaptive system for JakartaSubak Protocol is a flood-responsive prototype integrating rice storage, water management, and research. A Subak-inspired landscape collects and redistributes floodwater into tanks, freeing the site from inundation. Labs and educational spaces explore rice reuse and circular systems. The project proposes a scalable model for future flood-adaptive territories
472Indonesian Martial Heritage Center PARANG · KERIS · PENCAK SILATThe project recognizes the need for a contemporary space that reconnects modern urban society with these traditions, transforming cultural heritage from static museum artifacts into active, lived experiences.
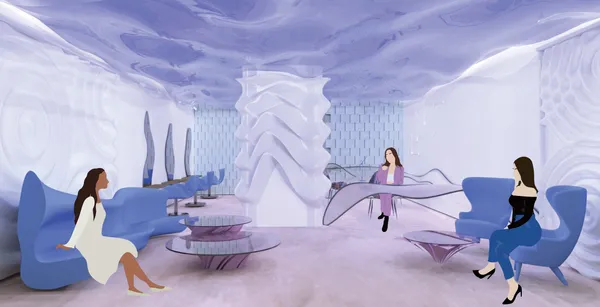
123Hair salon "Marina"The aim of the project is to develop a vision of a hair salon under the sea. Every detail of the project is concentrated on the theme of the sea bottom. The main hero is central column which immitates falling water from the ceiling that represents the surface of the sea. The floor is realised with self-leveling underlayment that resembles sand effect.
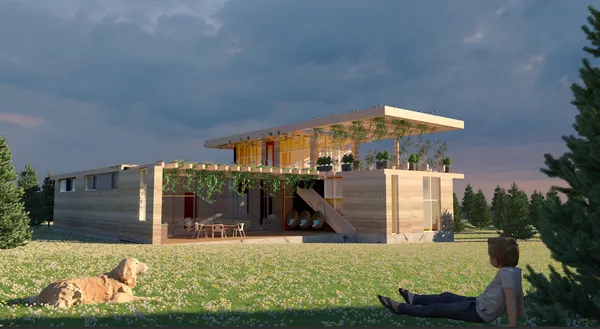
128Rammed Earth HouseThe aim of the project is to develop an eco village house that uses sustainable materials. The main specific is that the house is separated into two zones - day and night. The day activities are gathered in one open space connected to the outside nature via a huge terrace. While the night zone is divided into private spaces.
5110harmony of heterogeneityThe Visitor Center for Religions in Jakarta explores how architecture can connect diverse religious identities without erasing their differences. Through ritual simulations, museum exhibitions, and shared spaces linked by movement and water, the project fosters dialogue, understanding, and interfaith tolerance.
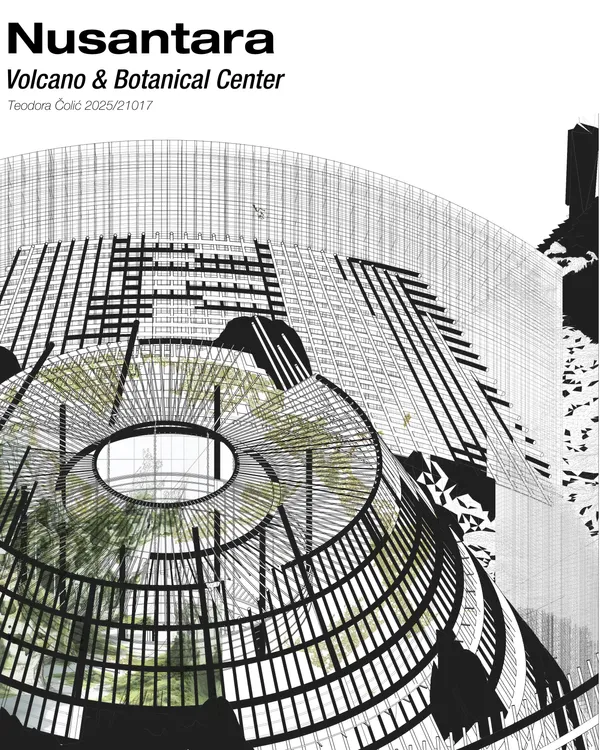
12151WinnerNusantara - Volcano & Botanical CenterNusantara Volcano & Botanical Center is an interdisciplinary project that views the volcano as a natural, cultural, and spatial entity. Through architecture, landscape, and educational programs, it connects geology, ecology, and local context, creating a space for research, interaction, and sustainable development.
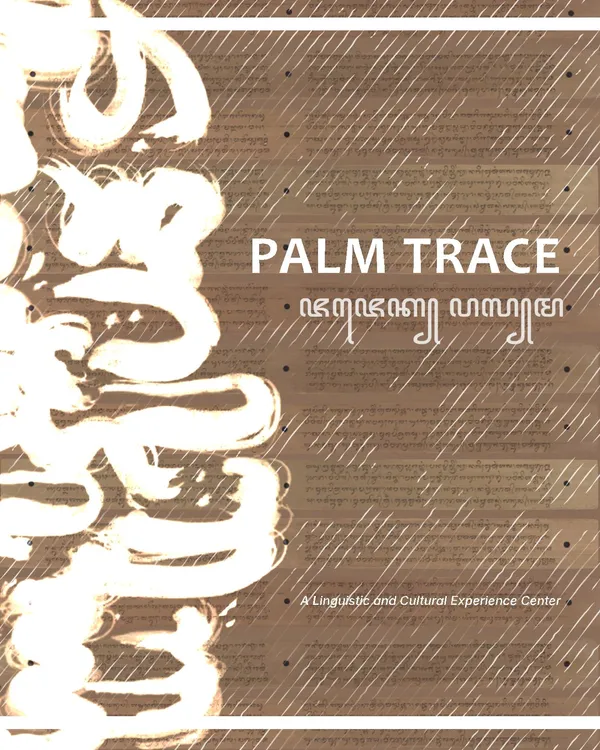
454PALM TRACE - A Linguistic and Cultural Experience CenterALM TRACE is a cultural and linguistic experience center in Jakarta inspired by Aksara script and lontar manuscripts. The project translates writing into space through movement, layered experiences, palm gardens, workshops, and water infrastructure, celebrating the cultural significance of the palm in Indonesia.
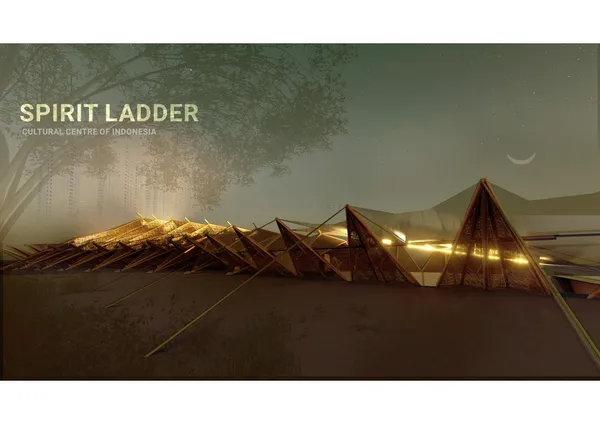
9164Runner-upSpirit LadderAs vernacular architecture is shaped by climatic conditions, the resulting forms often assume a mythical role. Exploring structures from houses to simple altars, the concept of a spirit ladder has been derived. Can the rules established for the movement of supernatural beings also be applied in a modern facility, and what role can they play?
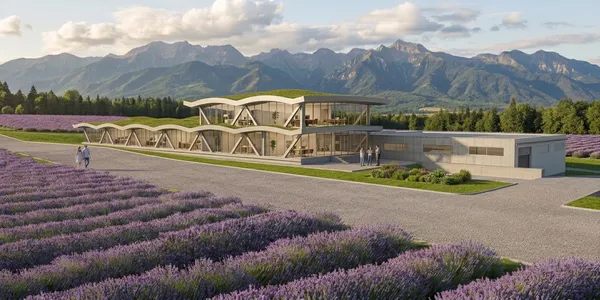
161Essential Oil DistilleryThe project is about the formation of an agricultural building, designed for the pro duction of essential oils out of lavender. In Bulgaria there is a tradition from the past of manufacturing essential oils. The design process started with research and analysis of the technological scheme due to which the fabrication is executed.
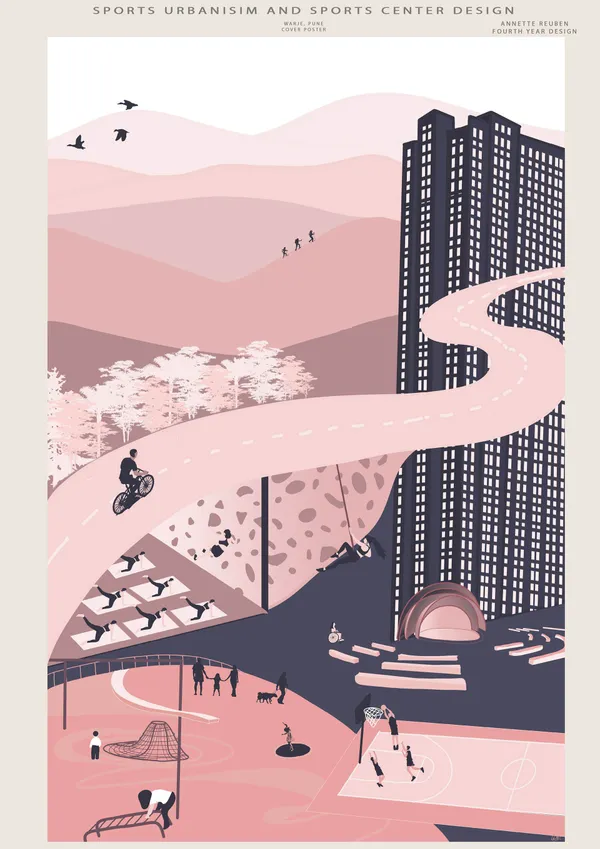
133Sports Urbanism- Sanctuary of MotionThis urban design studio explores sports urbanism in Pune, focusing on how sports infrastructure can be made more accessible, inclusive, and integrated into the urban fabric.
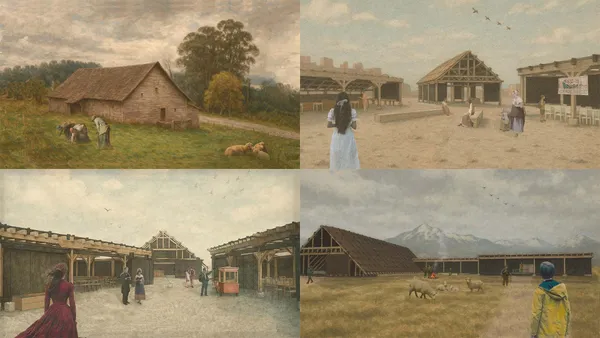
1112New artifacts based on the typological reformulation of assembled wooden barnsWhy build new when we can reuse? This project proposes a methodology to disassemble and enhance heritage warehouses around Lake Llanquihue, quantifying and codifying their parts to create mobile structures for cultural programs across Chile, adaptable to diverse cities and identities.
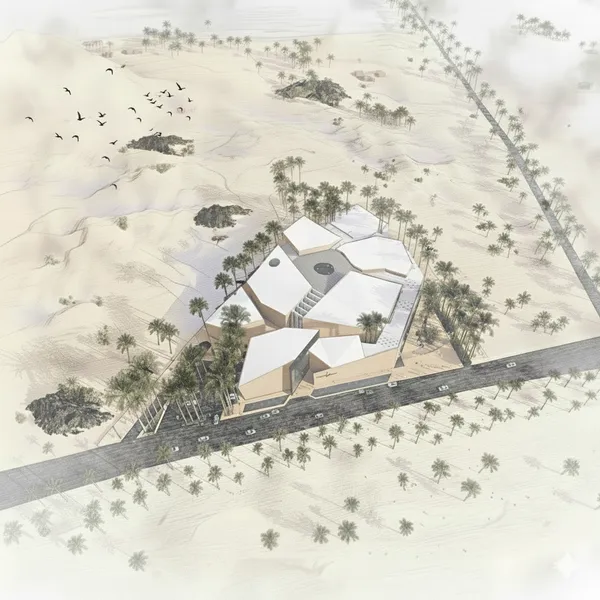
479Saraab - The Museum of IllusionsCreating a transformative museum experience that transcends conventional boundaries, where visitors are confronted with the harsh realities of climate change, and inspired to envision a sustainable future through an emotional and intellectual journey. It serves as a beacon, illuminating the path towards ecological resilience and cultural preservation.
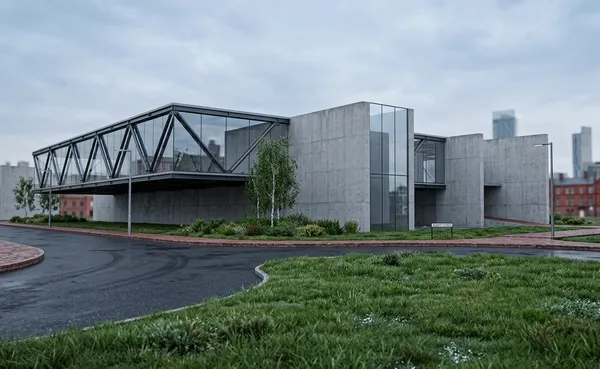
052INTERVALThe Interval Welness Center explores health as a balance between body and mind through a spatial dichotomy, where inward-oriented concrete masses house mental activities while a suspended transparent steel structure accommodates physical and social interaction, connected through a clear circulation system.
289MOTIONThis project explores well being through movement. A continuous loop guides users through shifting spatial conditions, connecting public and introspective spaces. By integrating the urban ground and elevating parts of the path, movement becomes a tool for mental clarity and spatial experience.
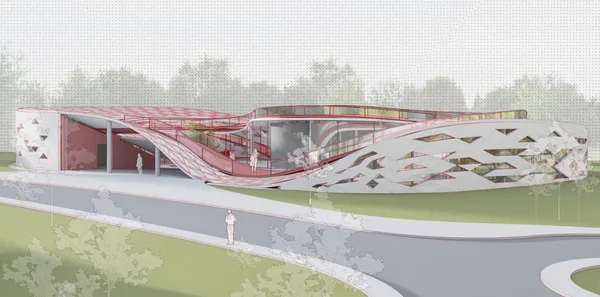
047TRIFOLDTriFold Wellness Center is designed as a sequence of experiences that support movement, rest, social interaction, and mindfulness. A non-hierarchical layout distributes these activities across the site, while a fluid circulation path encourages exploration and shifting spatial atmospheres.
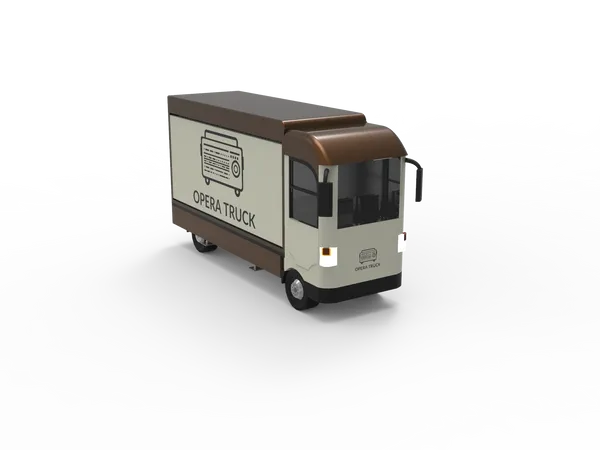
041Opera TruckThis mobile scene truck is a traveling studio: a versatile, self-contained theater, concert hall, and art platform designed to bring live culture directly to communities that might not otherwise have easy access to it.
25346WinnerFLOW"Flow" is a holistic wellness center that spatializes well-being through layered volumes and intersecting planes. Rejecting traditional closed rooms, it eliminates forced routes in favor of fluid, non-linear circulation. Strategic galleries dissolve boundaries, allowing users to experience the space freely at their own rhythm while staying connected.
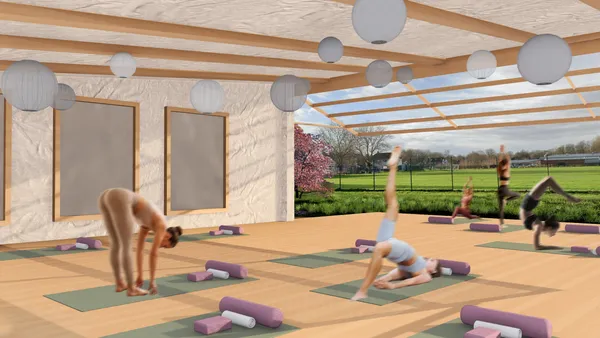
063Root and RhythmRoot and Rhythm is a wellness centered focused on slow movements, connecting the mind and body, and blurring the lines between nature and self. Root and Rhythm creates a unique environment that fosters a better relationship with mind, body, and soul.
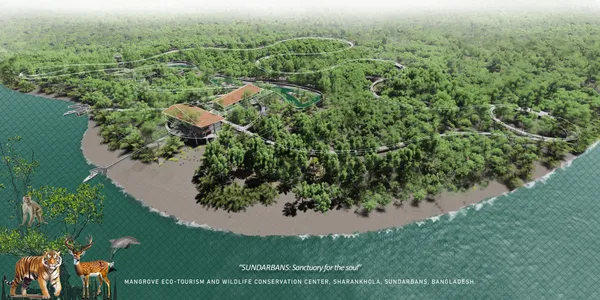
9318"SUNDARBANS:Sanctuary for The Soul" Mangrove Eco Tourism and Wildlife Conservation Center,Sharankhola, Sundarbans, Bangladesh.This project aims to integrate architecture with the fragile ecosystem of the Sundarbans by promoting eco-tourism and wildlife conservation. The design responds to the mangrove landscape, climate, and biodiversity of the region. Designed with minimal environmental impact, it incorporates elevated structures, sustainable materials, and specialized facilities
3100CEASURA"Our design is a rhythmic break in the urban narrative. By prioritizing curiosity and architectural transparency, the center transforms a walk into a restorative experience. It provides a space where the community transitions from passive consumption to the active realization of their environment, fostering social and contemplative well-being."
25253People's Choice AwardFILTERA project is proposed that aims to re-establish the relationship between body, mind, and nature within the fast pace, stress, and fragmented patterns of everyday life. Rather than exposing the user to abrupt spatial transitions, the design introduces a filtered and gradual spatial experience that gently guides the user into the space.
165A Case In Atoning Compulsive IndulgenceIt is to be an experimental model in the urban to speculate the intervention, which in turn develops an allegory between the consumerist mindset and the transformed behaviour of recycling and upcycling. This is to act as a public interface to re-envision the isolated system as an innovation process and an experience for the city.
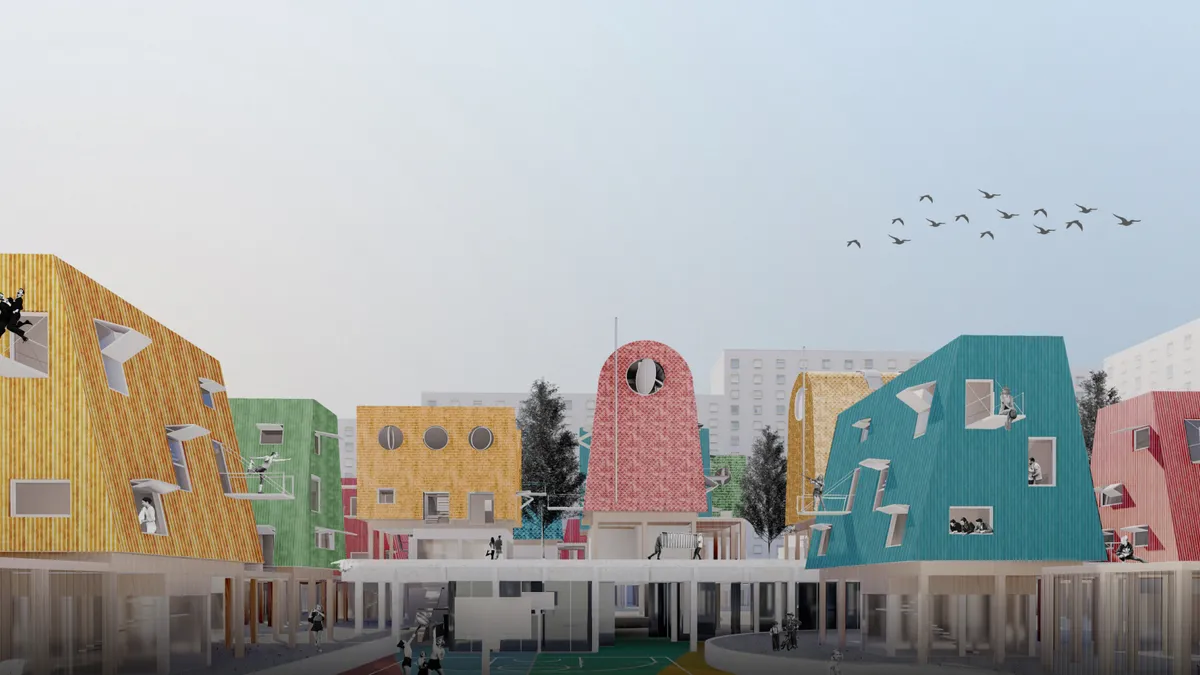
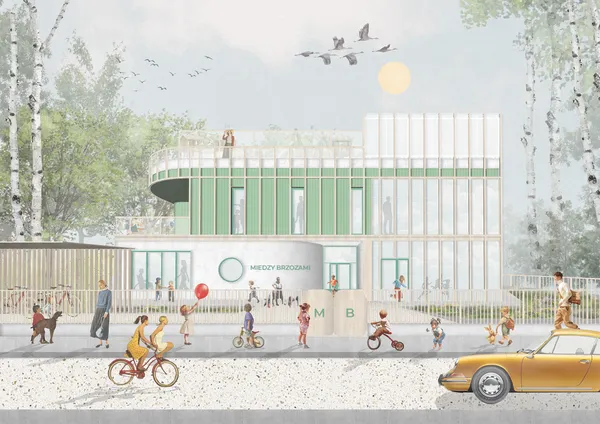
384Among the birchesA neuro-inclusive kindergarten integrated into a birch grove. Its organic form features a rooftop playground and sensory-friendly zones that balance stimulation with calm. A nature-led space designed for safety and autonomy.