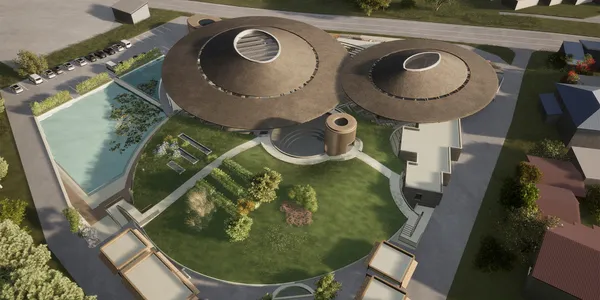
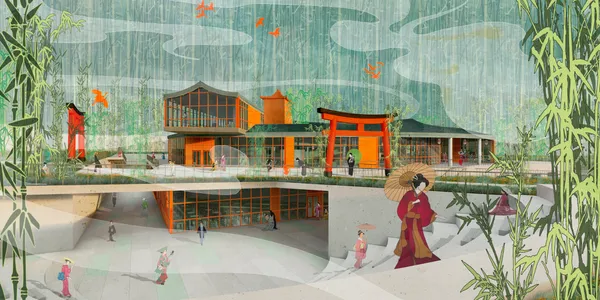
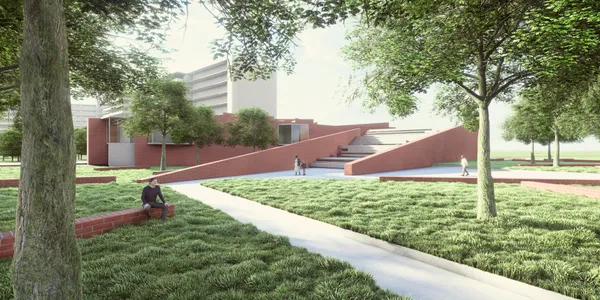
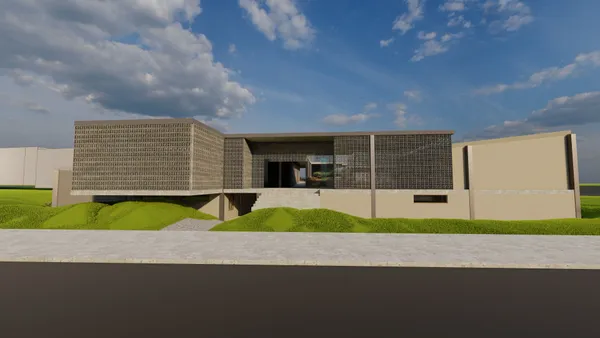
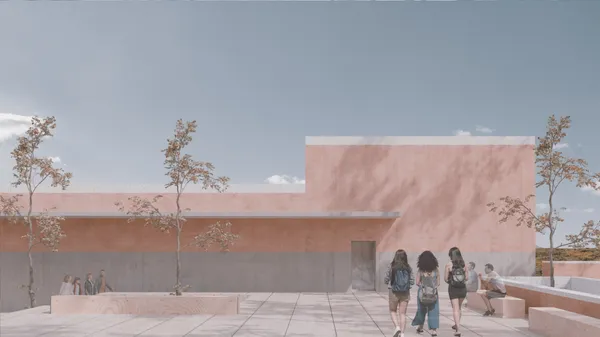
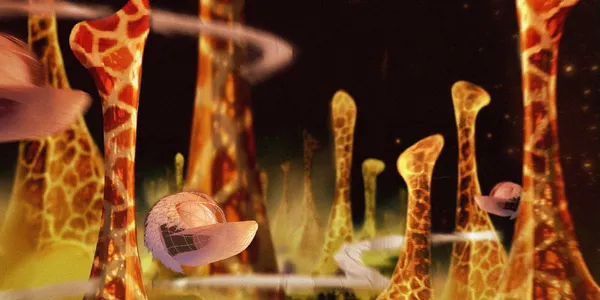
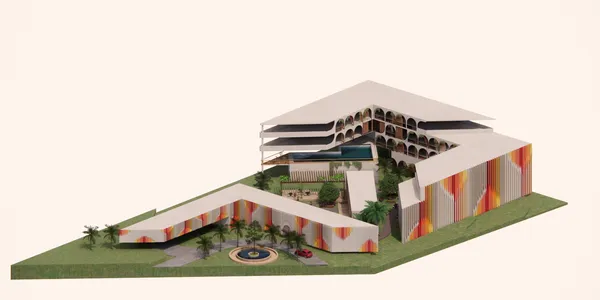
725People's Choice AwardCraft Center for Traditional Japanese Arts. AkitaThe cultural center of traditional Japanese arts is a small town of craftsmen and artists, a so-called "The town under mushroom hats". This town consists from separate building that are of the same scale as the surrounded building of Akita.
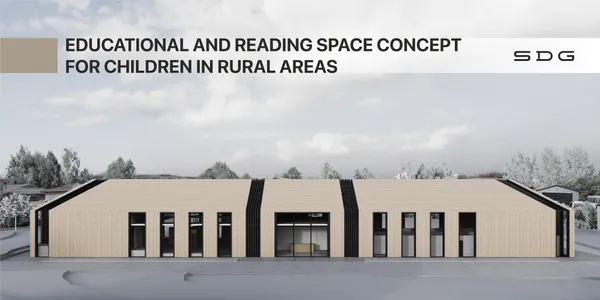
732WinnerEducational and reading space concept for childrenThe concept of a multifunctional educational center for children plays a crucial role in addressing the pressing issue of access to quality education in the Indian state of Rajasthan.The project's goal is to provide children with diverse educational and recreational opportunities.
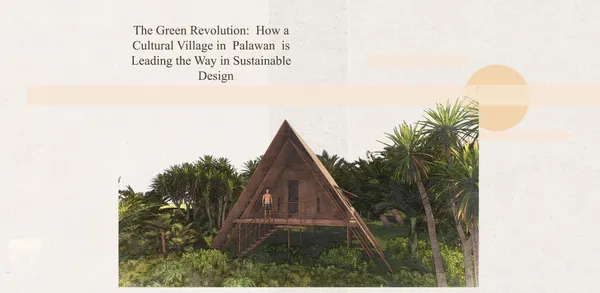
940WinnerThe Green Revolution How a Cultural Village in Palawan is Leading the Way in Sustainable Design
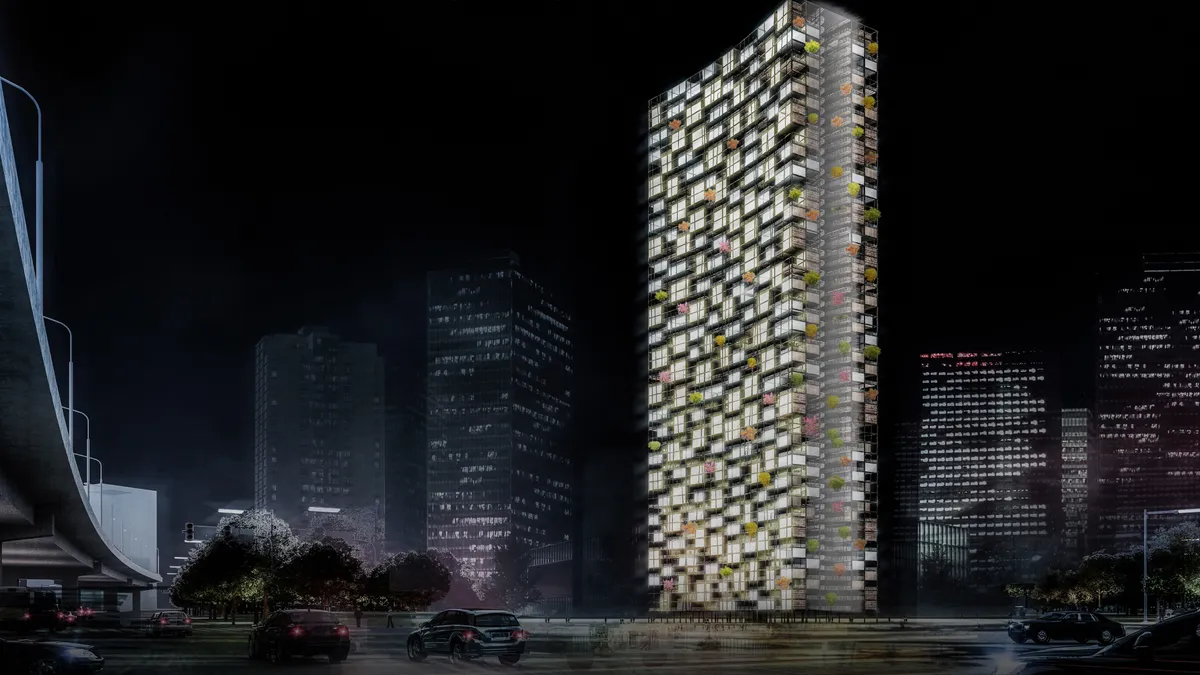
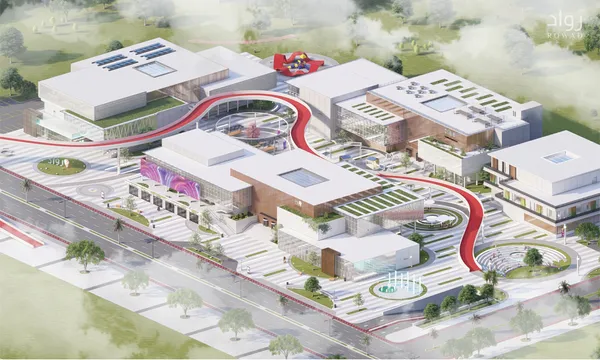
2126Community Innovation And Entrepreneurship Center A center that aims to give the local community a place to promote and direct their ideas into real businesses and projects that support the local economy, in addition to a suitable and stimulating environment that supports creators
1136Craft Center of Traditional Japanese ArtThe concept of the building is made of a historical bottom and a ductile top. The bottom part is a rectangular structure, inspired after most Japanese monasteries, while the top of the building is designed to look like a writhing snake. Is the projected separated from the city by a moat.
064WinnerThe Urban CanyonUrban furniture plays a pivotal role in bringing the human scale to a city. For this competition Adriaan Moerdijk and Bouke de Jong explored the idea of a dynamic piece of urban furniture that embraces natural processes and decay.
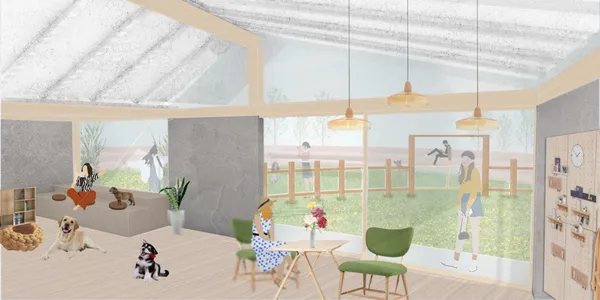
126WinnerEND WANDERINGThis is a shelter where no dogs are euthanized. The shelter offers a complete socialization process to help reintegrate stray dogs into their homes. In addition, the shelter also provides certain jobs for unadopted dogs, increasing the chance of human contact and improving their chances of being adopted.
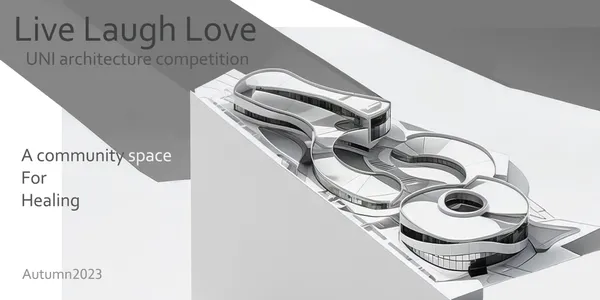
4310People's Choice AwardLive Laugh Love A community space for healingour project is Designing a mental health center that is in harmony with nature and is a place where patients can achieve their mental health
0105WinnerBIRDWATCHERS' NESTA complex of 20 hotel cabins located in Manú National Park, designed for avian enthusiasts.
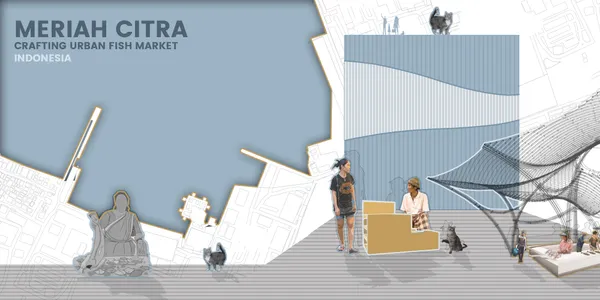
753MERIAH CITRA: CRAFTING URBAN FISH MARKETSThe design transcends an immersive experience that harmonizes culture, commerce, and sustainability. The fish market is designed to embody the essence of maritime commerce but also embraces modern principles of design and functionality.
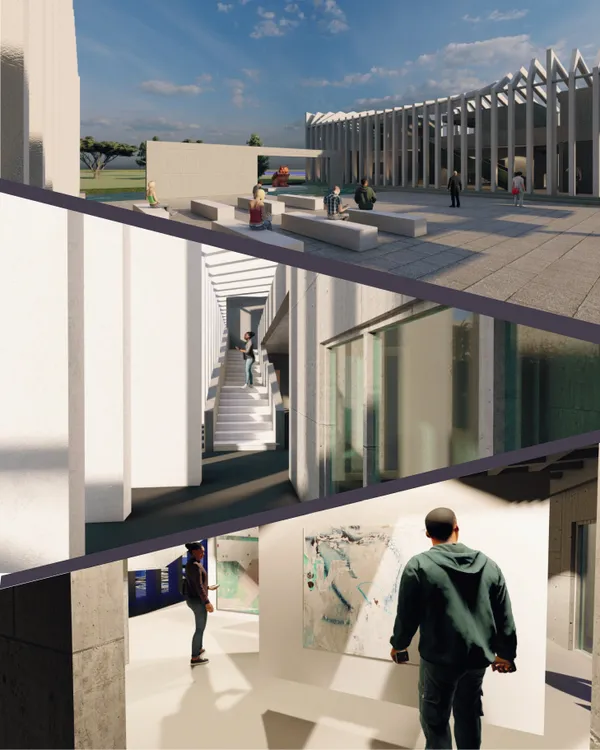
13381WinnerArt Therapy CentreThe Art Therapy Center project is primarily designed for individuals dealing with deteriorating mental health and depression. It is also open to the local community for integration and scientific purposes. The therapy program is based on experiential art and the architecture itself, exploring their impact on emotions, senses, and well-being of the users.
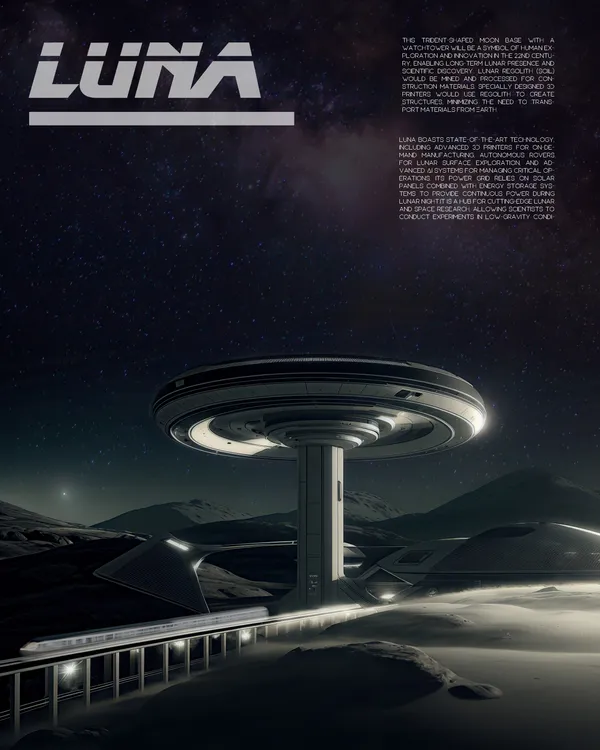
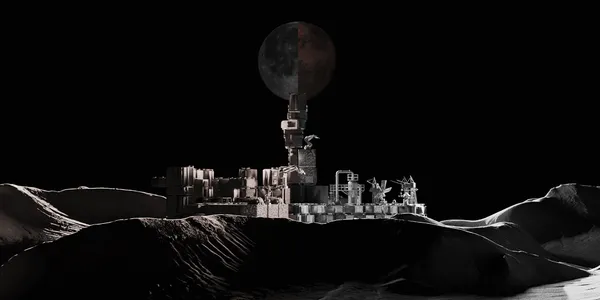
838People's Choice AwardLunaLuna is a cutting-edge space station on the moon that will serve as a hub for lunar and space research, as well as a symbol of human exploration and innovation. It will use 3D printers to create structures from lunar regolith, and will be powered by solar panels and energy storage systems.
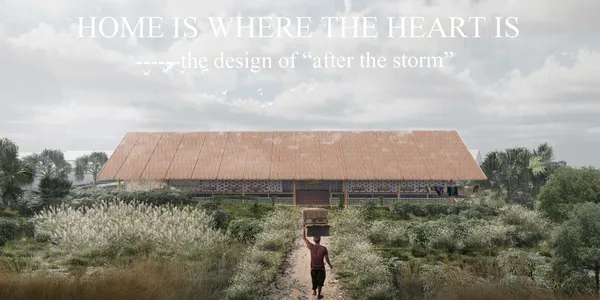
257WinnerHome is Where the Heart is Out of the countryside, in the drift, in fact, what we are looking for is – ‘’An’’, a sense of stab- ility. But where is ‘An’, the place of true peace, no longer in the countryside, but in the heart. "Heart" is our only home, no matter the cape or the end of the world, peace of mind is home.
744Editor's ChoiceThe Prometheus MissionThe project not only serves as the first human settlement, but also a monument about the present, the future, and the past of human collective memory, culture, and legacy. It embodies timelessness and celebrates the use of speculative technology. It serves as a constant reminder of the essential purpose of technology and our connection with the universe.
582Editor's ChoiceDOT ; One small step for leapThe concept of a rhizome can explain not only the relationship between the main tower and the side building but also the relationships among various complexes. Therefore, DOT suggests the possibility of humanity's ongoing expansion, as the number of interconnected complexes, like DOT, increases with the motif of horizontally connect.
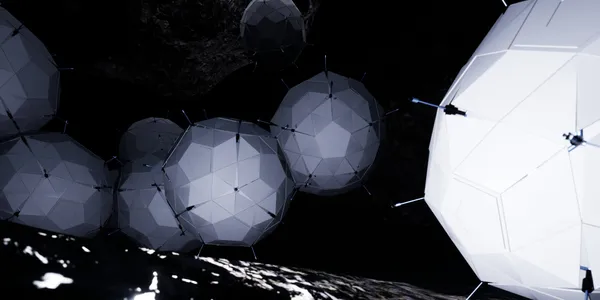
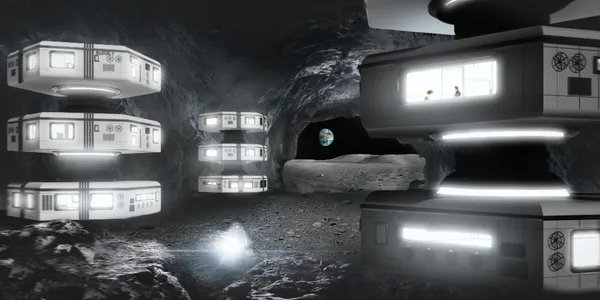
6351The Mechanical Hive The Mechanical Hive Lunar Base, located near the lava tubes, relies on hexagonal structural stability inspired by nuts and bolts. This innovative design ensures resilience in the lunar environment while combining sustainability with lunar exploration. It marks a significant leap towards establishing a permanent human presence on the moon.
452WinnerDreamScape"Building Hope, Crafting Dreams: Children's Modular Playground of Possibilities" The module of DreamScape made up of simple shapes but it evokes spatial interest. From various angles, children will enjoy different views and freely roll, and assemble the module with their own hands, creating a large space for themselves. It will give hope to build their dream
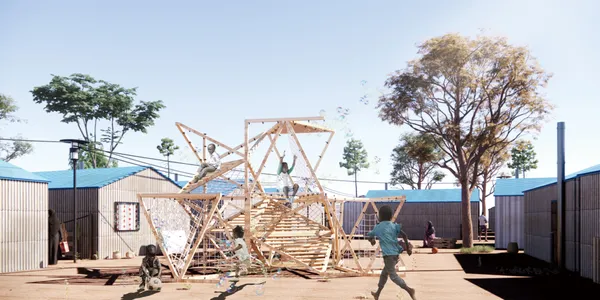
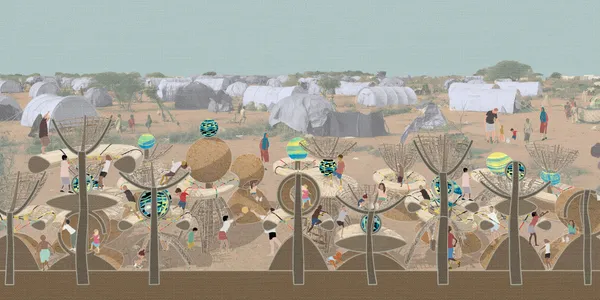
857People's Choice AwardBoma BlissBoma Bliss is designed to rekindle a sense of home, fostering a feeling of ownership and belonging for children. Refugee children, who often face instability and a lack of control in their lives, have the opportunity to create something uniquely their own by getting to imagine a new reality beyond their surroundings to form their dreams and fantasies.
830POLYGONThe aim of the design is to create a collective life between international students, local people and immigrants by separating the common and private spaces with reference to Bijlmermeer, while supporting the spaces with public spaces. The design turns into a bridge by connecting to Bijlmermeer, it also supports the multicultural nature of the Netherlands.
2393WinnerMODU MOVEAddressing Artemis program needs and Martian settlers, the design tackles Mars and Moon's challenges, such as severe weather and space damage. Emphasizing adaptability, the modular habitat offers on-site response flexibility. Automated for self-reconfiguration, it ensures resilience and endless expansion for space colonization.
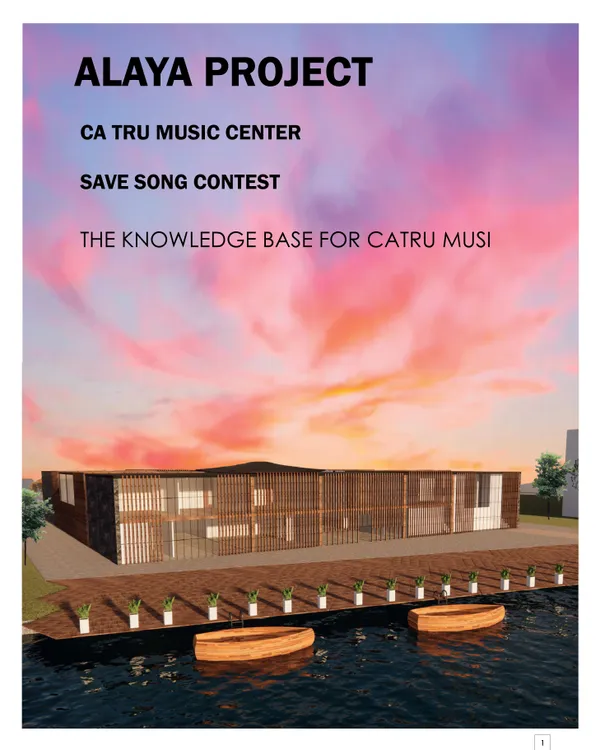
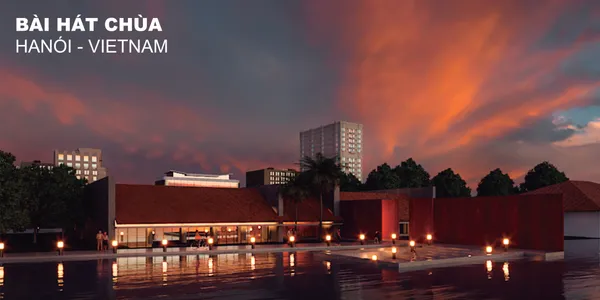
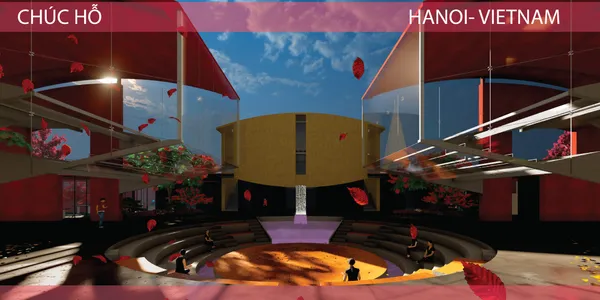
724WinnerBài Hát ChùaThe conception of the Music Center called bài hát chùa (Song of the Temple) in Quang An, Hanoi, stands as a project that masterfully merges the cultural, architectural and natural values internal to its surroundings. Nestled in a city that breathes music and art, the center becomes a beacon of harmony and culture, honoring Hanoi's musical roots.
17CA TRU RHAPSODY "Preservation of ancient sounds"The architectural project of the Ca Trú Music Conservatory is a tribute to the richness and authenticity of this Vietnamese musical tradition, while striving to preserve and revitalize its sonorous legacy. This conservatory stands as a symbol of the dedication to Ca Trú music and its heritage value.
04Invernáculo Ca TruPara el concepto arquitectónico del proyecto, se toman los principios de la arquitectura oriental, mismos que serán aplicados en diseño del conservatorio de música Ca Trú. Complejijdad de la secuencia.- Al hacer un recorrido complicado, el espacio se vuelve más amplio. Este recorrido debe crear diferentes escenas mediante cambio de volúmenes y alturas.
115MUSICAL CENTER “HÒA ÂM”The architectural design concept emerges from the aspiration for a seamless integration with the surrounding natural landscape and the creation of spaces for the promotion of Vietnamese art and culture. The central objective of the project is its adaptability to user needs.
016Circles of lifeModular playgrounds in Dadaab Refugee camps that strengthen and reconnect the vulnerable community and to rebuild the personal identity of the children.
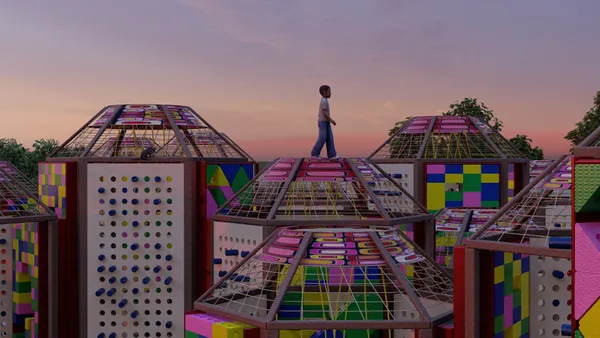
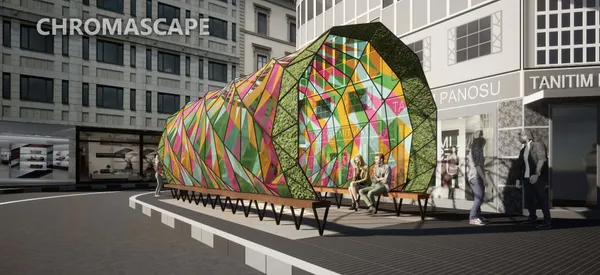
6726WinnerCHROMASCAPE "Chromascape" is an enchanting urban installation, evoking nostalgia with its kaleidoscope-inspired semi-cylindrical dome adorned in vibrant and colorful panels. The installation modernizes urban landscapes by intertwining art, tech, and nature, countering excessive screen use, and encouraging community interaction.
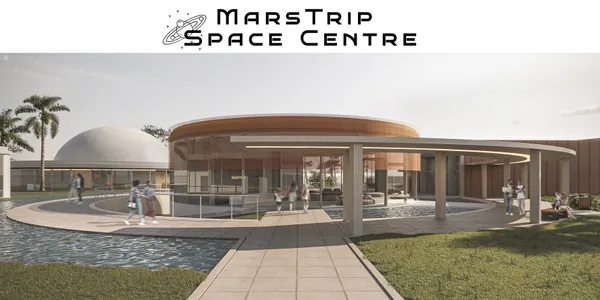
080WinnerMarsTrip Space CentreThe Science Center project main objective is to create a symbolic place that will inspire children and youth to explore space in an interactive manner, thereby expanding their knowledge on the subject. The entire concept is based on six structures, whose layout and shape are inspired by solar systems, planetary systems, and galaxies.
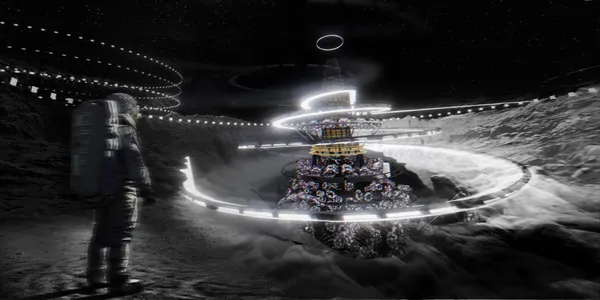
4191Editor's ChoiceMOON BASE 2124 ——"Project Artemis"The Artemis program is divided into three parts. The first batch of pioneers will land in the attached crater next to the Petavius crater, where humans will build the first lunar city. Soon after, the first generation of aliens will be born. From here I will look at the earth, my blue hometown.
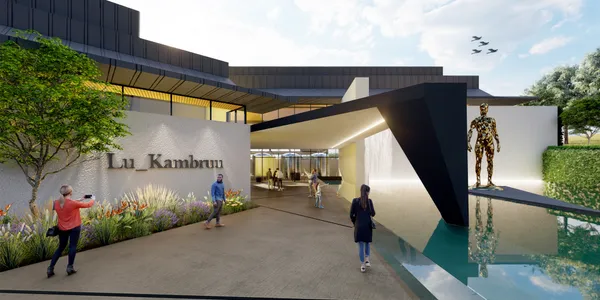
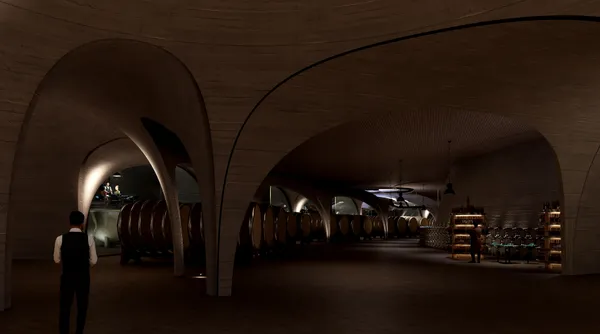
1536People's Choice AwardLu_Kambruu Wine EstateThe concept behind the project starts in creating a captivating and immersive consumer experience that entices visitors to embark on a sensory journey through the enchanting world of wine.
173WinnerVALLEY By cleverly utilizing the natural environment and integrating the natural scenery, topography and human characteristics of the building site into the design, we create a fine valley hotel which is not only mysterious and cool, but also ornamental, playable and regional characteristics in the natural green valley of Hout Bay, Cape Town.
087The Courtyards of LightThe idea of a building to be built underground was a very interesting subject from a design point of view. In addition, it provided the opportunity to use one of the most important elements of architectural practice. "Light".
947ZOOTOPIAThe Earth was destroyed, and man's hand finally reached the resource-rich Moon.Unfortunately, now the animals on the earth have been extinct, they miss those animals, and in memory of them for the purpose of creating their future moon paradise, and named it "zootopia".
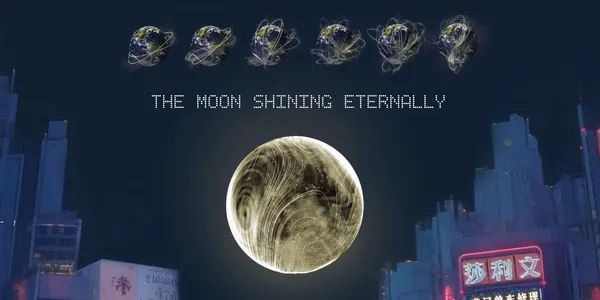
664The Moon Shining EternallyOur design is to call on all mankind to practice the concept of eternal sustainable development. People living on Earth look up and see the moon, and the changing light and shadow of the planting module on the moon will be transmitted back to Earth.
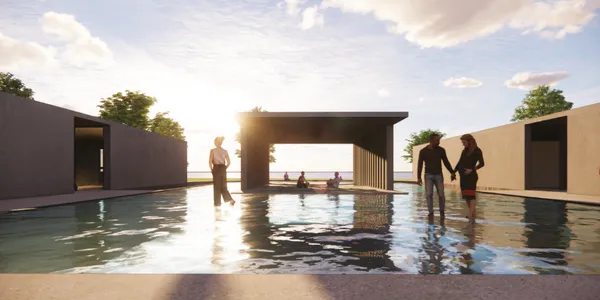
4244WinnerPOURA boundless winery, Explore the seamless transition between landscape and architecture, blur the experience of inside and outside
3124WinnerCasa De AlbergueCasa de Albergue boutique hostel is created with an intent for long-term living and working areas, prioritizing harmony of living space and working areas while Ensuring adaptable architecture for extended stays, offering comfort and convenience at a fair price. It is designed for a new generation of tourists, considering privacy, engagement, open and closed