
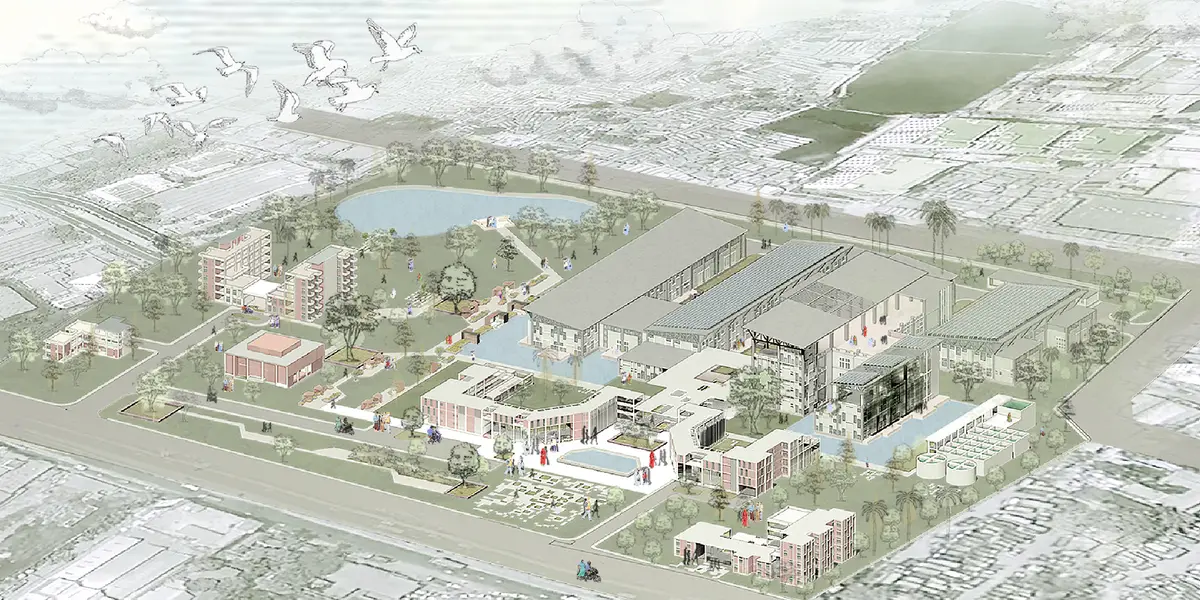
Green Primary Sector Textile Mill: Integrating Nature into Factory
Where workers breathes with nature apart from their monotonous factory space in Bangladesh. Inspired by the harmony between the built environment and nature, the design integrates passive cooling, greenc roof, sustainable water systems, and renewable energy to create a human-centered workplace that emphasize the comfort, health, & dignity of employees.
Project Media
Site Analysis & Design Approach
Designing a green textile factory that not only does not harm the environment, but also incorporates and sustains it, by employing natural materials, passive climate control, green areas, reclaimed water, and solar energy. This idea envisions the factory as a living system, rather than an isolated industrial entity, with a designed shape that works in tandem with natural energies such as sunlight, wind, and contributing to the well-being of its environment, workers, and surrounding community.
Form generation and Sustanable Design Strategy
This twin goal gives the design a social and environmental approach as implementing Eco-innovation—an industrial complex that is alive, compassionate, and sensitive to its surroundings.Implementation of Eco-invention: reduces environmental impacts, increases resource efficiency, and supports sustainable development — throughout the life cycle of products, processes, or services. The aim is to achieve Triple Bottom Line – balancing People, Planet, and Profit.
Master plan and Production Buidings' detail
The spaces are created as breathing zone for workers as well as making the indoor outdoor connection with the production zone where workers can see water and tree while working.
Production Loop
Optimal layout is critical for preventing energy and time loss during material movement. Theproduction loop is based on a thorough understanding of the manufacturing process within the denim fabric production process. Clean zoning, separation of three different working zone, and logical workflow with centre entry will boost productivity while reducing operational pressure.
3D view and other building details
The design reflects the local context and align with cultural values. This entails considering workers' social conduct, gender-inclusive design, and cultural material selections that embody regional textile heritage. The construction material of the two production buildings is concrete to signify a functional workspace, but all other structures, including the administrative area, labor shade, and café zone, have a brick texture that stimulates a calm ambiance for workers during their breaks.
Space Visualisation
Design this textile industry that breathes, refreshes, and heals like to a forest. The landscape and green roof is synchronized with the manufacturing facility. The main entry zone is also designed with a green buffer zone next to the main road, which aids workers in starting their works with a refreshed mindset. The breaking zone is also designed as the open-air tea stall integrating with the water body, since Bengali people have a fondness for consuming tea.

Project Score
Project Team (1)

Project Owner
PUBLISHED ON 15th July 2026

Explore Green Materials Competitions
Discover active competitions in this discipline


Challenge to visualize a collision of the future and past

Challenge to visualize future spaces of waste

Challenge to visualize slums of 2080

Challenge to illustrate the ruins of Petra
Similar Projects
Discover related projects you might like


![Factory[n]Certainty](https://img.uni.xyz/eyJidWNrZXQiOiJ1bmktcHJvamVjdHMiLCJrZXkiOiIxMy8yNDE2ZGY4Ny0zOWE4LTQxNGQtYTkyMS03YmMyMDdlN2M3ODYvc2lhbTIyMDI2LTA2LTMwVDIwLTI4LTE4LTQyNzgyMC5wbmciLCJlZGl0cyI6eyJyZXNpemUiOnsid2lkdGgiOjUwLCJmaXQiOiJjb3ZlciJ9LCJqcGVnIjp7InF1YWxpdHkiOjEwfSwid2VicCI6eyJxdWFsaXR5IjoxMH0sImZsYXR0ZW4iOmZhbHNlLCJub3JtYWxpc2UiOmZhbHNlfX0=)


Comments (1)
Please login or sign up to add comments
A strong and thoughtful thesis that brings nature, environmental performance, and worker wellbeing into the industrial workplace. Further technical refinement of the environmental systems could make this promising proposal even more effective.