
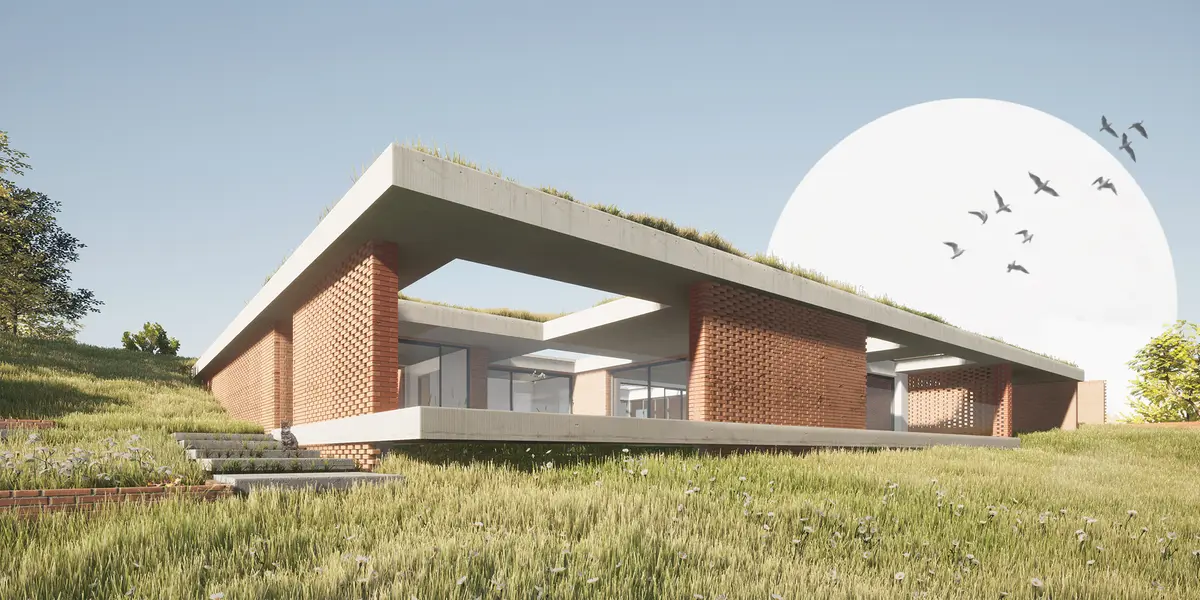
INvisible house
An INvisible house is a modern fortress, this is my interpretation of the house as a refuge and a literal cut-off from reality. This house is designed for a blind person who perceives light. The play of light in this design is very important to the resident.
Sign in to view this project
Create a free account or log in to access project galleries and media.
Sign In
Project Score
Project Team (1)


Student
Associated Disciplines (4)


PUBLISHED ON 3rd May 2021

Explore Double Skin Facade Competitions
Discover active competitions in this discipline


Hosted by UNI
The International Standard for Design Portfolios
Prize Pool:USD 500
Registration ends: July 14, 2027
Submission ends: July 15, 2027
Worldwide

Hosted by UNI
The Global Benchmark for Architecture Dissertation Awards
Prize Pool:USD 1,000
Registration ends: July 14, 2027
Submission ends: July 15, 2027
Worldwide

Hosted by UNI
The Global Benchmark for Graduation Excellence
Prize Pool:USD 2,500
Registration ends: July 14, 2027
Submission ends: July 15, 2027
Worldwide

Hosted by UNI
Challenge to design mud housing for contemporary communities
Prize Pool:USD 150
Public voting ends: November 15, 2026
Result announcement: November 16, 2026
Portugal
3 Entries received
Similar Projects
Discover related projects you might like


Comments (3)
Please login or sign up to add comments
I do dont agree with the main assumption that future needs more fortresses and separation but the design is wellpresented and solid. The title goes well with the idea and inhabitant's needs. Good work with materials and textures.
This a beautiful home design. It works very well in the surrounding landscape, and the spaces are very appropriate for the activities. The materials are simple, realistic, and work well - both within the concept but also within the landscape. This is a beautiful house - especially for a visually impaired person.
Nice project