
QUADRÁ
By a student, for students
Project Media
Cover image
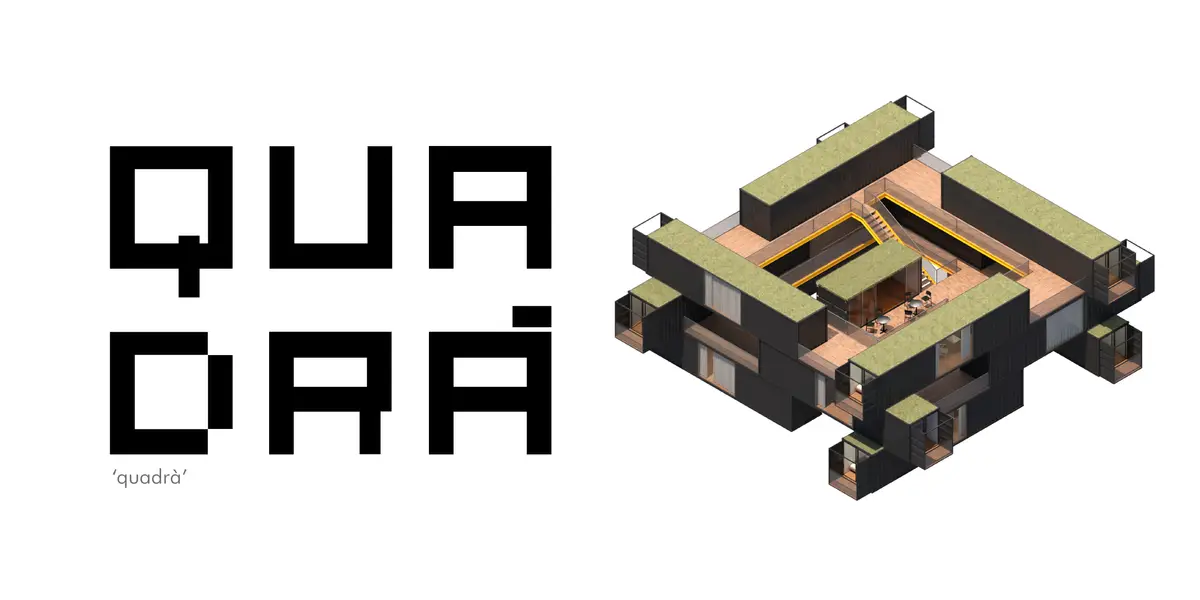
This sheet represent a summary of my work, with the title of the project and an axonometric view of the composition. The style was kept minimalist, simple and impactful, with this page I hope to get the attention of a reader.
Concept sheet
This page describes how the structure was imagined, explaining the needs that were intended to be met and the compositional choices that guide the entire project. They’re not only residential modules, the entire residence also represents a larger module that can be composed in order to create a varied urban environment, alternating with green areas.
Site + Strengths of the project + Render image
Then I want to describe the site chosen for the location of this project. I graphically described the characteristics of the project, those that guided its realization. In the lower part, instead, a final render of what the project is.
Floor plans
In this table the plans of the different floors of the project have been inserted, highlighting the shape, considered optimal for the construction. Through this elaborate it is highlighted how the space was used, and the relationship between the different interior spaces.
Details
Finally, in this final table, I wanted to represent some details of the project, going into the detail of the single plan of an apartment and dissecting the rooms, through a more suggestive and representative view, which gives an idea of the life that can be led inside and of what are the furnishings.

Project Score
Project Team (1)

Student
PUBLISHED ON 30th March 2021

Explore Container House Competitions
Discover active competitions in this discipline


Challenge to visualize a collision of the future and past

Challenge to visualize future spaces of waste

Challenge to visualize slums of 2080

Design a brochure to showcase the effects of the technosphere
Similar Projects
Discover related projects you might like












Comments (0)
Please login or sign up to add comments
No comments yet. Be the first to comment!