
URBAN LIVABILITY
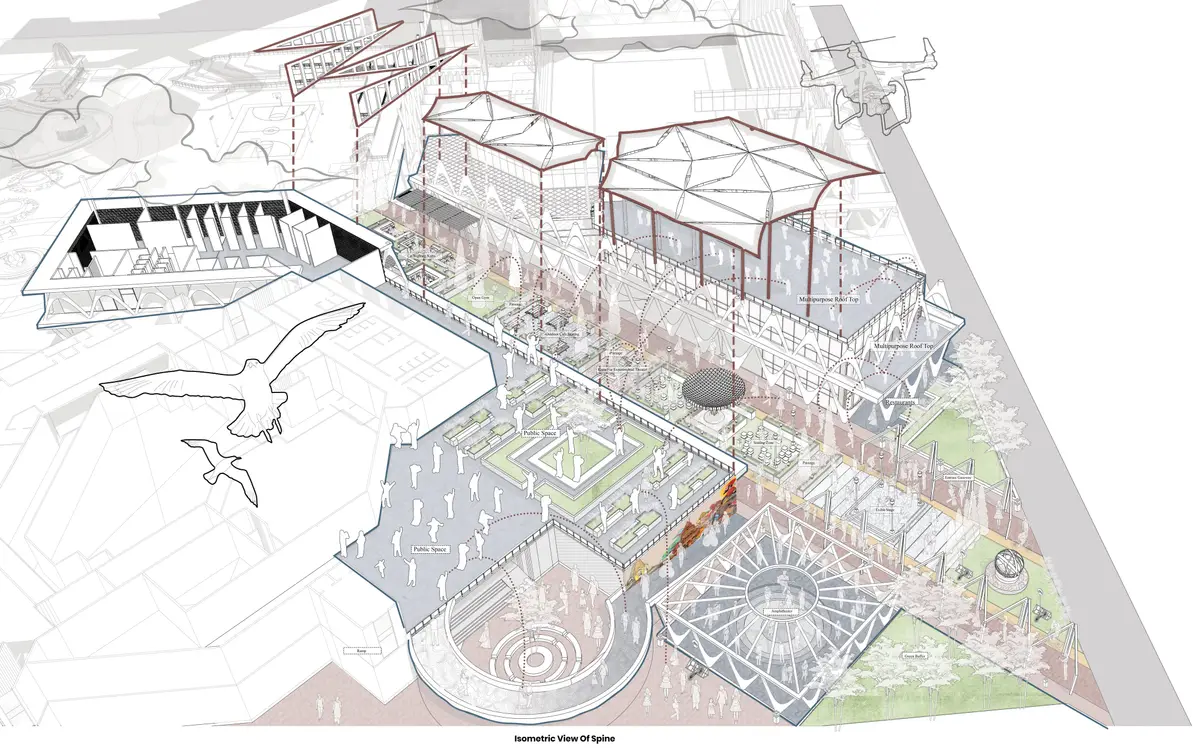
This design creates a livable, inclusive Kalidas Complex by integrating fragmented buildings into a cohesive, well-organized campus with new user-driven functions. A central pedestrian spine becomes an active public realm for movement and interaction, while permeable edges enhance accessibility, connectivity, and everyday community use.
Project Media
Urban Livability - board 1
Board 1 of 7, extracted from the PDF the author linked from Google Drive and re-hosted on uni.
Urban Livability - board 2
Board 2 of 7, extracted from the PDF the author linked from Google Drive and re-hosted on uni.
Urban Livability - board 3
Board 3 of 7, extracted from the PDF the author linked from Google Drive and re-hosted on uni.
Urban Livability - board 4
Board 4 of 7, extracted from the PDF the author linked from Google Drive and re-hosted on uni.
Urban Livability - board 5
Board 5 of 7, extracted from the PDF the author linked from Google Drive and re-hosted on uni.
Urban Livability - board 6
Board 6 of 7, extracted from the PDF the author linked from Google Drive and re-hosted on uni.
Urban Livability - board 7
Board 7 of 7, extracted from the PDF the author linked from Google Drive and re-hosted on uni.

Project Score
Project Team (1)

Project Owner
PUBLISHED ON 29th June 2026

Explore Architecture Competitions
Discover active competitions in this discipline


Challenge to reimagine the Iron Throne

Photograph architecture without architects

Illustrate the lost glory of Angkor Wat - Render Challenge

Design challenge to reuse E-waste
Similar Projects
Discover related projects you might like









Comments (0)
Please login or sign up to add comments
No comments yet. Be the first to comment!