
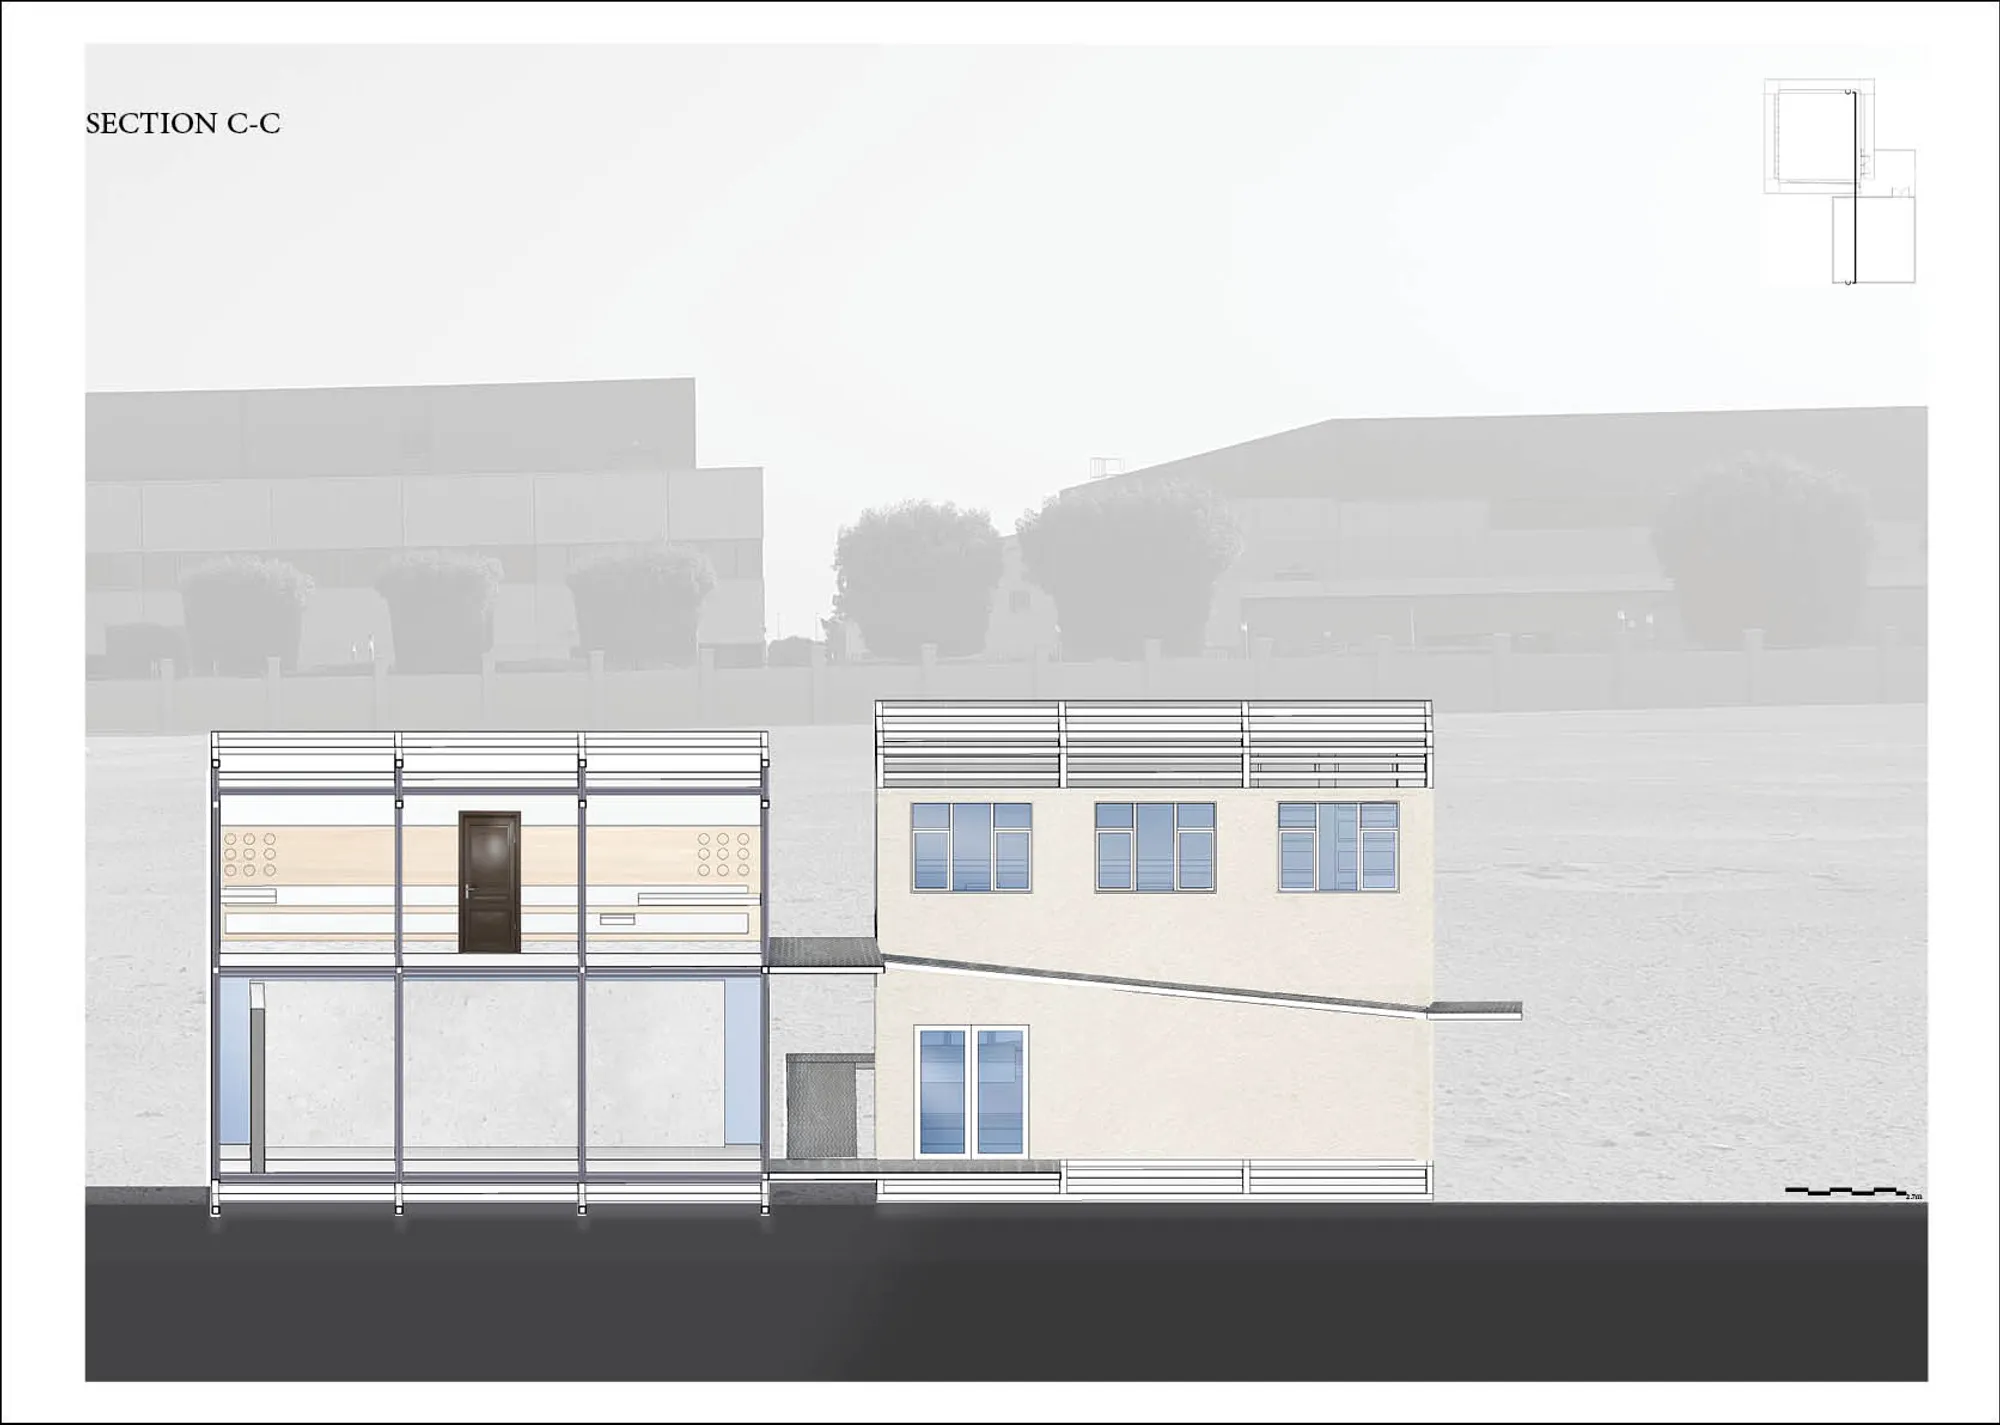
VISUAL ART SCHOOL
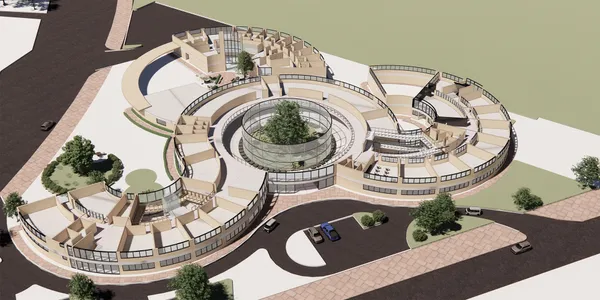
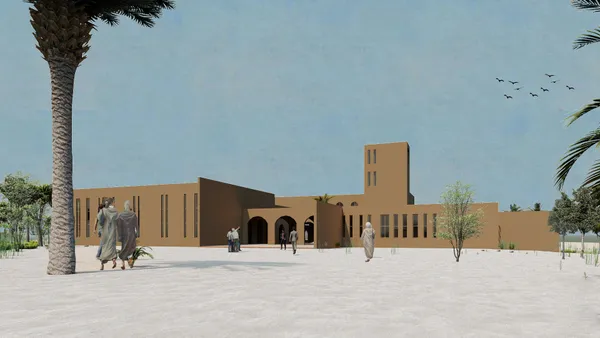
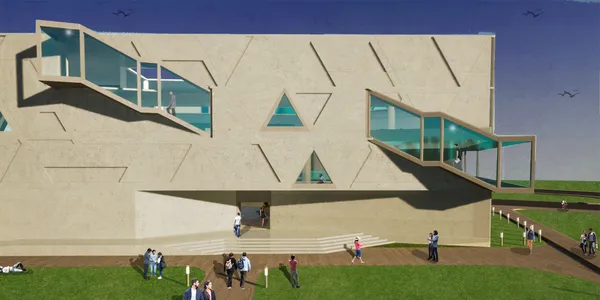
MY PROJECT IS AN VISUAL ART SCHOOL , MY CONCEPT IS TO USE ONLY ONE SHAPE IN MOST OF MY SCHOOL WHICH IS SQURE AND TO HAVE CLASSES FOR EACH STUDENT ALONE , MY SCHOOL CONTAIN OF A 2 BUILDING EACH WITH TWO FLOORS AND THERE'S A DRAWING AND PAINTING STUDIO , SCULPTURE CLASS , GALLERY SPACE AND COMMON AREA .
Sign in to view this project
Create a free account or log in to access project galleries and media.
Sign In
Project Score



Explore Mes School Of Architecture Competitions
Discover active competitions in this discipline




Hosted by UNI
Challenge to design public laboratory
Prize Pool:USD 7,000
Regular registration ends: 23 days left
Submission ends: October 1, 2026
Massachusetts, United States

Hosted by UNI
Challenge to merge furniture with learning
Prize Pool:USD 100
Shortlisted entries announcement: September 15, 2026
Jury evaluation starts: September 16, 2026
Worldwide
1 Entry received

Hosted by UNI
Competition to design a workstation for architects
Prize Pool:USD 7,000
Regular registration ends: January 30, 2027
Submission ends: January 31, 2027
Worldwide


Similar Projects
Discover related projects you might like













Comments (1)
Please login or sign up to add comments
Even in the real world we are planning better projects, you are not dealing with the reality, let's fly, imagine something different than what exists!