
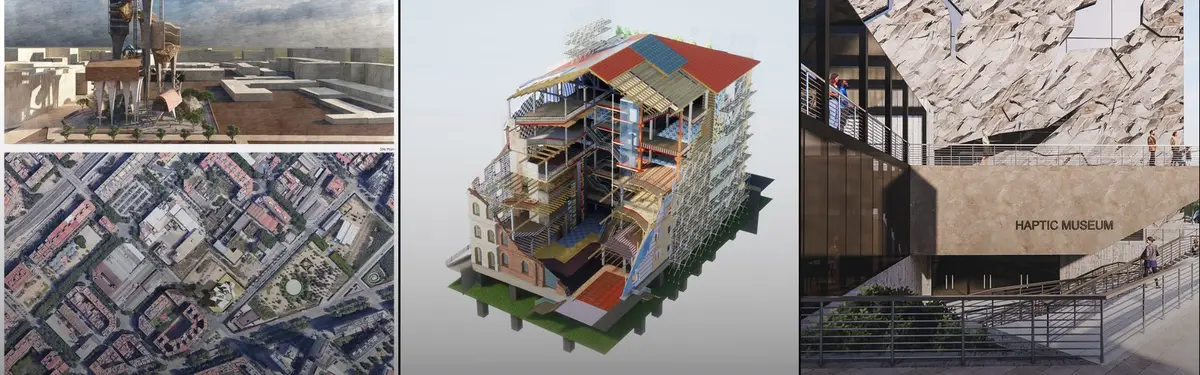


Accessible Materials
Design approaches that prioritize material accessibility, tactile experience, and inclusive engagement with physical materials.


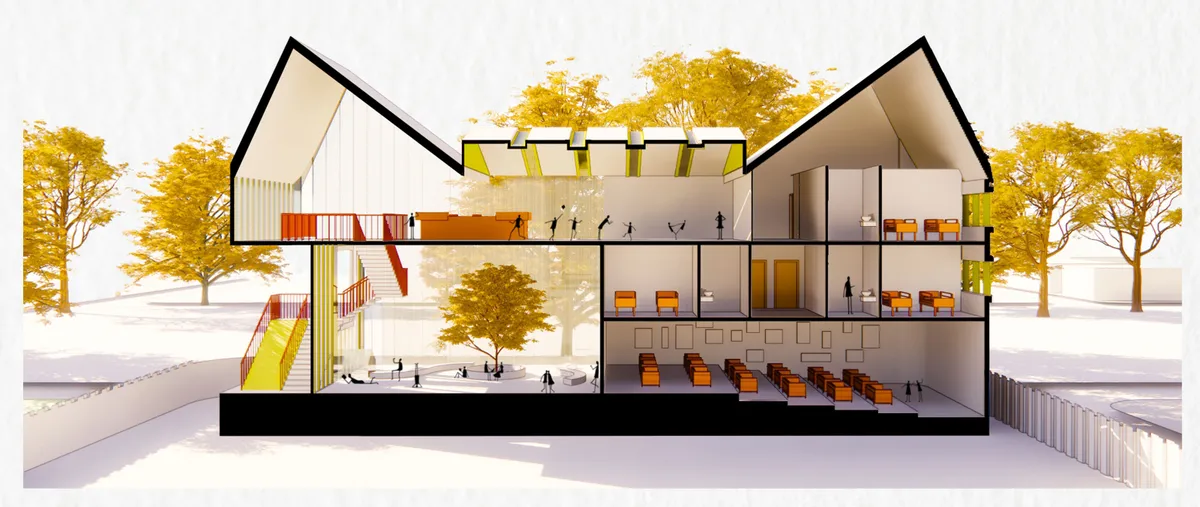
Alive Hospice
Children needs to feel belonging by being safe and loved. In this design, we used simple shapes like home as The child realize simple shapes, not complex ones. The interaction with nature gives good feeling. Playful Space Arrangement Stimulating Kids to Explore With a view to inspiring children's imagination and creativity all thes make them feel ali


Haptic museum
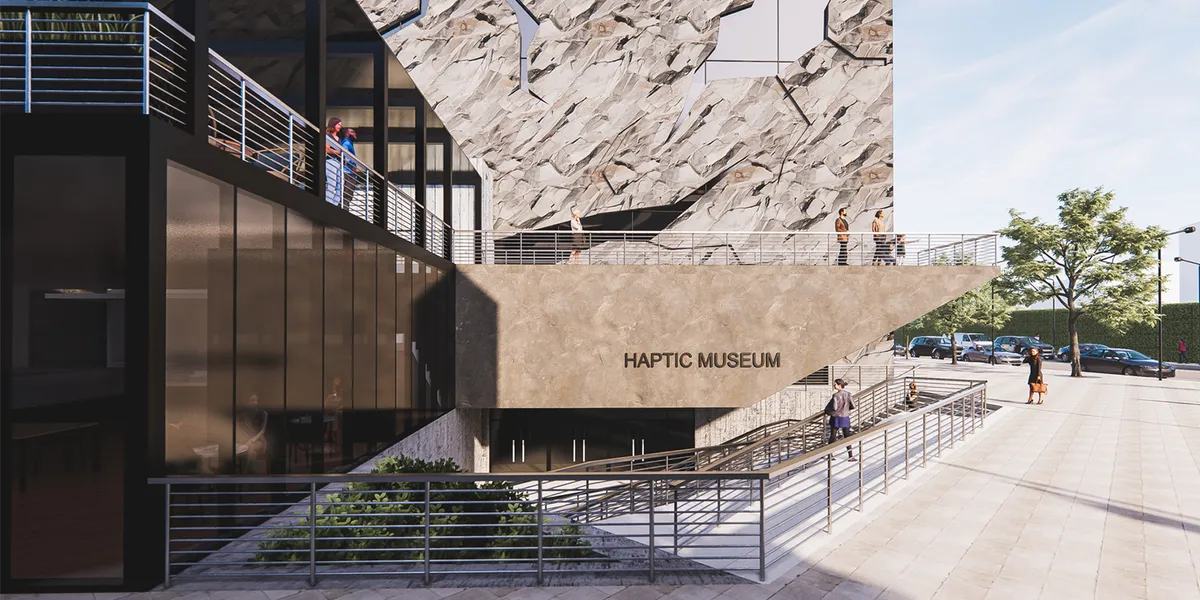
The Museum of Building Materials is different in that it is open to all people with any disabilities. The level of interaction with the escoponates is high. So even if you don't have the opportunity to see the material, you can touch it, hear it, smell it.
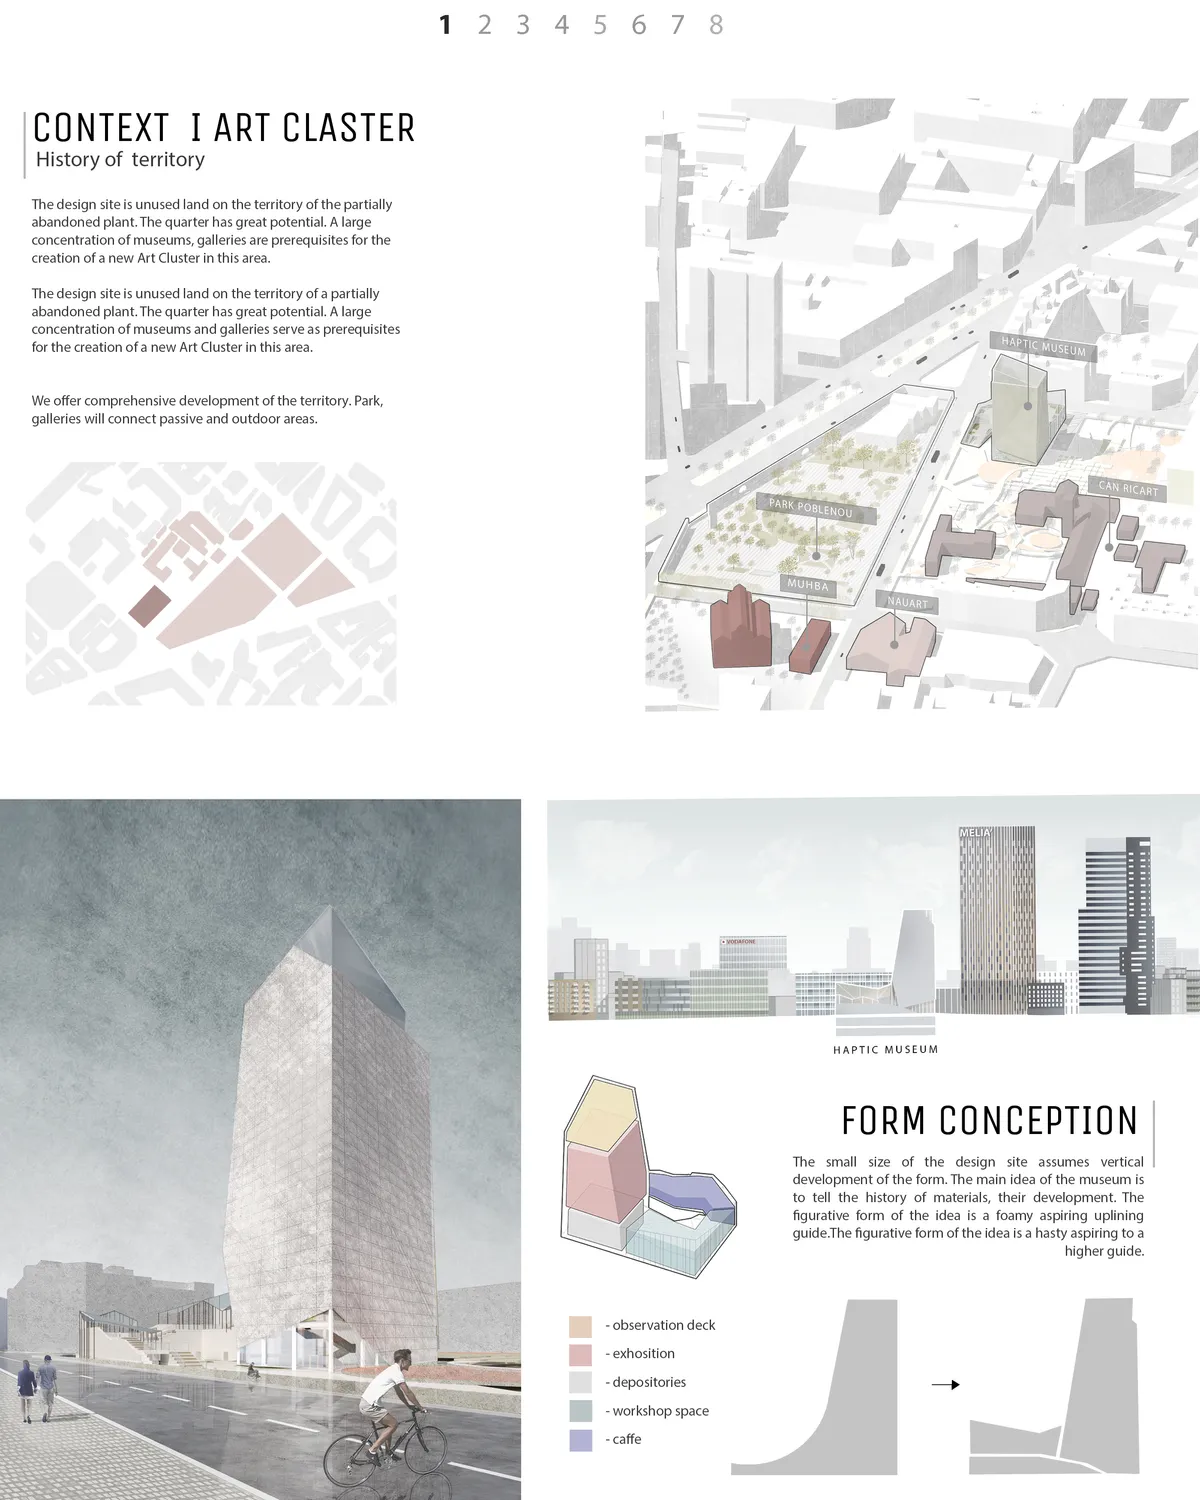

This project fits perfectly into the urban context that is proposed in the competition, offering an interesting volume that develops in height and at the same time creates a public space in his center, which significantly improves the network of free spaces. It also breaks to generate on the ground floor the cornernew connections. The organization of the exhibition spaces in height works brilliantly with natural light and geometry, offering the visitor a downward journey of great interest. We propose to reflect on the length of the visit in relation to the number of floors. How much time can the visitor spend on each of the floors? Could we combine materials? Could we have double heights?

it is a good idea, well developed. The proposal is balanced and does not offer any weak points. Congratulations



Haptic Museum: Arca Luminis
By using various levels of exposure and connection to the exterior, the Haptic a variety of experiences for the galleries through a modular approach.
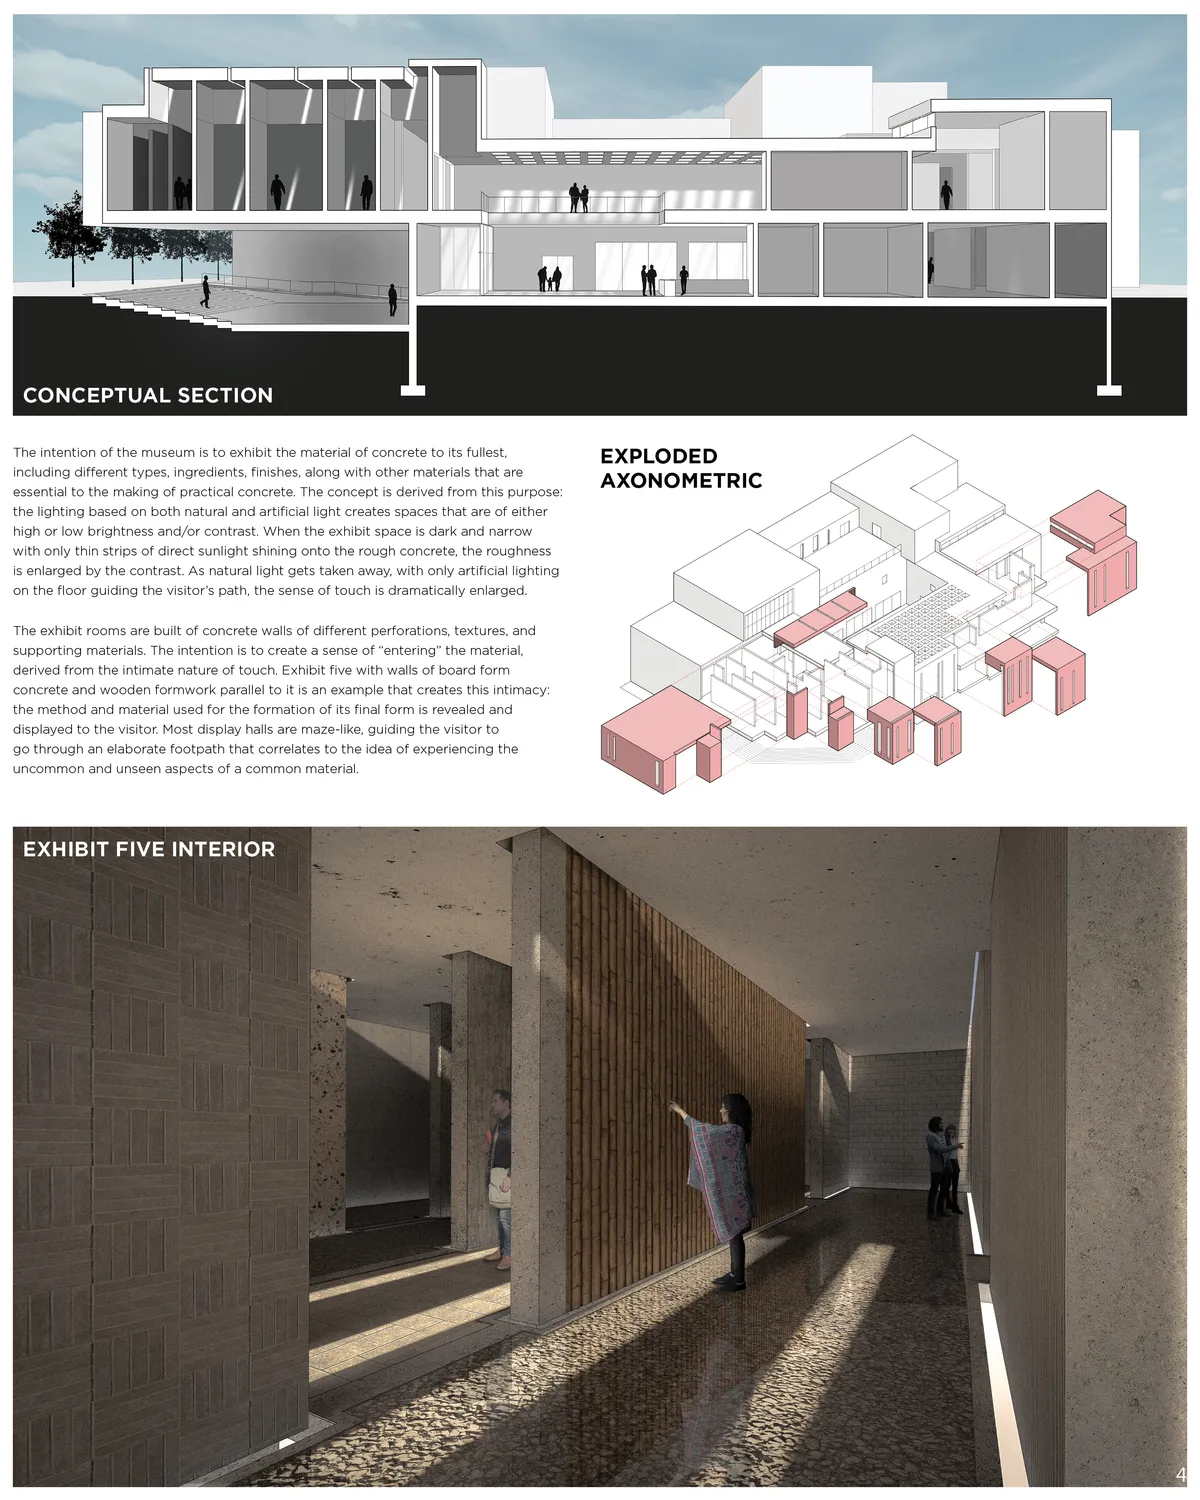
We find it very interesting both the choice of concrete with different textures as the main material and the idea of natural light slits to illuminate the exhibition spaces. We encourage you to make the organization of the tours of the building clearer. We also recommend that the central patio becomes the entrance to the building and that it be accessible to people with reduced mobility.
The "Concrete Museum" starts from a poor idea, but the development is correct and produces spaces with some interest


Patchwork
While walking on the street, the masses reaching towards the horizon consist of massive silhouette and color. It starts to show its surfaces as it gets closer. As we get closer and closer, it takes us in and begins to show its color and details. We touch, feel, and it is now fragmented. Patchwork discusses the distance between us and the material and its
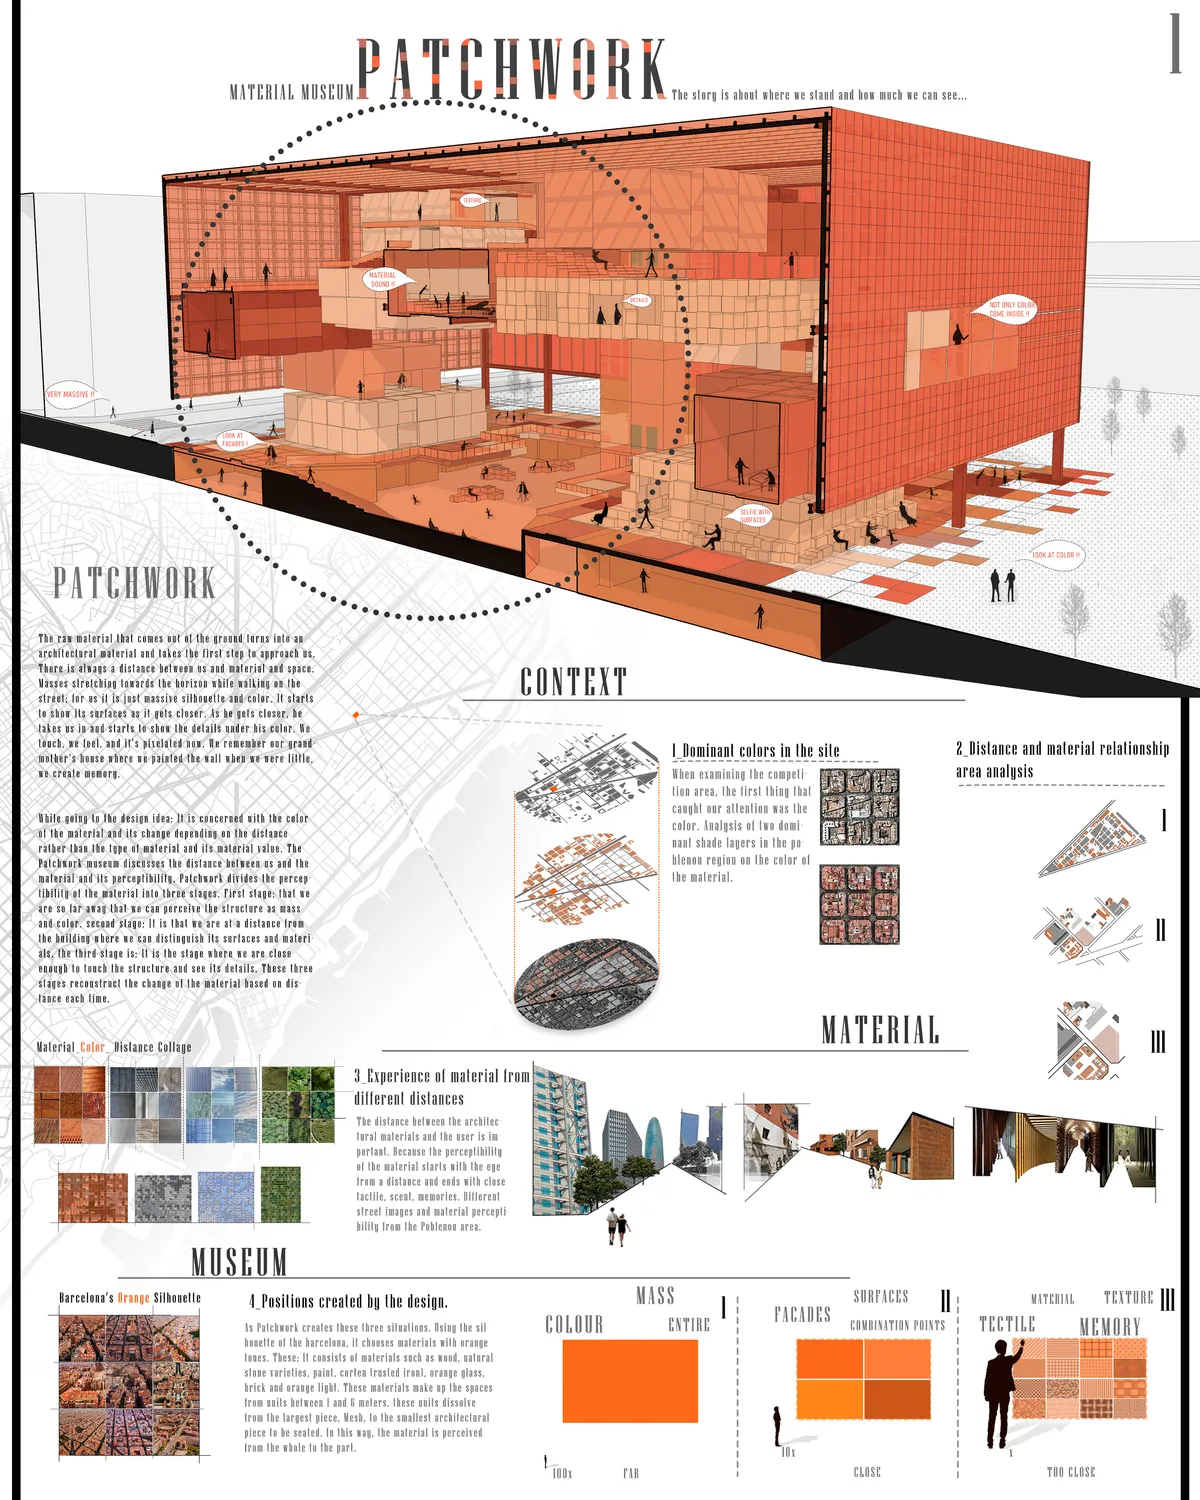
This project has a very interesting urban integration. We appreciate the idea of depressing the ground floor and generating a new open urban space and the way of approach to the materials in three levels). The descent by stairs to the basement is a great barrier and does not invite the entrance to the museum. Public buildings must be perfectly accessible to people with reduced mobility.

masterpiece of the future

Fabulous




Armadi
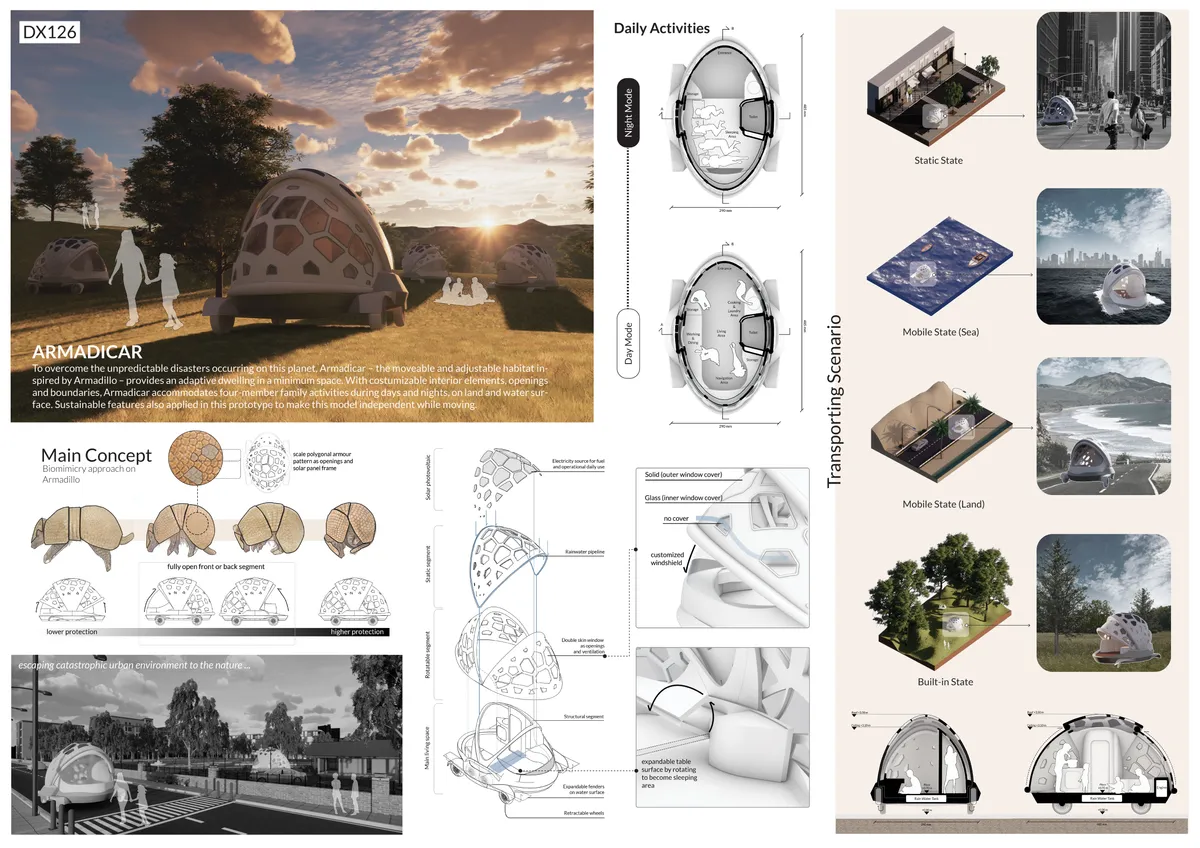

Love the inspiration of the armadillo. The interior looks spacious thanks to the use of glass and the flexible conversion from day to night mode layouts. IT would also be interesting to learn how it is powered and where water comes from/is stored.

loving the foldable feature <3

It's coooool.....



LIFE MATERIALS: GROWING
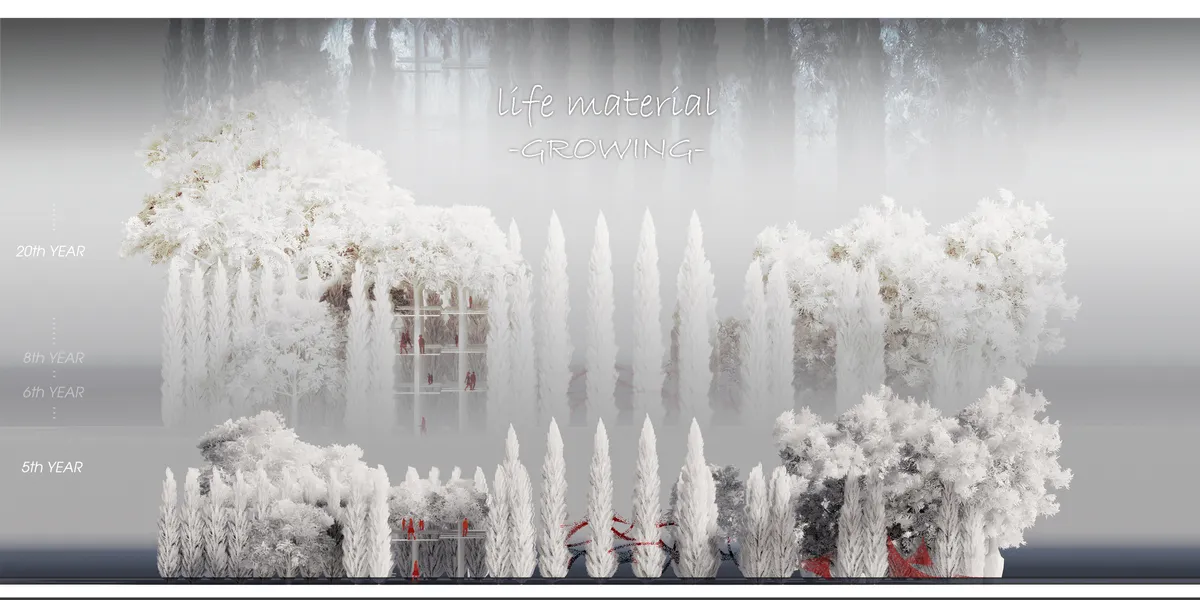
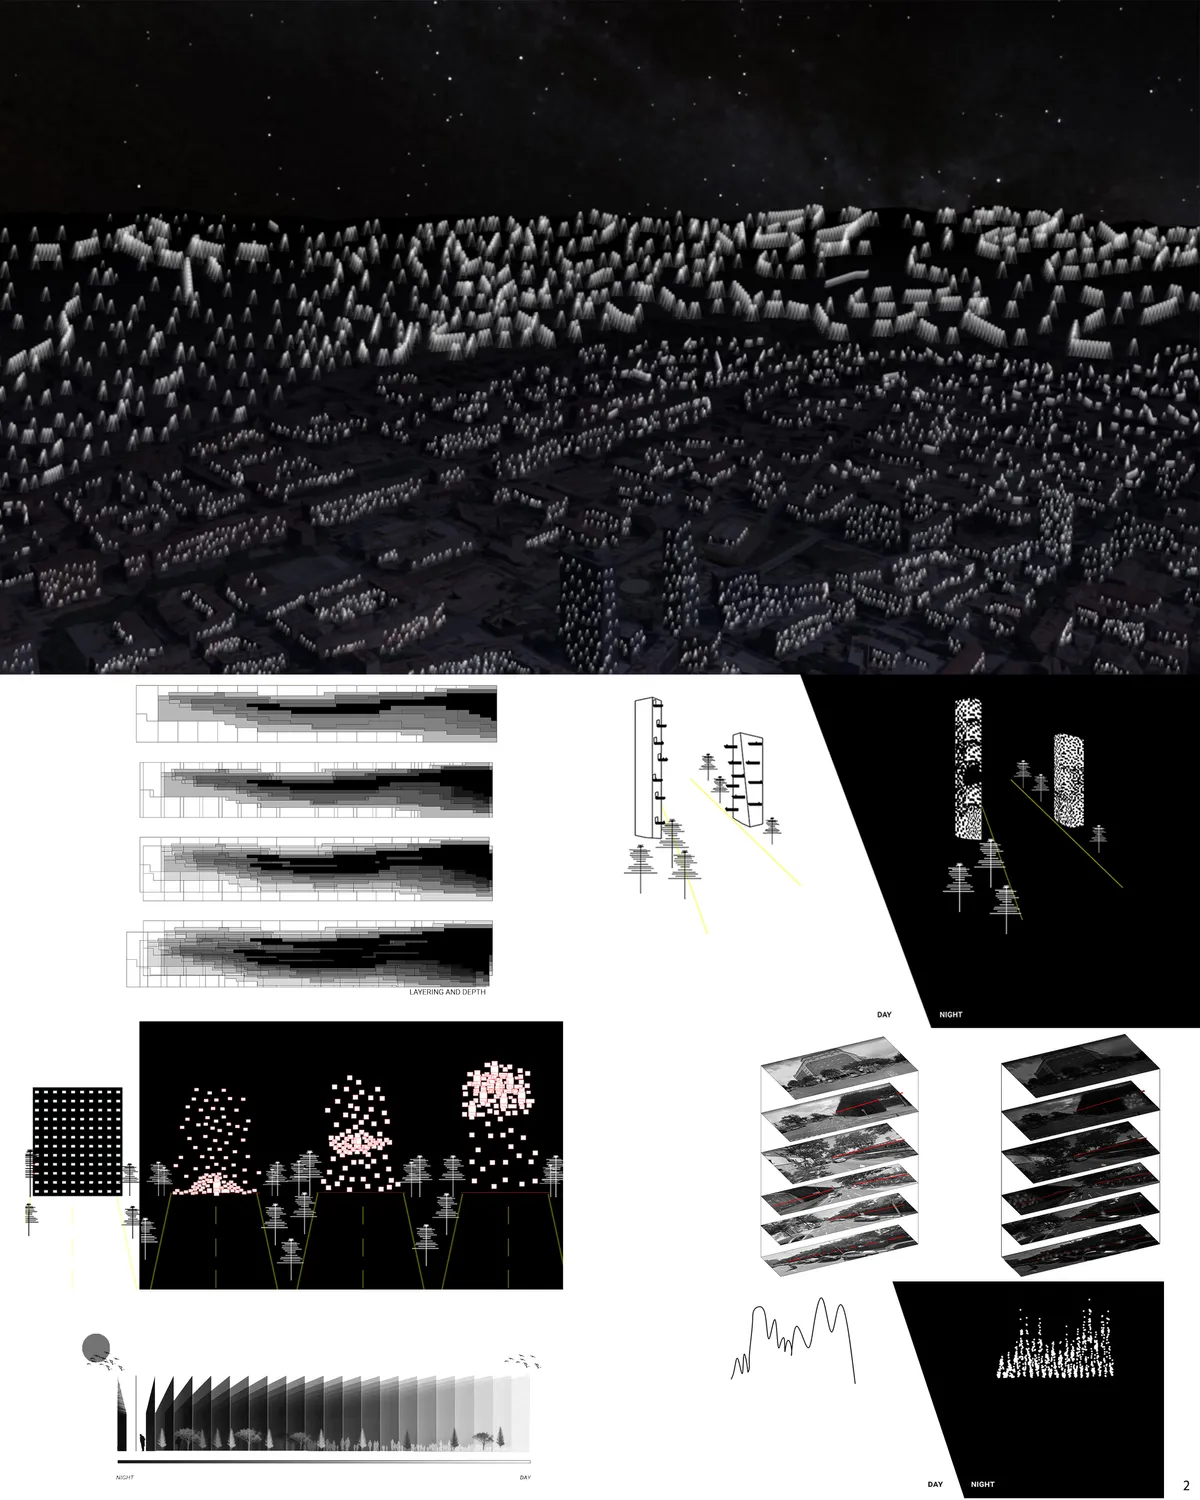
We very positively value the ideas of this project and think about architecture over time and its relationship with nature. However, we recommend that you further develop the architectural platforms that you propose to make them comfortable and thus solve the needs of the building. We encourage you to think of vegetation as something more uncontrollable and unpredictable. It is treated as pieces of a wall or construction elements and the growth of the natural tree will be incompatible with this.


RESPONSIVE SHELL
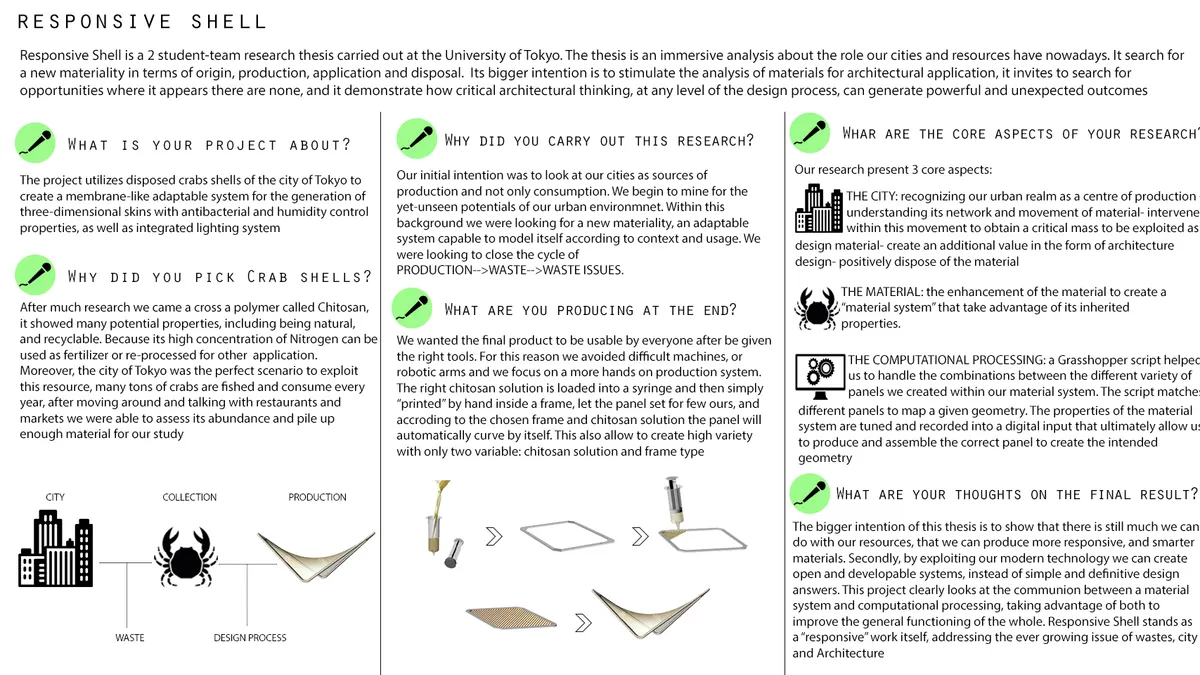
Responsive Shell is a 2 student team Thesis that looks at the value of wasted crabs shells in the city of Tokyo, and turn them into a modular, adaptable system exploiting the inherited capacity of the material. The raw shells are turned into Chitosan, the second most abundant natural polymer of earth after cellulose. The project begun by looking at the city

The
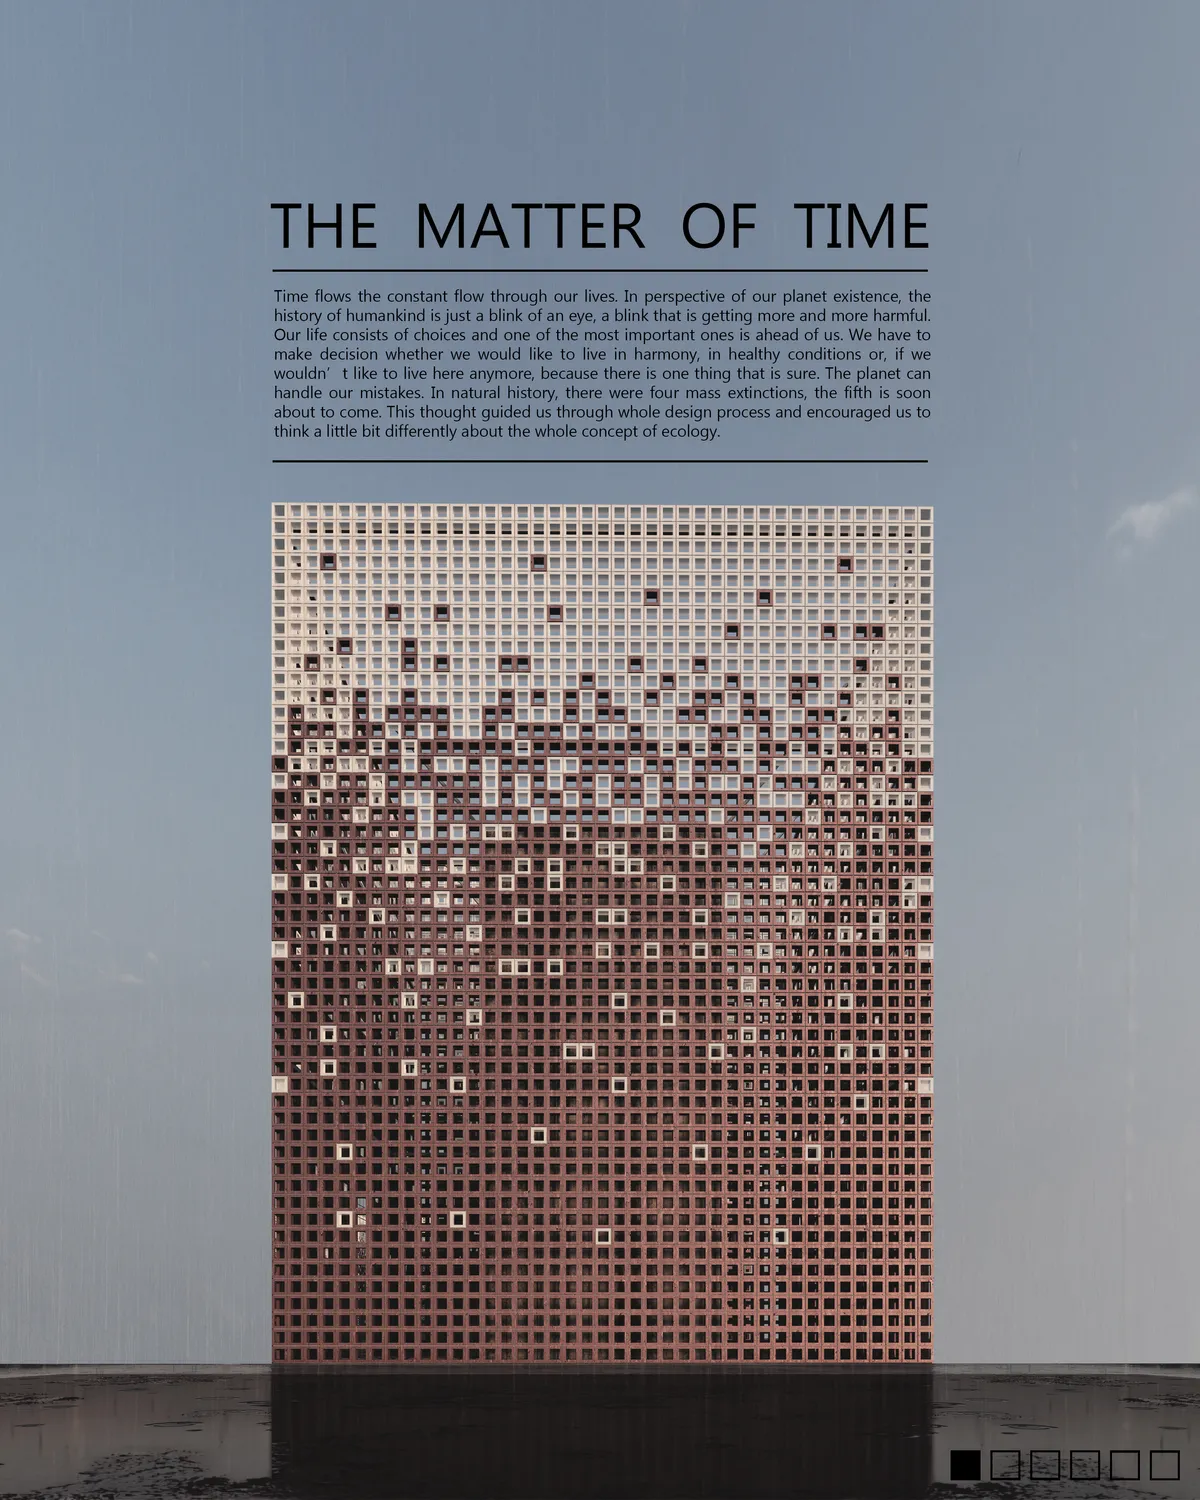
This project starts with a clear formal idea that can be a fantastic start of the beginning of a project. However, we don't recommend to translate literally the initial form into a final architectural proposal. It should also be considered the surroundings of the urban space. The building should be a unique building for this place.
It is a good idea , correctly developed and with good solutions. However the presentation and the images does not help to the project . it could have been better ...


Meta
We value positively the initial reflection on the materiality that unfolds in the axonometry presented. However, we recommend the study of movement flows through the building since they are labyrinthine and not very accessible. We encourage you to work the entrance of the building to allow easy access to people with reduced mobility to make it more convenient and comfortable.
The museum development is very worked, but not the architectural development


Educational Strength
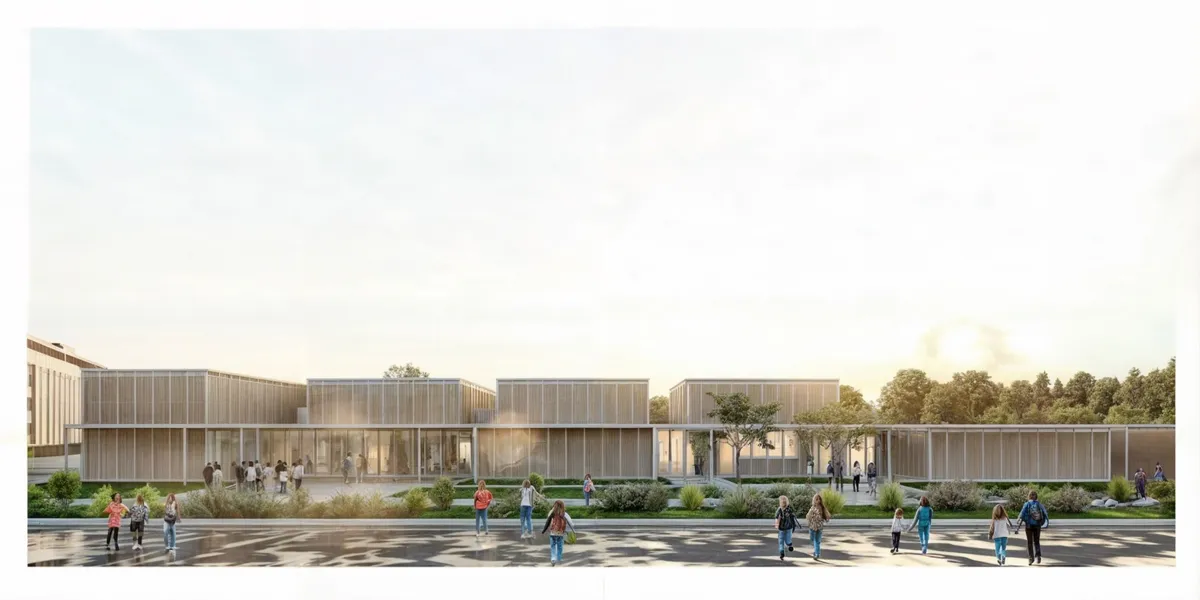
Building a resilient school for the future. The proposed school envisions a resilient educational fortress. y involving the community in planning and utilizing shared spaces, it fosters active participation and creates a dynamic environment for both students and locals to thrive together.



The Museum OF Materials
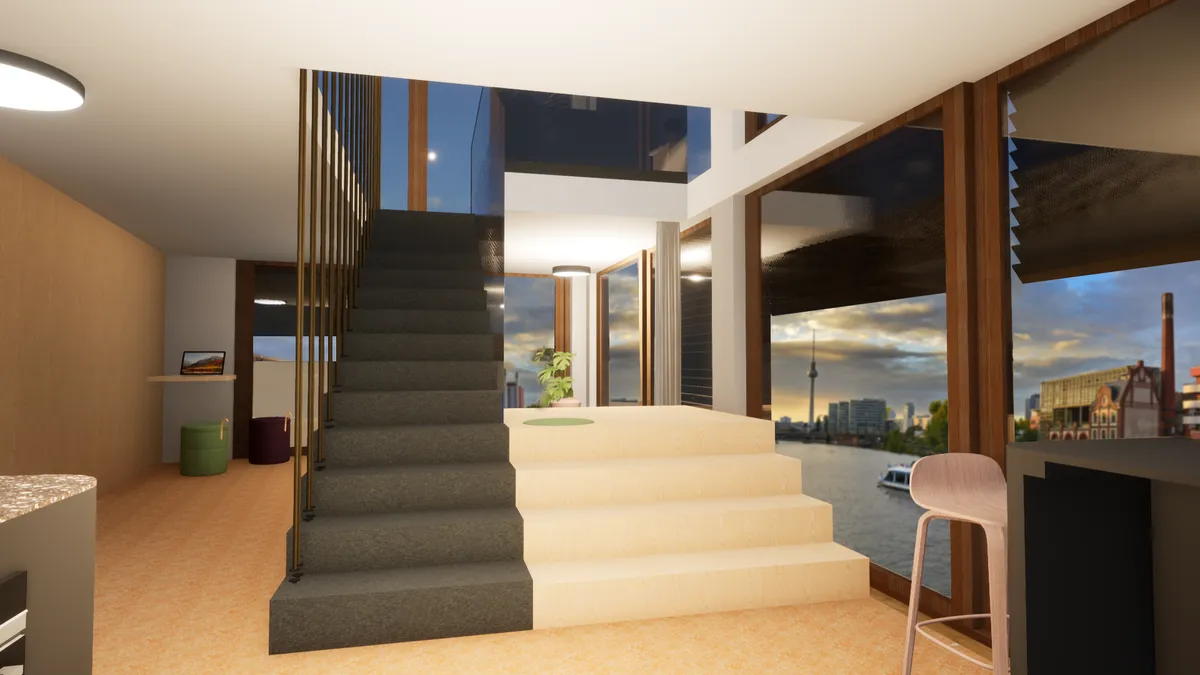
It advance information, comprehension and enthusiasm for the job of material inside construction and architecture. Additionally, draw consideration regarding the physical, tactile and visual properties of building material through both the presentation and the structure itself.
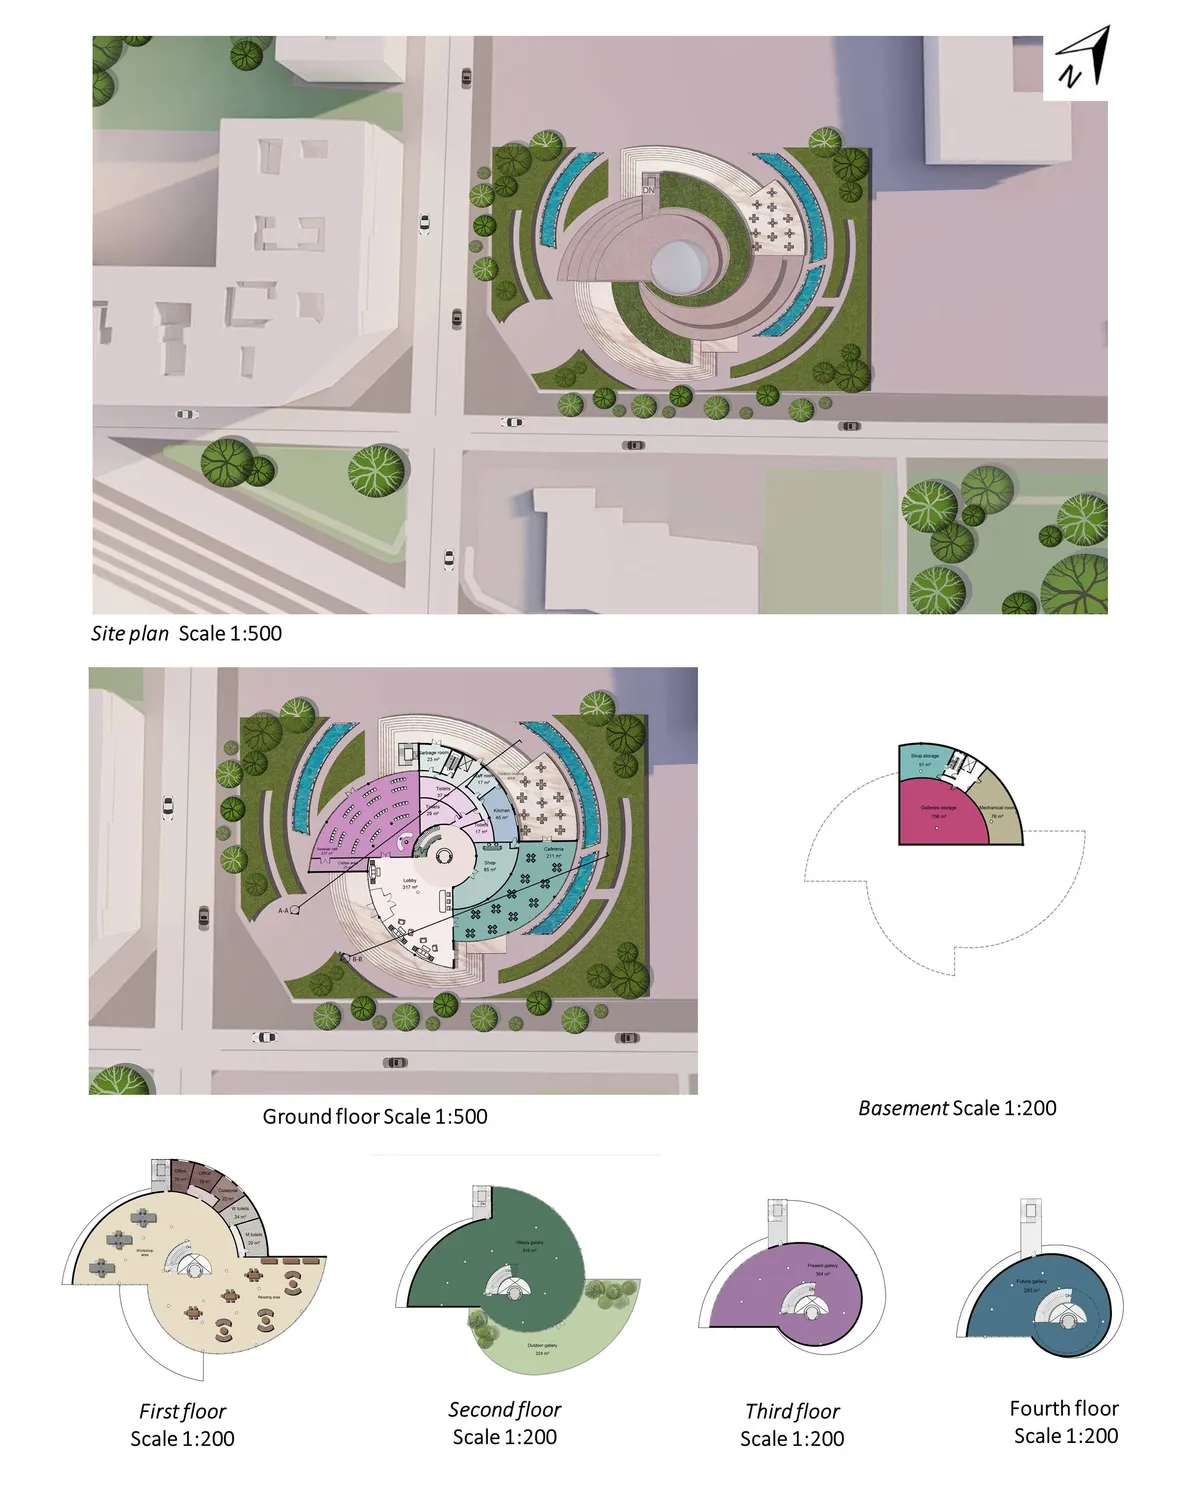
I like it 😍
Great job
Amazing


HAP
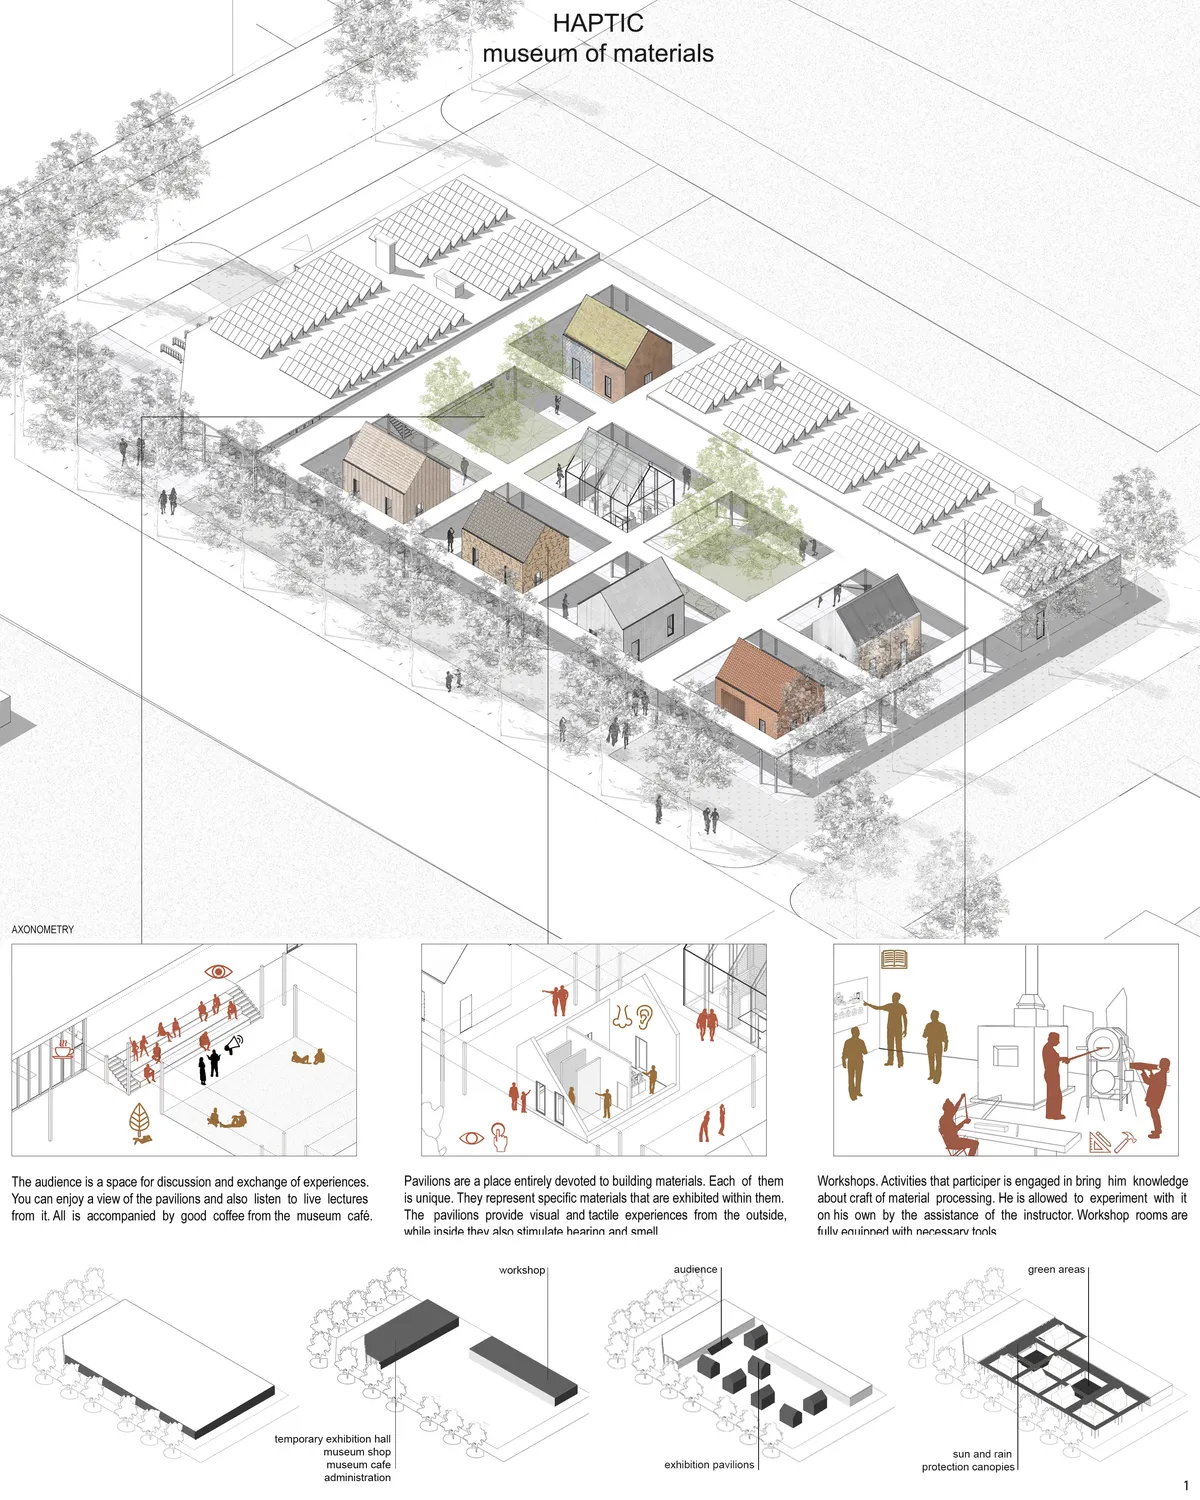
The idea with which this project begins and how it has been developed is highly valued. The pavilions are clear and precise and help to understand the different uses of each material. We miss specifying the graphic definition of the other spaces at the same level of representation and the hierarchy of the exterior spaces and paths.
A very good "mediterranean" project , perfect for the site . It is a good and simple idea , correctly developed.

Haptic
Materials museum design challenge


Hello, I noticed that one of the projects submitted ("La Roca") to the haptic competition was obviously plagiarised from a very well known museum (National Museum Of Qatar). Interior spaces of the submitted work are an identical copy of the interiors of the museum I have mention. Unfair to other groups.

Hello, How do I register my member who works with me, not another team?

Please see this upload tutorial: https://to.uni.xyz/uploadtutorial
I do not find building height restrictions for Haptic that usually exist in urban planning

Hi Ilya, they are unrestricted if otherwise mentioned.

Ca
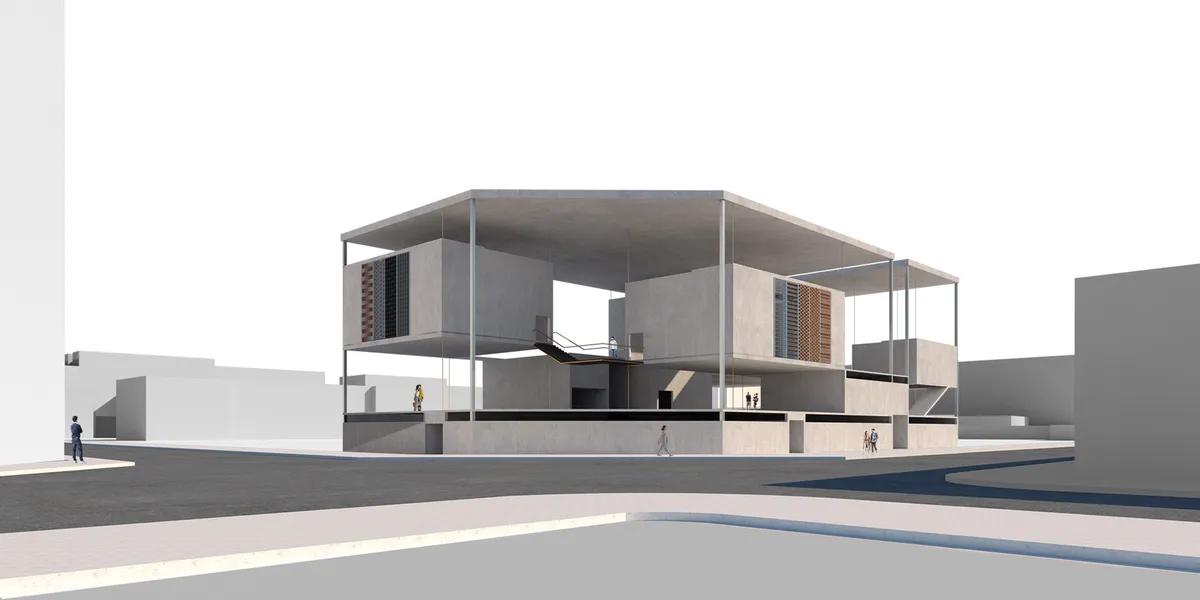
The project adapts well to the alienation in the corner of the urban configuration. The complex spaces that it has generated in the middle floor are interesting. But it does not seem fitting to limit these spaces with this form of horizontal roof. The plinth that forms on the ground floor is a great barrier and does not invite the entrance to the museum. Public buildings must be perfectly accessible to people with reduced mobility. A staircase immediately upon entering forms a barrier.
it is a project few worked and without a good idea behind


Design Museum : ‘Cross Section’
Materials at this stage of the concept development are considered both in the practical sense, ie how they are processed and used in construction to create buildings and things, and in the Platonic sense, wherein each material is presented in its ontological sense as an idea, or eidos.
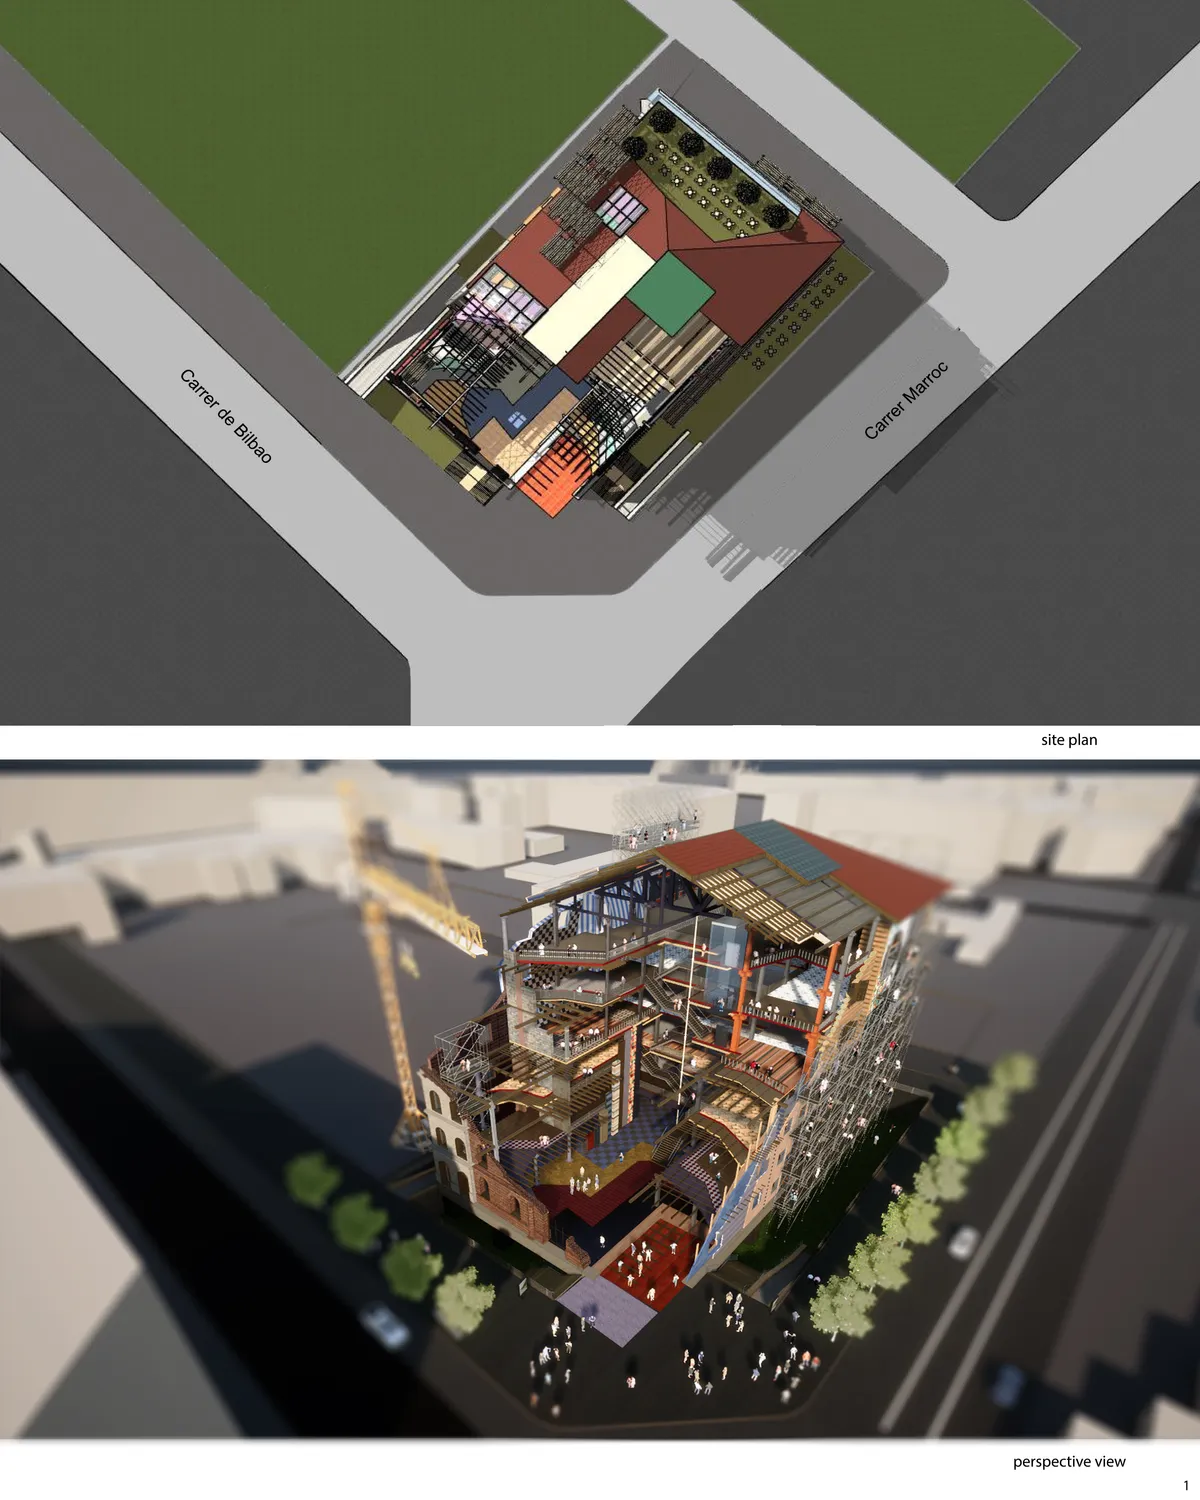
The idea of the building as an urban facility is valued. It is a unique and different proposal. We encourage you to work solving urban problems, connecting you better with the city. We recommend improving the comfort of the building so that the exhibition is very comfortable, also planning didactic tours.
it is a idea very poor


The best for the best
1st Prize ! <3
❤️❤️❤️👌