

Designing a Museum for Materials
Haptic - Result Story


All tangible architecture is born at the confluence of design, technique, and execution. No great architectural work is bereft of it. However, the one element of architecture that not only encompasses all three but also sometimes supersedes them is Building Material. It is the dimension of architecture that helps it attain the physical, tangible form it develops into. The knowledge of its properties, both visual and tactile, its utility, suitability, application, and availability are an inimitable part of both the practice and education of architecture.
The material in Architecture has bourne significance not only as an element of construction but also as an element of aesthetic. This belief peaked during the time of the Bauhaus movement, ushering in a new wave of ‘modern’ architecture that reveled in the display of the building’s constructional constituents rather than its cosmetic concealment. Through various mutations and layers, the movement, or the belief has found its way to the current architecture. However, can this connection between user/designer and material be made even stronger? Can architecture itself serve as a showcase of its own composition? Can add an interactive element to its help in a better understanding of materials and construction?
The brief was to design a showcase for building material in architecture itself: a “Museum of Materials” to promote knowledge, understanding, and appreciation of the role of material within construction and architecture.
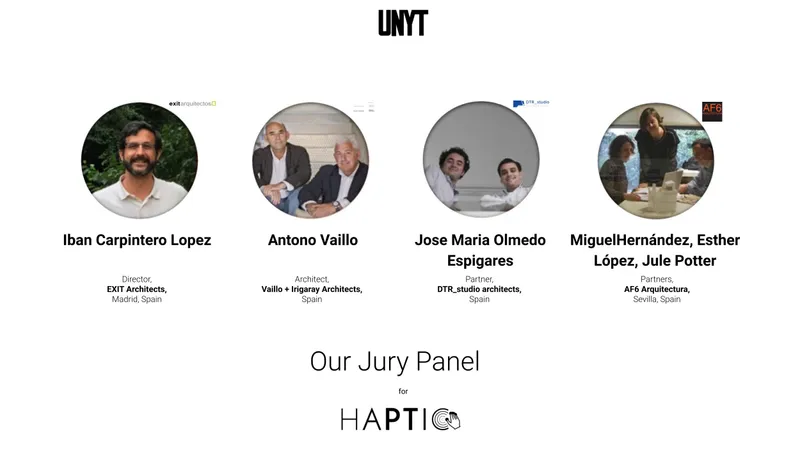
The jury for the competition consisted of esteemed designers, professionals, and academicians from around the world. The Lead Jurors for the competitions were as follows:
Iban Carpintero Lopez, Director, EXIT Architects, Madrid, Spain
Antono Vaillo, Architect, Vaillo + Irigaray Architects, Spain
MiguelHernández, Esther López, Jule Potter, Partners, AF6 Arquitectura, Sevilla, Spain
Jose Maria Olmedo Espigares, Partner, DTR_studio architects, Spain
Some of the Best of competition projects are:
Winning Project: Haptic museum
By: Arina Borovikova & Ariadna Avsakhova
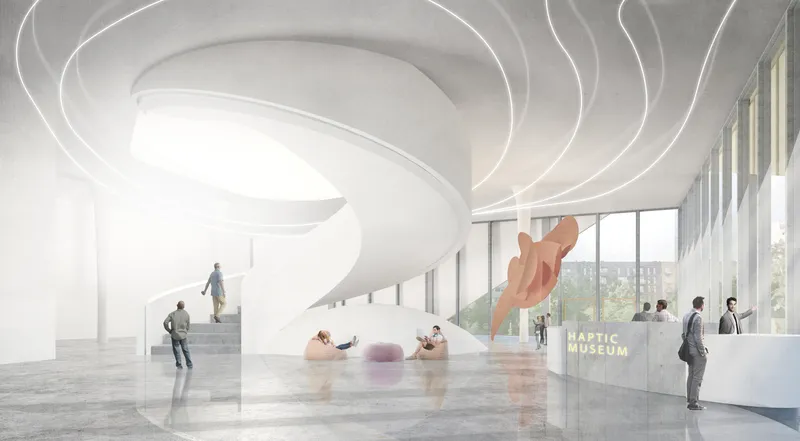
Description: The Museum of Building Materials is different in that it is open to all people with any disabilities. The level of interaction with the escoponates is high. So even if you don't have the opportunity to see the material, you can touch it, hear it, smell it. In the very center of the museum, there is an interactive atrium.
Runner Up: Museum of Experiences
By: Eryk Szczepański & Joanna Lipnicka
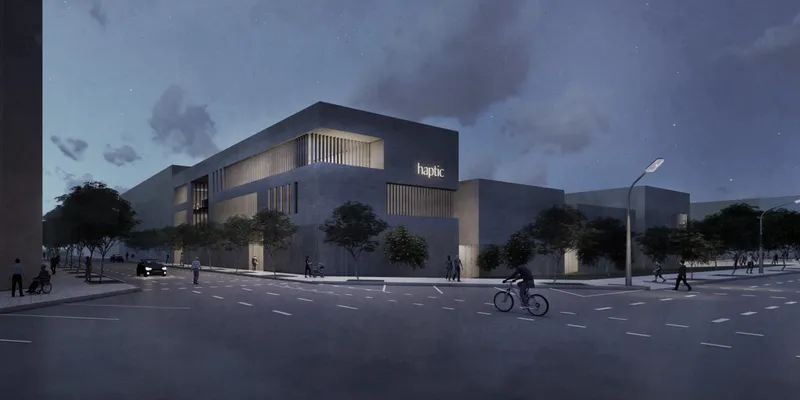
Description: Proposal of “Museum of Experiences”, which tells the story about the materials through the senses and experience and integrates haptic sensations on three levels - haptic city, haptic architecture, and haptic exhibition. The proposed modest building with town-like scale-spaces is connected with the old post-industrial buildings of the Can Ricart factory.
Honorable Mention: HAPTIC
By: Darya Biaketava
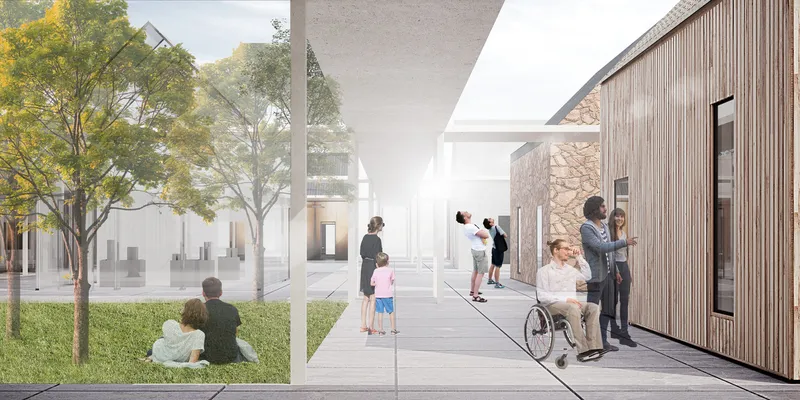
Description: Conceptual project of a haptic museum in Barcelona, placed at Carrer del Marroc street. It allows the viewer to get to know exhibited materials in a haptic way. It holds workshops that allow the participants to receive knowledge regarding exhibited materials.
People’s Choice: The Museum OF Materials
By: Iman Qayssar, Alaa Yahia Mohamed & Hind Ali
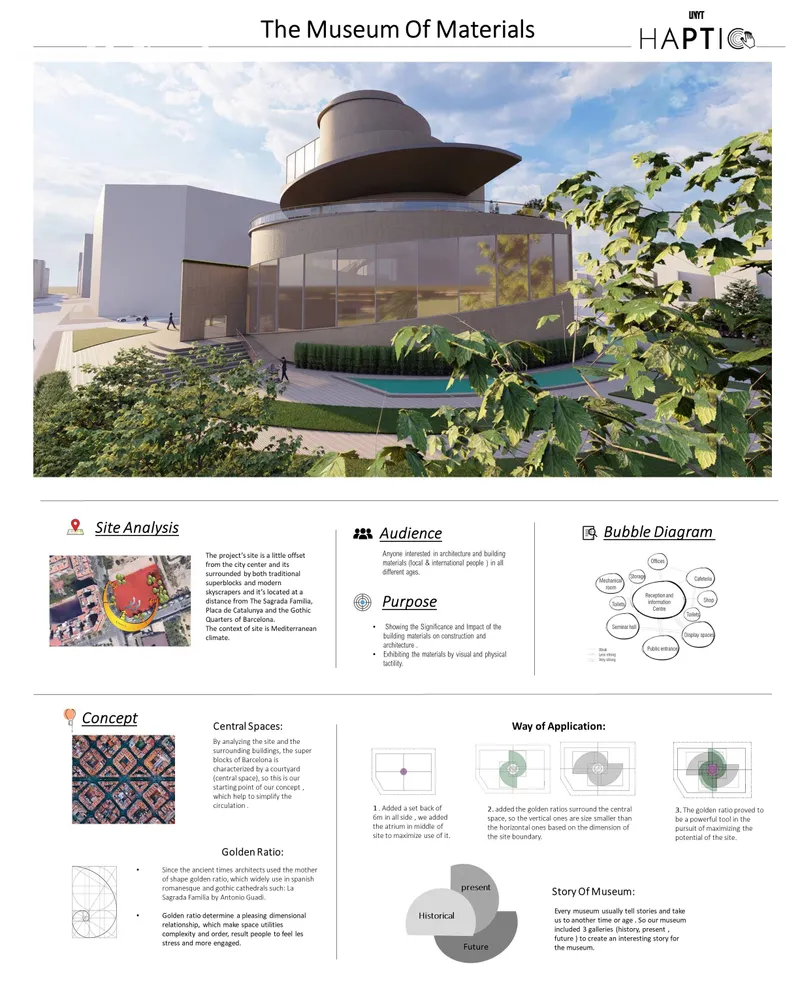
Description: It advance information, comprehension and enthusiasm for the job of material inside construction and architecture. Additionally, draw consideration regarding the physical, tactile and visual properties of building material through both the presentation and the structure itself.
Institutional Excellence: metamorphoSCENE
By: İrem Kekilli & Kübra Özden Yalnızgül
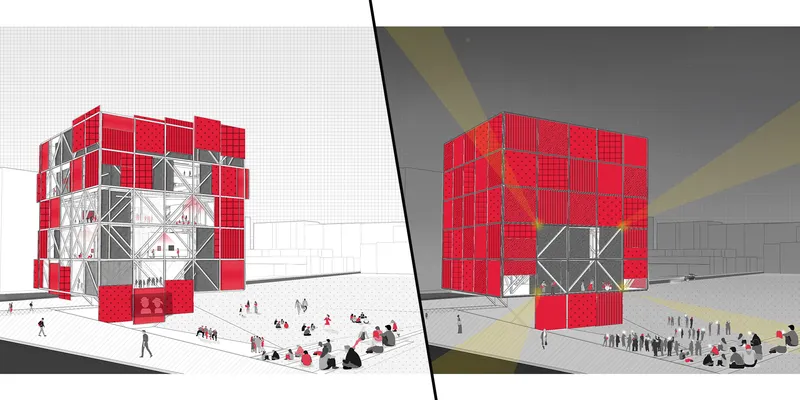
Description: This project, which takes material and people like a scene, handles human life together with the material as a background. It creates ever-changing scenes.
-------------------------------
Institutional Excellence: La Roca - Museum of Materials
By: Noran Yasser, Lojain Alfailkawi & Raghad Rezq
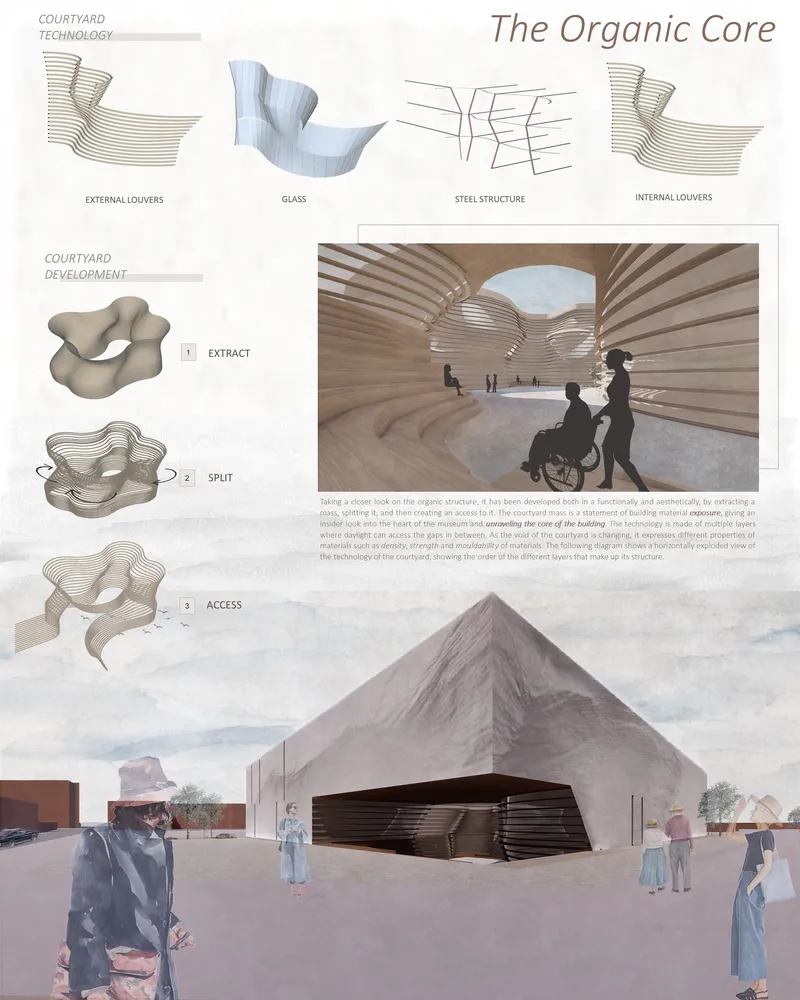
Description: A museum that unravels different dimensions of materials, taking the visitor on a journey through stages of the material life and processing, bringing to you La Roca, a sculpture from nature, where everything originates.
Editor’s Choice: Museum of Materials
By: Matěj Hoffman, Svetlana Devyatkina & Jakub Cibula
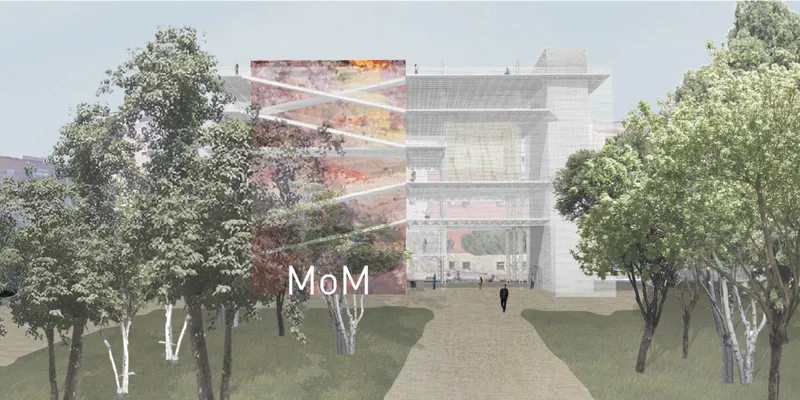
Description: The Museum of Materials is an educational public place with space for individuality.
--------------------
Editor’s Choice: Towers of Materiality
By: Adam Kocík, Hanka Turnovská & Gianluca Ancora
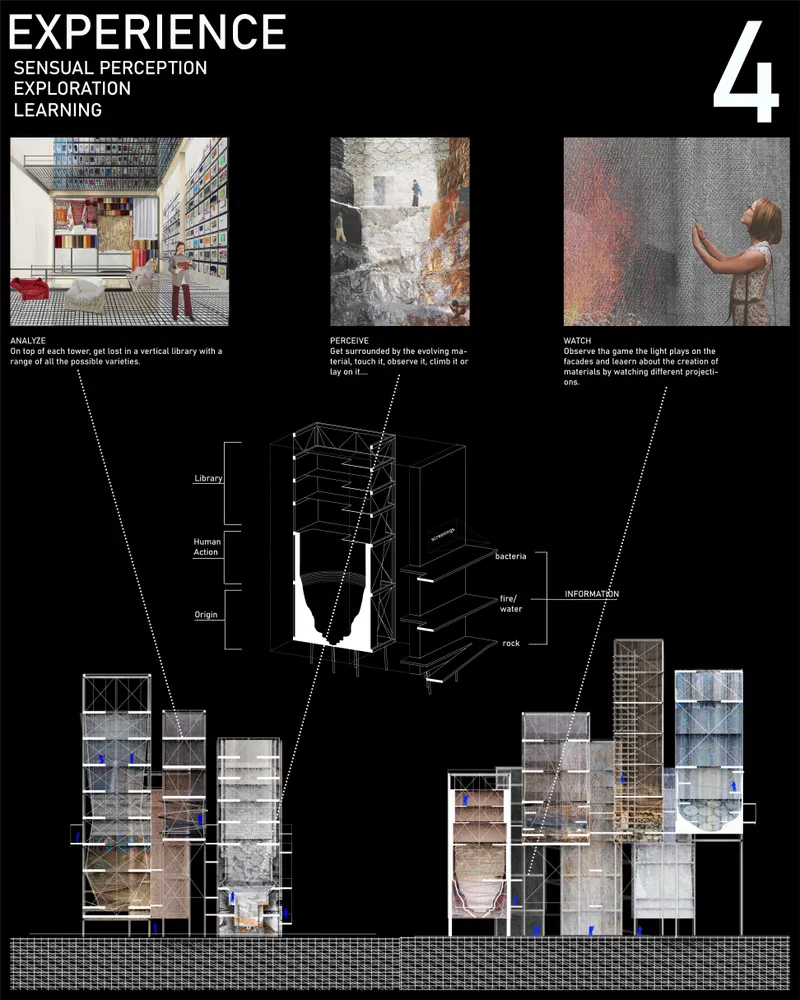
Description: An open structure consisting of eight “material towers”, where the spaces inside enable intimate exploration of each material and the spaces in-between serve for different cultural activities, bringing the locals, the tourists and the artists together.
--------------------
Editor’s Choice: PATCHWORK
By: İshak Şimşek & Şeyma Şanlıbaba
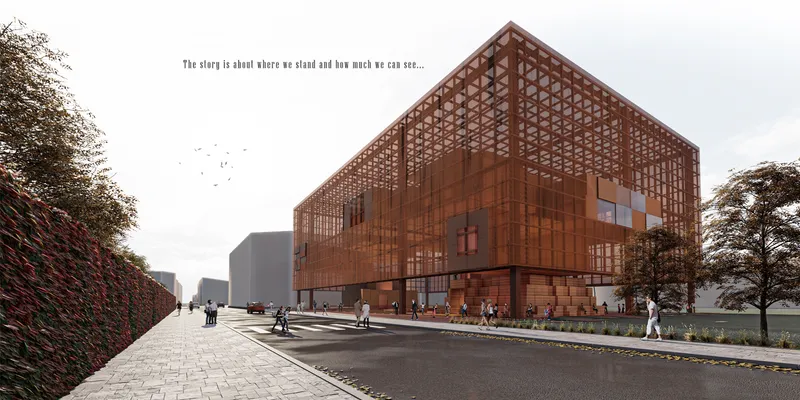
Description: While walking on the street, the masses reaching towards horizon consist of massive silhouette and color. It starts to show its surfaces as it gets closer. As we get closer and closer, it takes us in, begins to show its color and details. We touch, feel, and it is now fragmented. Patchwork discusses the distance between us and material, its perceptibility.
--------------------
Editor’s Choice: BROKEN BRICK
By: Анастасия Матюшонок
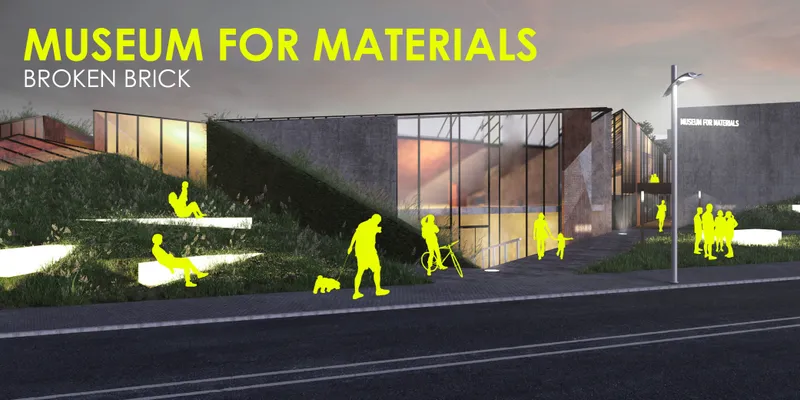
Description: The shape of the museum is inspired by brick, one of the most popular building materials. Upon the first look, it’s possible not to grasp that this is a museum of building materials. The form is not trivial for this kind of museum. Also, the combination of tough materials with a variety of greens could mislead visitors whether it is a museum at all.
--------------------
Editor’s Choice: I N T E R C E P T I O N
By: Oğuz Kağan Erge & Ertuğ ULUĞ
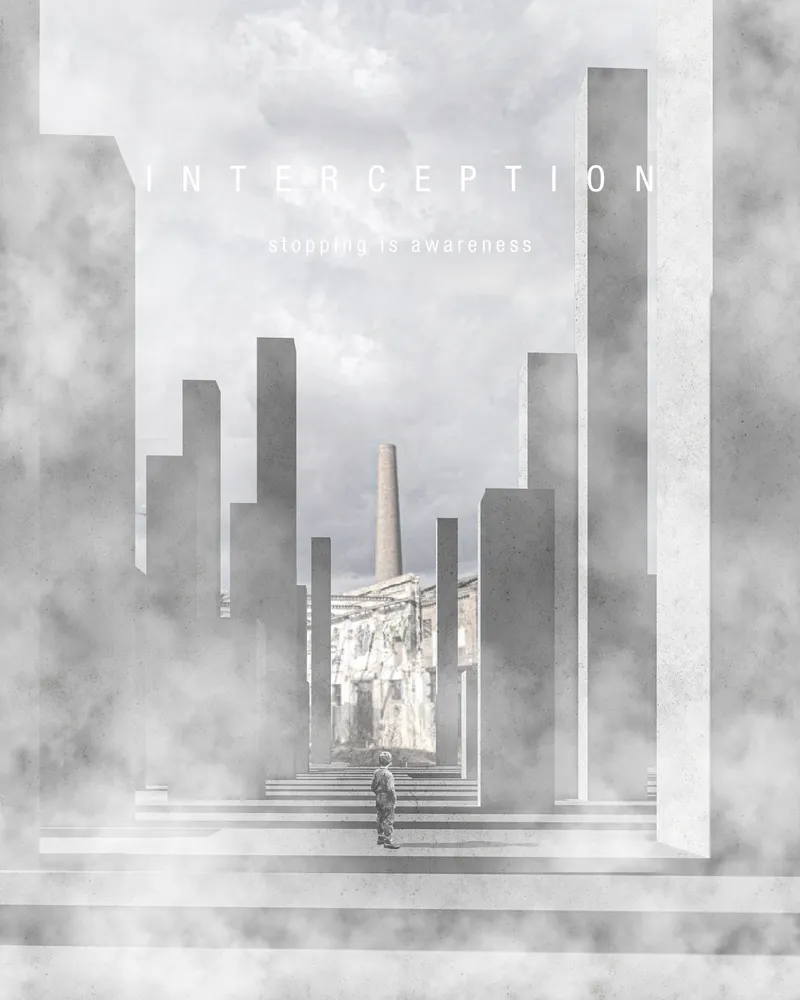
Description: Mankind is transforming and materializing its physical world constantly. In this ongoing transformation, human beings' awareness of their surroundings is gradually decreasing. Perhaps the thing that can create awareness within this changing continuity is to stop and look at what is going on. Therefore, stopping is awareness.
--------------------
Editor’s Choice: THE MATTER OF TIME
By: Krzysztof Stalmasiński, Robert Machura & Beata Juchniewicz
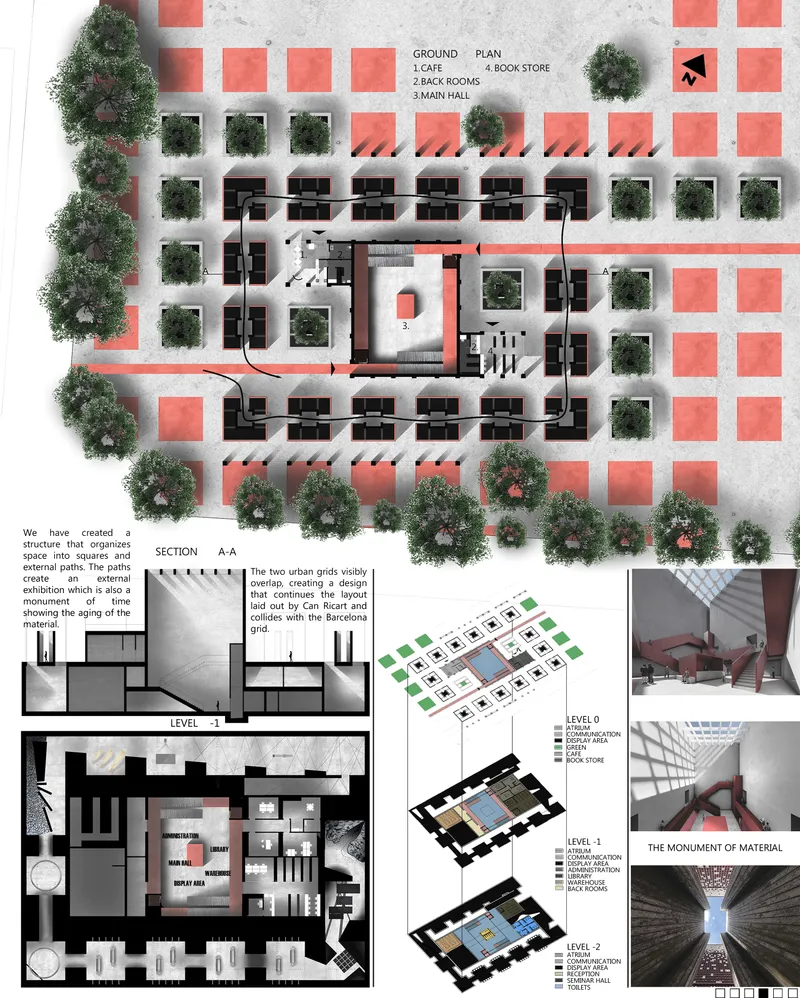
Description: There is one factor that had the biggest impact on our project. It was the retransformation of natural habitat by humankind. As the most intelligent species on Earth, we are obliged to take full responsibility for our actions. The design of the Museum of Materials encourages people to take a deeper look into the history.
--------------------
Editor’s Choice: MUSEUM OF MATERIALS
By: Дарья Иванова
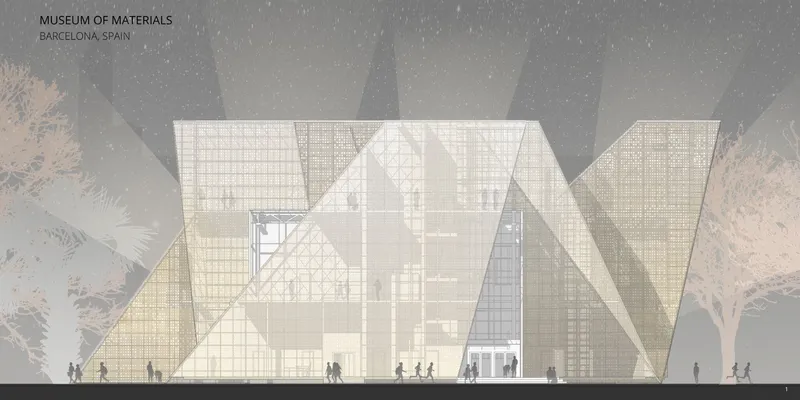
Description: This project proposes a variant of the haptic museum of building materials in Barcelona.
--------------------
Editor’s Choice: Haptic Museum: Arca Luminis
By: Lala Leung, Odel Linetska & Kevin Hioe
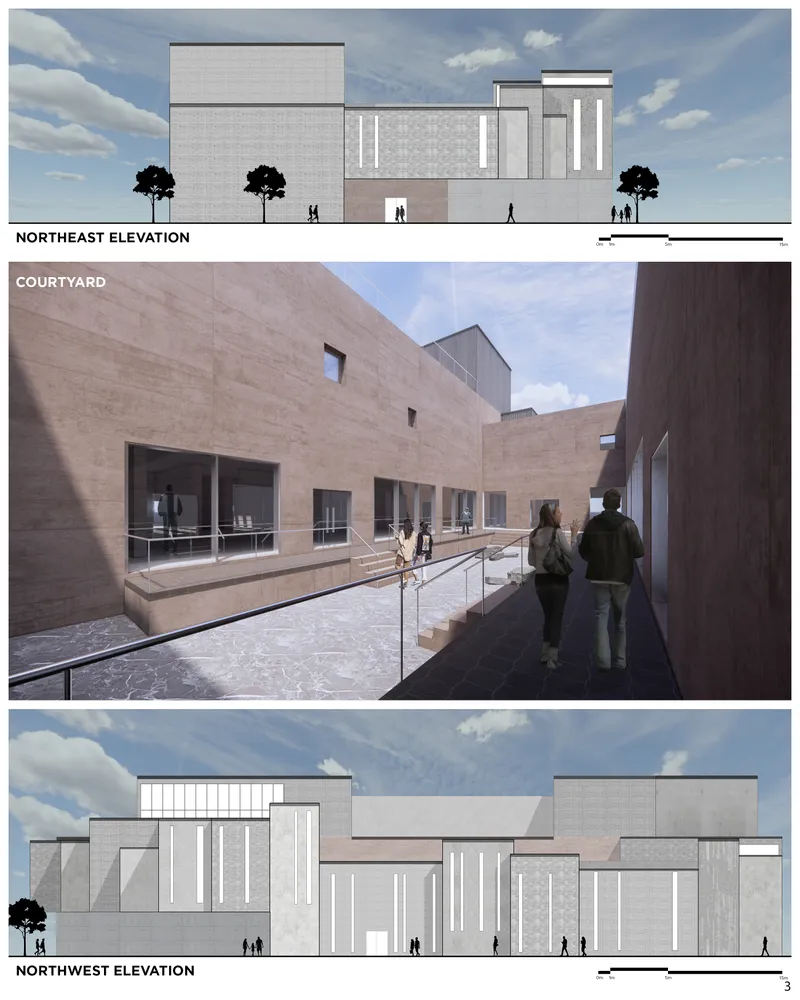
Description: By using various levels of exposure and connection to the exterior and its modular design, Arca Luminis creates a variety of experiences for the visitors of the Material Museum.
Follow us on social media: Facebook | Instagram | LinkedIn | Twitter | Youtube
References (3)


Popular Articles
Popular articles from the community


Cloaked Colonization: A Mobile Underwater Habitat That Moves Like a Fish
Micah Abaya's shortlisted EHC Pacific entry reimagines ocean settlement as a dispersed network of self-sustaining architectural organisms.

Opera by the Sea Estonia: Three Shells Dissolving Architecture into Tallinn's Coastline
A winning opera house proposal replaces monumental form with interconnected shells that blur the boundary between building, park and Baltic Sea.

Extended Shell: Retrofitting Kolkata's Balconies as Living Urban Thresholds
A modular retrofit system recovers the social and environmental intelligence of Kolkata's historic verandas for contemporary Park Street residents.

Opera on the Sea: Driftwood Logic Shapes a Timber Opera House on Estonia's Coast
Trevor Orgill's opera house translates the entangled drift of floating timber into a civic building where wood, water, and music converge.

Similar Reads
You might also enjoy these articles

Play: Fragments of Their World: Remembered Architecture Rebuilt as a Modular Playground for Refugee Camps
Tom Gardner abstracts domes, arches and towers from the homelands of displaced families into a kit of child-scaled play parts for camp settlements.

REBIRTH: A Circular Settlement Where Afghan Widows and Their Children Rebuild Life Together
A shortlisted Resile entry turns the circle into a protective ring of timber and brick, gathering homes, classrooms and gardens around a shared landscape.

The Main Dream: A Recycled Plastic Kit That Lets Refugee Children Build Their Own Playground
Thirty-centimetre interlocking cubes that connect on three axes turn play into construction, letting children author the spaces they occupy.

Lunar Spiral: A Fibonacci-Driven Moon Settlement Rising from Shackleton Crater
Golden-spiral geometry organises buried infrastructure and orbiting habitable spheres into a lunar base designed to grow as life on the Moon expands.

Explore Spatial & Interior Design Competitions
Discover active competitions in this discipline

Challenge to design luxury tourism on rails

VR headsets Storefront design competition

Designing a staircase for a client
Comments (0)
Please login or sign up to add comments
No comments yet. Be the first to comment!