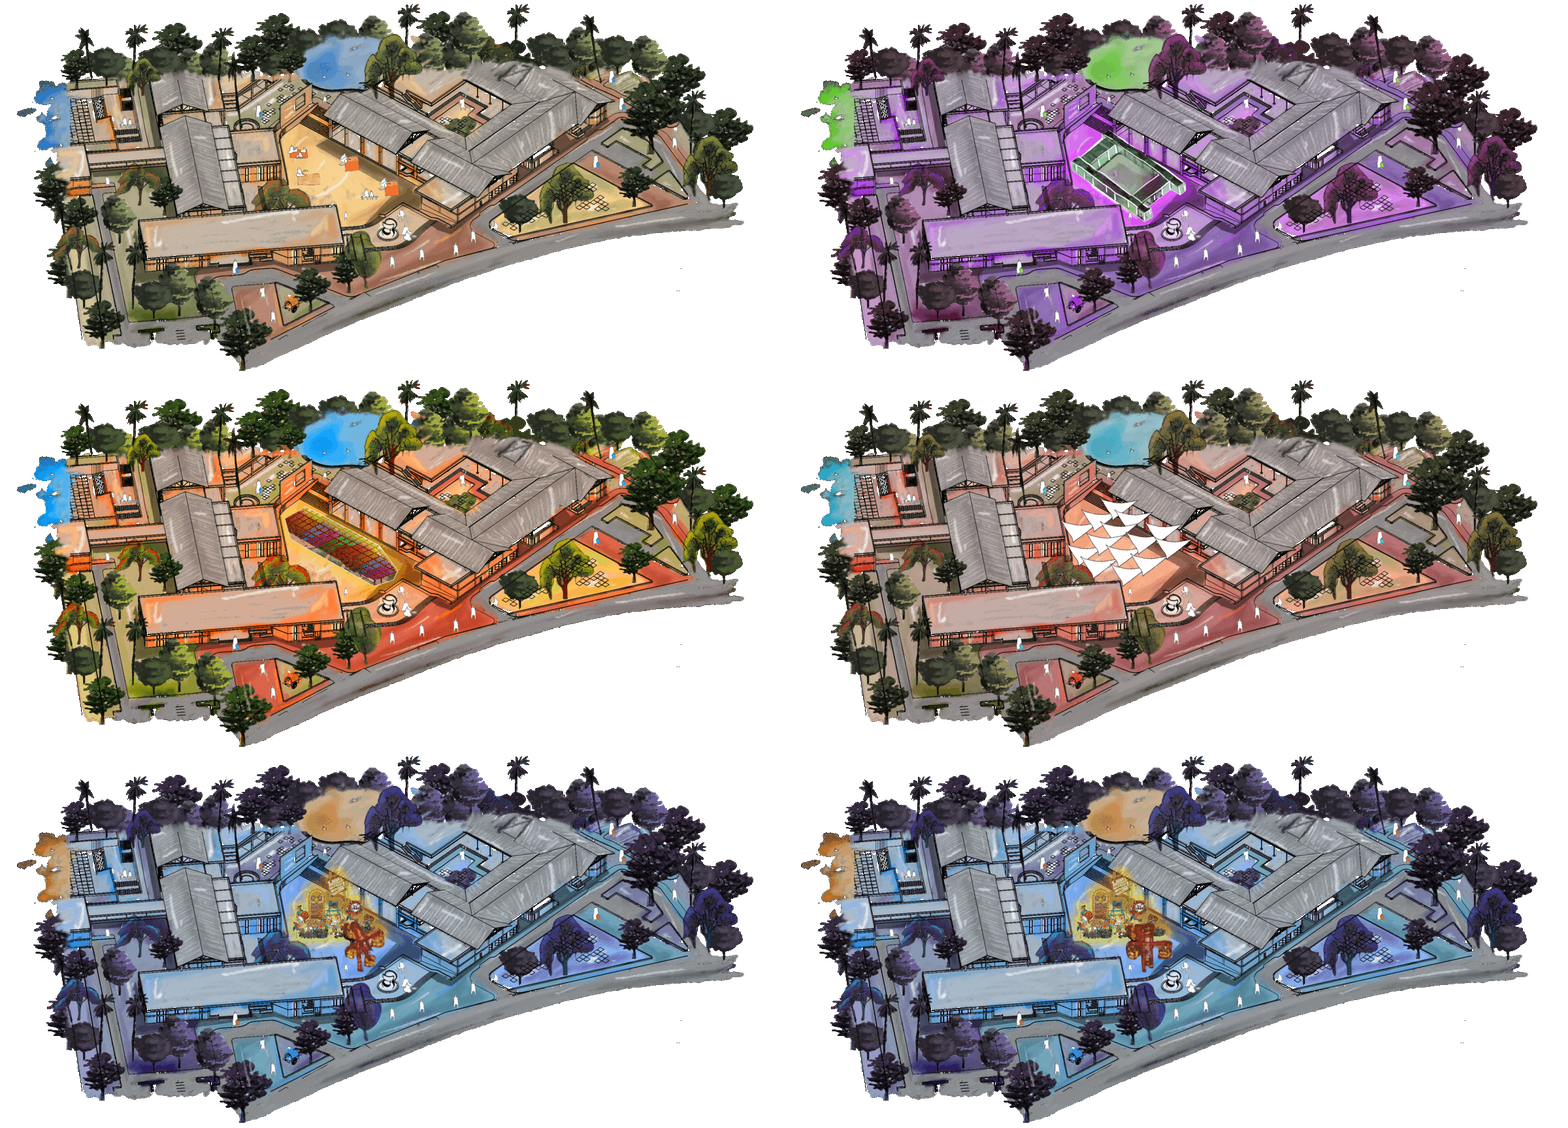
Ahmedabad Architecture
Architecture and urban design in Ahmedabad, spanning civic infrastructure, street-level public space, sustainable housing, and luxury residential projects.
Ahmedabad is a major city in Gujarat, India, with a dense historic core, a long tradition of modernist and vernacular building, and a fast-growing contemporary built environment. Its architecture reflects the tension between climate-responsive local practice, rapid urban expansion, and the need for public infrastructure in older neighbourhoods.
Community work under this topic examines how civic buildings and street interventions can reshape the Old City's circulation and social life, how traffic-safety elements can coexist with everyday street culture, and how residential projects in the city respond to heat, materials, and programme. The range runs from public institutions and street furniture to sustainable and luxury houses.


Latest journals
View all 10 journals

R+R Architects Brings Balinese Gables and a Plunge Pool to a Weekend Villa Outside Ahmedabad
On Ahmedabad's quiet outskirts, a 6,000-square-foot retreat pairs pitched timber roofs, concrete and a reflecting pool with a gallery of carved objects.

Studio Lagom Rebuilds a Valsad Family Home in Load-Bearing Brick Around the Well of the House It Replaced
In Valsad, Gujarat, a brick house and family office keeps an old well, reclaimed Parsi-era timber and the habits of the 22-room home it replaced.

Studio Saransh and IKSOI Stack a Pol-Inspired Multigenerational Home around a Heart-Shaped Stairwell in Ahmedabad
In Ahmedabad, a four-storey family home for six borrows the collective logic of the old city's pols, cooled by cavity walls and lit from a carved void.

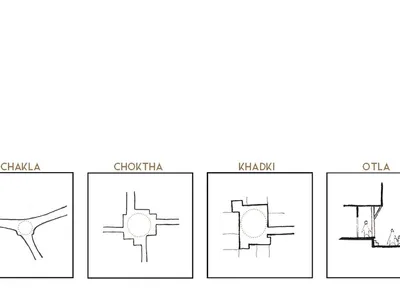
Civic Engagement Centre, Ahmedabad: The Old City's Street Hierarchy Rebuilt as Civic Infrastructure
Vinay Agrawal reads Ahmedabad's pols, chowks and otlas as a civic grammar, grading street to courtyard so public life can unfold in steps.