


Apartment Design
Residential unit and multi-family building design, from compact micro-apartments to renovations and speculative communal housing concepts.


Nomad House
The Nomad House is a mixture of living and working. In my project I deal with the life of the normads and translated it into architecture. The Nomad House is a sustainable and durable building for digital normads, which stands for creativity and cohesion.

Terra Arquitetura Rebuilds a Higienópolis Apartment Around Curved Walls, Cane Joinery and Treetop Windows
In São Paulo's Higienópolis, a 230 m² apartment is reorganized with soft plaster curves, oak and cane joinery, and a terrazzo kitchen floor.


DKA Threads Blue Steel Portals and Climbable Joinery Through a Historic Roman Apartment
In Rome, a 100 m² renovation uses saturated color, steel frames and built-in furniture to turn an old apartment into one continuous family landscape.


Habitat Architects Strips a Taoyuan Apartment to Its Concrete Shell and Lines It with Plywood for an Art Collector
In Taoyuan, Taiwan, a 119 m² apartment pairs a raw concrete ceiling with pine plywood, glass block and steel to make art part of daily life.

Gut Deubelbeiss Nill Architekten Stacks Six Floors of Apartments on Top of a Petrol Station in Emmenbrücke
In Emmen, near Lucerne, a 4,300 m² housing block rises above a working fuel forecourt, turning a traffic-heavy corner into a wall of deep balconies.


Proximity Island.
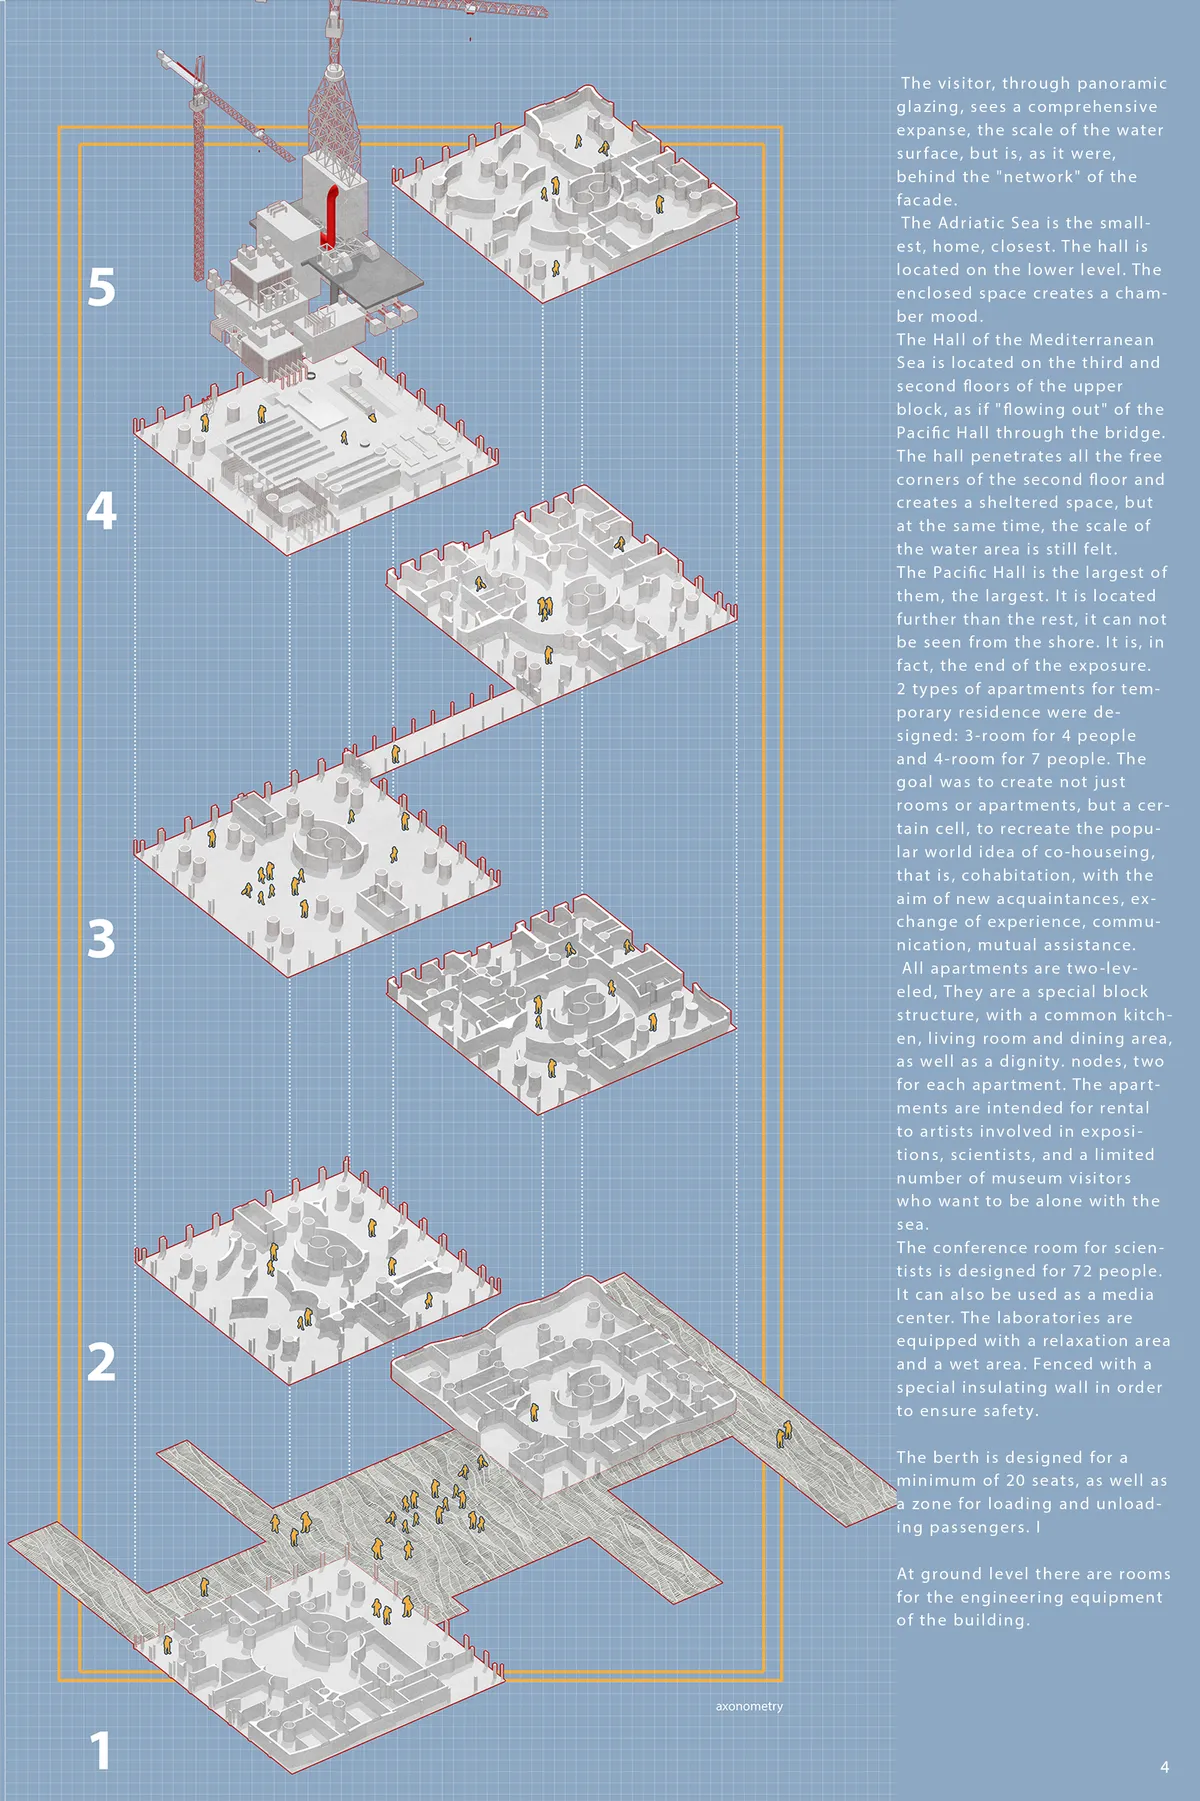
Proximity Island is the full-fledged cultural environment on a platform that is initially divorced both physically and semantically from the world of art and ordinary human life. It is the symbol of the sea, a symbol of the unity of architecture and nature.

Amazing content!
UOS Architecture Studio Carves Stepped Terracotta Apartments and Pool Townhouses into a Narrow Denpasar Lot
In West Denpasar, Bali, B Nesta Residence splits one long block into terraced brick and terracotta volumes wrapped around pools and planting.


L. McComber Builds Studio Apartments for the Old Brewery Mission That Blend into Montreal's Brick Streets
In Montreal, Pavillon Monk houses people experiencing homelessness in sunlit studios behind a curved brick corner, glass block stairs and a storefront.

Georgios Apostolopoulos Architects Strips a 1970s Kifisia Apartment and Rebuilds Its Rooms Out of Joinery
In a circular 1970s block in the Athens suburb of Kifisia, an 80 m² flat swaps fixed walls for joinery that opens, folds and conceals on demand.


lia agapi
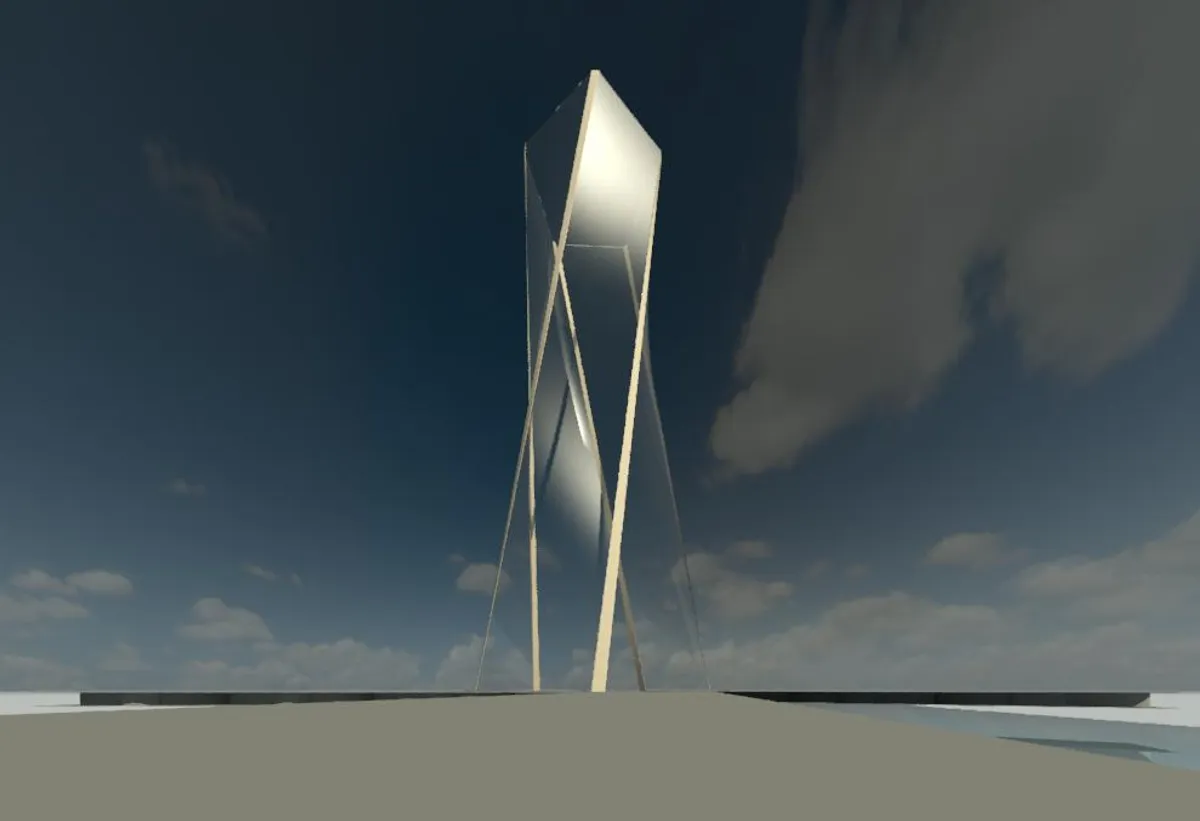
Project consists of a tower placed at the seashore. The tower has 55 floors above ground and 5 arms extending from the tower towards the water. The arms each have a length of 100 meters. One of the arms [Arm no. 1] acts as a bridge connecting the tower with the land and is the main entrance for all traffic.
Gurgel D’Alfonso Turns the Awkward Angles of a 1990s Moema Apartment into Its Best Features
A 360 m² renovation in Moema, São Paulo, keeps the sharp corners and level changes of a 1990s flat and fills them with timber, travertine and plants.


Dwell (eve

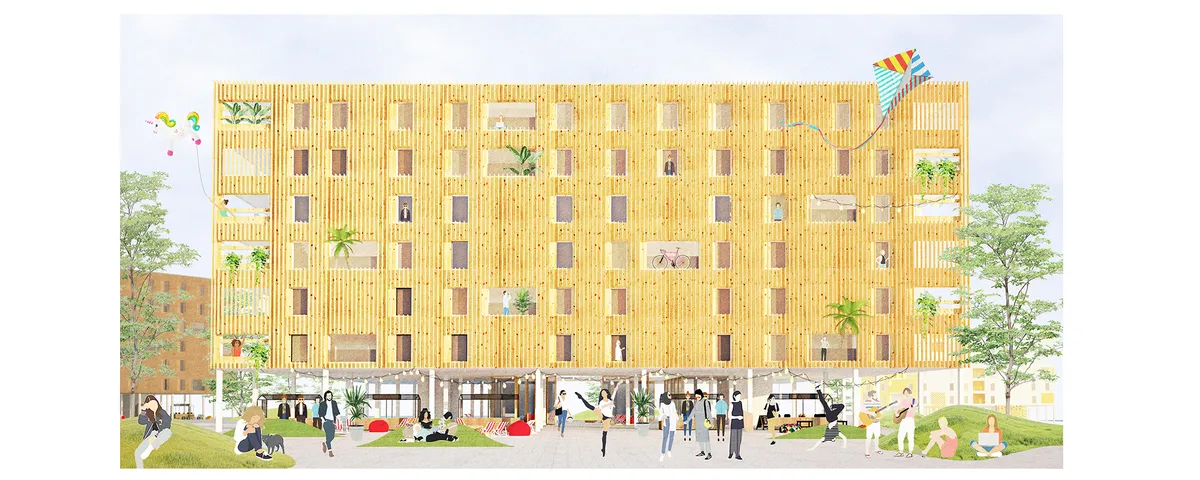
Focusing on boundaries, privacy, community, level, sustainability, modular construction is good, but designed spaces looks a bit boring or noisy (specially wood louver on facade and solar power roof top.) And presentation should be more sophisticated both exterior and interior renderings. Idea should be presented in more simple way.


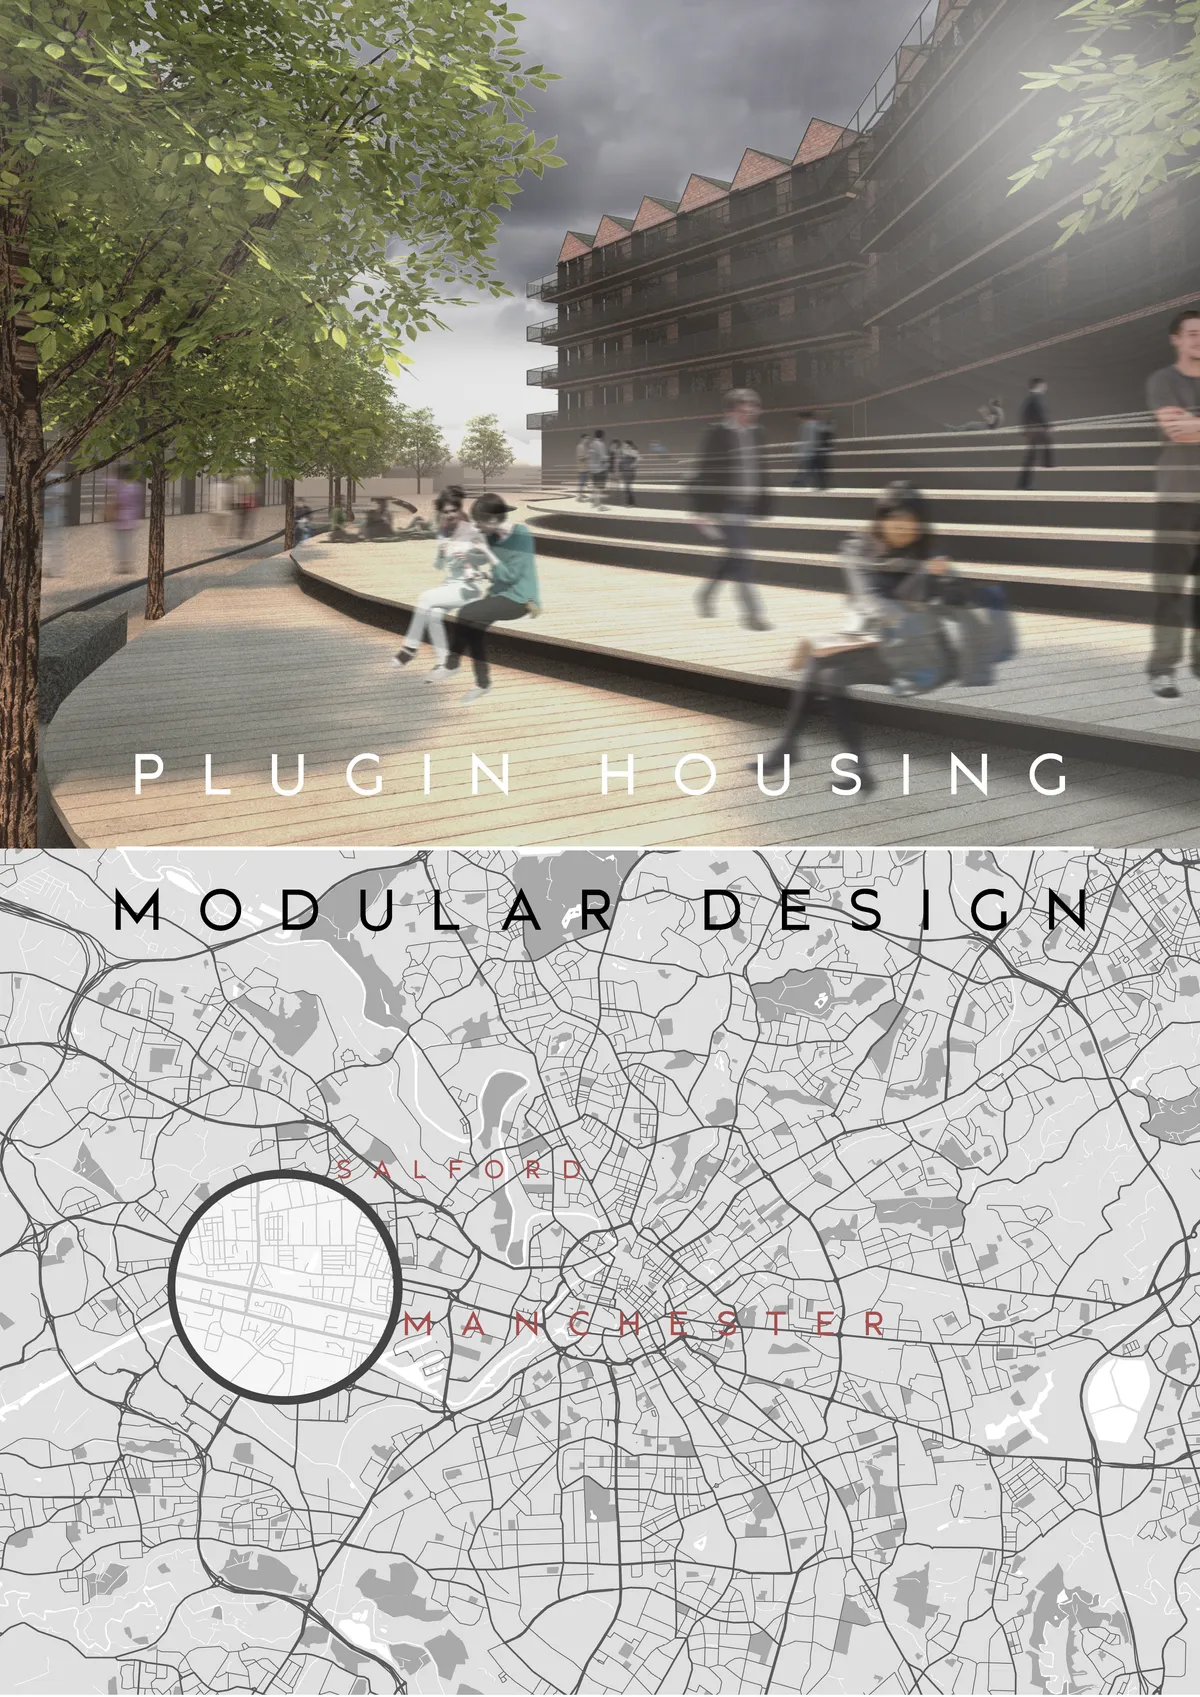
Re-connecting Salford
The driving aim of this project is to bring communities back together. This area of Salford, once a vibrant, thriving community, now seems to be suffering due to the alienation of its citizens. My proposal attempts to become the centre of the community by using striking architecture and amenities that bring residents closer.
ZIPPER HOUSE
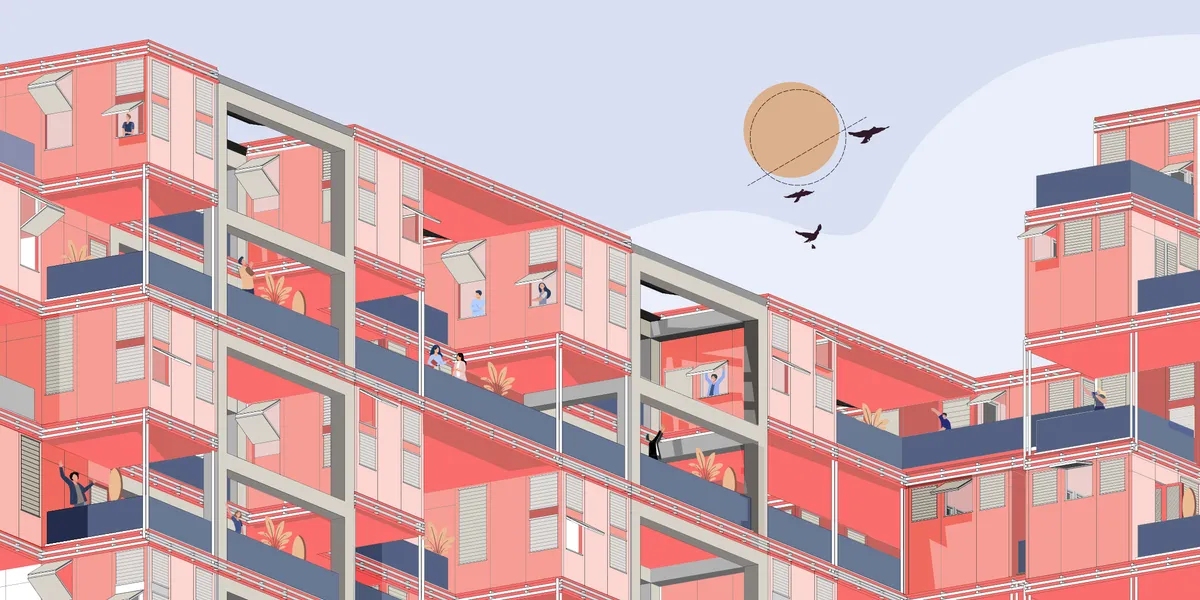
The project is entry for container city competi was conceptualized around the thought of someone unzipping their coat and revealing a surprising shirt. Likewise, the Zipper House appears as two interlocking housing blocks pulled apart to reveal a vibrant multi-story courtyard for everyday student use and gatherings.

Great job! Innovative use of spaces.




3-living
Project proposal is aimed to Millennials who follow the ?60s movement and instead of owning material goods they choose to own memories and experiences and at a time of digitalization they have unlimited working possibilites. '3-living' concept allows them live 'free'.

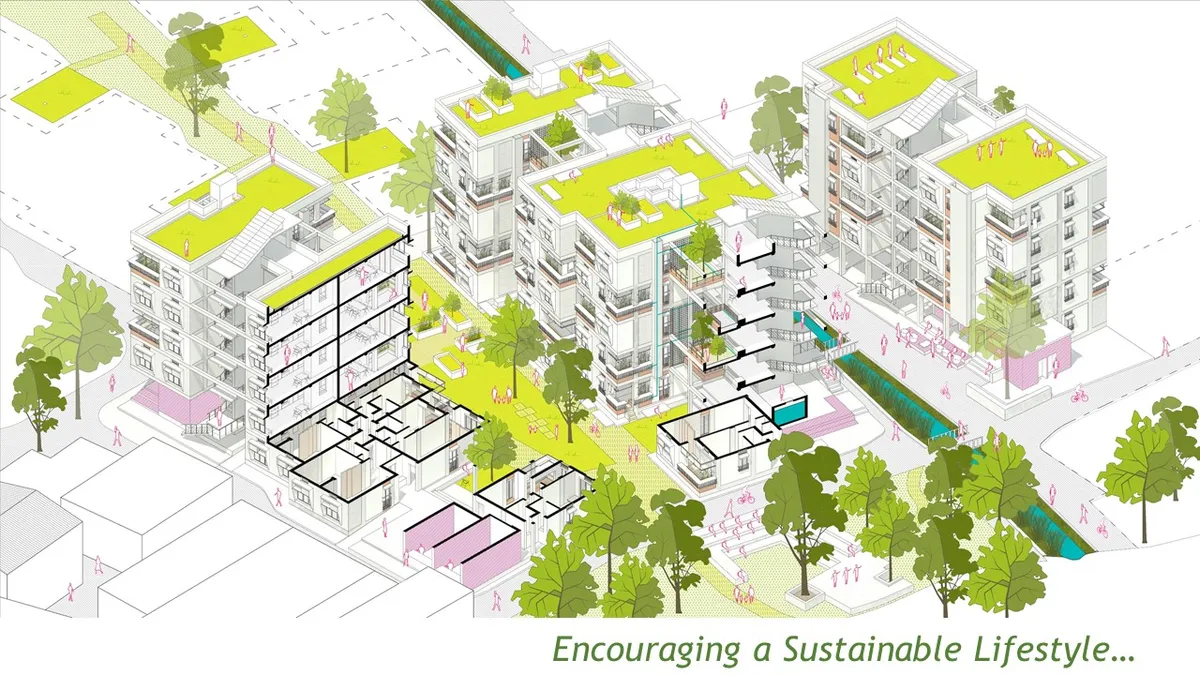
Productive Organism : Sustainable Living Habitat in Urban Peripheries
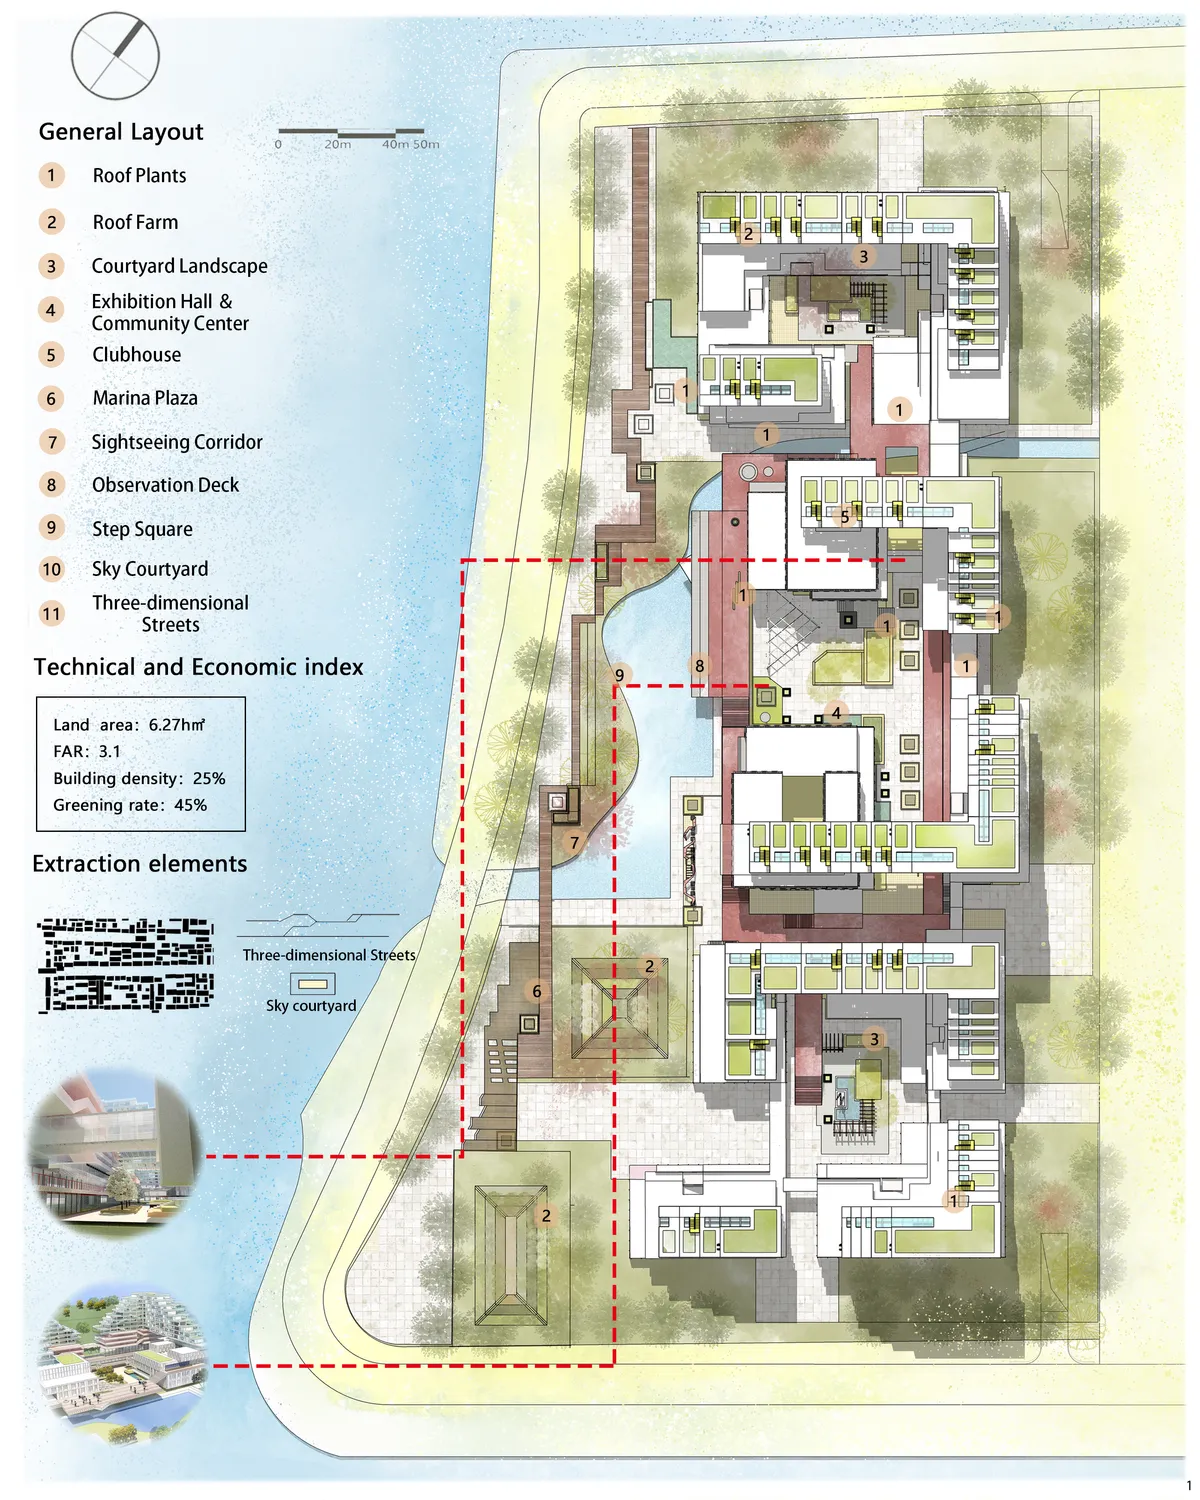
The aim of the thesis is the restructuring and upgradation of housing and landscape (ecology & built environments) in the urban peripheries to integrate sustainable systems. It explores a form of sustainable urbanism, to create an ecosystem of living conditions and natural systems and developing a form of sustainable living habitat which is more contextual.


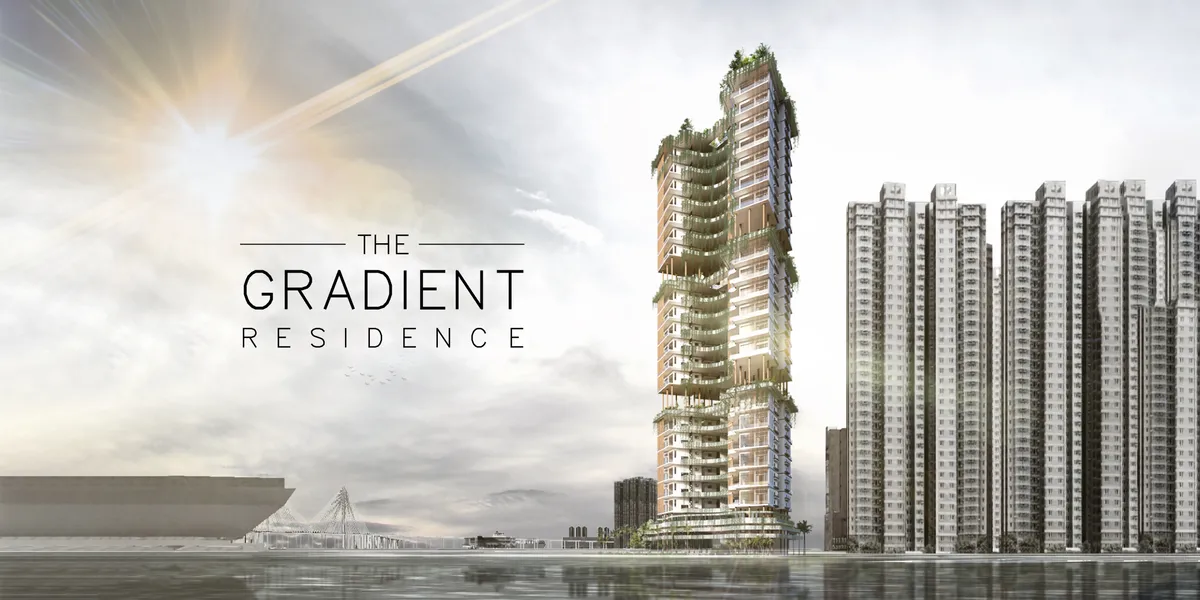
The Gradient
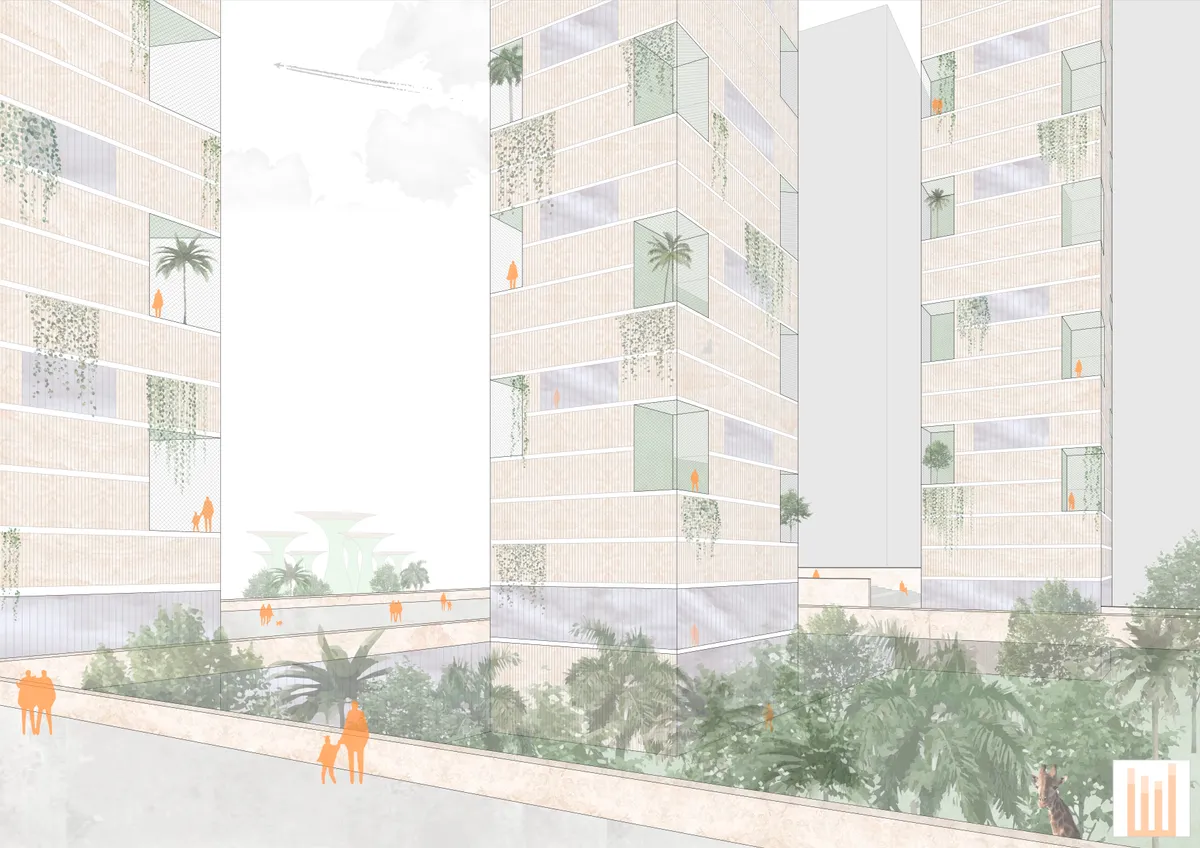
"Sprouting out of the Concrete Jungle" A Biophilic Residential Tower that aims to serve all kind and type of occupants, taking into the considerations of environmental, and economical issues. A versatile, welcoming, natural residential complex that enable people to

The skills in representing the ideas are commendable and illustrate a potential that the proposal does not reach by being too expected.

Very strong proposal that tackles all the brief requirements. Very controlled and well implemented. The only down point that would have upgraded the proposal would have been a more aggresive implementation of the concept and its biophilic expression and perception to users

Good concept that lacks bioclimatic design


Compelling final scheme--especially the axon. Unlike other schemes, there was a lot of attention to the ground level. Bringing water into the parcel is a thoughtful design gesture.