


Architectural Details
Member work on the detailed construction, materials, and craft of individual architectural elements, from façades and interiors to restoration of historic buildings.

THE FLUID OASIS: URBAN REGENERATION & ECO-HABITAT HUB
The Fluid Oasis is a biomorphic micro-city framework designed as an environmental and social catalyst for marginalized settlements. Featuring a passive ultra-thin UHPC Parasol Canopy, it counters the heat island effect while establishing localized water harvesting, healthcare, and educational hubs within a fluid parametric architecture.


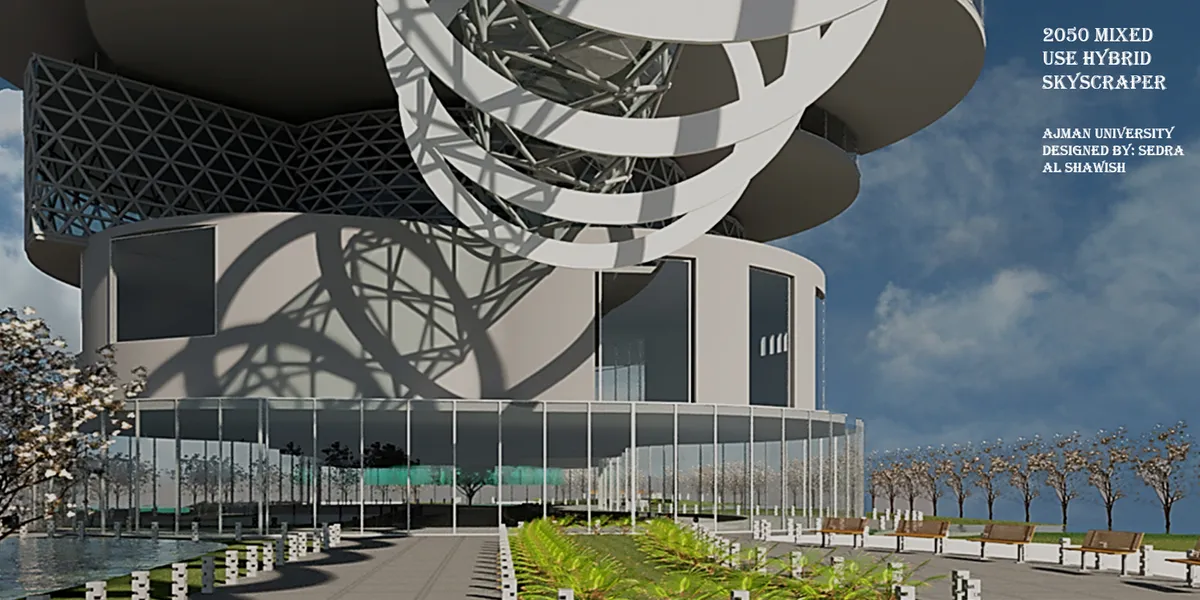
ROTATING SHIFTING SKYSCRAPER
A modern organic shape with rotating floors that provides hierarchy in needs and sustainability in one single tower. Before designing my project i searched about the life in 2050 , which will need a lot of energy and electricity due the use of technology and the existence of robots.. I used natural methods to generate power (solar and wind powers...)




Commercial-Entertainment Mall
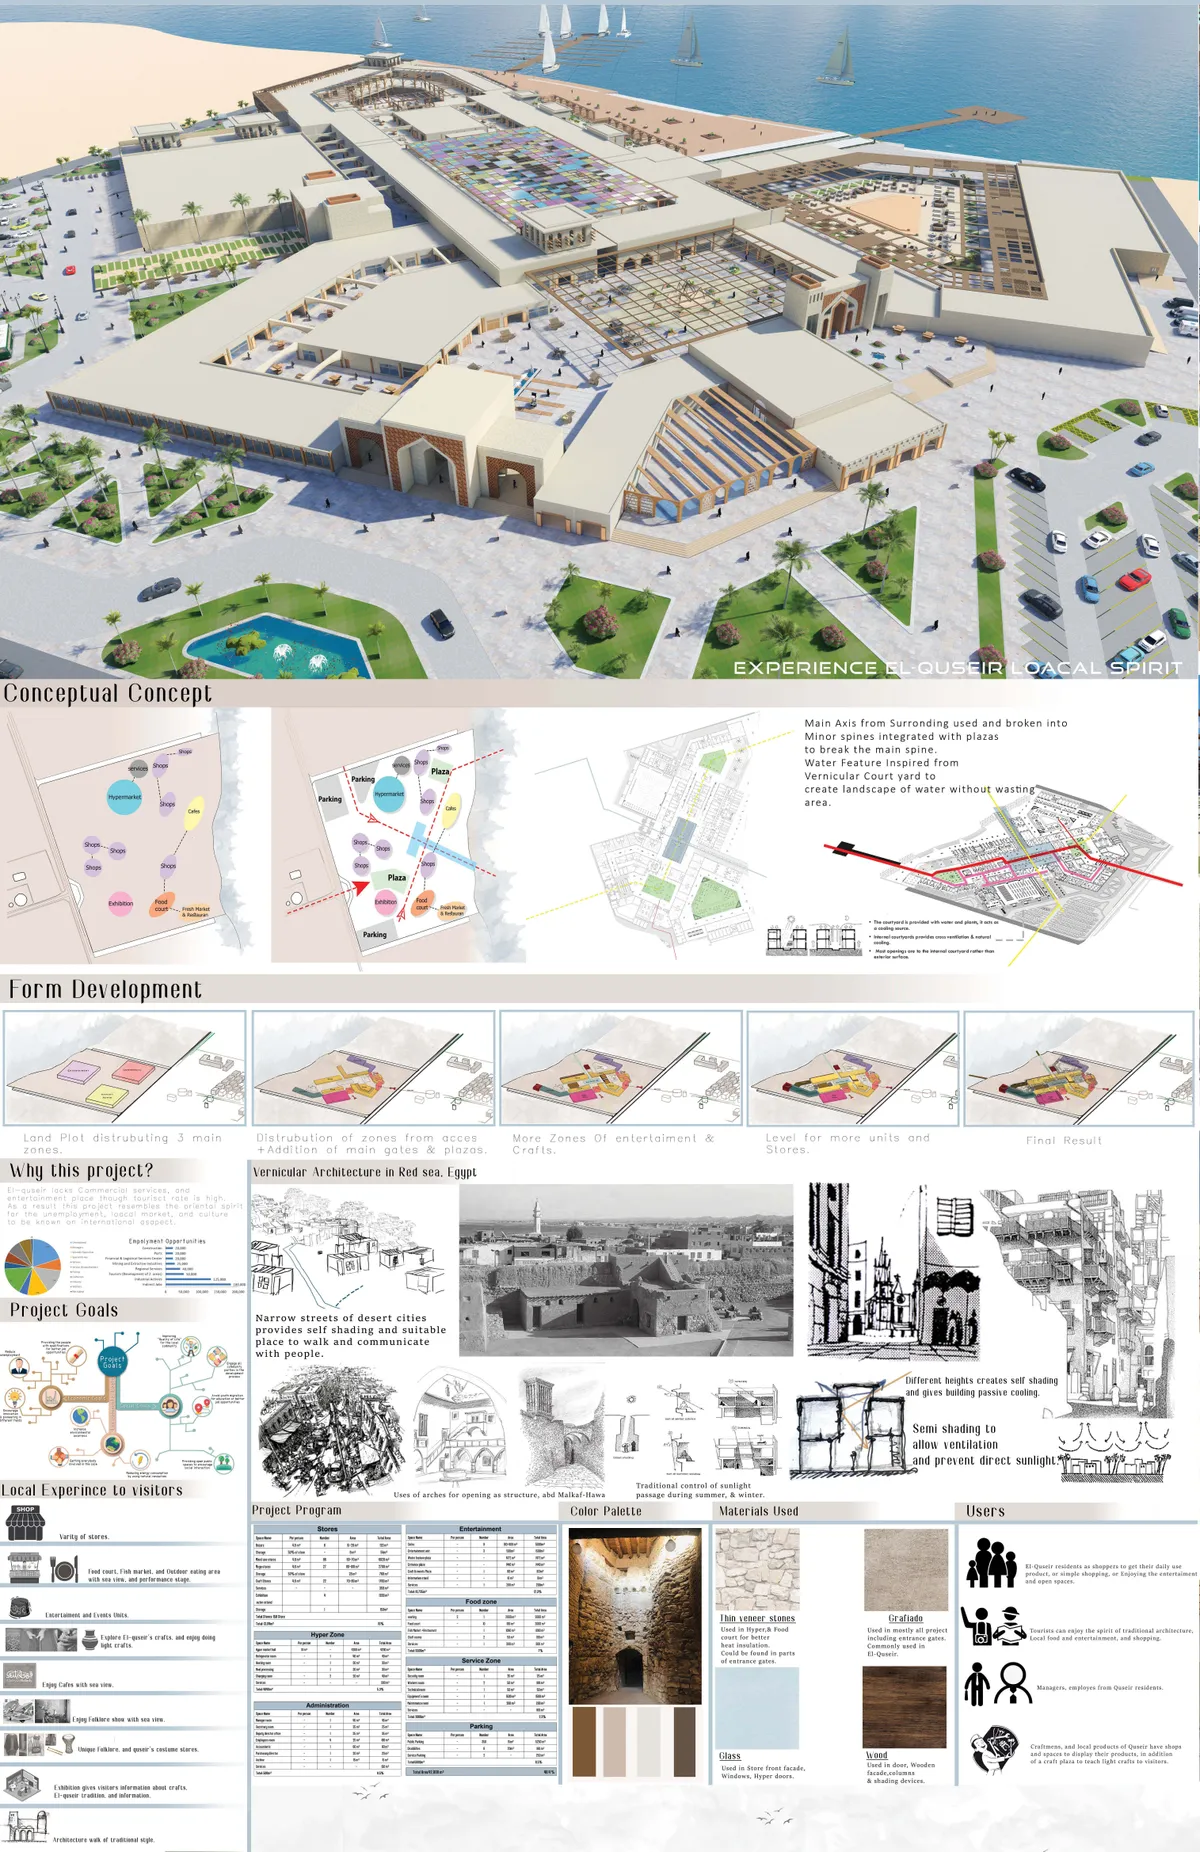
A Place to experience El-quseir Local spirit, while being provided with essentials such as shops, Eating areas, and entertainment and events spaces. El-quseir lacks commercial, and entertainment place, therefore this project achieves the needs Of El-quseir with the use of traditional architecture found there, and putting el-quseir on local markets.

New artifacts based on the typological reformulation of assembled wooden barns
Why build new when we can reuse? This project proposes a methodology to disassemble and enhance heritage warehouses around Lake Llanquihue, quantifying and codifying their parts to create mobile structures for cultural programs across Chile, adaptable to diverse cities and identities.
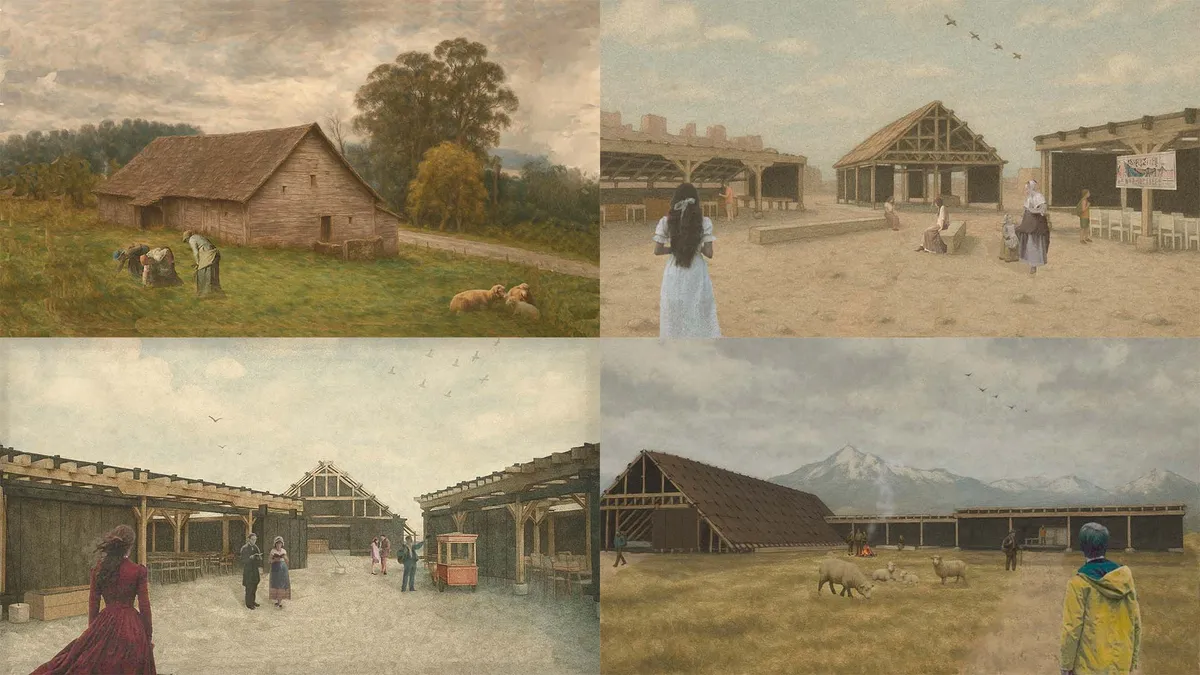

A strong and well-researched project that creatively rethinks the reuse of traditional wooden barns. The systematic classification, coding, and reassembly of existing components into adaptable structures is a clear strength. The project has a strong and original idea, although the final architectural and spatial outcomes could be developed further. Overall, a thoughtful and promising approach to heritage reuse.

REVITALIZING KOLAKOPA’S HERITAGE
This colonial era heritage site had remained forgotten for decades; no one had ever documented it, designed for it, or tried to preserve it. My thesis is the first to take action, aiming to protect these structures through adaptive reuse and cultural tourism. Visitors will experience history through role play, AR/VR, exhibitions, and museum spaces.
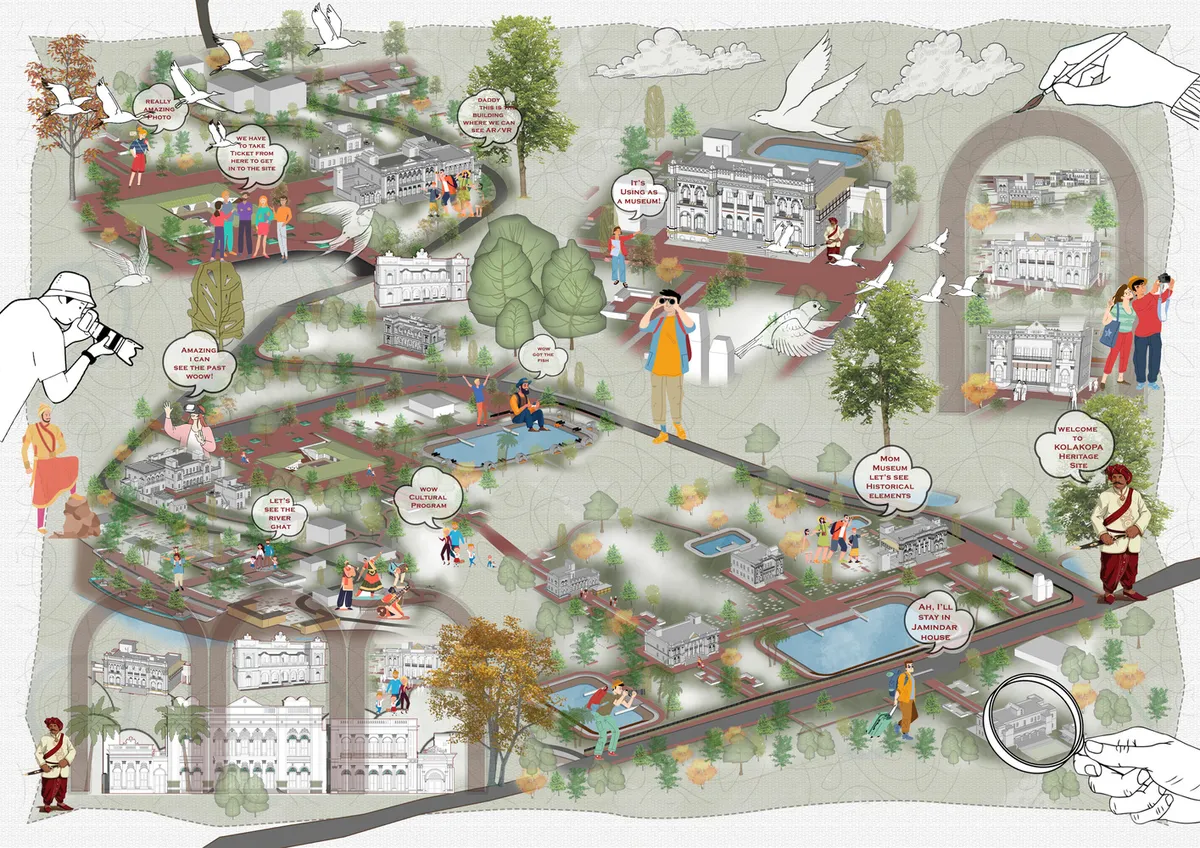
Excellent

Excellent
Heartfelt congratulations on this truly inspiring project! ‘Revitalizing Kolakopa’s Heritage’ beautifully bridges the past and the present — breathing new life into history with vision, sensitivity, and soul


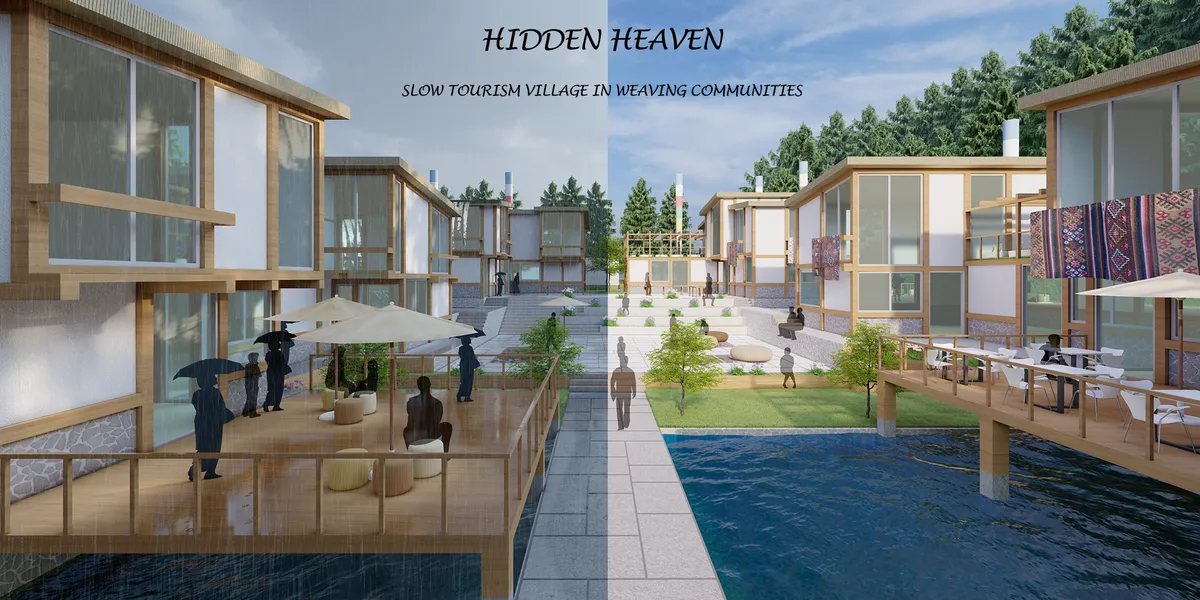


Casa De Albergue
Casa de Albergue boutique hostel is created with an intent for long-term living and working areas, prioritizing harmony of living space and working areas while Ensuring adaptable architecture for extended stays, offering comfort and convenience at a fair price. It is designed for a new generation of tourists, considering privacy, engagement, open and closed
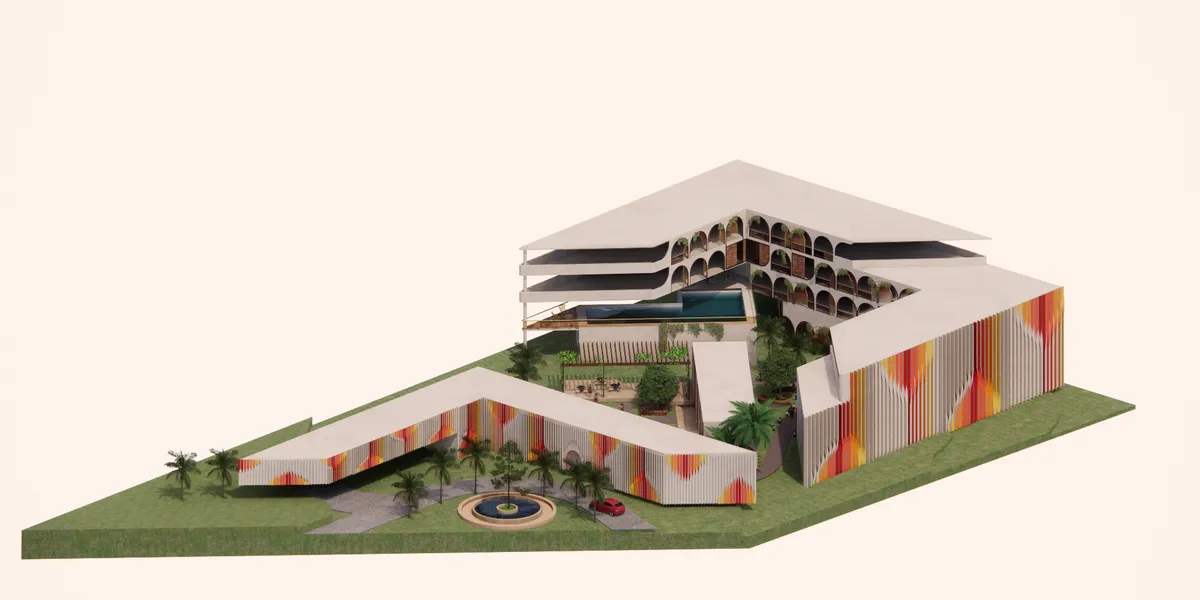

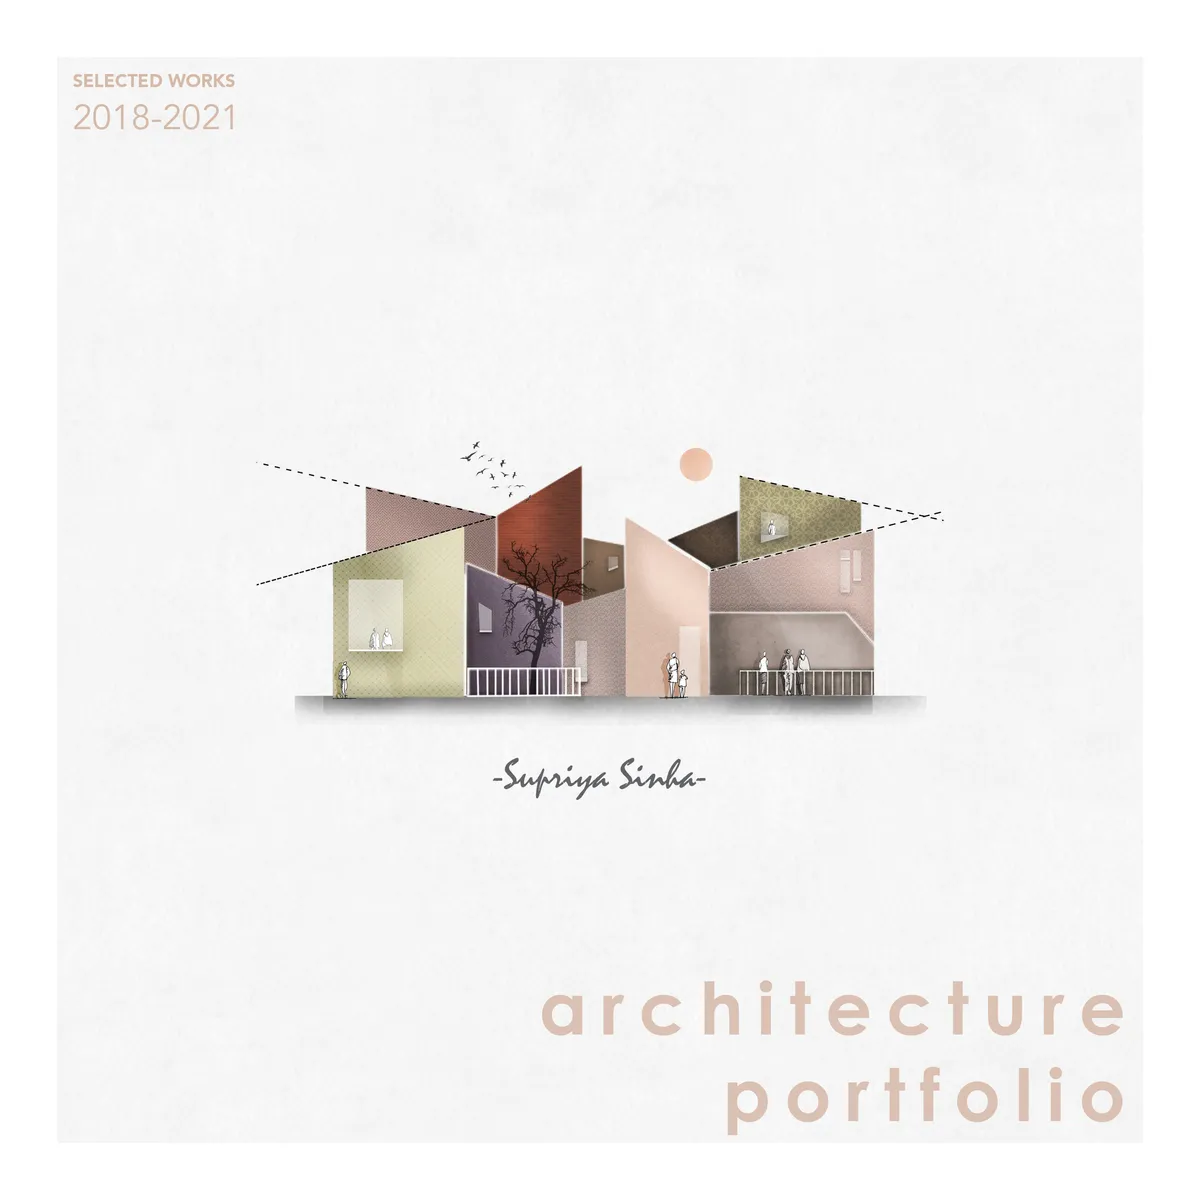
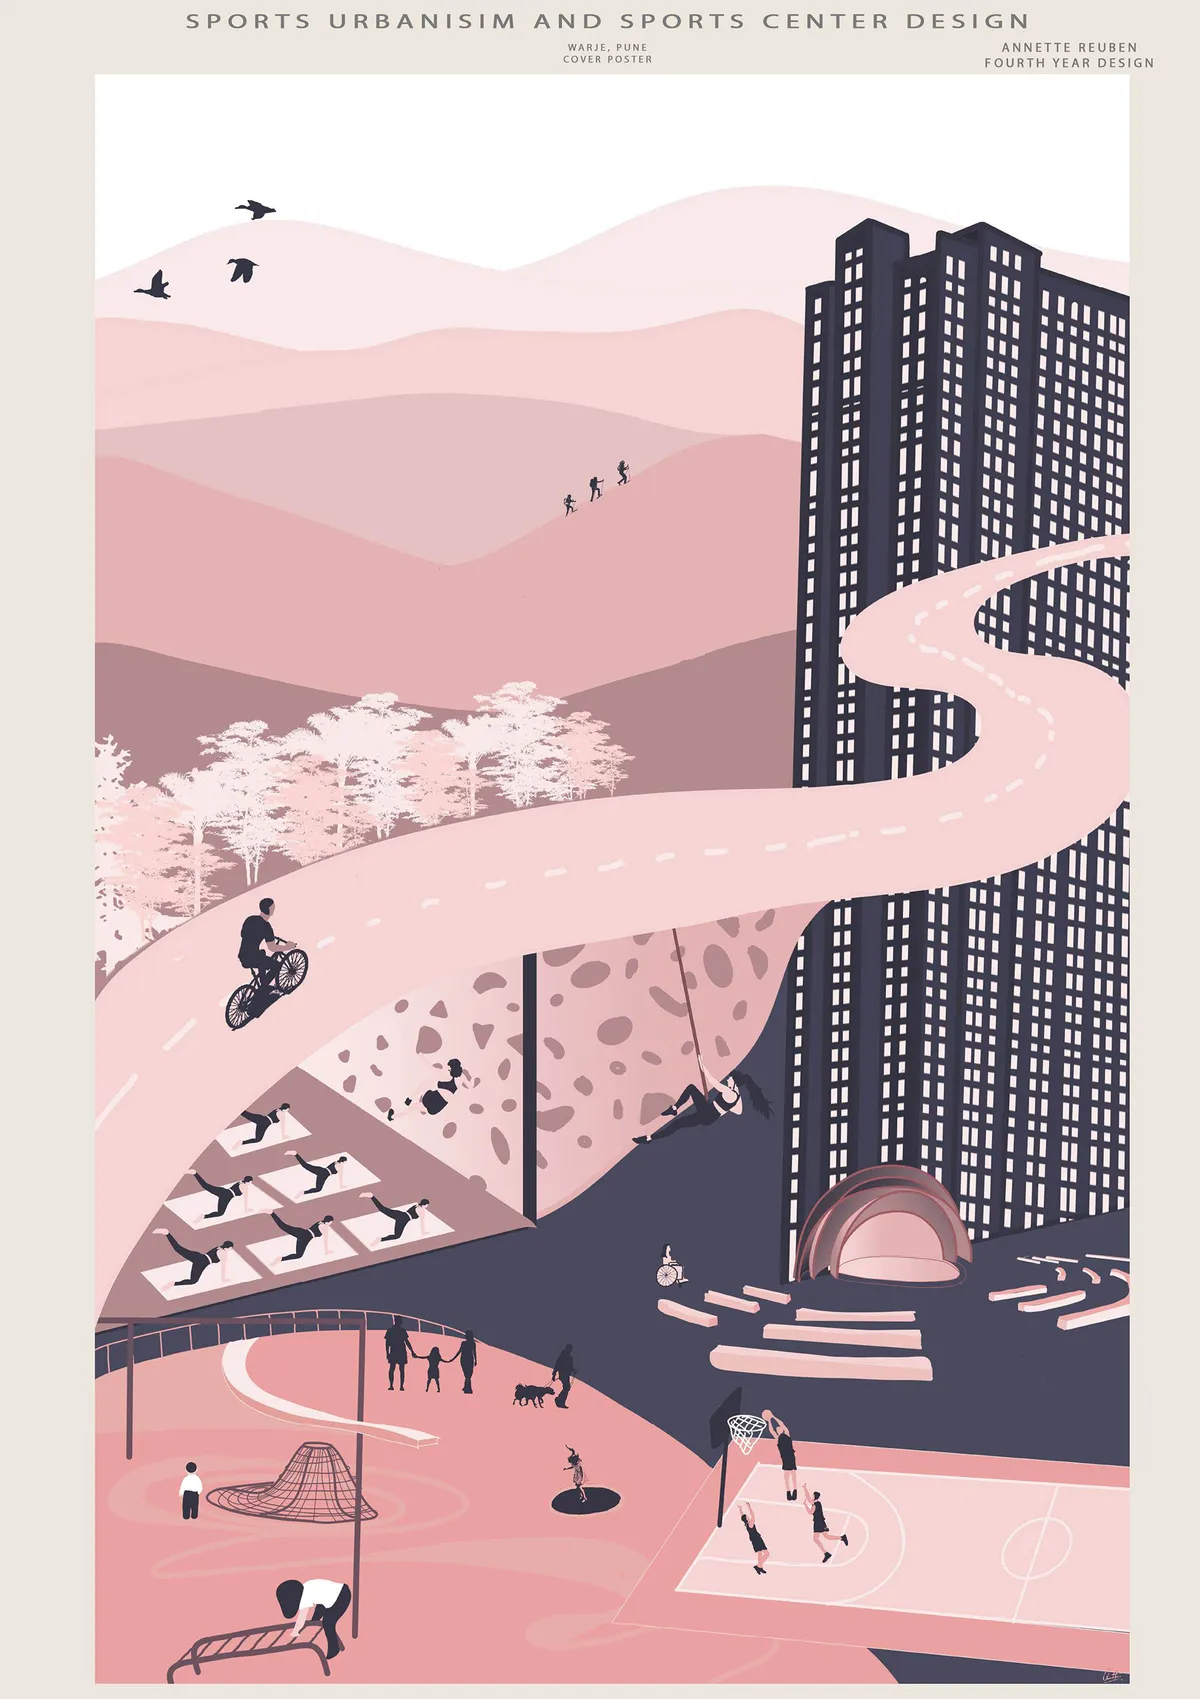
Undergraduate Portfolio
Hi, I am a fourth-year undergraduate architecture student. For me Architecture is a lot more than just buildings, It’s a way of living and expressing oneself. It has changed my perspective on every aspect. I intend to continue on this with a goal of learning, acquiring knowledge, and gaining experience, and ultimately help me to present myself better.




Pocket Home
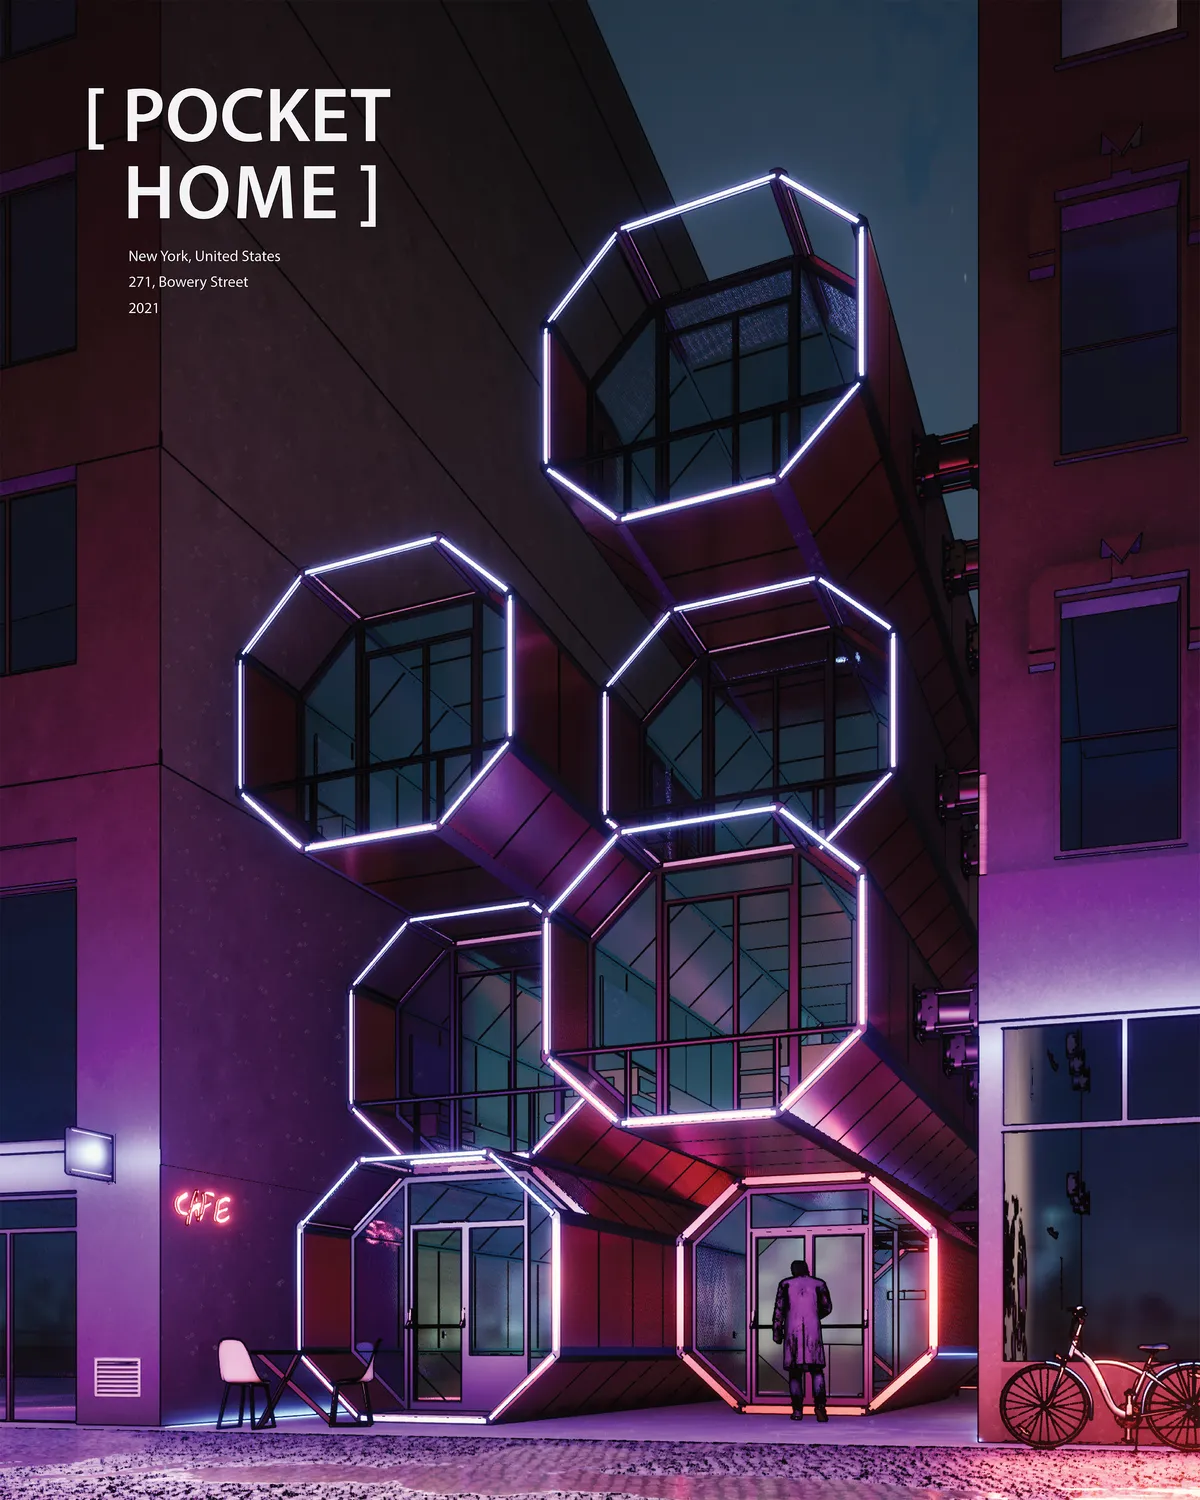

Great project! love the illustrations and the concept! Any ideas about how the services would work with the staggering?
Great Job

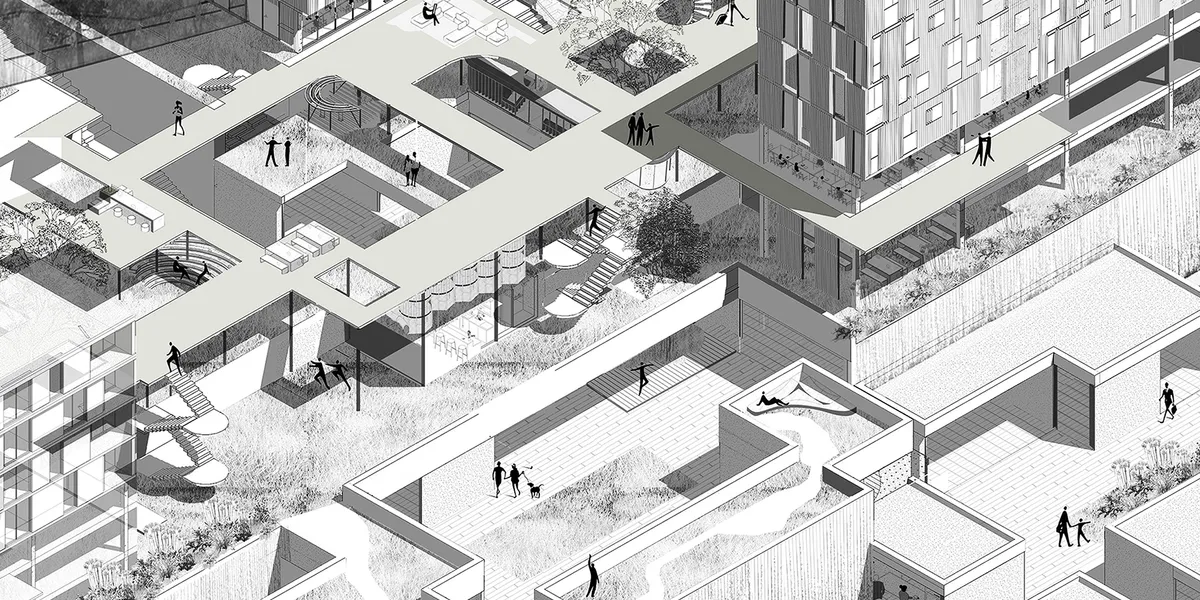


Paradiset Studio by LOOP Architects: Transforming Historical Spaces into a Creative Haven in Aarhus
Paradiset Studio by LOOP Architects transforms a historic 1862 Aarhus school into a light-filled, creative, flexible, and sustainable architecture studio.

Tienda Maison Portocale Store by Laura Ortín Arquitectura: Redefining the Bridal Shopping Experience
Tienda Maison Portocale redefines bridal retail with bold terracotta and blue tones, flexible enfilade layout, luxurious fabrics, and immersive, empowering interiors.


COSTA VIVA
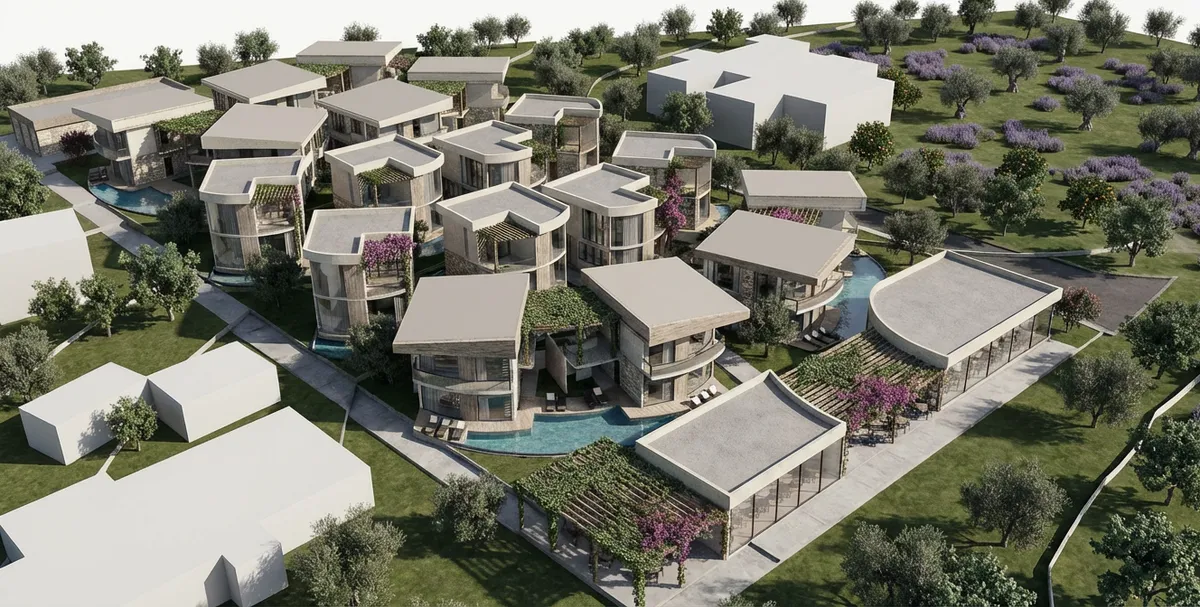
Organized around water, landscape, and semi-open spaces, Costa Viv offers a spatial experience that encourages slowing down, breathing, and healing. Curved and fragmented masses orient toward the sea, reducing scale, increasing permeability, and creating shared living areas with a seamless indoor–outdoor continuity.
ellerine sağlık harika gözüküyor❤️

Amazing
This project formally aimed to deliver advanced, comfortable service. Perfect!
JUICETIN Café by KSOUL Studio: Industrial British Charm in Ho Chi Minh City
JUICETIN Café in Ho Chi Minh City blends industrial design with nostalgic British post office charm, featuring bold facade, vintage interiors, and unique details.

Box of Memories.
A box of collective architecture that tells a story of the past and solidifies the future, the architecture helps reminiscing the longing for what has been lost, yet the stories are the base to the future for us to tell and keep. A ghost structure that shows the past, yet holds a present and keys to the near flourishing future.


hello! My name is Tasnim and I am second year architecture student at Qatar University. I am currently doing a case study on this project in order to design a guesthouse. I would appreciate if you provide me with the following information so I could put the credits in my presentation: Name of the project, name of the Architect, Location of the project, Area, and the concept of the project or a general background about it. Thank you for your cooperation. This is my email for further contact: tasnim.khammash13@gmail.com