


Architecture
Design and planning of buildings, spaces, and environments that shape how people live, work, and interact.


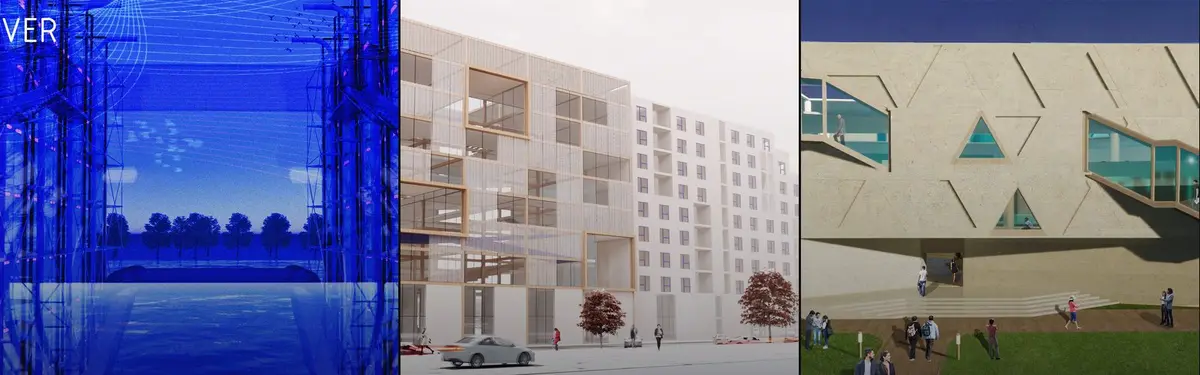
E-WASTE SYNC: A RECLAMATION CENTRE FOR ELECTRONIC WASTE
E-WASTE SYNC is a proposed reclamation Centre at Kaliakoir Hi-Tech Park, Gazipur, addressing Bangladesh’s informal e-waste problem through safe collection, sorting, repair, dismantling and material recovery. The design integrates controlled circulation, worker welfare, research, training, climate-responsive systems and circular resource recovery.


Clad in Clay
Along the Coast A narrative of architecture that emerges, rather than one that is imposed. Every land possesses its own narrative—one that has taken shape over time, under the sun, in the path of the wind, and through the interplay of water and earth—long before it ever hosted architecture. What we call the architectural identity of a land today is not merel


Filleadh - Opera house 2.0
Filleadh (Gaelic for “fold”) is a portable theatre for street artists, inspired by the movable book. Towed by a light truck, a 4.16 m box opens to 8.00 m with solar-roofed folding panels. One truck becomes four stages: Shell for music, Gallery for art, Twin for two booths, Ring for circle shows. Ready to perform in any public space.


BIO-MORPHOS PAVILION (VARIATION 02)
This project explores the threshold between structural performance and organic morphology through contemporary computational design. Developed using advanced parametric workflows, the structure materializes as a seamless semi-covered pavilion designed to redefine user experience within a fluid space. By shifting away from traditional box-like architecture,


THE COMMUNITY INSTALLATION
A Community-Centric Design Process for Enhancing the Structure of the Social Layer Utilizing Community Stories in Urban Informal Settlements, Sri Lanka.

E-WASTE SYNC: A RECLAMATION CENTRE FOR ELECTRONIC WASTE
E-WASTE SYNC: A Reclamation Centre for Electronic Waste is a proposed formal e-waste recycling facility at Kaliakoir Hi-Tech Park, Gazipur. The project transforms informal recycling into a safe, organized and circular system through controlled processing, material recovery, worker welfare, research and training. Climate-responsive façades, daylighting, PV roofing, rainwater management and phytoremediation support environmental performance.

E-WASTE SYNC: A RECLAMATION CENTRE FOR ELECTRONIC WASTE
E-WASTE, E-Waste Reclamation, Hazardous Waste Processing, Circular resource recovery, Climate-Responsive Design, Rainwater Harvesting.


Common Ground
Proposal for the Cad in Clay-competition. It is a sustainable urban neighborhood project in Carnaxide where the main building material is compressed clay bricks made out of soil from the construction site


TACO Builds a Mérida Retail Center Around the Trees of a Former Plant Nursery
On a Mérida corner once occupied by the Cholul nursery, earthen walls, stone and a clay lattice pavilion organize shops around the trees that were kept.

M2 Senos Arquitectos Answers Costa Nova's Striped Palheiros with a Single Green Gable on a Concrete Plinth
In Gafanha da Encarnação, Portugal, a 353 m² family house sets a muted green gable on a near-invisible concrete base among the dunes of Costa Nova.

Spacefiction Studio Wraps a Nellore Family Home Around a Double-Height Courtyard Behind Brick Walls
In Nellore, India, Twilight House splits public and private life into two wings and lets a planted, sky-open courtyard do the climatic work.

border arquitectos Turns a Dusty Tijuana Hillside into a 60,000 m² Public Sports Landscape
In Tijuana, Mexico, the Abejas Sports and Recreation Center treats sport as open public landscape for an underserved, fast-growing neighborhood.

GRUPOSP Stacks a Steel-Framed House Above a Wooded Valley in Santana do Parnaíba
In Tamboré, Brazil, a 450 m² house by GRUPOSP layers concrete, steel and perforated metal to lift its living rooms into the eucalyptus canopy.

BLT Arquitectos Wraps a Shared Innovation Hub at Córdoba's Catholic University in a Glowing Polycarbonate Shed
On the Universidad Católica de Córdoba campus in Argentina, a 650 m² workshop hall in polycarbonate and concrete serves every faculty as one shared room.

5468796 Architecture Bends a Seven-Storey Housing Block Around a Freestanding 1905 Winnipeg Warehouse
In Winnipeg's East Exchange District, a slatted metal-clad addition steps and terraces around a brick warehouse instead of swallowing it.

atelier iso architectes Builds a Corrugated-Roofed Mediation Hall Beside a Windmill in the Vendée Countryside
A 140 m² cultural mediation hall at the Moulin des Gourmands in Saint-Révérend borrows farm-shed roofing and timber to sit quietly beside a windmill.

The Studio Threads Light and Air Through a Three-Storey Family Townhouse on a 4-Meter Plot in Quy Nhon
In Quy Nhon, Vietnam, a 62 m² family home turns its central stair into a skylit, book-lined spine that carries daylight and breeze through every floor.

ARC Architects Threads a Travertine House Through a Narrow Tashkent Plot Between Two Streets
On Tashkent's north-eastern edge, a 697 m² house shows the street a screened stone face and opens its rooms to courtyards and gardens.

say architects Wraps a Hangzhou Fashion Lobby's Existing Columns in Flared Timber Canopies
In Xiaoshan, Hangzhou, a 660 m² lobby for Ouse Fashion lets street paving and trees run indoors beneath timber columns built to age for twenty years.


A thoughtful and relevant project addressing Bangladesh’s e-waste problem through architecture. The integration of safe waste management, worker welfare, research, training, and resource recovery is highly commendable. A strong approach to sustainability and circular resource use. Well done!
Thank you so much!!