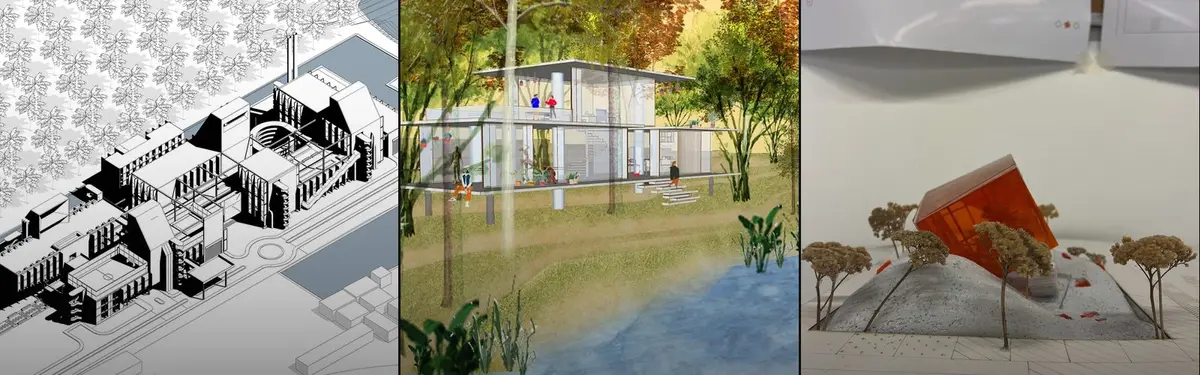
25WinnerFLOW"Flow" is a holistic wellness center that spatializes well-being through layered volumes and intersecting planes. Rejecting traditional closed rooms, it eliminates forced routes in favor of fluid, non-linear circulation. Strategic galleries dissolve boundaries, allowing users to experience the space freely at their own rhythm while staying connected.
1DISSOLVEThrough our research, we noticed that constructed school buildings and implemented education systems had become typological. Designs consisted of classrooms arranged around corridors, comprising typological spaces where actions and spaces were defined. This standardized education system thinking, and consequently architectural attitudes, became our focus.
42Cacoon The evolution of education, driven by tech and online access, shifts focus from traditional teaching to personalized, self-driven learning. It transforms schools into centers for personal and creative growth where students can discover themselves.
5POINT The design was conceived as a point that unites different cultures. At this point, an environment was created that could easily adapt to its context and create space open to interaction. In this design, where sociality is at the forefront, it was designed as a complex where students can adapt to their new routines and share their experiences with each other.
2GraceReflective of Tango itself, the building is transparent and simple, and transitions between the indoors and outdoors. Overall, the walks, parallel and cross, create a sense of movement, across the entire site. As in Argentine Tango, the dancers and the audience move along and across axes, in and out of the building with grace.
2WinnerWe MeetWe Meet envisions a new informal market that is dedicated to fostering a variety of interactions between nature, visitors and vendors. The project will achieve this goal by being appropriate, affordable, modular and cost-effective.
3Editor's ChoiceOn the wayThe building inspired by Indian traditions and local arts in India by using recycled materials.
0Parallel Projections, Research Building Fra-UasThe proposed building serves the notion to develop the spaces which correspond to the constant interaction of the students with the building and the university through multiple lenses of visual, social, physical and cultural impact. In a strong gesture, a corresponding mass is added and connected with the existing building through a bridge on top.
3Seventy Ninth Sense In the past, the city of Tehran had its own architectural identity, but the massive and non - coherent increase of construction in recent years has caused both rupture and failure, one of the objectives of this project is to address this issue.
5URBAN DAM The project, through the analysis of the typology of the city block, connects two urban matrices, the Belgrade Fair, as an example of modern architecture, and the loose matrix of the Senjak slope.
2SPECTACULAR FLOW Cafe and restaurant training center In this project, the reason I choose this topic was my experience in this field. I trained at coffeeshop company in Vienna and in my country there is a lack of education in this major one of the references I read was The society of the spectacle by Guy Debord. from the outside, the project seems simple but it is complex
4Sunset CityWhen sea-level rising becomes an issue of the future, solutions need to be made! Sunset City is the edge of the new world, a vision of a new life moved west of the old, now-submerged land, to preserve parks and gardens and create a sustainable way of living that adjusts to the future conditions.