
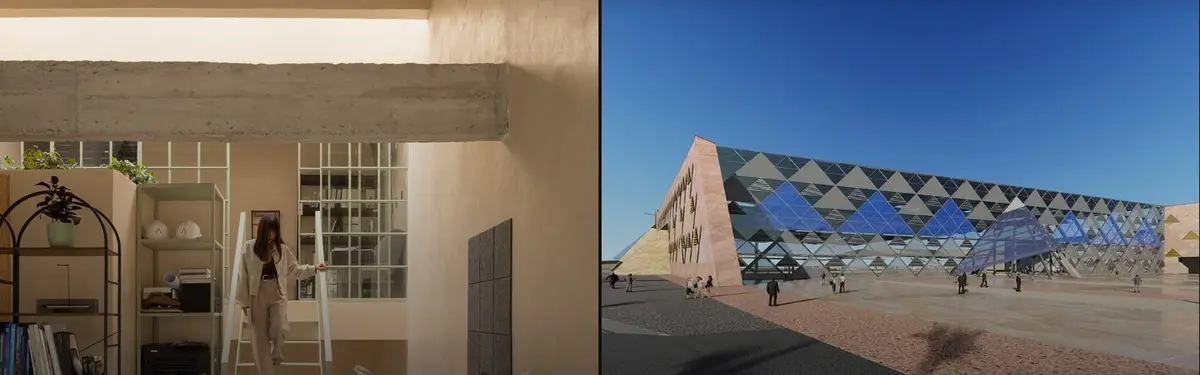


AutoCAD 2D
SKL2D drafting and technical drawing using AutoCAD for architectural and design projects.
AutoCAD 2D is a foundational tool for architects and designers to create precise technical drawings, floor plans, and construction documents. The software enables detailed visualization of spatial concepts before moving to three-dimensional modeling or construction.
The community explores how 2D drafting supports diverse project types, from institutional buildings and cultural spaces to residential studios and public landmarks. Members share work ranging from initial concept drawings to completed projects that demonstrate how AutoCAD's drafting capabilities inform design development and technical documentation.


Popular projects
View all 4 projects


Latest journals
View all 2 journals
WIDOARQUITECTOS Carves a Monumental Studio from a Five-Meter-Wide Lot in Cuernavaca
A 150-square-meter office building on a narrow 5-by-15-meter plot uses vaulted ceilings, courtyards, and raw materials to project quiet strength.

Autodesk Recognizes Projects That Use Its Software at the 2022 Excellence Awards
Autodesk congratulates the winners of the 2022 Excellence Awards


