


Autodesk Revit
TOOLBuilding information modeling software for architectural design, documentation, and construction planning.
Autodesk Revit is a BIM platform that enables architects to design, visualize, and document buildings in a coordinated digital environment. The software supports collaborative workflows across design and construction phases.
Community members use Revit for projects ranging from studio design and innovative construction methods to institutional buildings and award-winning architectural work. Discussions explore how the software facilitates both traditional design processes and experimental approaches like robotic fabrication.


Popular projects
View all 72 projects


Latest journals
View all 4 journals
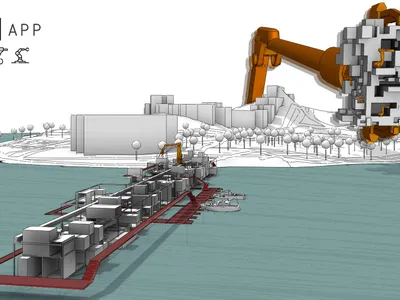
BUILD|APP: An Interactive Platform Where Robotic Arms Construct Architecture Over Water
A shortlisted Athenaeum entry imagines a waterfront application that lets users design, fabricate, and assemble modular spaces with robotic precision.

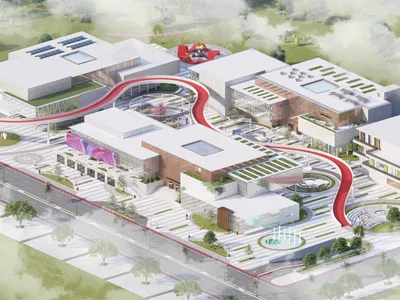
Community Innovation And Entrepreneurship Center (ROWAD)
A center that aims to give the local community a place to promote and direct their ideas into real businesses and projects that support the local economy, in addition to a suitable and stimulating env

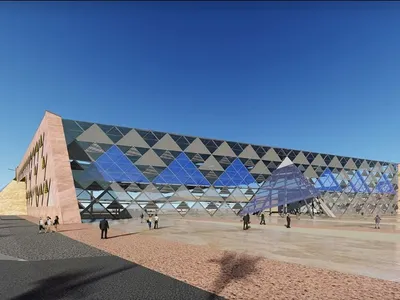
Autodesk Recognizes Projects That Use Its Software at the 2022 Excellence Awards
Autodesk congratulates the winners of the 2022 Excellence Awards