
Autodesk AutoCAD
TOOLSoftware and workflows for 2D drafting, 3D modeling, and design documentation using Autodesk AutoCAD.
AutoCAD is a computer-aided design platform used across architecture, engineering, and construction for creating precise technical drawings and models. Members use it to develop everything from conceptual designs to detailed construction documentation.
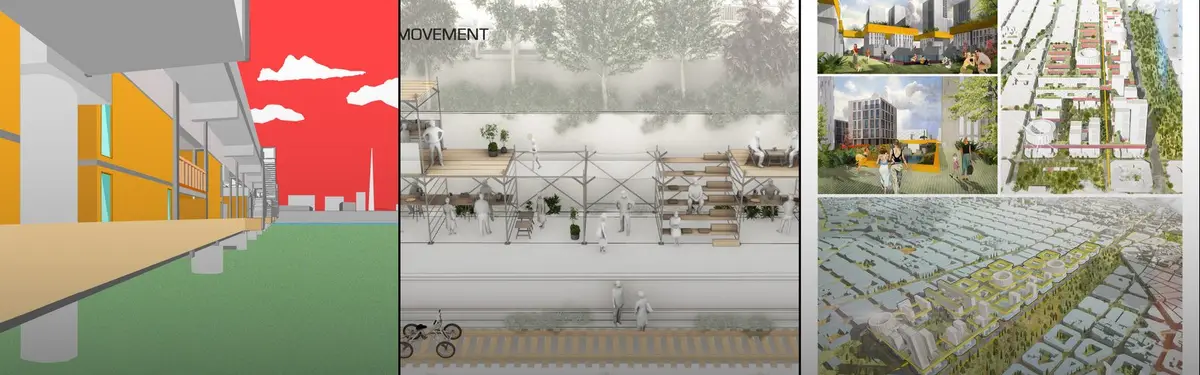
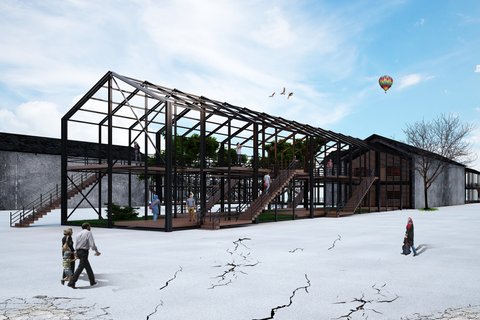
The community shares projects ranging from urban planning and public space interventions to architectural proposals and landscape designs, demonstrating AutoCAD's application in diverse scales and typologies of work.


Popular projects
View all 211 projects


Latest journals
View all 4 journals
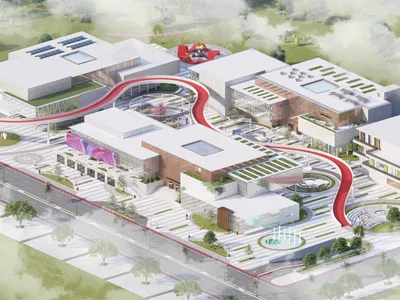
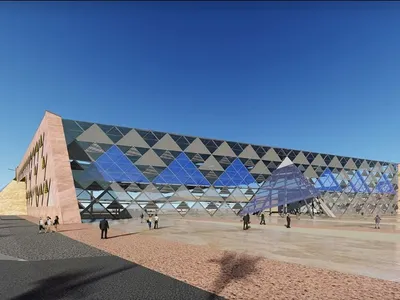
Community Innovation And Entrepreneurship Center (ROWAD)
A center that aims to give the local community a place to promote and direct their ideas into real businesses and projects that support the local economy, in addition to a suitable and stimulating env

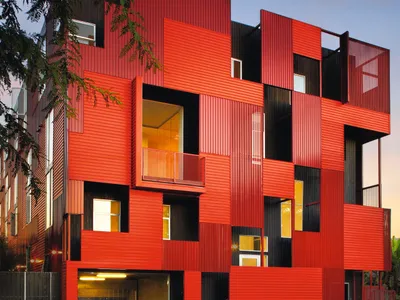
CONCEPT
The built form must be able to connect with people, through its form, layout or spaces. a music allowing freedom in spatial design.

Autodesk Recognizes Projects That Use Its Software at the 2022 Excellence Awards
Autodesk congratulates the winners of the 2022 Excellence Awards