
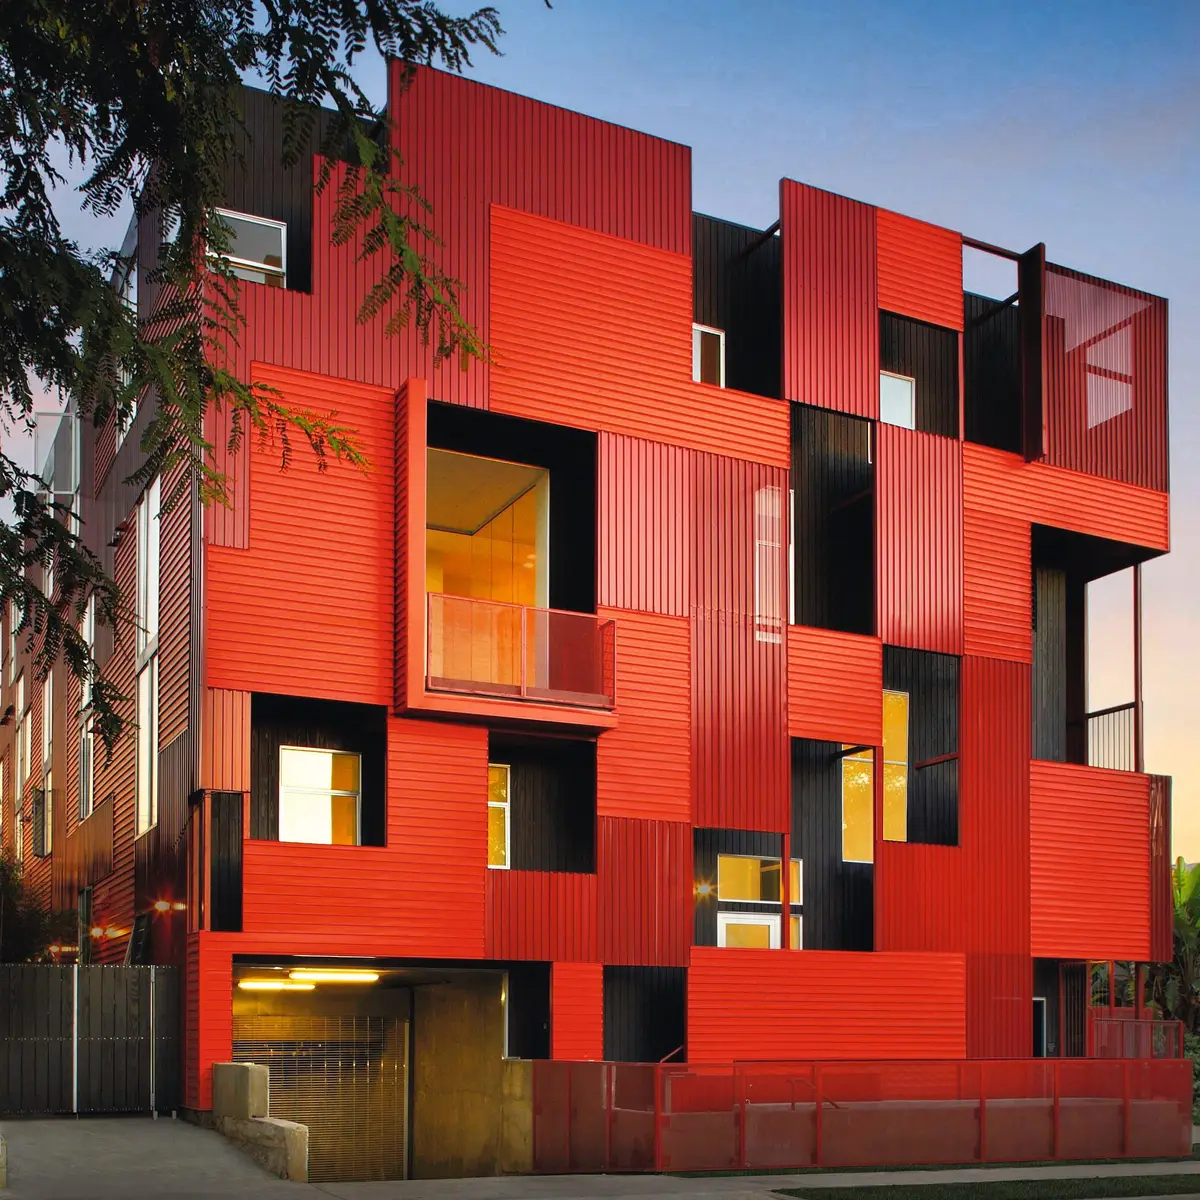
CONCEPT
The built form must be able to connect with people, through its form, layout or spaces. a music allowing freedom in spatial design.

For the architectural concept of the project, the principles of oriental architecture are taken, which will be applied in the design of the music conservatory Ca Trú.
Complexity of the sequence - By making a complicated route, the space becomes wider. This route must create different scenes by changing volumes and heights.
Harmony with nature: The architecture should be seen from the outside in as well as from the inside out. Contemplate the exterior from the interior, perfect interior-exterior integration, forming a single unit with the environment and nature.
Framing the beautiful: The aim is to direct the viewer's gaze towards the different views, so that the landscape feels closer to the individual.
Ventilation: We want to achieve cross ventilation throughout the building, through the use of double height spaces, and also by increasing the height of the roof.
Translated with www.DeepL.com/Translator (free version).

Popular Articles
Popular articles from the community


longwave studio Reorganizes a 112 m² Tainan Apartment Around the Daily Routines of a Family and Two Cats
In Tainan, Taiwan, birch plywood, rust-red furniture and a freestanding plaster wall link arrival, storage, work and family life in one apartment.

andblack design studio Wraps a Three-Generation Ahmedabad Home Around a Planted, Skylit Central Courtyard
In Ahmedabad, a 9,910 sq ft house uses exposed concrete, brick jali and a skylit green court to give three generations both distance and closeness.

GROUP A Strips a 1969 Rotterdam Harbor Headquarters to Its Frame and Wraps It in Timber Louvers
In Rotterdam's M4H harbor district, Ferro Offices reuses a 1969 frame, adds one timber storey and reaches BREEAM-NL Outstanding.

David Macias Steps a Doorless Stone and Plaster House Down a Tropical Colombian Hillside
In the humid hills of Colombia, Threshold House replaces the front door with an open void and terraces its 850 m² down the slope instead of fighting it.

Similar Reads
You might also enjoy these articles

The Rhythm of Seasons
A Farmers' Market Connecting Nature and the City


More Than a Building-Designing a Living System
More Than a Building-Designing a Living System
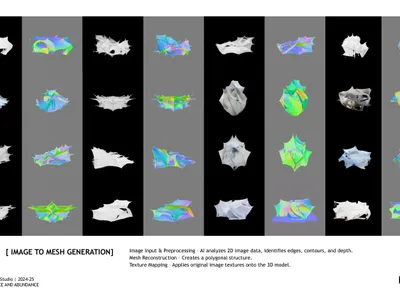
Base Beyond
DESERT COMPOUND ARID: TOURISM OF ABSENCE AND ABUNDANCE

Explore Architectural Form Competitions
Discover active competitions in this discipline


Challenge to reimagine the Iron Throne

Photograph architecture without architects

Illustrate the lost glory of Angkor Wat - Render Challenge

Design challenge to reuse E-waste
Comments (0)
Please login or sign up to add comments
No comments yet. Be the first to comment!