

Base Beyond
DESERT COMPOUND ARID: TOURISM OF ABSENCE AND ABUNDANCE

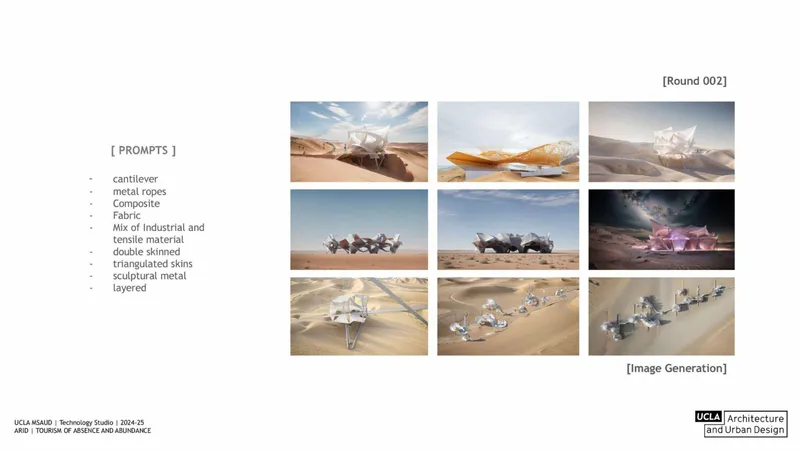
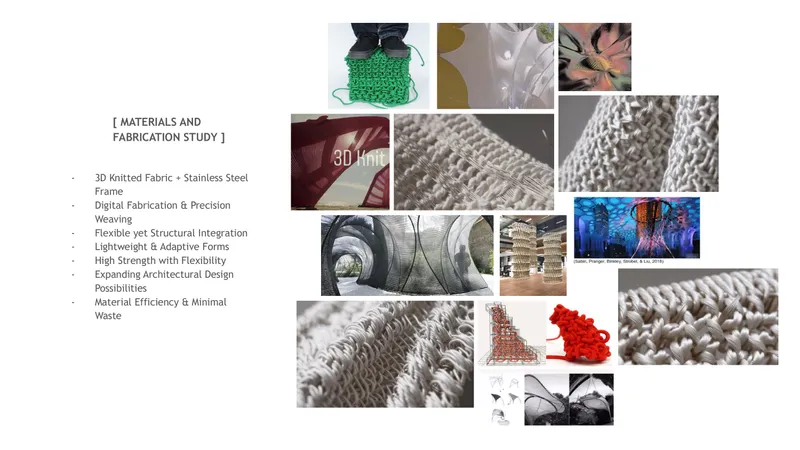
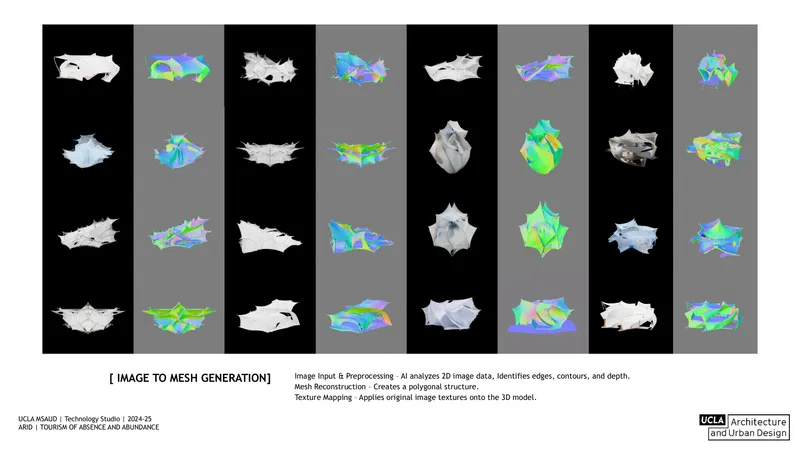
The design process began with conceptual explorations using AI-assisted image generation based on keywords like tensile structure, metal ropes, sculptural, and elevated. These visuals informed the formal language of the project. We focused on lightweight, breathable architecture using 3D knit fabric as the primary material. Its ability to be customized in porosity, density, and layering allowed us to shape continuous architectural skins with built-in structural properties. To enhance sustainability, we integrated photovoltaic yarns into the fabric, enabling energy generation directly from the building envelope. Performance studies showed a single cabin could generate 6–19 times its energy needs. We used a workflow of sketch-to-image to 3D mesh generation, iterating hundreds of formal options and refining them based on structural feasibility, site conditions, and program fit. The final forms were selected for their ability to merge aesthetics, function, and fabrication logic within an adaptive and high-performance envelope system.



Popular Articles
Popular articles from the community


longwave studio Reorganizes a 112 m² Tainan Apartment Around the Daily Routines of a Family and Two Cats
In Tainan, Taiwan, birch plywood, rust-red furniture and a freestanding plaster wall link arrival, storage, work and family life in one apartment.

David Macias Steps a Doorless Stone and Plaster House Down a Tropical Colombian Hillside
In the humid hills of Colombia, Threshold House replaces the front door with an open void and terraces its 850 m² down the slope instead of fighting it.

Juan García Correa, John González and Claudia Rueda Sink a Circular Amphitheater into a Manizales Engineering Building
On the La Nubia campus in Manizales, Colombia, the S1 Building folds labs and offices into a hillside of ramped lawns that double as a campus route.

David Ortega Stacks a Two-Story Mexico City Penthouse Around a Steel Stair and a Pergola-Shaded Roof Terrace
In Colonia Roma, a 300 m² penthouse uses oak joinery, a planted steel stair and a slatted roof pergola to make a new-build apartment feel like a house.

Similar Reads
You might also enjoy these articles

The Rhythm of Seasons
A Farmers' Market Connecting Nature and the City




More Than a Building-Designing a Living System
More Than a Building-Designing a Living System


From Myth to Matter
Rejuvenating the flowing sanctity of panatirtha: Enhancing the natural and cultural tourism of panatirtha, tahirpur through architectural and planning intervention

Explore Desert Architecture Competitions
Discover active competitions in this discipline


Challenge to design a shop stop sunk in the city

Challenge to illustrate the ruins of Petra
Comments (0)
Please login or sign up to add comments
No comments yet. Be the first to comment!