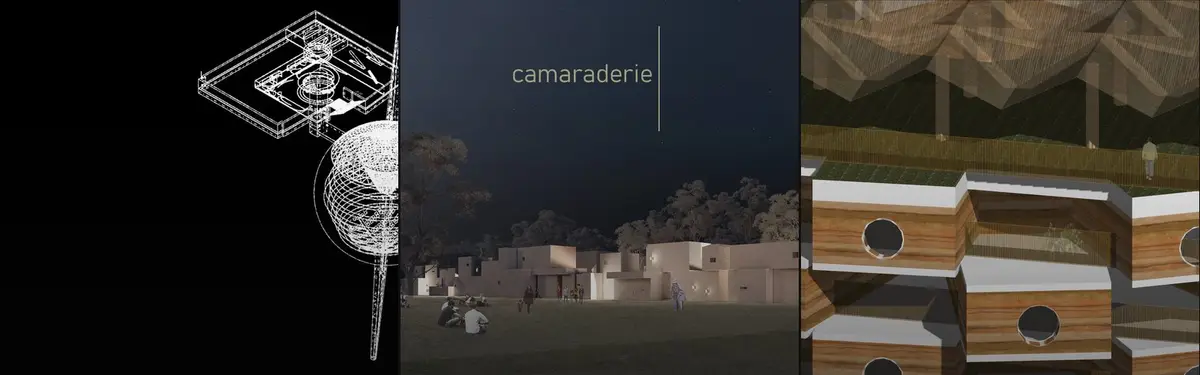

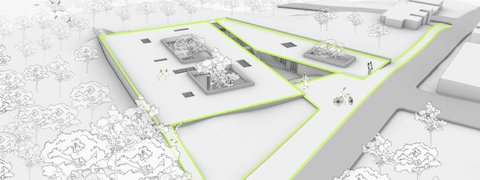
Axonometric Diagram
Isometric and axonometric drawings that reveal spatial relationships and building systems through three-dimensional technical illustration.
Axonometric diagrams use parallel projection to show objects in three dimensions without perspective distortion. This technique is fundamental to architectural and design communication, allowing complex spatial relationships and construction details to be understood at a glance.Community members explore axonometric drawing across residential interiors, institutional spaces, and urban landmarks, using the format to analyze everything from domestic organization to interactive public environments and structural systems.