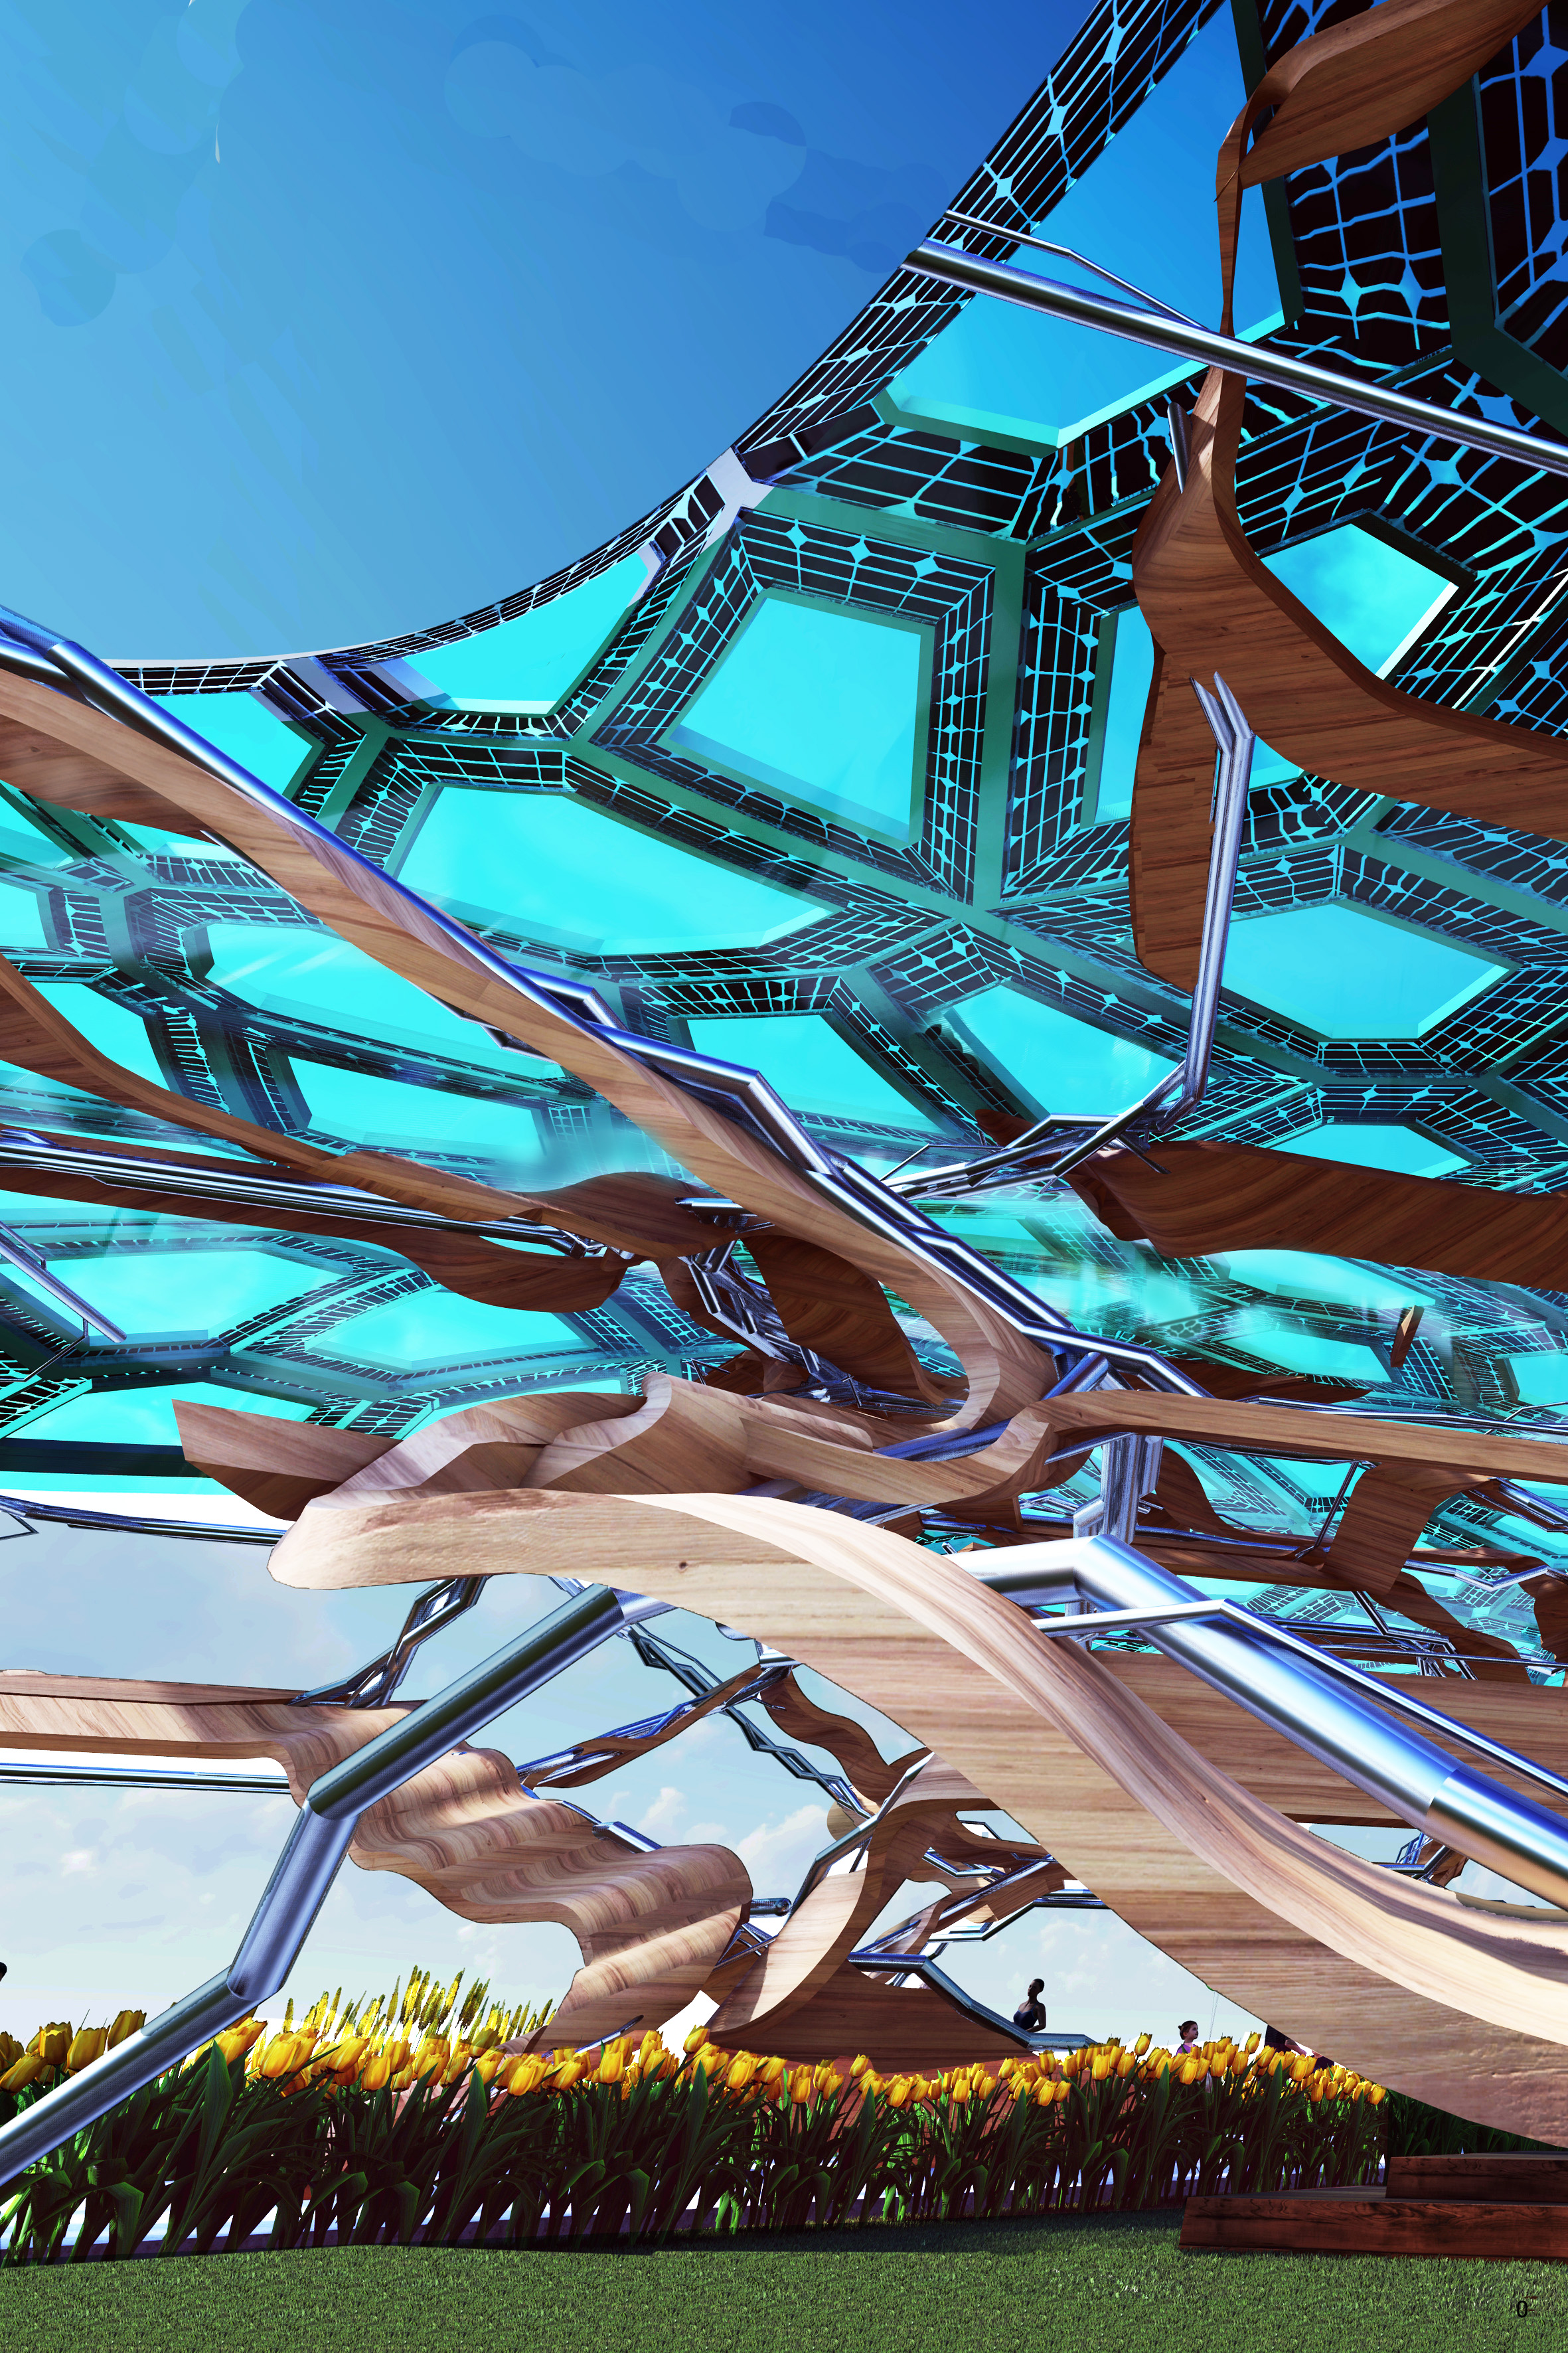
219People's Choice AwardEMBRACING THE TEMPORAL SCAR: “REVITALIZING POST-INDUSTRIAL LANDFORMS THROUGH ECOPOIETIC DESIGN”This thesis reimagines an abandoned Navi Mumbai quarry as a healing ecosystem. Balancing urban growth and biodiversity, the project uses Rhino and Voronoi systems to integrate Miyawaki forests and wetlands into the terrain. The result is an evolving civic landscape where architecture is secondary, prioritizing natural ecological succession and resilience.
2NESTLED ABODE: Fostering Human-Bird ConnectionEnvironmental challenges we face now are peaking at the vulnerable state, yet we often ignore the subtle changes. Among the most vulnerable are birds. Thesis focuses on ways to support and enhance the work of ornithologists. By integrating research facilities, education spaces, and public awareness programs, the centre will serve as a hub for conservation.
0Hydro Shell Nexus The Hydro Shell Nexus is a biomimetic floating research laboratory designed to study coral reefs in Punta Nizuc, Cancun, Mexico, with minimal environmental impact. Inspired by clams, lobsters, and coral, its biomimicry sustainable design features underwater viewing pods, a clam-shaped front for coral growth, and lobster-inspired fins housing an air system.
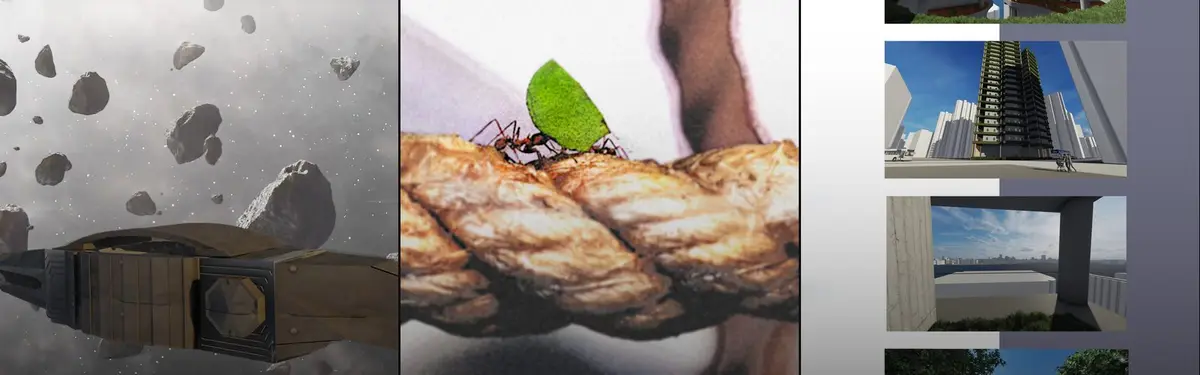
9ZOOTOPIAThe Earth was destroyed, and man's hand finally reached the resource-rich Moon.Unfortunately, now the animals on the earth have been extinct, they miss those animals, and in memory of them for the purpose of creating their future moon paradise, and named it "zootopia".
0WinnerParallel UniverseThis is a retro futuristic project that aims to avoid the usual representation of post-human architecture, typically associated with the image of eerie dystopian world. This project tackles the possibility to co-navigate this new realm of design as to how humans, robot can co-exist in the different realities .
8WinnerTHE CACTUS FOREST Imagine a building with many barbed burrs like a cactus, which can condense and collect a lot of water to the "base" like a cactus. If these "bases" are connected in series, through some water pipes, water can be easily collected and stored.
11WinnerPanoramic Perception The main purpose of the show was the value of all human senses with a different view of the subject. We have found, and this could not be achieved except with the benefit of all human senses In fact, we wanted to aim deeper than the relentless rain of images in the observation tower.
1WinnerAdaptive CellThe leading inspiration in the design process, were issues related to the field of biomimicry. Both the form, function and mechanisms allowing for mobility and adaptation found their inspiration in this field, allowing us to design a futuristic and ecological capsule.
18People's Choice AwardIntegrowDesigned as a game from design to installation, Integrow aims to interact with all its users, especially children, and to grow with this interaction.
41WinnerPlug'n PlayThis project is driven by the main purpouse of creating a free/creative/unique playground experience to the children from all ages.
4Regenerative GrowthThe facility is a cancer facility that focuses on helping cancer patients transition into remission. The location of the facility, while not being a traditional location, is what will help create a treatment-focused plan for patients.
20BIO-SCAPE, Search for life The name of the Project is BIOSCAPE to relate the biological research and the elements to be found, to the Martian landscape. The design is created by the Bio Spatial Web system that helps to create a relation between the terrain of Mars and the design for the hub. The structure represents veins, arteries, and the nervous system similar to the living body.