

Cafe and Restaurant Design
Interior design and spatial planning for cafes, restaurants, and food service establishments.

Madarq studio Turns a Leftover Food Court Corner in San Pedro Garza García into a Pink-Lit Restaurant
In San Pedro Garza García, Mexico, a glowing ceiling disc and a borrowed garden give a 150 m² food court restaurant its own center and identity.


Modum Atelier Grafts a Glass and Timber Pavilion onto a Qing Dynasty Qilou to Make a Zhongshan Café
On Zhongshan's Minzu Road, a 77 m² café keeps its Jiaqing-era brick firewalls and timber frame while steel, glass and timber add a modern pavilion.



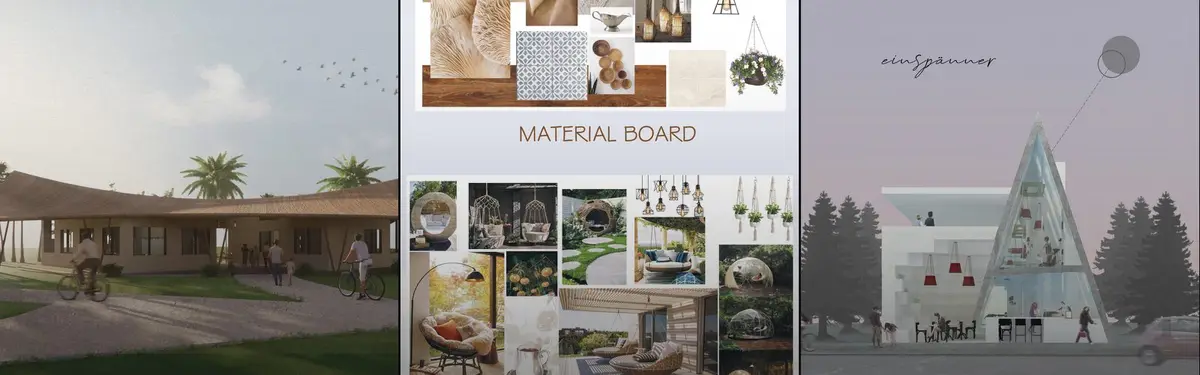
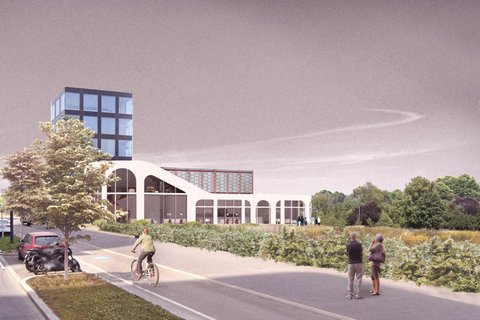
Ruth Uanzekin-Portfolio-2025
A collection of 3 projects completed for studio and competition briefs, ranging from retail to hospitality.

TEKI Design Wraps a Harajuku Blue Bottle Café in Curved Steel and Opens a Slice of Sky Between Buildings
In Shibuya's Harajuku, an 82 m² Blue Bottle café pairs a sweeping stainless steel wall with rammed earth, mirrored ceilings and a new passage.

OUT Architecture Turns a Coffee Cup Stain into a Broken Ring of Benches on a London Market Corner
A broken ring of steel and cork benches outside an Aldgate café reclaims an overlooked Petticoat Lane corner for the London Festival of Architecture 2026.


Cafezinn Café by Vapor arquitetura: A Tranquil Urban Refuge in São Paulo
Cafezinn Café blends modern minimalism with natural elements, creating a serene urban retreat through adaptive reuse and thoughtful architectural design.

Estúdio Cajalima Stacks a Sandwich Library into a 60 m² Shop Inside São Paulo's Galeria Metrópole
In República, São Paulo, a tiled counter, a blue mesh mezzanine and a saturated red palette turn a tiny gallery unit into an archive of flavors.

Barde vanVoltt Splits a 100 m² Amsterdam Coffee Roastery into a Bright Shop and a Hidden Tasting Room
In Amsterdam, DAK Coffee Roasters uses brick, hammered steel and a metal-lined passage to lead visitors from espresso bar to secret cupping room.


MARCOZERO Studio Turns a 35 m² Ground Floor in a 1950s Brazilian Building into a Street-Facing Flower Shop
A compact florist in Brazil strips a 1950s ground floor back to 4 m, lets louvered glass and vines blur the shopfront, and keeps the flowers in charge.

Rama Estudio Paints a Yellow Path Through a Mostly Underground Office Canteen in Quito
In Quito's Ekopark, a 290 m² restaurant under a LEED office tower uses epoxy floors, plywood terraces and raw services to serve up to 600 diners a day.


Florian Mouafo | Portfolio 2026
Selected works in architecture, BIM coordination, computational design, façade development, hospitality design, and resilient coastal systems.

Francesc Rifé Studio Turns a Former Valencia Aircraft Hangar into a Dark-Toned Gastronomic Market
In Valencia's Eixample, Merkato wraps a restaurant, bakery and deli in blackened pine, charcoal terracotta and steel mesh beneath a skylit hangar roof.

Rama Estudio Turns the Base of an Ecuadorian Office Tower into a Plywood and Yellow Resin Restaurant
In Tower 4 of Ecuador's Ekopark corporate center, a 290 m² restaurant uses tiered plywood seating and a glossy yellow floor to tame a raw concrete shell.


Stone Experience Center, MM Galleri at Indonesia Design District
Most experience centers focus on showcasing products, yet rarely deliver true experience. MM Galleri redefines this by creating an ecosystem of activities where natural stone is lived, not just seen. Designed with CNS Designworks, the space integrates dynamic events, immersive sequences, and innovative marble applications. More than a showroom, MM Galleri is a platform where material, technology, and human experience come together.

All Arquitectura Fits a Bicycle and Goods Shop into 96 Square Meters of Plywood, Breeze Block and Concrete in Mexico
A 96-square-meter shop in Mexico where pegboard plywood, a perforated block screen and one long white plinth carry bikes, clothing and eyewear.




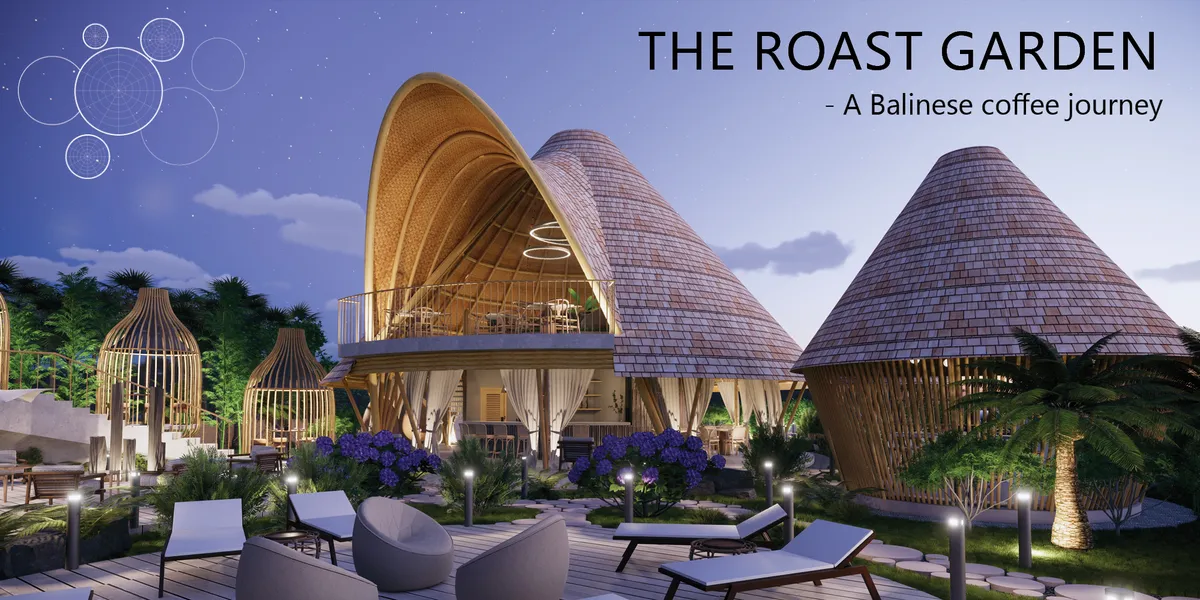
The Roast Garden
A Balinese coffee journey in a biophilic design. The concept takes the function of a Cafe to the next level by including educational features that raise awareness of the coffee creating process as well as provides an environment strongly intertwined with nature. The forms, layout, landscape, interior and materials were carefully designed to create harmon and


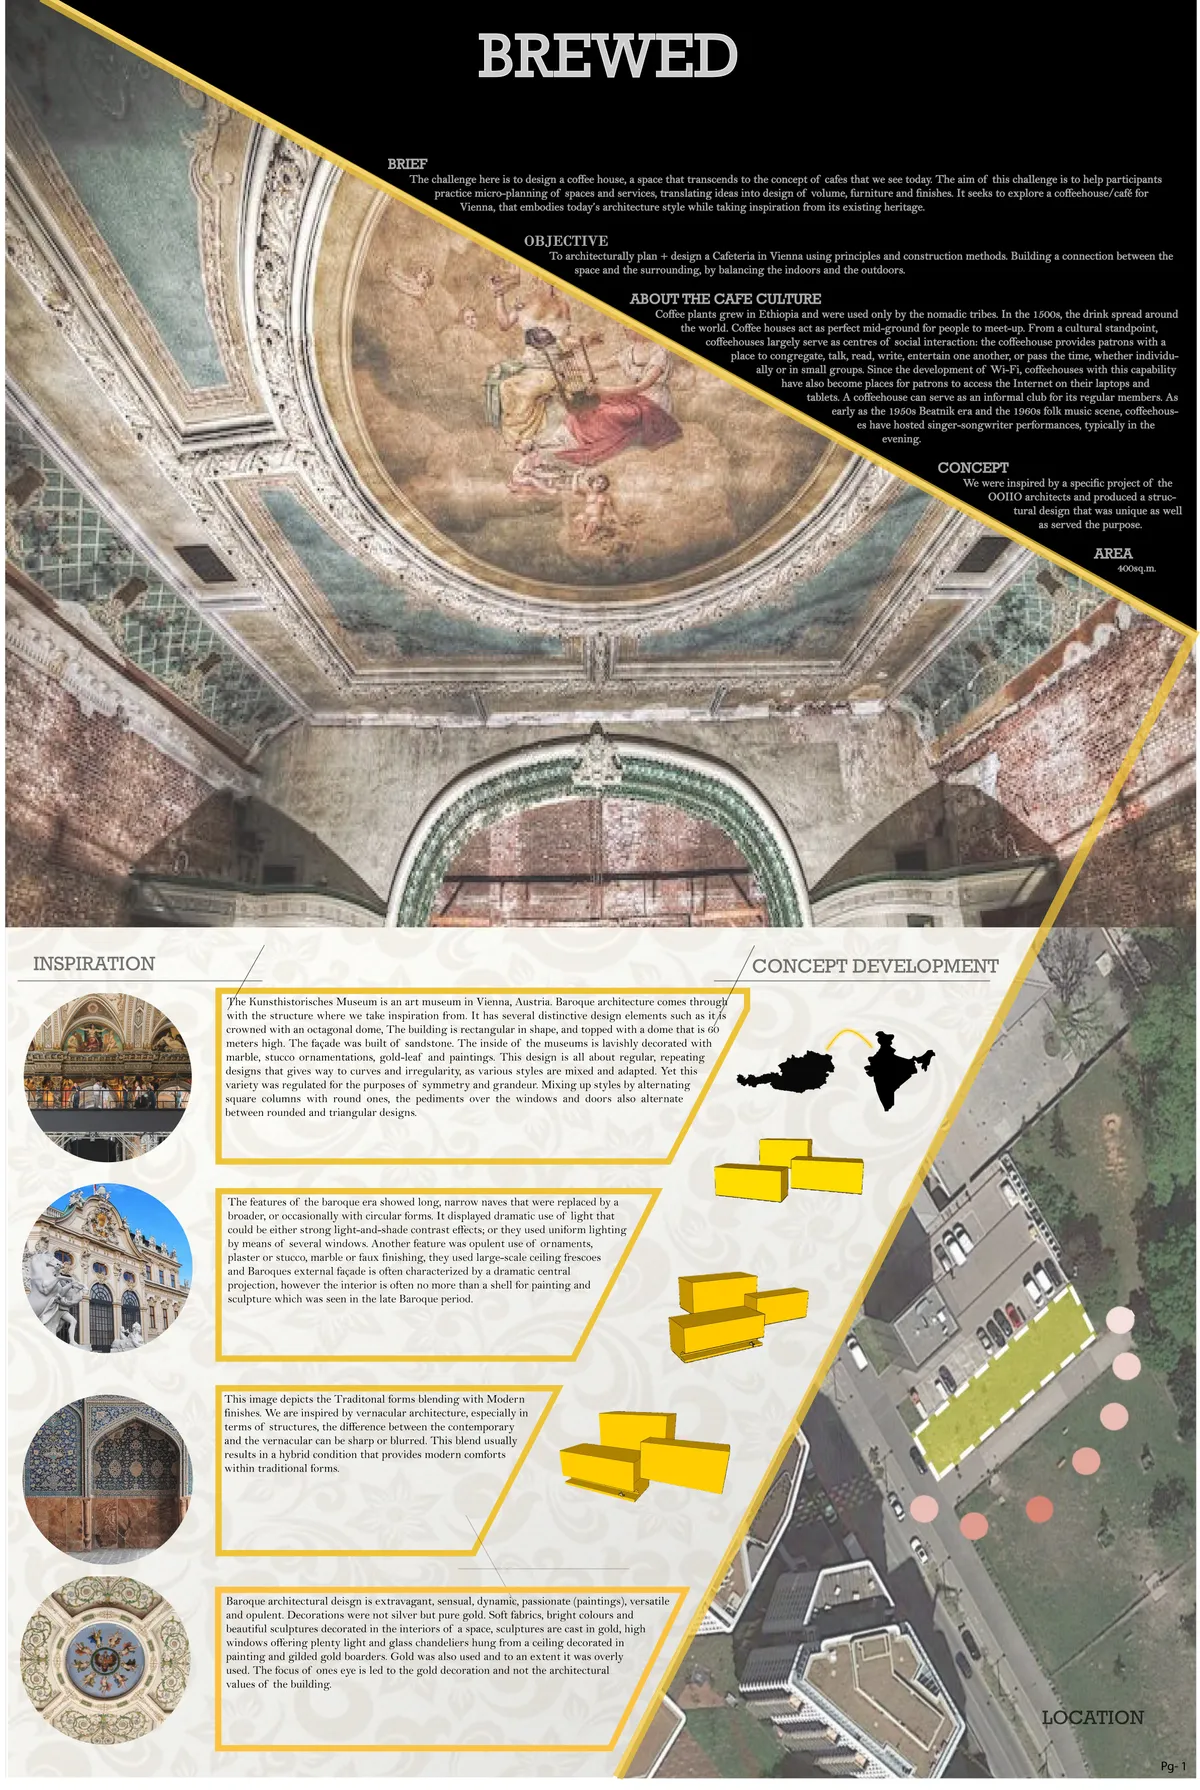
BREWED
p

The entire concept of bringing levels to a space and providing it with different functions is really interesting and plays well to connect with nature.

Very good !!!!!!,excellent!!!!!!!!, keep it up
It very nice And very good
Coffee Machine Bakery: Copper Ribbons and a White-to-Red Sequence in a Narrow Flagship Café
A deep, narrow flagship café in a historic city centre uses copper, terrazzo and a red rear zone to turn a linear plan into a sequence of moods.

Coffee Machine Red: A Replicable Cafe Interior Built from White Tile, Red Glass and Steel
A shortlisted Visualization '20 entry turning white tile, translucent red screens and steel into a cafe system built to travel between locations.


great project - well executed concept/narrative. Push further into finding new ways of communicating with different seating zones.