
Cafezinn Café by Vapor arquitetura: A Tranquil Urban Refuge in São Paulo
Cafezinn Café blends modern minimalism with natural elements, creating a serene urban retreat through adaptive reuse and thoughtful architectural design.


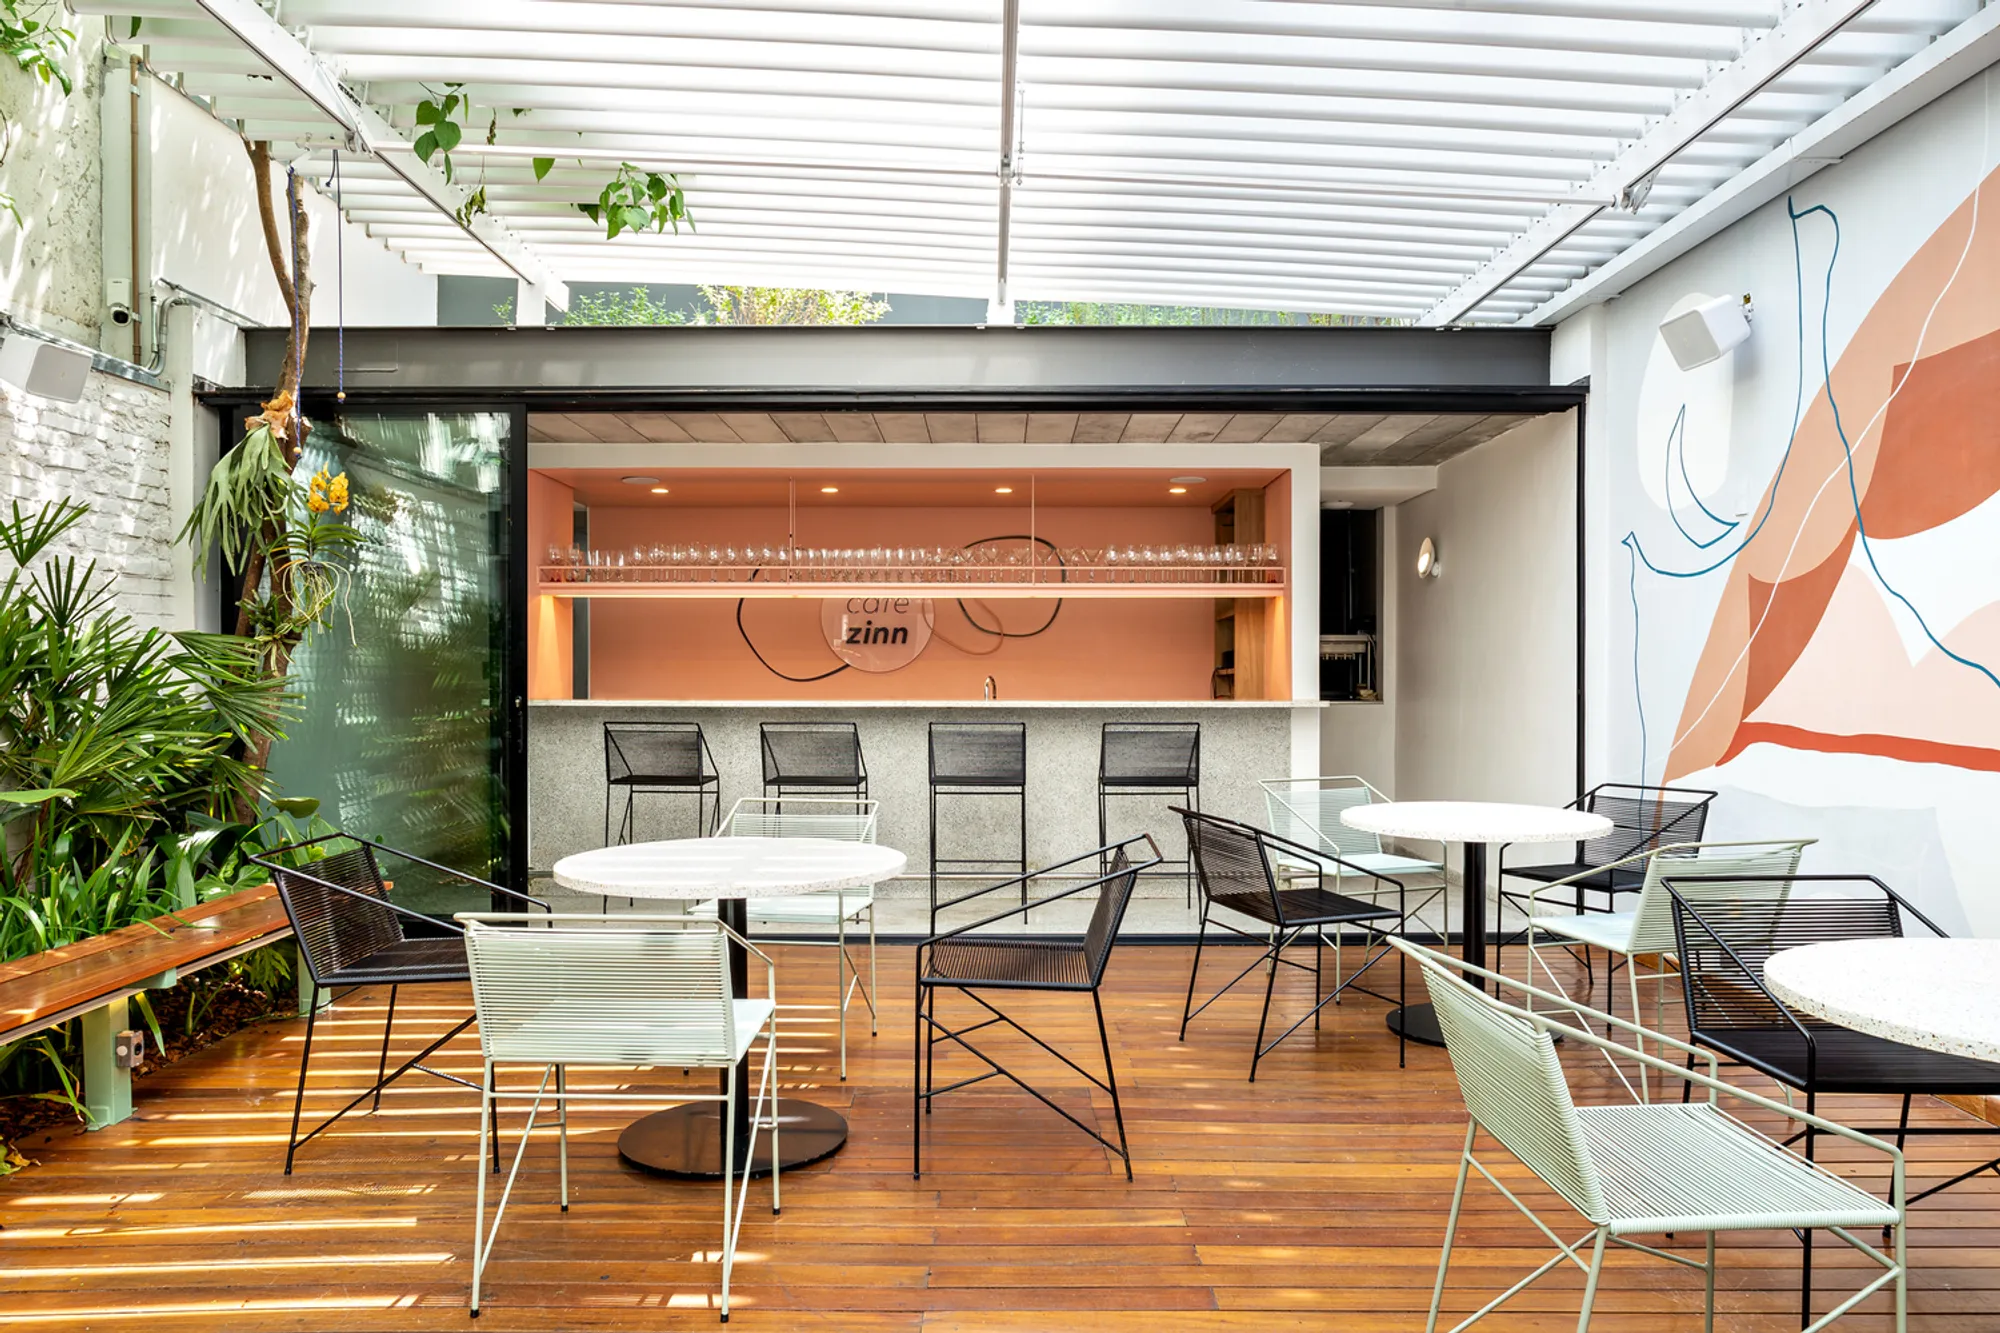
Nestled within the urban buzz of São Paulo, Cafezinn Café by Vapor arquitetura reimagines the coffee shop experience as a serene urban oasis. The project is a thoughtful renovation of an existing house, transformed into a contemporary café that embraces nature, light, and communal connection. Situated amid a bustling commercial area, Cafezinn stands out through its intentional contrast — offering a quiet retreat-like atmosphere through architectural restraint and harmonious landscaping.
Embracing the Concept of a “House Square”
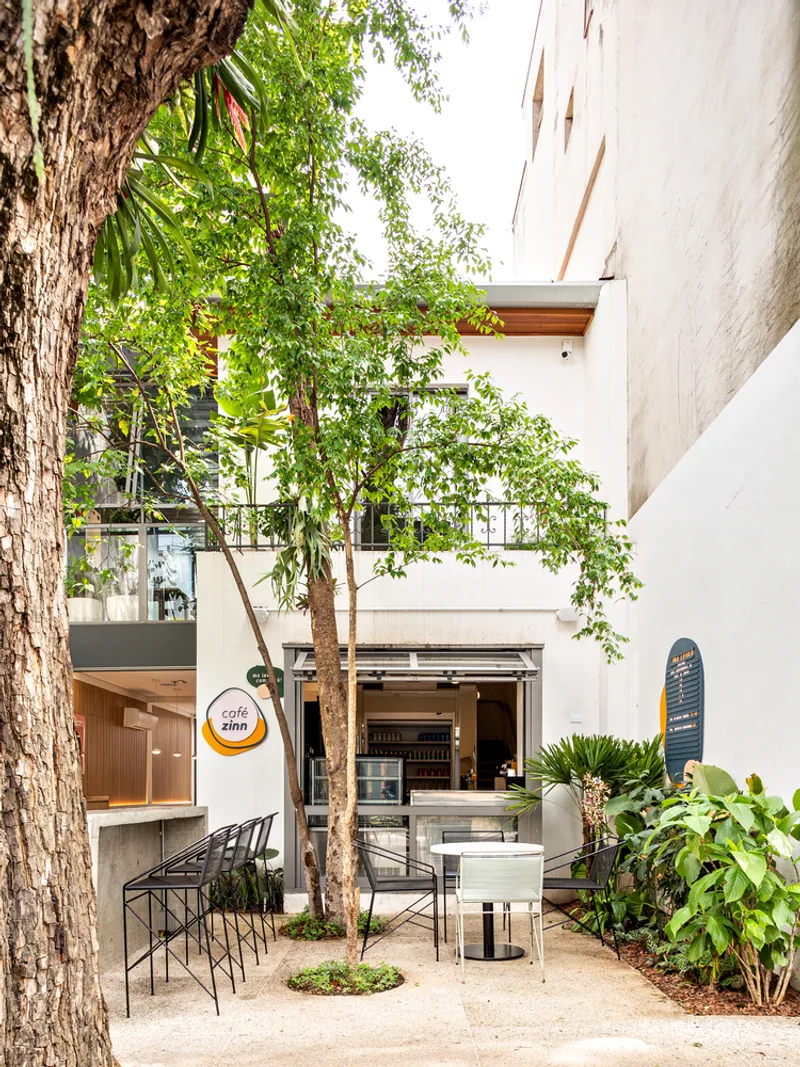
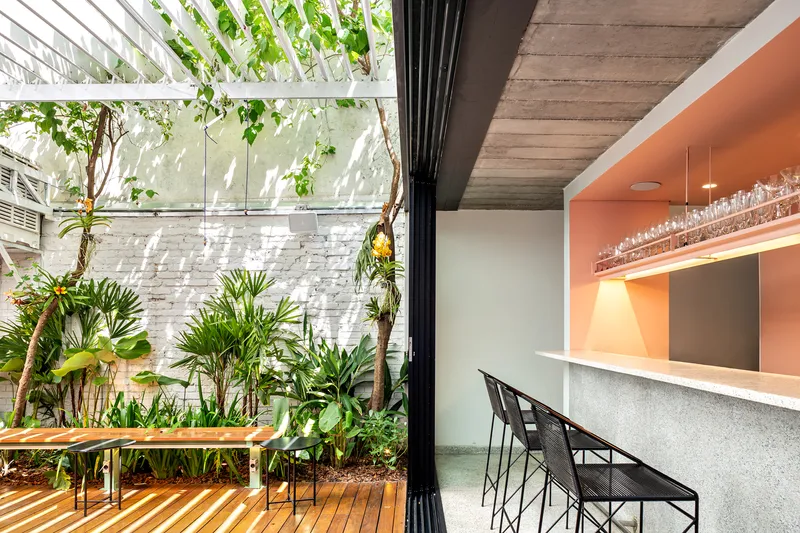
The architectural concept centers around the idea of a “house square”, a semi-public refuge in the heart of the city. Instead of mimicking the high-energy commercial surroundings, the café introduces a slow, contemplative experiencethrough an open square that connects the restored house with its natural environment. This new open courtyard becomes a calming public space, bringing a sense of stillness and reflection to the urban landscape.
Thoughtful Additions and Spatial Composition
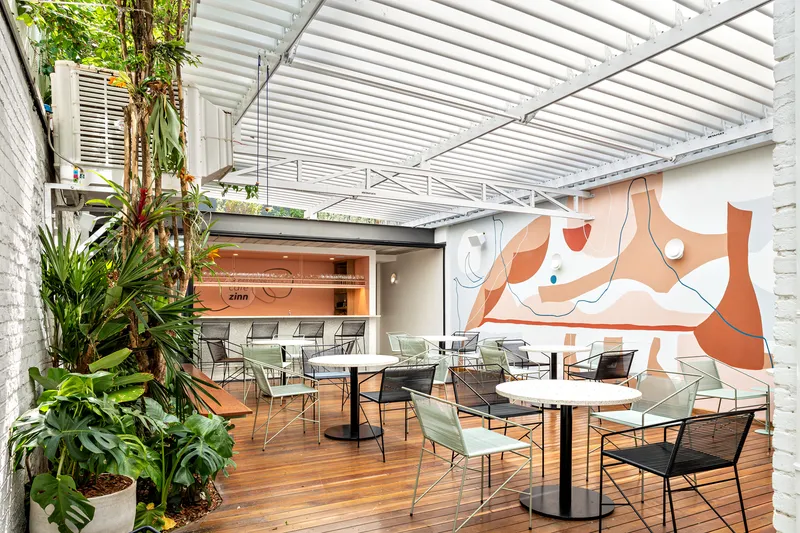
To accommodate the café’s functional needs while preserving the character of the existing home, two new black volumeswere inserted like minimalist sculptures into the plot — one in front of the house, and another at the back. These blocks, described as “black, silent stones”, house the café’s operational and service areas. Topped with green rooftops, these structures enhance the sense of integration with nature, offering environmental benefits and a visual counterbalance to the old house’s warmer tones.
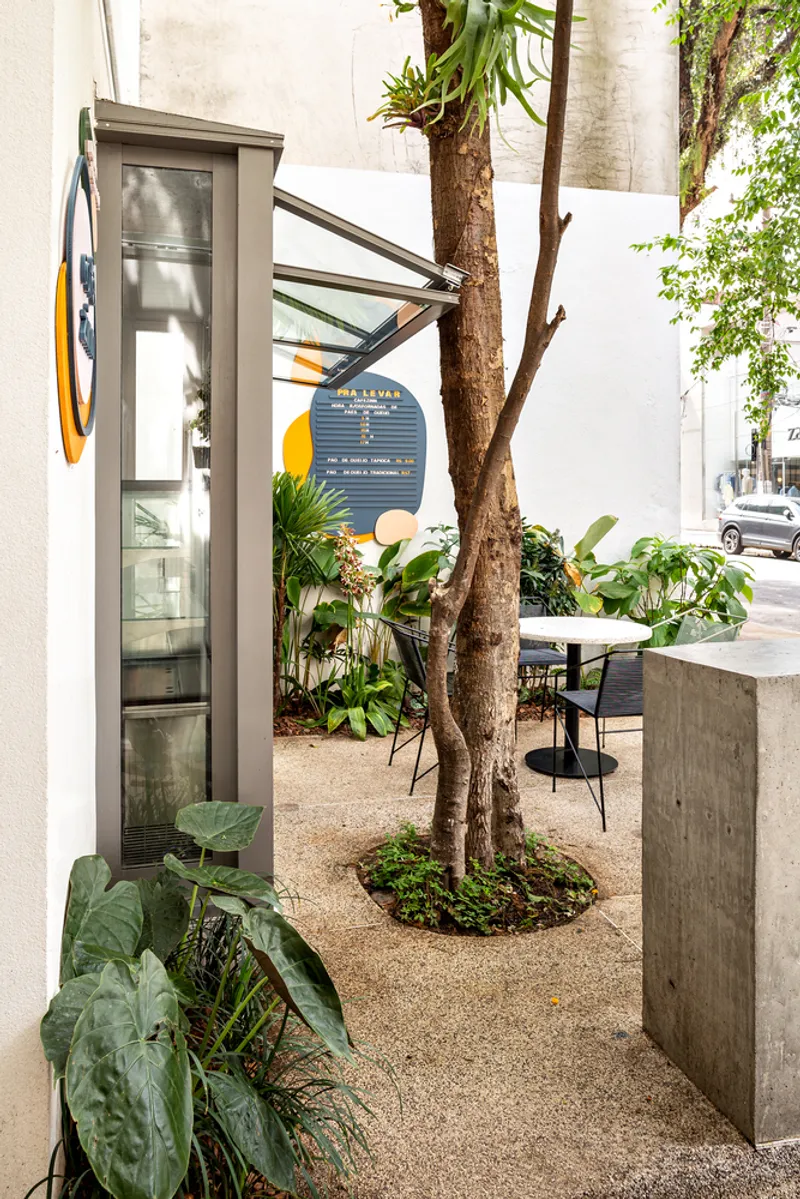
Outdoor Living in the Heart of the City
The café’s main seating area is located in the center of the plot — a shaded external courtyard that blurs the boundaries between interior and exterior. Surrounded by existing trees and framed by a retractable metal sunshade, this space acts as the connective hub for all programmatic elements: the old house, the new blocks, and the garden. It encourages patrons to gather, relax, and enjoy coffee in a layered, sensory-rich environment.
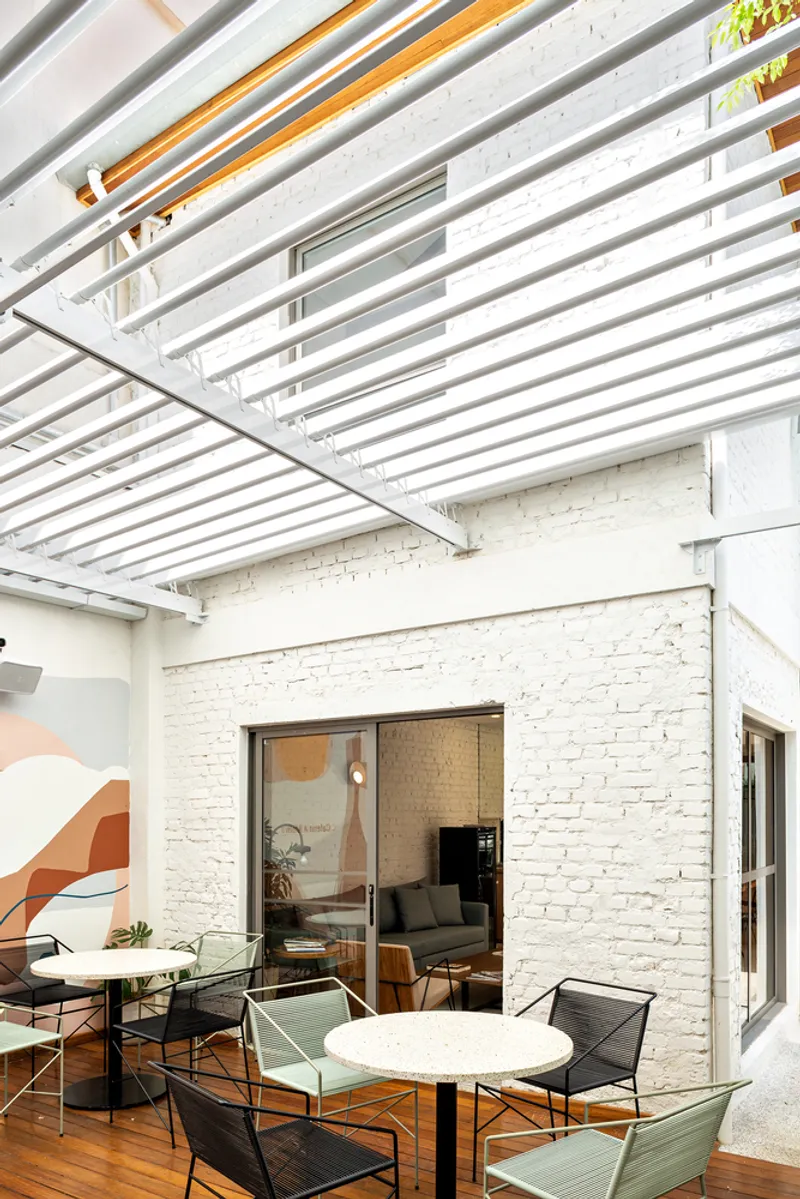
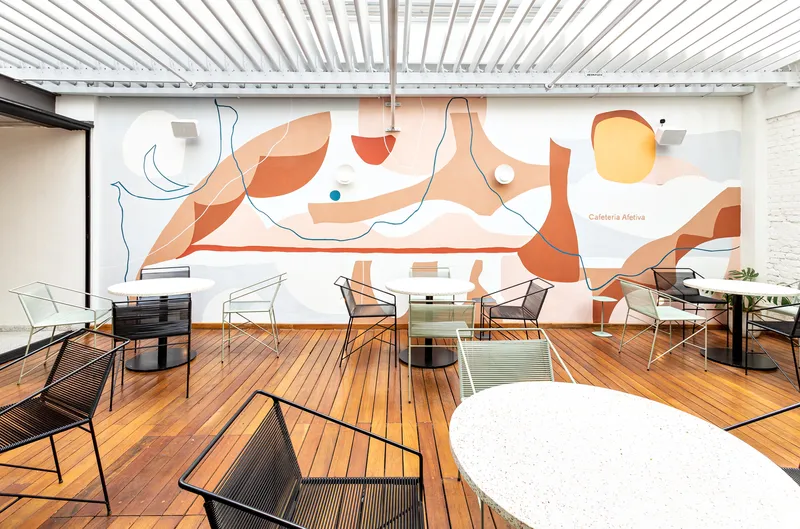
A Sensitive Restoration
The original house, which forms the architectural soul of the project, was restored and adapted to host parts of the café program. By maintaining the structure’s domestic scale and charm, Vapor arquitetura preserves a sense of intimacy and nostalgia — essential to the café’s identity as a neighborhood refuge. Subtle interventions — such as large glass windows, carefully curated furniture, and natural material palettes — reinforce the project’s lightness and simplicity.
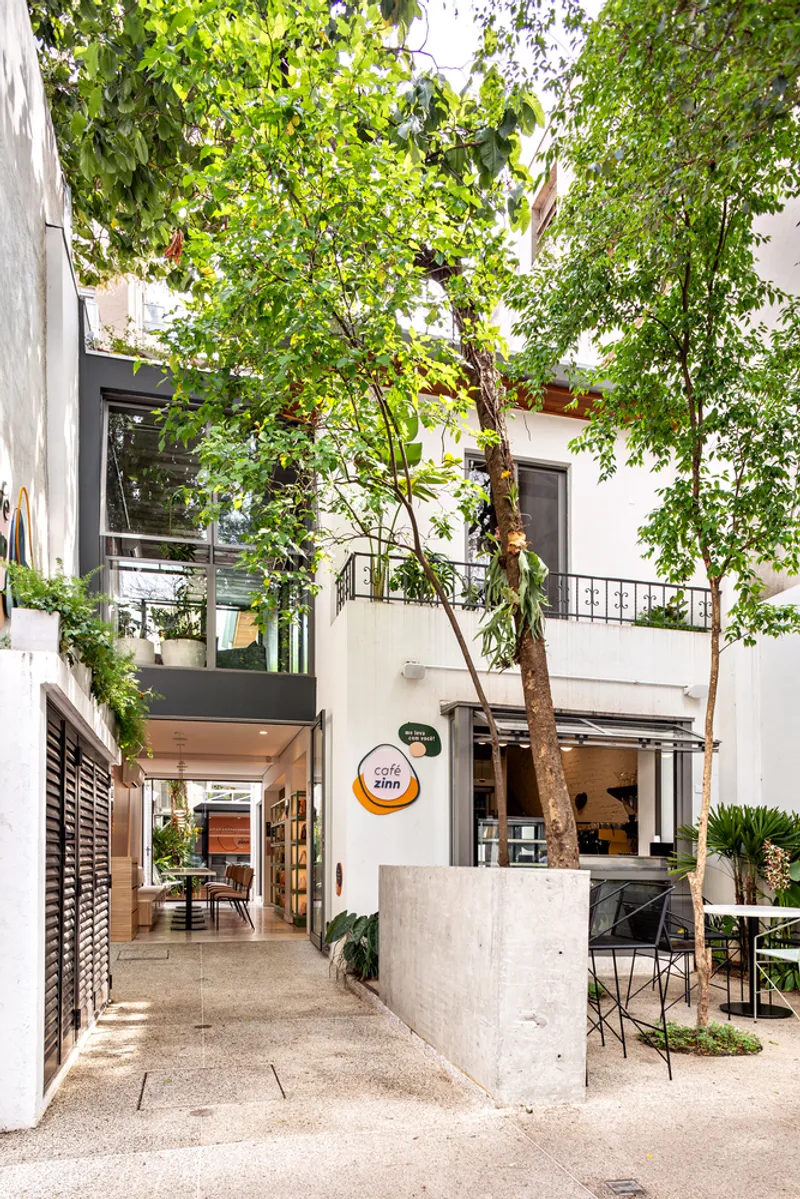
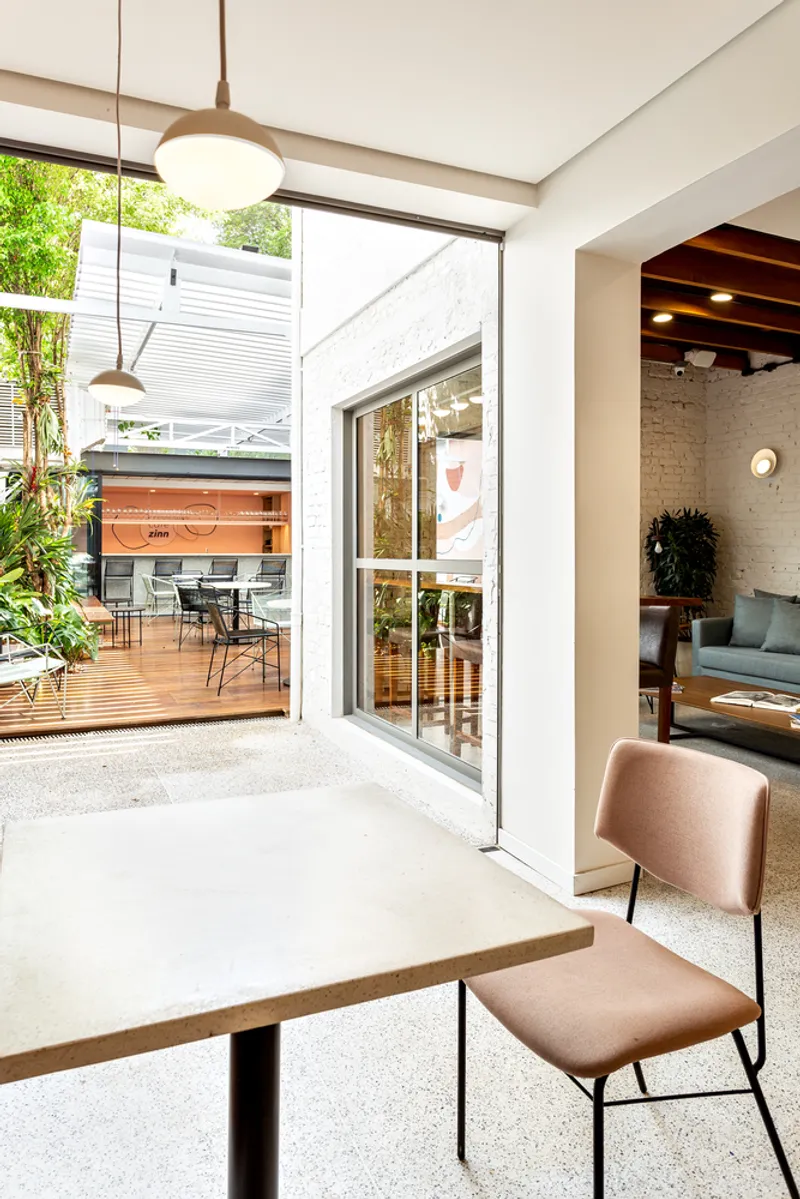
Cafezinn Café represents a successful dialogue between architecture, memory, and urban life. By blending modern interventions with a respect for the site’s history and ecology, Vapor arquitetura has crafted more than just a coffee shop — it’s a sanctuary for slowing down, connecting with nature, and cultivating community.
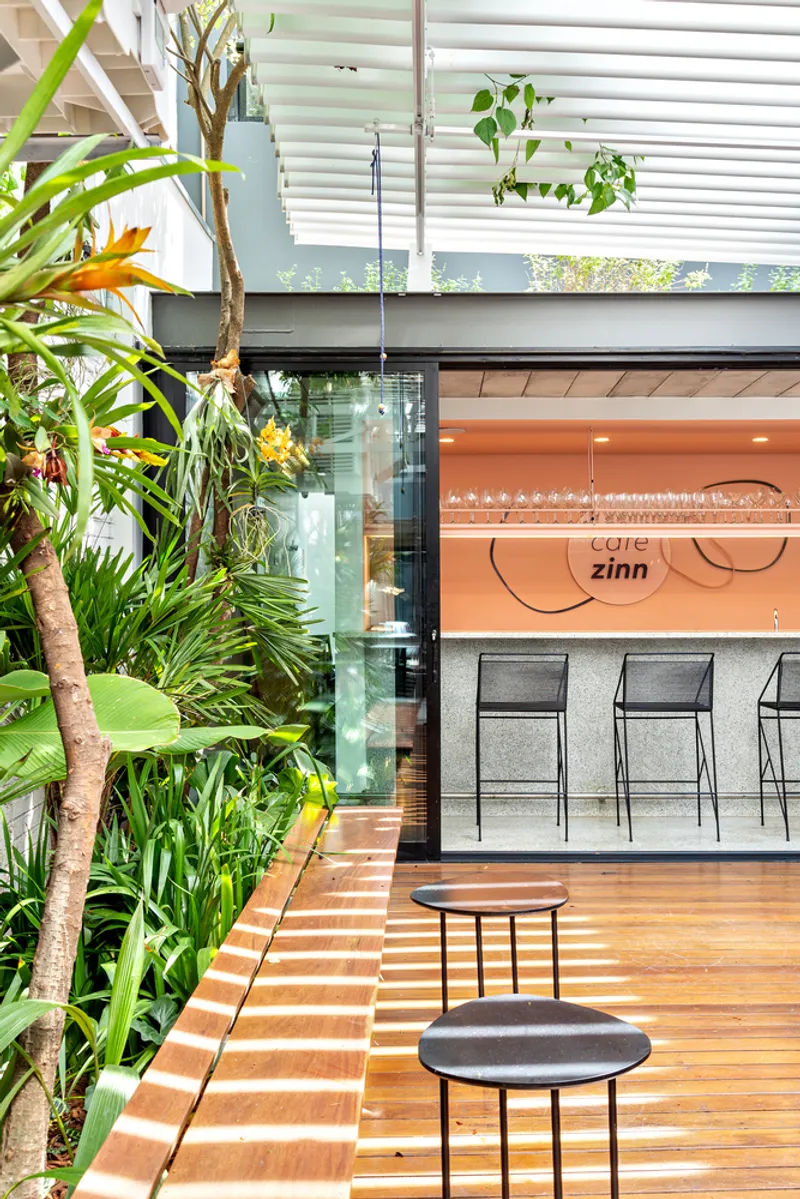
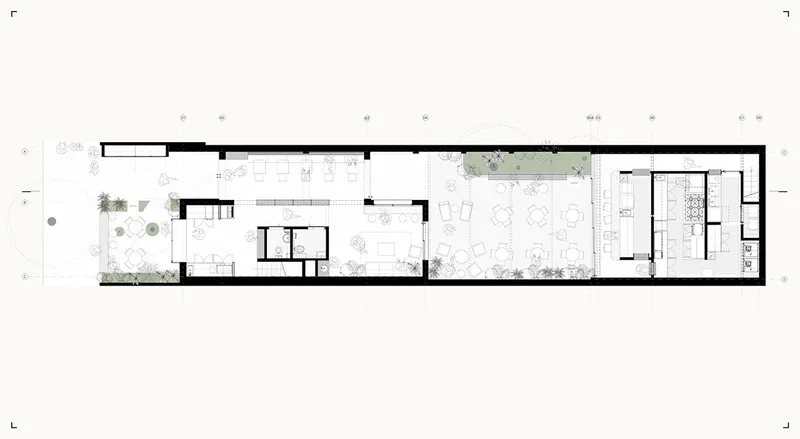
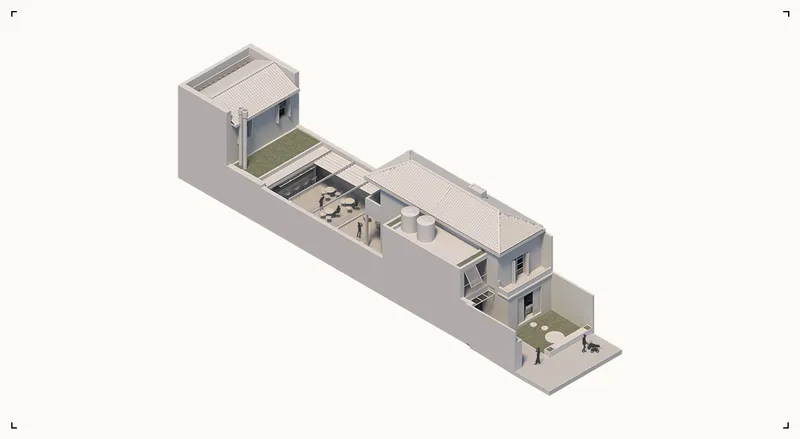
All photographs are works of Arthur Duarte




Popular Articles
Popular articles from the community


Co-Life: Senior Housing Design That Reconnects Older Adults With the City
Co-Life reimagines senior housing design through healing gardens, shared streets, workshops, and a sustainable community across generations.

The Musturak Paradise: Senior Living Architecture for a Connected Future in Temara, Morocco
The Musturak Paradise reimagines senior living architecture in Temara via private homes, social spaces, culture, community, and shared care.

Lunar Spiral: Space Architecture Shaped by the Mathematics of the Universe
Lunar Spiral reimagines space architecture through Fibonacci geometry, lunar regolith, levitating habitats, and self-sustaining Moon living.

Play: Fragments of Their World
Familiar architecture becomes modular playground design, creating safe spaces where displaced children can learn, connect, imagine and play.


Similar Reads
You might also enjoy these articles


Hodi-Mandai Geram
Project Function: Preservation and revitalization of the Intangible heritage and socio-spatial identity of the Hodi by Housing, Cultural Memory Center, Sacred Grove, landscape, local tourism economy


Olio Towers: A Mid-Rise for Performers That Fuses Housing, Rehearsal, and Stage
Located blocks from Houston's Theater District, this modular tower stacks living units around a central performance atrium.

Oasis: Modular Green Housing Carved into Dhaka's Urban Fabric
A shortlisted Plugin Housing entry reclaims unauthorized settlements in Dhaka with stepped concrete volumes, green roofs, and ventilation-driven design.

Black Hole: A Floating Megastructure for the Post-Physical Era
Emiliano Mazzarotto envisions a spherical, self-scaling arena where e-sports, digital hotels, and holographic stadiums replace traditional public space.


Explore Cafe and Restaurant Design Competitions
Discover active competitions in this discipline



Challenge to reimagine the Iron Throne


Photograph architecture without architects


Illustrate the lost glory of Angkor Wat - Render Challenge


Design challenge to reuse E-waste
Comments (0)
Please login or sign up to add comments
No comments yet. Be the first to comment!