

Commercial Buildings
Design and architecture of retail, hospitality, and commercial spaces that serve public and community functions.







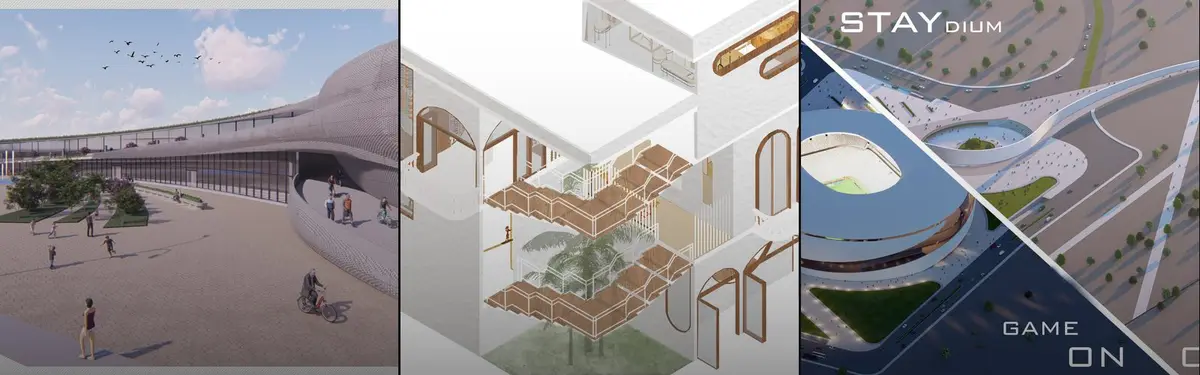
Divide 13 - Manos: A Craft Market Built to Bridge Two Lima Neighbourhoods Split by Wealth
Folding stalls, a sunken stage and shaded decks try to turn handmade goods into common ground between Las Casuarinas and Pamplona Alta.



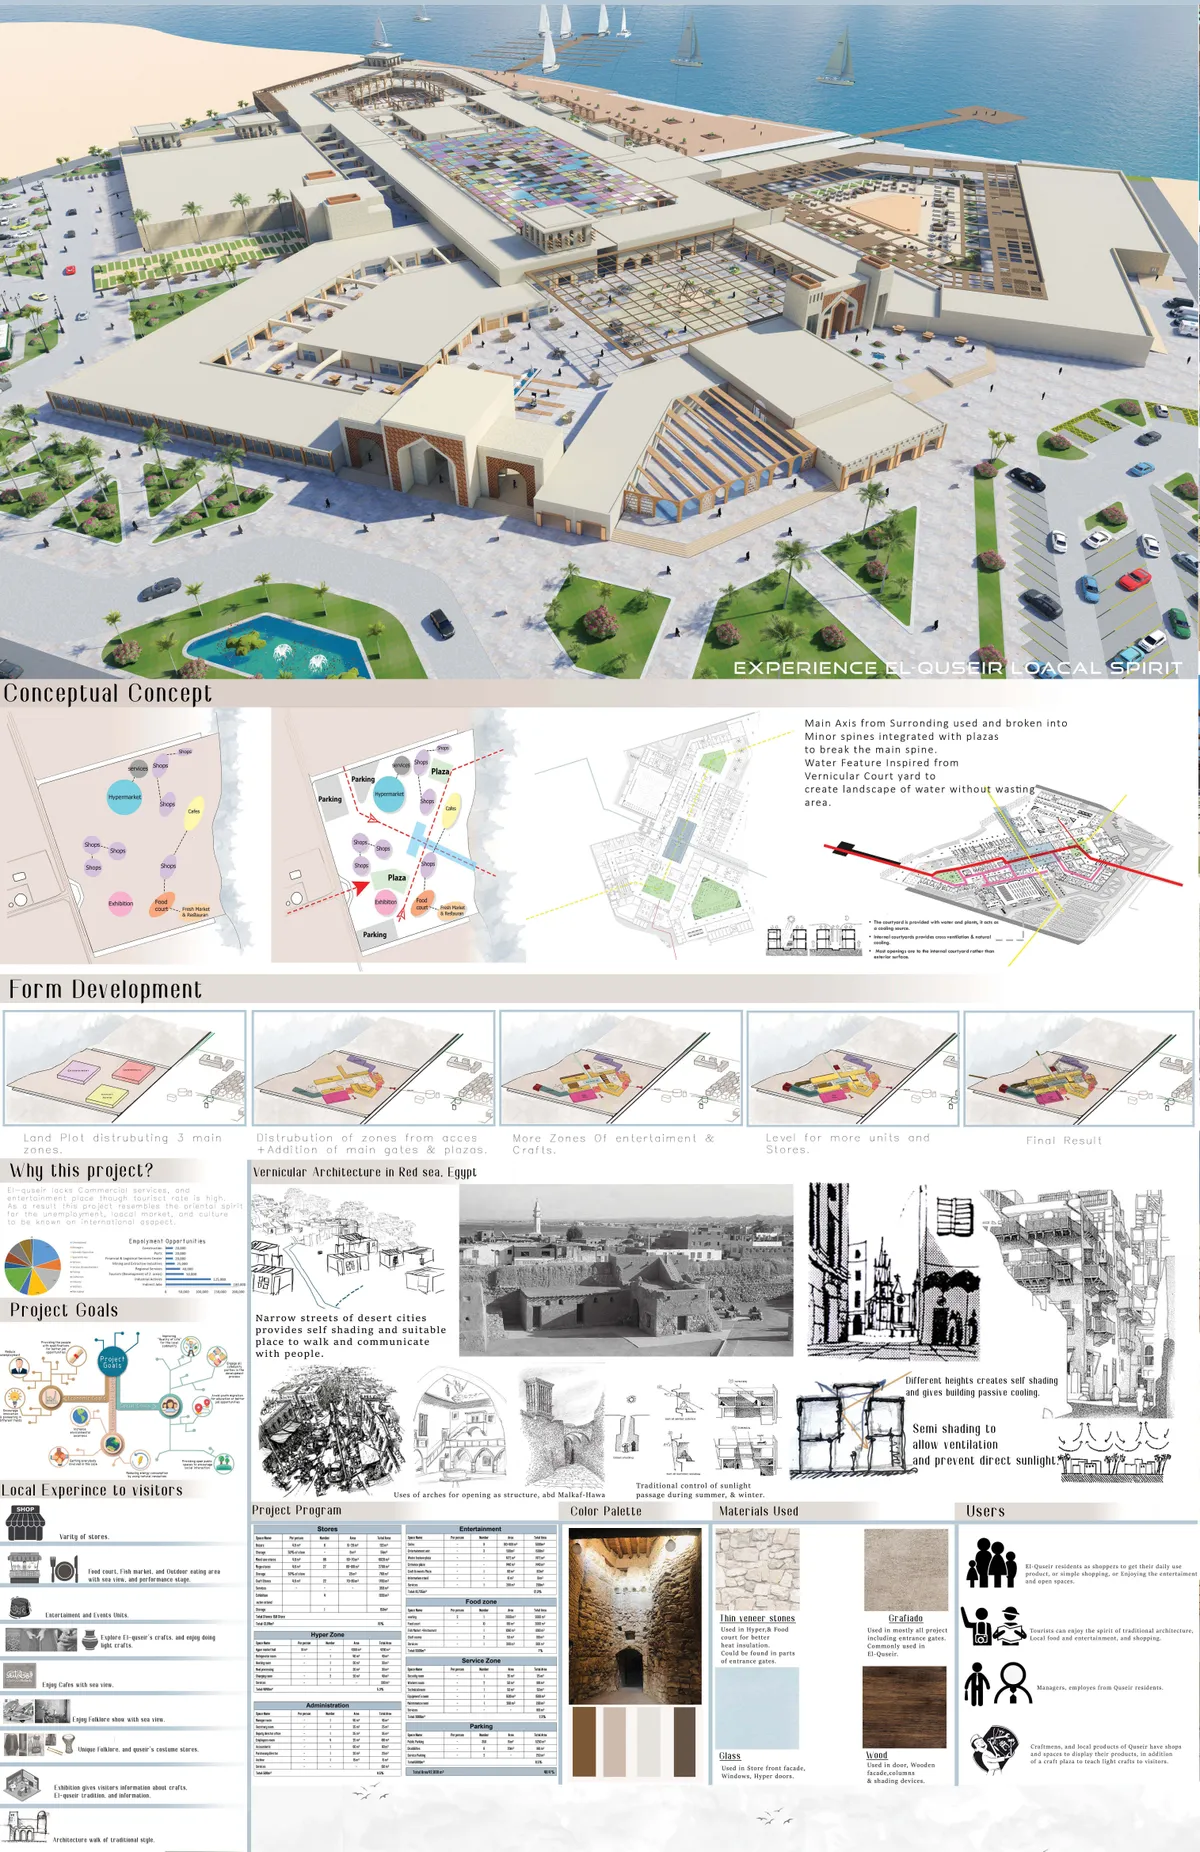
Commercial-Entertainment Mall
A Place to experience El-quseir Local spirit, while being provided with essentials such as shops, Eating areas, and entertainment and events spaces. El-quseir lacks commercial, and entertainment place, therefore this project achieves the needs Of El-quseir with the use of traditional architecture found there, and putting el-quseir on local markets.
PEEL B: A Market That Peels the Ground Back to Tell the Story of Thu Thiem
Katherine Herrera turns a city's leap from open land to dense skyline into a market of skyscraper stalls, shaded streets and a lifted green.


Madarq studio Turns a Leftover Food Court Corner in San Pedro Garza García into a Pink-Lit Restaurant
In San Pedro Garza García, Mexico, a glowing ceiling disc and a borrowed garden give a 150 m² food court restaurant its own center and identity.

Vari Architects Turns the Roof Above Its Own Chongqing Studio into a Three-Tier Public Market
A 4,000 m² rooftop market in Chongqing that stacks shops, walkways and a sky garden on a retained concrete frame, run by the architects who built it.

Modum Atelier Grafts a Glass and Timber Pavilion onto a Qing Dynasty Qilou to Make a Zhongshan Café
On Zhongshan's Minzu Road, a 77 m² café keeps its Jiaqing-era brick firewalls and timber frame while steel, glass and timber add a modern pavilion.

cold lab Turns an Underused Corner of Guangzhou's Xinghai Concert Hall into a Seatless Listening Lounge for Dynaudio
In Guangzhou, a 480 m² showroom for Dynaudio treats timber, limestone and felt as acoustic tools, letting a concert hall stay open between performances.

AIA Estúdio Stacks a Single-Level Ipanema Boutique into a Vertical Sequence Around a Spiral Stair
On Garcia D'Ávila Street in Rio de Janeiro, Panō's new 260 m² store climbs a timber spiral stair through floors that each shift mood, material and light.

Barde and vanVoltt Turn a Former Mezcal Tasting House in La Condesa into a Family Home Around a Courtyard Bar
In La Condesa, Mexico City, a 400 m² renovation keeps the arches, iron rails and mezcal bar of a former tasting venue and builds a home around them.

Horibe Associates Wedges a 17 m² Timber Café Between a Historic Shrine and a New Theater in Takatsuki
In Takatsuki, Japan, a glazed café of just 17 square meters, with deep cedar eaves, links an old shrine gate to a new performing arts theater.

Some Thoughts Clamps Felt and Metal Together to Build a Modular Eyewear Store in Wuhan
A 98 m² MOLSION eyewear shop in Wuhan builds its displays from stacked red and grey felt modules held by custom triangular metal fasteners.

TEKI Design Wraps a Harajuku Blue Bottle Café in Curved Steel and Opens a Slice of Sky Between Buildings
In Shibuya's Harajuku, an 82 m² Blue Bottle café pairs a sweeping stainless steel wall with rammed earth, mirrored ceilings and a new passage.

García de Alba and Ponce Arquitectos Hang a Green Fabric Vault Inside a Double-Height Restaurant in Mérida
In Temozón Norte, Mérida, Mimado turns a 250 m² commercial shell into a layered dining room of chukum, cantera, oak and pleated green fabric.

IN arq+design Fits a 100 m² Pizza Bar into a Neglected Historic Building in Downtown Curitiba
In downtown Curitiba, red corrugated panels, plywood counters and whitewashed brick turn a narrow historic shell into a pizza bar built for lingering.

Memola Estúdio Builds a Steel-Framed Restaurant in São Paulo That Translates Arab Space into Tile, Screen and Structure
In Higienópolis, São Paulo, Casa Baruk swaps applied ornament for a ceramic mashrabiya, a column-free steel hall and tile that does real work.

Estúdio Cajalima Stacks a Sandwich Library into a 60 m² Shop Inside São Paulo's Galeria Metrópole
In República, São Paulo, a tiled counter, a blue mesh mezzanine and a saturated red palette turn a tiny gallery unit into an archive of flavors.

Sò Studio Turns a 38 m² Back-of-House Block in Qinhuangdao into a Corner Concept Store
In a Qinhuangdao residential square, a former service building becomes a 38 m² retail room anchored by a stone column, timber frames and a steel canopy.

Barde vanVoltt Splits a 100 m² Amsterdam Coffee Roastery into a Bright Shop and a Hidden Tasting Room
In Amsterdam, DAK Coffee Roasters uses brick, hammered steel and a metal-lined passage to lead visitors from espresso bar to secret cupping room.

DRM Arquitectura Extends a Suburban Buenos Aires Building in Timber to Create a Drive-Thru Ice Cream Shop
In Remedios de Escalada, Argentina, a timber frame and sloping roof extend an existing building so cars and pedestrians share one ice cream stop.

MVRDV Wraps Urban Revivo's Beijing Flagship in Colour-Shifting Roof Tiles and Moon Gate Windows
On Sanlitun West Street in Beijing, a 4,120 m² flagship borrows roof tiles and moon gates to stage fashion between two very different retail villages.


