


Computational Design
FieldUsing algorithms, parametric tools, and data-driven processes to generate and optimize architectural and design solutions.

Porosity
Porosity is a parametric façade system driven by one logic: panel openness rises with height, from dense and private at ground level to open and daylight-filled above. Built on a 1.2m module across an 8m × 18m surface, it stays fabrication-ready and scales to any building without redesigning the logic.


Rebirth of Compound —Post pandemic township design
The inspiration of this design comes from the problems existing in real life.We found that the advantages of the compound were very much in line with our expectations in terms of adapting to quarantine and post-epidemic life.Therefore, we made use of the compound model's advantages, and improved the shortcoming of lack of exercise, thus forming new compo


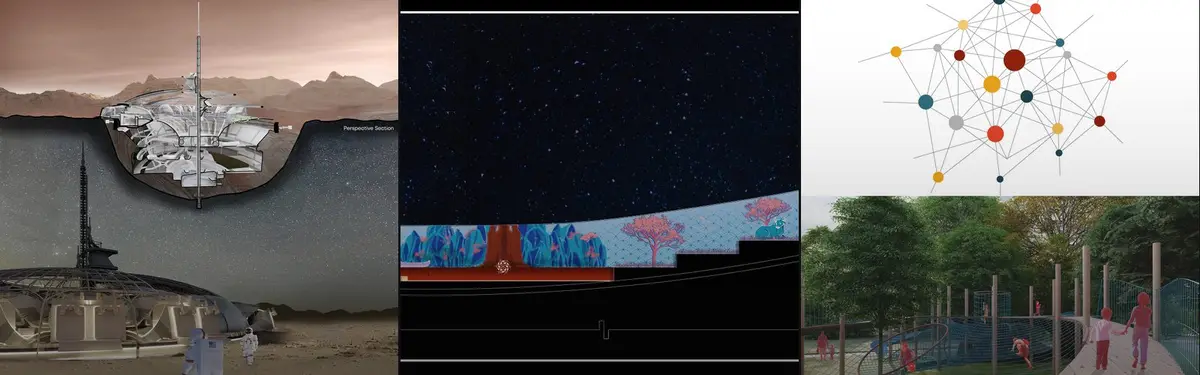
Cosmic (Re)Connection
Unveiling New Architectural Narratives Through Cosmic Insights | Undergraduate Architecture Thesis
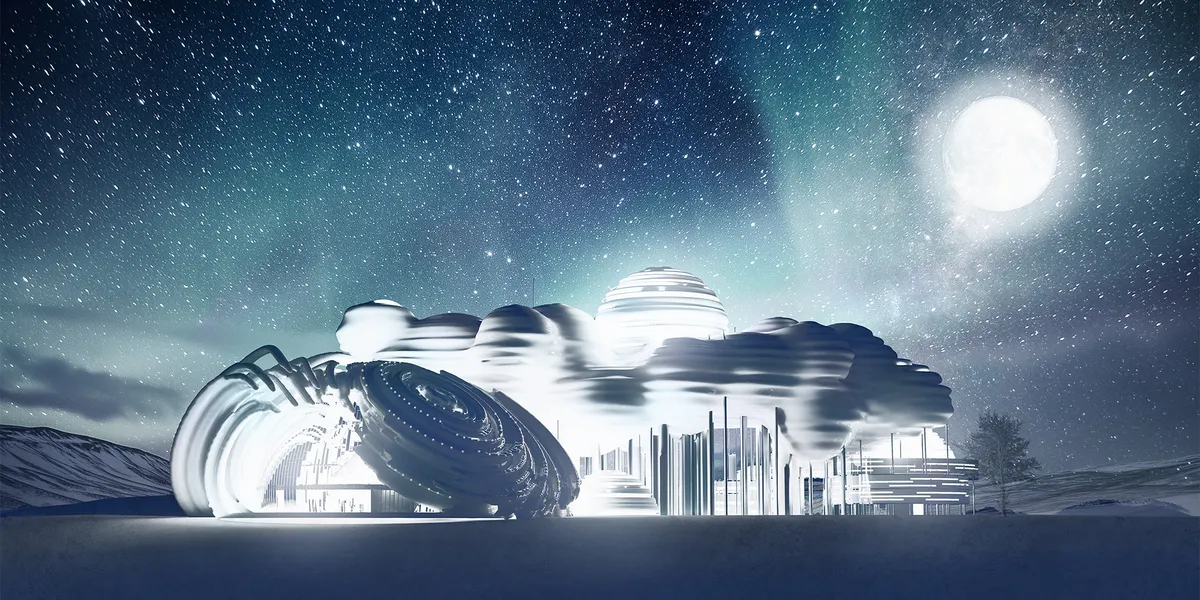

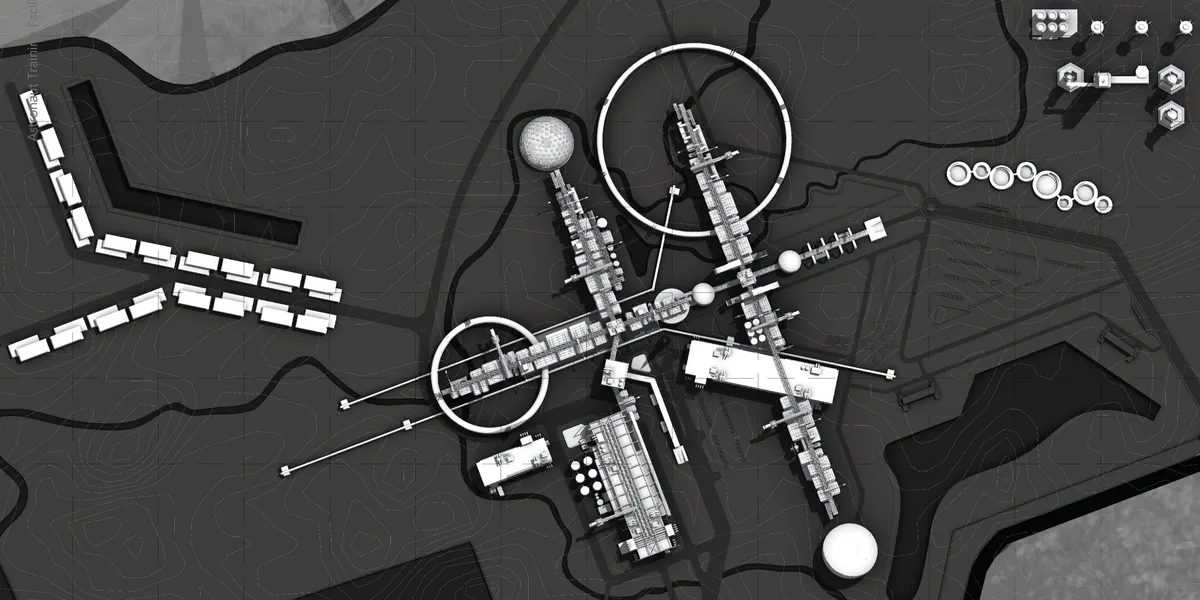
Astronaut Training Facility
About: “Astronaut Training Facility & Educational Info. Center” will be situated in Challakere, Chitradurga district of Karnataka. With the government’s foresight in earmarking this site, the project aims to bridge the gap between Earth and the cosmos, not only through its functional aspect but also as a cultural and educational beacon. Thesis 24'

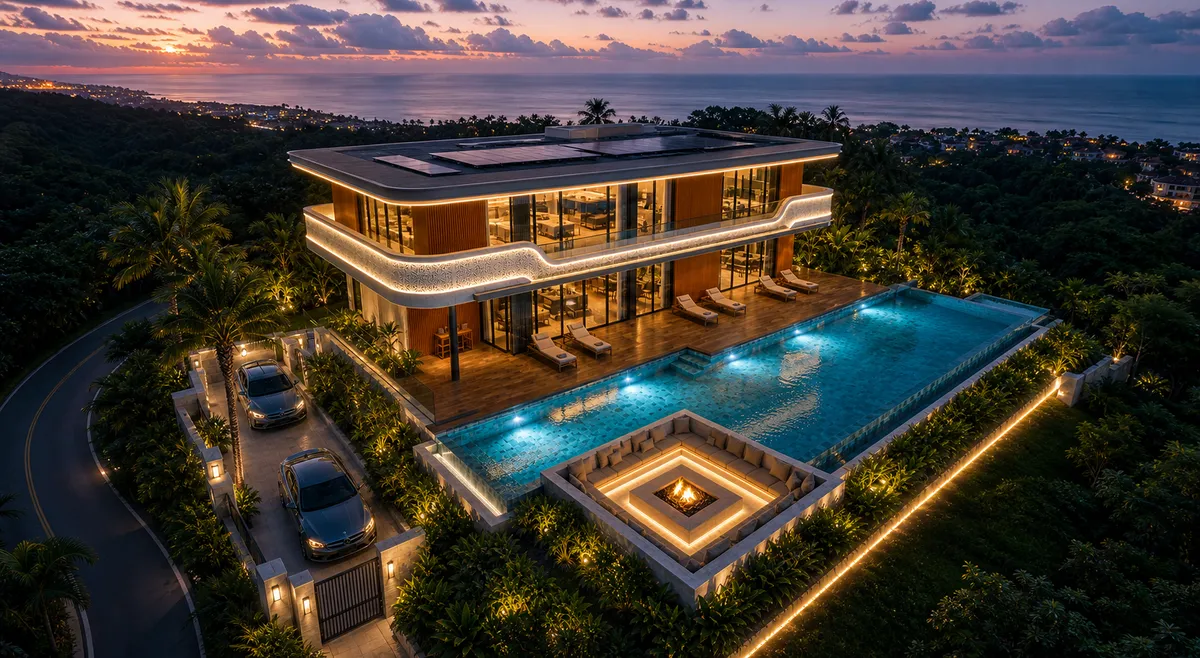
The Oasis Monolith: Conceptual Sculptural Villa
An organic monolithic villa exploring the fluid harmony between sculptural masses, negative spaces, and premium cinematic design.

UnIADA '26
The Global Benchmark for Architecture Dissertation Awards


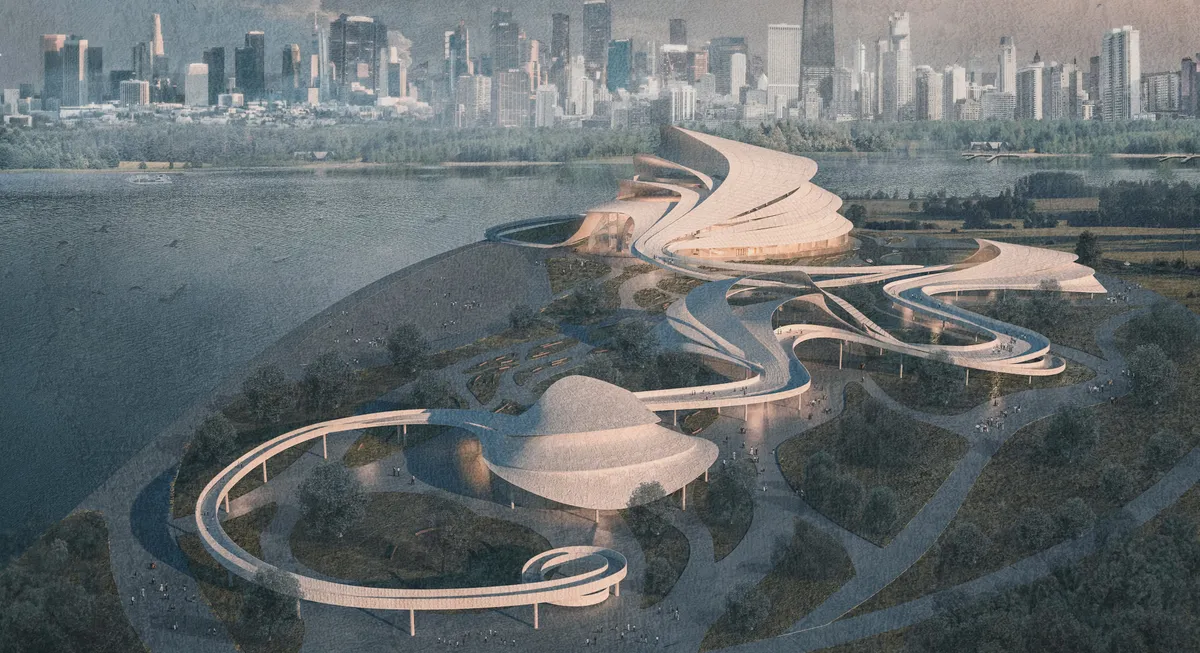
The Rain
This master’s thesis reinterprets the Shenzhen Opera House brief, reimagining it as an open civic landscape shaped by the concept of “Rain,” where Shenzhen’s subtropical climate becomes a spatial system that dissolves the boundary between architecture and public space.
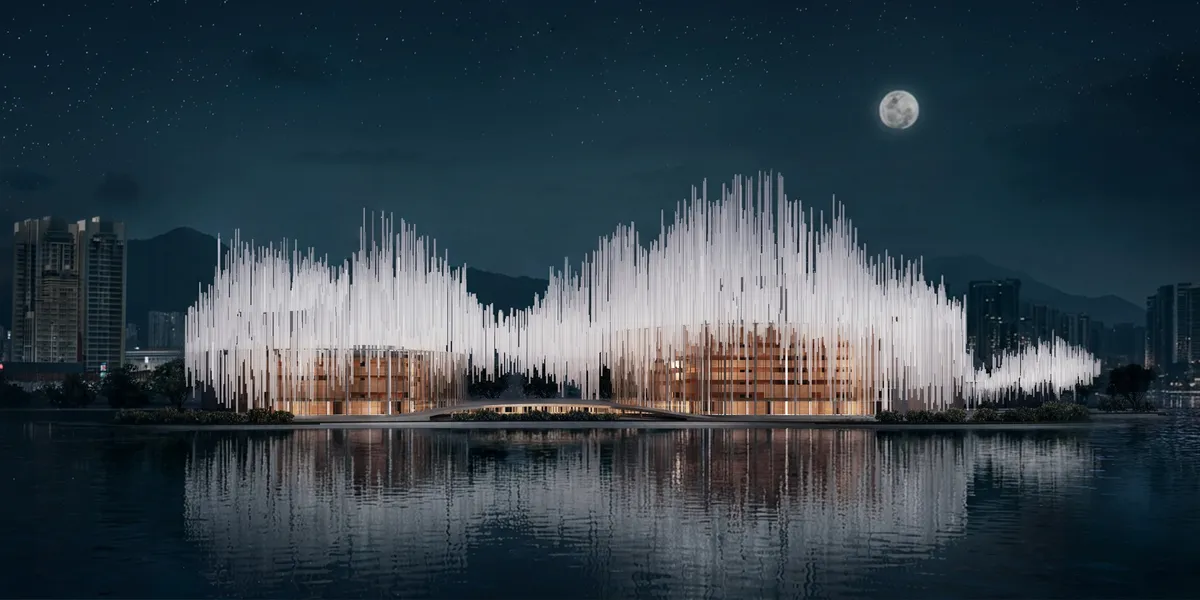

What a remarkable project!!!Making rain the central design concept gives it a truly unique identity and beautifully strengthens the building`s connection ti its natural surroundings!

I find the use of the water elements in the design of the buildings and the landscape very unique and inspiring

The element of rain, by the seaside, especially continuing inside the building, is an amazing idea. Inspiration and creativity beyond the usual!



Beegraphy Design Awards
Beegraphy's Computational Design Challenge Series


Hi, I just joined the competition and missed Workshop 1. Could you please let me know where I can find the workshop session materials or if there's a recording available?

Ashrafuz Zaman Portfolio 2026
This portfolio presents a curated collection of selected academic and architectural design works completed during my Bachelor of Architecture at Khulna University. It demonstrates my design philosophy, research methodology, technical skills, and visualization process across a range of architectural scales.


Between Fiction And Debris
This project explores how architecture can exist within fictional worlds and what that means for how we understand and design space in reality. It begins with a simple question: if a world is imagined, can its architecture still be considered real through the way it is experienced, understood, and constructed?
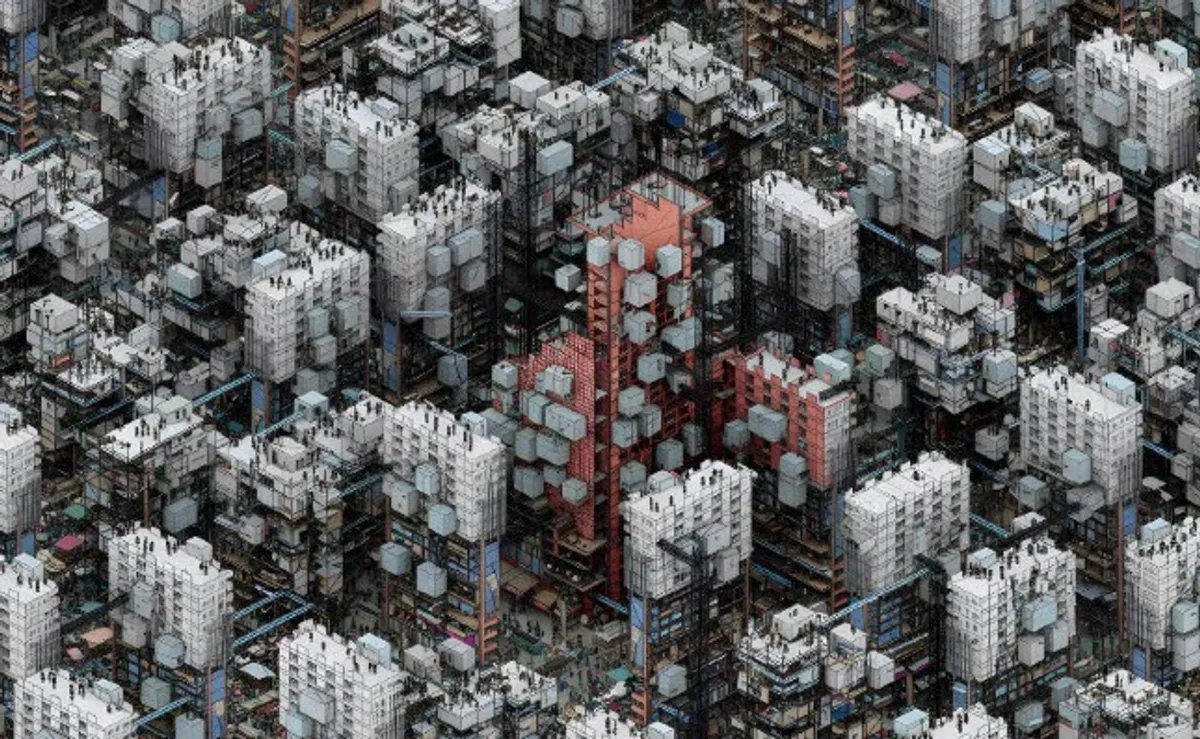

A highly imaginative proposal that turns waste, infrastructure, and urban uncertainty into a compelling vision for future inhabitation. Further refining the relationship between the speculative scenario and measurable systems could make the project even more powerful.

thank you for your insights, hope i can further refine it and you get a chance to go over it again.

Form Follows Data: Algorithmic Optimization in Architecture
A rigorous and original exploration of data-driven architecture, with a strong connection between computational research and design development.
Thank you so much for your kind feedback! I really appreciate it.

AURA LIBRARY
Aura Library transforms environmental intelligence into social architecture. Using multi-objective parametric optimization, daylight, thermal comfort, visual comfort, and energy performance become design generators for a library where knowledge emerges through interaction, collaboration, and shared human experience.
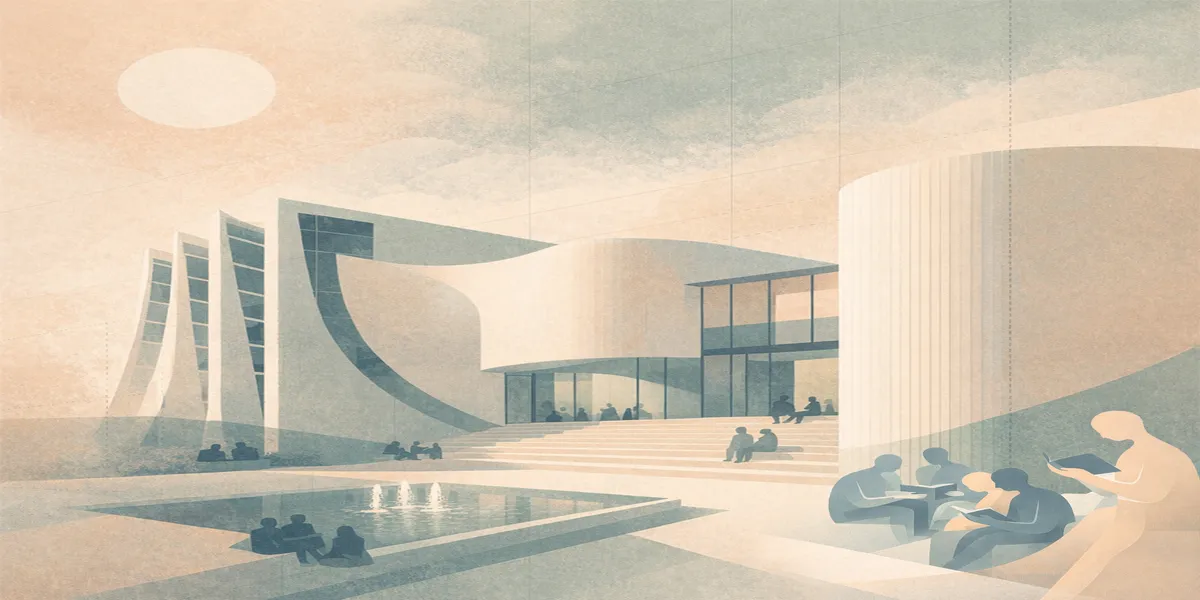

Well done👏🏻

👌🏻👏🏻
A strong and thoughtful thesis with a well-developed computational approach. Further strengthening the link between environmental optimization and the final architectural design could make the proposal even more compelling.

Thank you for your thoughtful and constructive feedback. I greatly appreciate your insights and will certainly consider this point in further development of the project.

Cultural Center in Szczecin as a reinterpretation of industrial space
This project revitalizes Szczecin’s Jaskółcza Island into a Cultural Center. Reinterpreting its 19th-century post-industrial heritage via parametric design, it creates an inclusive public space. It acts as a social catalyst, reintegrating the degraded waterfront into the city while preserving its genius loci.
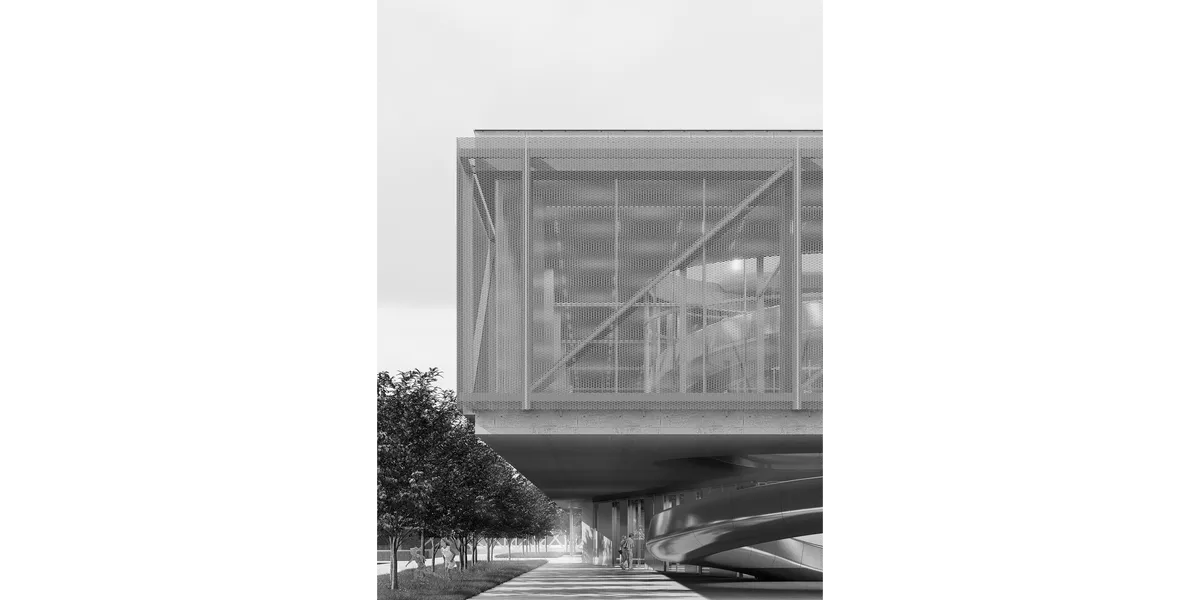
A strong and well-resolved project that successfully reinterprets Szczecin’s industrial heritage as a contemporary cultural center. The contextual research, public realm, environmental strategies, flexible exhibition system, and connection to the waterfront are particularly convincing. The project establishes a clear relationship between the industrial character of the site and its new architectural identity. Further critical development of the locomotive-inspired form could make the architectural concept even more distinctive. Overall, a mature and coherent architectural proposal.


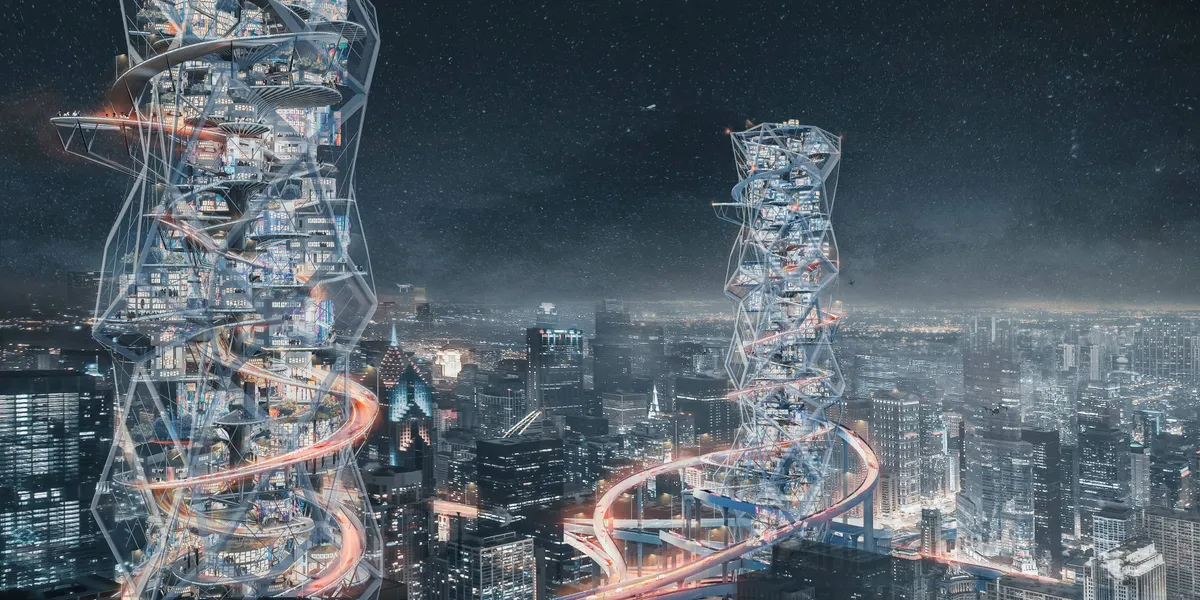
Highway as Habitat
Highway as Habitat addresses a fundamental paradox embedded in the contemporary American metropolis: highways serve as essential infrastructures of mobility, yet simultaneously fragment the urban fabric by separating movement from habitation. As cities continue to densify, this horizontal system—once a driver of expansion—has become increasingly misaligned w

Enjoyed working with you together!




Refined and well-developed scheme. Well done!