


Concept Architecture
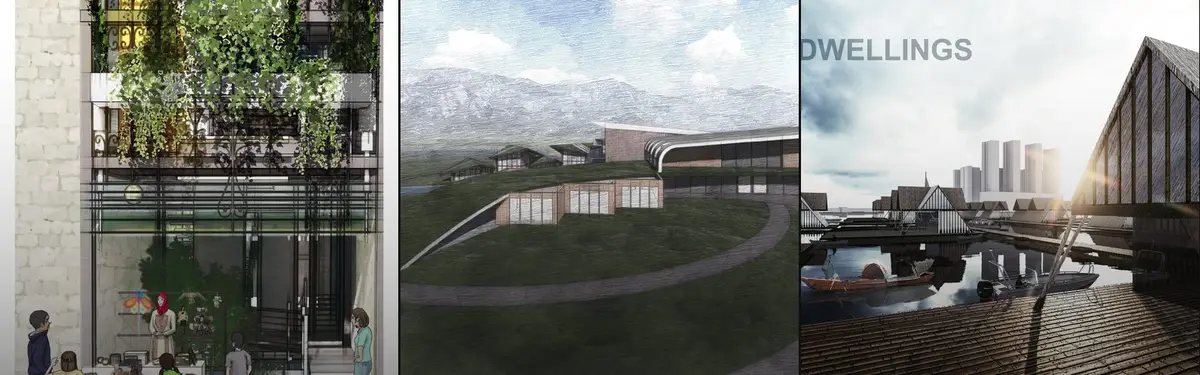
Exploratory architectural designs that test ideas, concepts, and spatial possibilities beyond built constraints.
Conceptual architecture is architecture in which an idea, rather than construction, function or style alone, drives the design: the concept decides the form, and the drawings, models and texts that carry the idea can matter as much as any finished building. The term also has a broader, everyday sense in design studios, where the architectural concept is the central idea behind any building, the thought a project is "conceived" from and tested against at every stage.
What is conceptual architecture?
Every building has a concept of some kind, even if it is only "a box that keeps the rain out." Conceptual architecture is what happens when that idea is pushed to the front. In the definition used by Wikipedia's entry on conceptual architecture, it introduces ideas from outside architecture, often to expand the discipline itself, and treats the finished building as less important than the ideas guiding it, ideas carried mainly by texts, diagrams or installations. That sets it against the older model of the architect as master builder, where craft and construction lead.
A concept can be expressed in words, images, a geometry, a story or an atmosphere. It may begin as one or two simple moves and grow until it shapes the plan, section, structure and the way people move through a building. A concept is not a style: two buildings can look alike and rest on very different ideas.
Concept in architecture vs conceptual architecture
The two phrases are often confused in search results. A concept in architecture is a working tool: the central idea every student is asked to define before a design develops. Conceptual architecture, in the stricter sense, is an attitude or tradition in which the idea is the main product, sometimes without any intention to build. Much of that tradition overlaps with visionary architecture and so-called paper architecture, projects that exist only as drawings, collages and models. This page covers both senses: the movement that made ideas the subject of architecture, and the everyday craft of finding and developing a strong concept.
A short history of conceptual architecture
Architects have always drawn buildings they could not build, but the idea that an unbuilt project could be a complete architectural statement took hold in the 1960s. In London, the group Archigram published the first issue of its magazine in 1961. According to the M+ museum, which holds the Archigram Archive, its ten magazines appeared between 1961 and 1974, alongside proposals such as Plug-In City (1964), Walking City (1964) and Instant City (1968). The projects stayed on paper, yet the group received the RIBA Royal Gold Medal in 2002.
In Florence, Superstudio was founded in 1966 by Adolfo Natalini and Cristiano Toraldo di Francia. Its Continuous Monument (1969) imagined a single grid structure for total urbanisation, a critique of planning rather than a plan (Superstudio, Wikipedia). In the United States, Peter Eisenman wrote "Notes on Conceptual Architecture: Towards a Definition" in 1970 and designed a numbered series of houses. The Canadian Centre for Architecture's record for House VI lists Eisenman's drawings of "the geometric operations at the origin of House VI" and its colour transformation diagrams, and singles out its two staircases, one green and one red, the red one positioned on the ceiling.

Two drawing projects from the late 1970s became reference points. Bernard Tschumi developed The Screenplays (1977) and The Manhattan Transcripts (1981), borrowing montage from film to set space, event and movement against each other. His winning entry for the Parc de la Villette in Paris let him test those ideas at the scale of a park. Daniel Libeskind, then head of architecture at Cranbrook Academy of Art, made the Micromegas drawings in 1979, a series of ten named after a satirical story by Voltaire (Studio Libeskind).
In the 1980s a group of Moscow architects became known for "paper architecture", designs they knew would not be built, and between 1981 and 1989 they won fifty international competitions. Lebbeus Woods (1940 to 2012) left few built works but a large body of drawings of places shaped by war and natural disaster, and of future cities. SFMOMA, which holds the broadest collection of his work, records how he described his aim:
"Maybe I can show what could happen if we lived by a different set of rules."
Lebbeus Woods, quoted by SFMOMA for Lebbeus Woods, Architect (2013)
How architects develop a design concept
Outside the avant-garde, the concept is the everyday engine of design. Most concepts come from a small number of sources, and strong projects usually combine two or three of them.
Reading the site
Many concepts start from what is already there: edges, views, climate, history, the grain of the surrounding city. SEATHECITY Opera, published on uni.xyz, reads its Tallinn waterfront site as a threshold between the ordered city and the open Baltic, and lets that tension generate the building.
Interpreting the programme
The brief can become the idea when the architect rethinks what a building is for. Walkway to Memory, a People's Choice Award entry in the Memory competition by Zsolt Vasáros DLA, Baidaa Elfrieh and Sarah Tawalbeh, turns a museum programme into a path that introduces visitors to the history of Aleppo and orients them towards the Citadel.

Working through metaphor
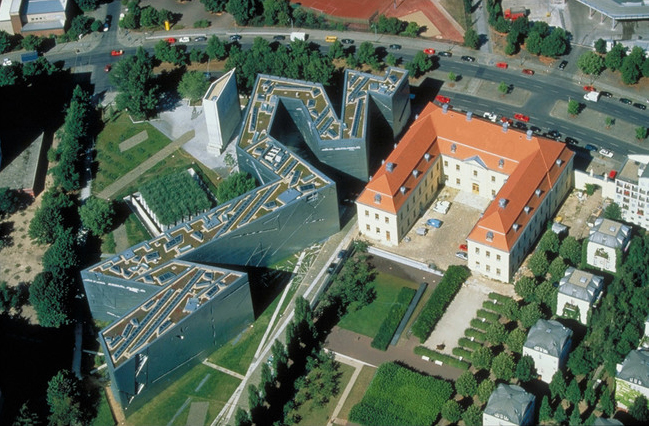
A metaphor gives a project a story that people can read. The risk is literalism, so the best metaphors are abstracted into behaviour or structure. Libeskind's Jewish Museum Berlin, which opened in 2001, is a built example. According to Studio Libeskind, the design rests on three insights about Berlin's Jewish history, and a straight void "cuts through the zigzagging plan" to create "a space that embodies absence," crossed by 60 bridges.
Diagrams and the parti
The parti, from the French parti pris ("decision taken"), is the organising thought behind a design, usually shown as a quick diagram or a single sentence. It was central to training at the Beaux-Arts in Paris, and it normally comes before detailed plans and sections (Parti, Wikipedia). A good diagram lets a jury grasp the idea in seconds. For conceptual architects, drawing is not only a way to describe a building but a way to think:
"In any case, a drawing is more than the shadow of an object, more than a pile of lines, more than a resignation to the inertia of convention."
Daniel Libeskind, The Space of Encounter, quoted on the Micromegas page

Types of architectural concepts
Studio teachers group concepts in different ways. A practical list:
- Contextual concepts respond to site, landscape, climate or history.
- Programmatic concepts rethink how a building is used, or mix uses in a new way.
- Metaphorical or analogical concepts borrow an image or behaviour from nature, culture or a story.
- Formal or geometric concepts build the design from a rule, such as a grid, a square and a circle, or a sequence of transformations.
- Structural and material concepts let a system or material lead, from timber frames to reused components.
- Critical or speculative concepts use a project to question how we live, work or plan cities.
Conceptual architecture on uni.xyz
The concept architecture topic on uni.xyz gathers 3,267 projects and 1,031 journals, many of them competition entries where the idea has to carry the whole proposal. The strongest show a single clear thought driving every decision.
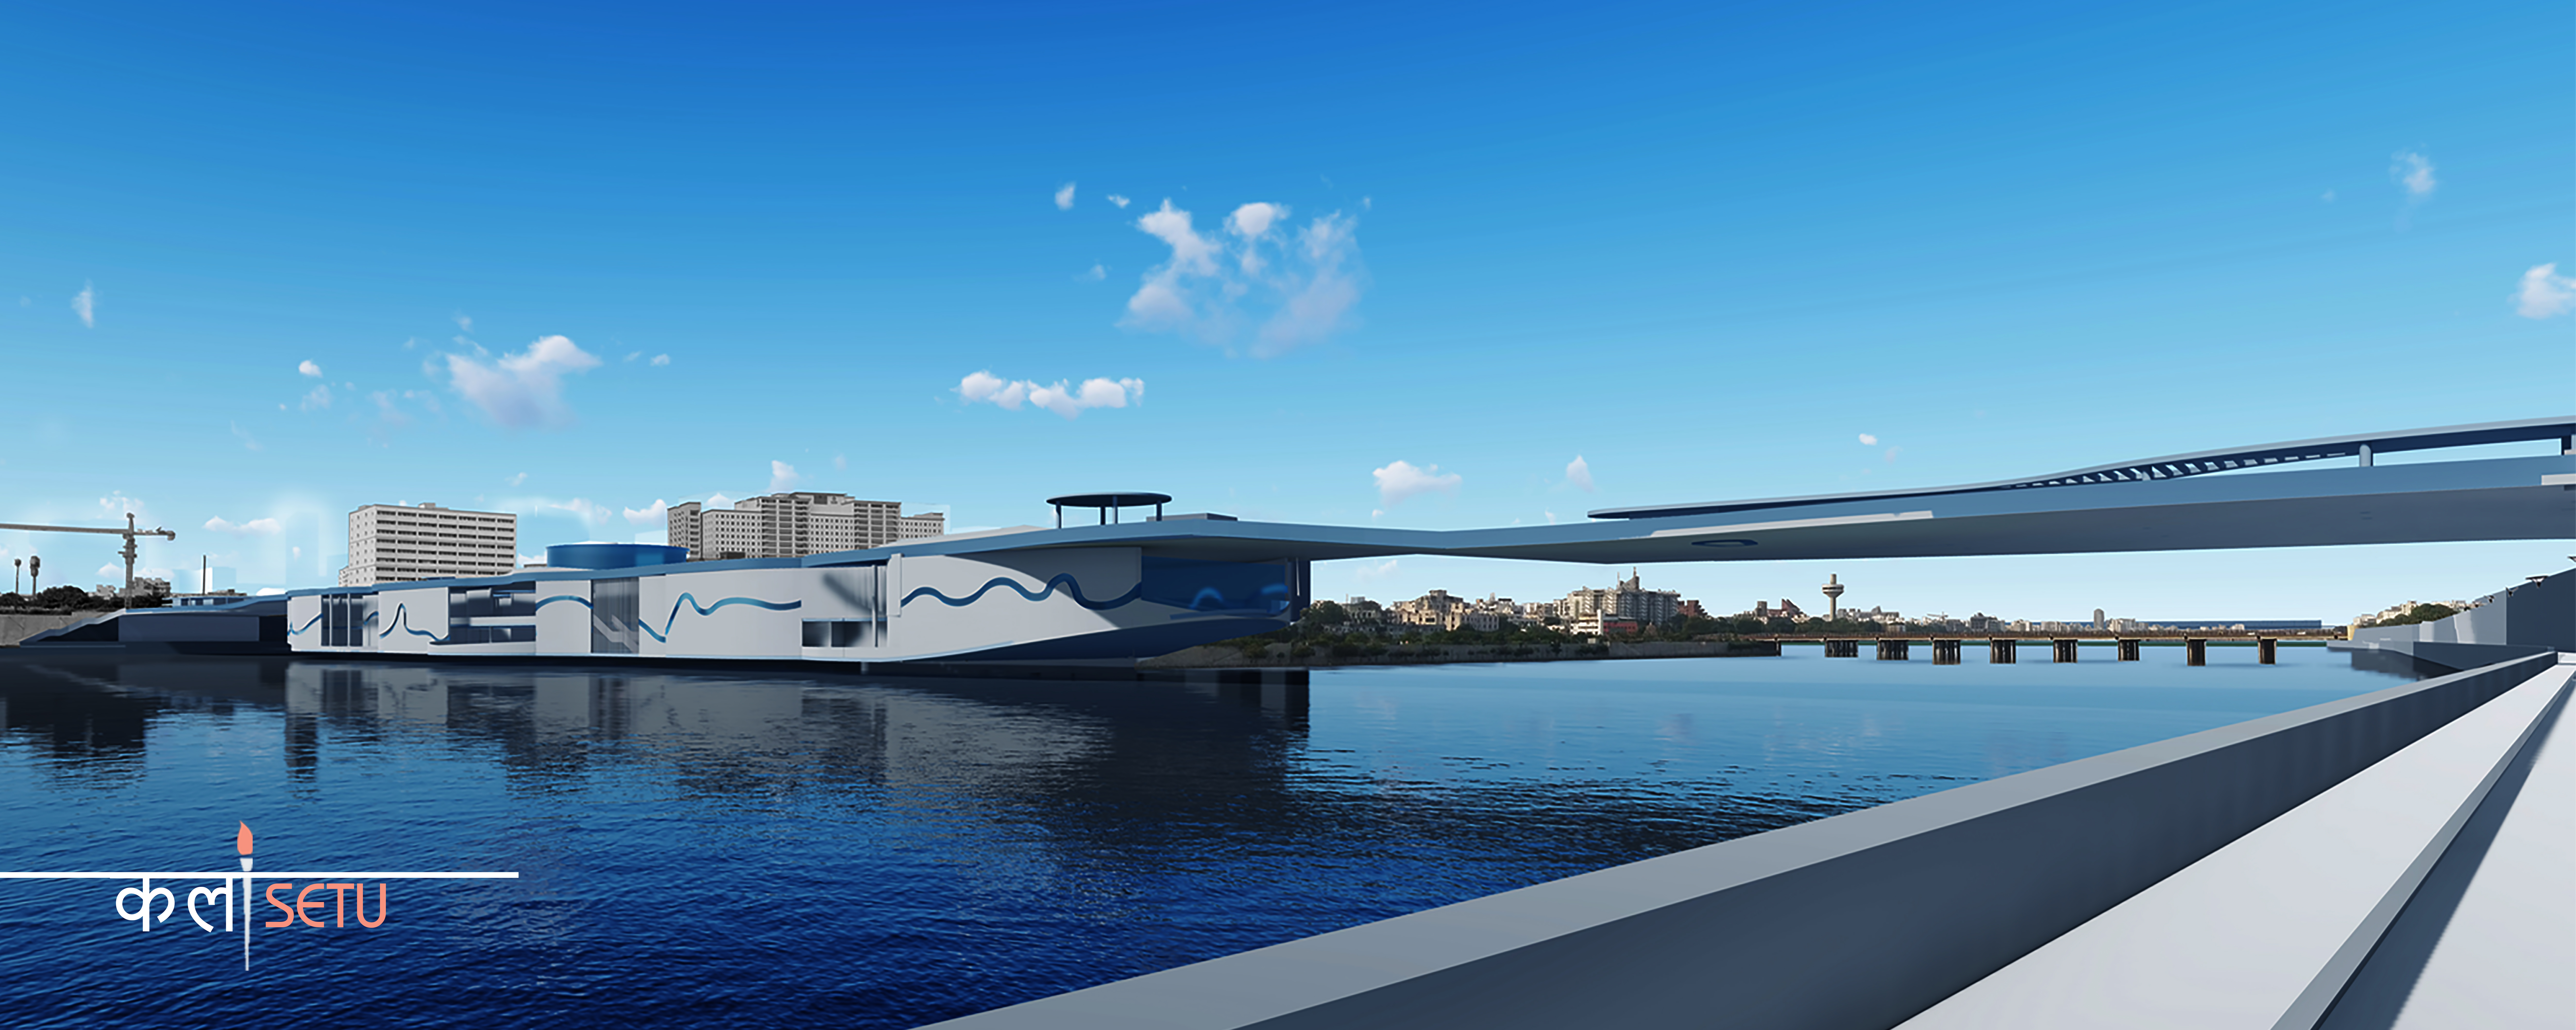
KalaSetu by Ravi Thacker and Palash Trivedi, a People's Choice Award entry in the Bharat Bhavan 2020 competition, dissolves a place for art into the public space of a foot-over bridge. Its stated aim is to bridge the gap between arts, culture and life, so the metaphor of the bridge is also the building type.
Fast forward to the FUTURE by Hamed Behkam and Hila Khatat, a winning entry in the Memory competition, proposes a Grand Arc of Aleppo that refers to the past while being designed for the future, drawing on the existing layers of the site. Equilibrium, a winning entry in the Live x Learn competition by Nejan Seyhan and team, places annex structures on existing buildings as plug-ins that form a symbiotic relationship with their hosts.
Some entries treat the project as an argument. Nomad House by Elif Leblebici, a People's Choice Award entry in the NomadHouse 2020 competition, is a hybrid housing and working model that asks how technology, people and nature will interact in the future. Its statement is direct:
"This proposal also serves as a critique to the current working environments."
Elif Leblebici, Nomad House project statement on uni.xyz (NomadHouse 2020)

Holding onto the City by Asli Zeynep Doğan and team, a People's Choice Award entry in the Parasitic Architecture 2020 competition, attaches a new kind of public space to Hong Kong that welcomes every citizen equally, including street sleepers. It belongs to a wider family of parasitic architecture projects that use an existing city as their host.
The journals show how one observation can generate a whole building. The Waves, Alina Fedoseeva's opera house for Tallinn, starts from the fact that colliding waves rise, and extracts the behaviour of water rather than its look: vertical metal pipes read as streams. Opera in Sight by TR3S Estudio, an Honorable Mention in the Opera by the Sea competition, overlays the spires of the medieval skyline on the flat Baltic horizon and arrives at an iceberg.

Other journals reverse a familiar logic. A Shelter Made of Scaffolding by Yuechuan Jin, shortlisted in the Encamp competition, lets the scaffold that normally disappears become the architecture of temporary pilgrim housing. The Zabaleen Melting Pot by Sara Magdy, a People's Choice Award entry in the Tinker Project competition, takes "hygienism" as its conceptual departure point and makes the recycling economy of a Cairo neighbourhood visible as public space.
Challenges and future directions
The main risk of idea-led design is that the idea wins and the people lose. Eisenman's work shows both sides. His Wikipedia biography records that the Wexner Center required extensive and expensive retrofitting, and that House VI needed several costly fixes that turned its clients against him (Peter Eisenman, Wikipedia). A concept that ignores leaks, light and comfort is a weak concept, not a bold one.
The opposite risk is the concept that is only a slogan. Juries see many proposals where a single word ("flow", "connection", "harmony") is attached to a building that would look the same without it. A useful test: if the idea were removed, would any drawing change?
The most promising work now applies conceptual rigour to real problems: adapting existing buildings, temporary and reversible structures, shared infrastructure, and housing that changes with its users. Several of the strongest entries on uni.xyz sit here, using reuse, plug-ins and reversible systems as the idea itself.

Conceptual architecture for students and designers
A concept statement is often the first thing a jury reads, and the easiest place to lose them. A workable method:
- Name the problem or observation in one sentence (the site, the user, the conflict).
- State the idea as a decision, not an adjective: "the roof becomes the public square" rather than "a dynamic landmark."
- Show how that decision shapes plan, section and movement, ideally in one diagram.
- Keep it under about 100 words, and cut every word that could describe any other project.
Concept-led thesis angles include reuse of obsolete structures, buildings that grow or shrink, architecture as critique, and narrative or poetic architecture. If your interest is the image rather than the building, see our separate guide to concept art, the visual practice behind film, game and worldbuilding imagery. Ideas competitions on uni.xyz competitions are a direct way to test a concept against a brief and a jury.
Frequently asked questions
What is conceptual architecture?
Conceptual architecture is architecture in which an idea drives the design, and the ideas expressed through drawings, texts and models can matter more than the finished building. The phrase is also used loosely for the central concept behind any project.
What does conceptual architecture mean in simple terms?
It means designing from an idea first. Instead of starting from a style or a standard plan, the architect defines a thought, such as a metaphor, a geometry or a critique, and lets it shape every decision.
What is conceptual design in architecture?
Conceptual design is the early stage of a project in which the architect develops the main idea, often as a parti diagram, sketches and massing models, before detailed plans, sections and construction drawings.
Who are well-known conceptual architects?
Names often linked with conceptual architecture include Peter Eisenman, Bernard Tschumi, Daniel Libeskind, Lebbeus Woods, Diller + Scofidio and Rem Koolhaas, together with groups such as Archigram and Superstudio.
What are examples of conceptual buildings?
Built examples include Eisenman's House VI in Connecticut, Tschumi's Parc de la Villette in Paris and Libeskind's Jewish Museum Berlin. Many of the best-known conceptual projects, such as Archigram's Walking City, were never meant to be built.
References and further reading
- Conceptual architecture, Wikipedia
- Archigram Archive, M+ Museum, Hong Kong
- Superstudio, Wikipedia
- House VI, Cornwall, Connecticut, Peter Eisenman fonds, Canadian Centre for Architecture
- Micromegas, Studio Libeskind
- Jewish Museum Berlin, Studio Libeskind
- Lebbeus Woods, Architect, San Francisco Museum of Modern Art
- Parti (architecture), Wikipedia
- Peter Eisenman, Wikipedia
- Archigram, Wikipedia
- Visionary architecture, Wikipedia
- Bernard Tschumi, Wikipedia


Popular projects
View all 3.3K projects


Latest journals
View all 1K journals
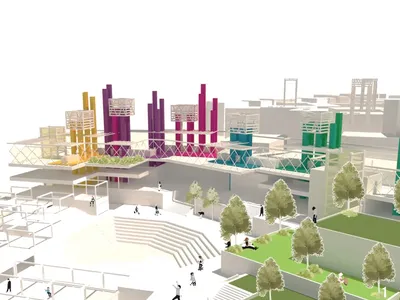
The Zabaleen Melting Pot: Recycling as Architecture in Cairo's Informal Waste Quarter
A vertical recycling complex in Manshiyet Nasser makes waste infrastructure visible, turning material flows into public space and urban identity.

Symbiotic Pack: A Foldable Modular Balcony Inspired by Space Station Logic
A retrofittable balcony system that folds, connects, and redeploys along building facades to restore outdoor living in dense housing.
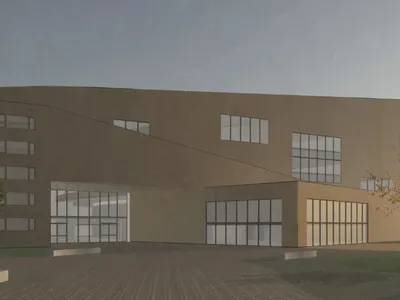
SEATHECITY Opera: Where a Square Meets a Circle on Tallinn's Waterfront
Veronika Ruppert's shortlisted opera house uses two geometric figures to negotiate the threshold between city grid and Baltic horizon.

Singing Woman: An Opera House That Performs Before the Curtain Rises
Ovidiu Cristian Pavel's conceptual opera house translates Estonia's choral identity into a sculpted waterfront landmark facing the Baltic Sea.


