


Concept Architecture
Exploratory architectural designs that test ideas, concepts, and spatial possibilities beyond built constraints.


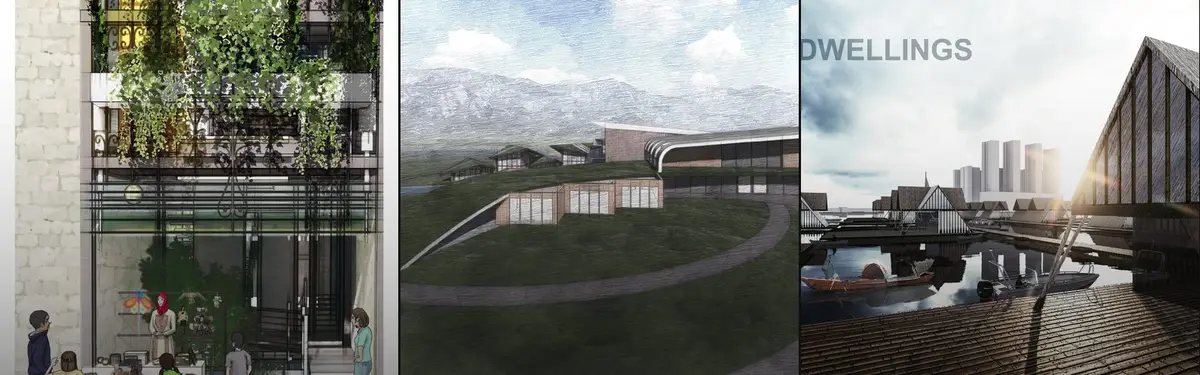
The Silver Throne - Residential Project
Location: Rohini, New Delhi Plot size: 500 sq. yd. Facade area: approx. 6,000 sq. ft. System: Pyra³ 3D Pyramid Facade System with Fluting Panels (Strata Comb Finish) Finish: AkzoNobel PVDF Coating Substructure: 3 mm C-channel Executed by: Livera Innovations


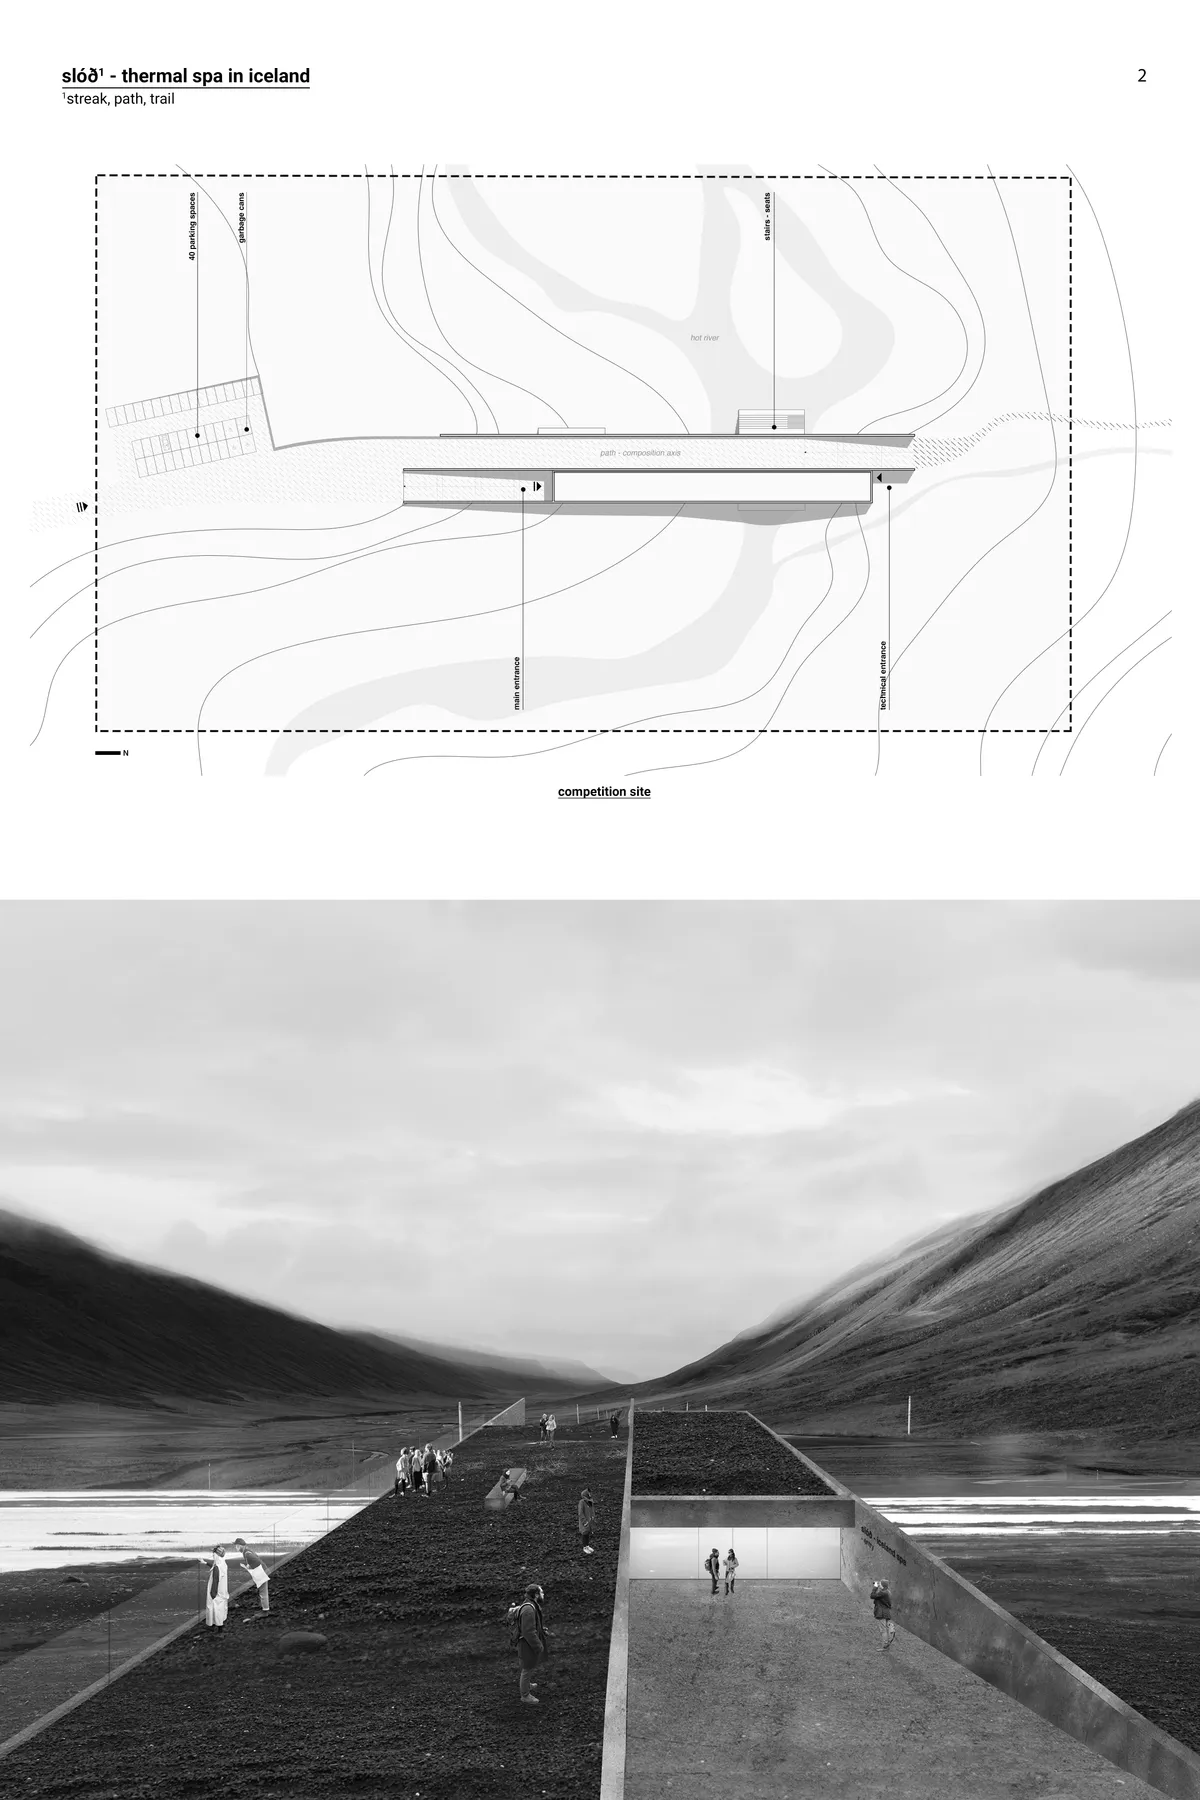




Rebirth of Compound —Post pandemic township design
The inspiration of this design comes from the problems existing in real life.We found that the advantages of the compound were very much in line with our expectations in terms of adapting to quarantine and post-epidemic life.Therefore, we made use of the compound model's advantages, and improved the shortcoming of lack of exercise, thus forming new compo


Refined and well-developed scheme. Well done!


HARLEM USTOPIA
Harlem Ustopia reimagines East Harlem’s future after forced displacement. From a demolished landscape, a synthetic network grows, reconnecting memory, public life, and housing through adaptive modular structures and autonomous technologies. A new community, regrown.


LIFE N AFTER LIFE
Proposed site is in Brooklyn, New York USA. The site is name McCarren Park has a significant role in history as it was developed by famous architect Robert Moses. Since years by years this site always faced issue and unable to dignify in urban context. Our proposal is giving another life to famous park and introducing convertible stadium to housing.


COMMU[C]ITY
Commu[C]ity aims to create integrated-compact urban infrastructures, restore nature in urban forms, reduce carbon emissions and vehicular footprints, and promote future mobility models. Commu[C]ity is an urban form of red2g3qskbb0hwf.cloudfront.net/ethinking land use plan by providing Cerda Towers, a new way to live-work-play just in your next door.


Interesting approach to the mixed-use definition. Good study of the modules and their variety/flexibility. We have appreciated the consideration of the 'facility strategies', gives a realistic approach. I would only add that maybe the height could be reconsidered.

The “compact space” is projected as a conflict between open and enclose space. It gives architecture a dimension of depth that is not exhausted on the spatial scale, but works jointly with the open space to manifest its void as a possibility. It is a probability and it is shown as a dominion of the region of possibility. It transcends the "being object" of architecture at the moment or stage of its apprehension by our awareness.

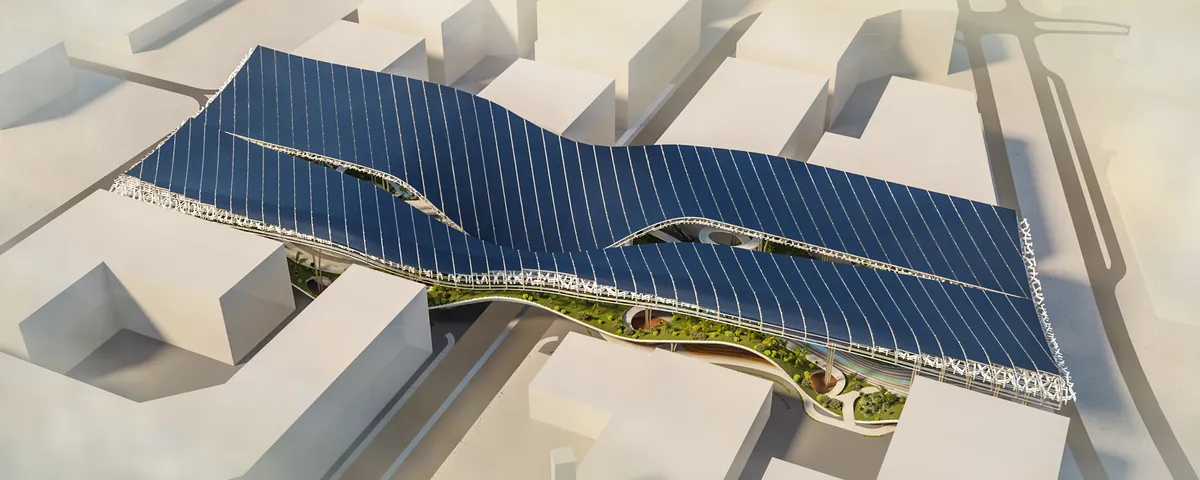
Solar springs
The solar source is a structure over the whole territory that we needed to design. Based on the project documentation, priorities were identified for the city of Masdar.

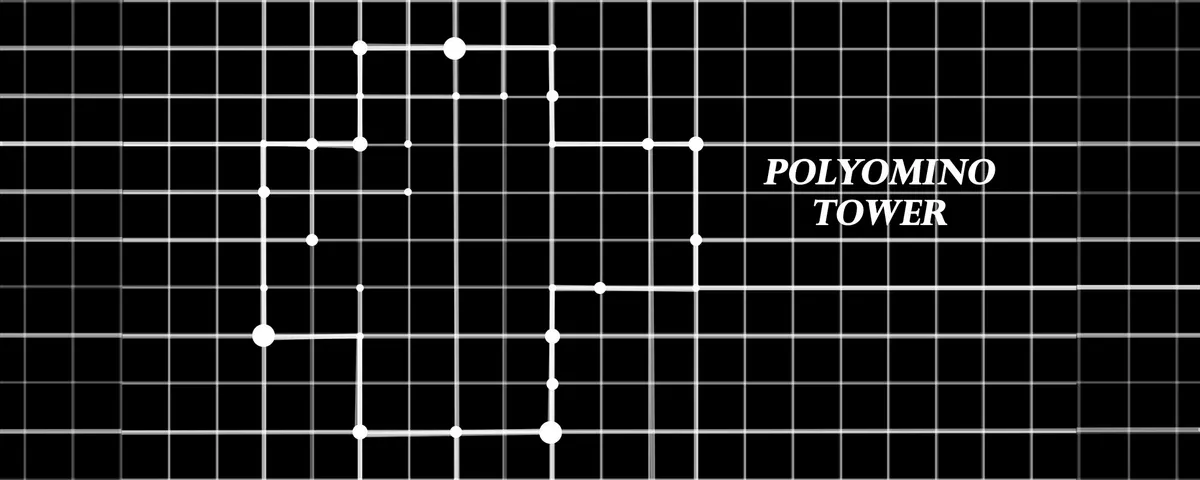
Polyomino tower
Polyomino tower is a project in which the main idea is that the object is built by modular cells on the principle of polyomino. Each floor is unique in its own way. Many public spaces that bring people together.


Livin
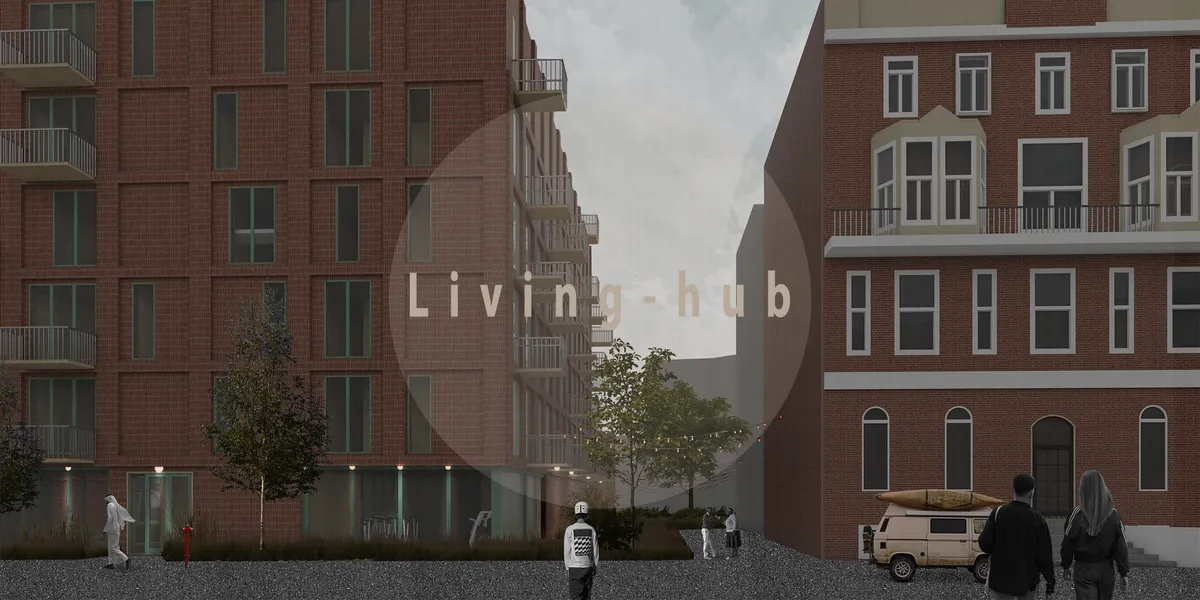

Good ideas about the central space and the quality of the circulation and the ability to use it as part of the narrative of the building. The tyranny of the structural grid has been perhaps taken too far as a restriction to the extent that it has subsumed some of the potential of the homes to be joyful places to live. It would have been nice to see some of the quality of the homes, as well as the communal spaces.


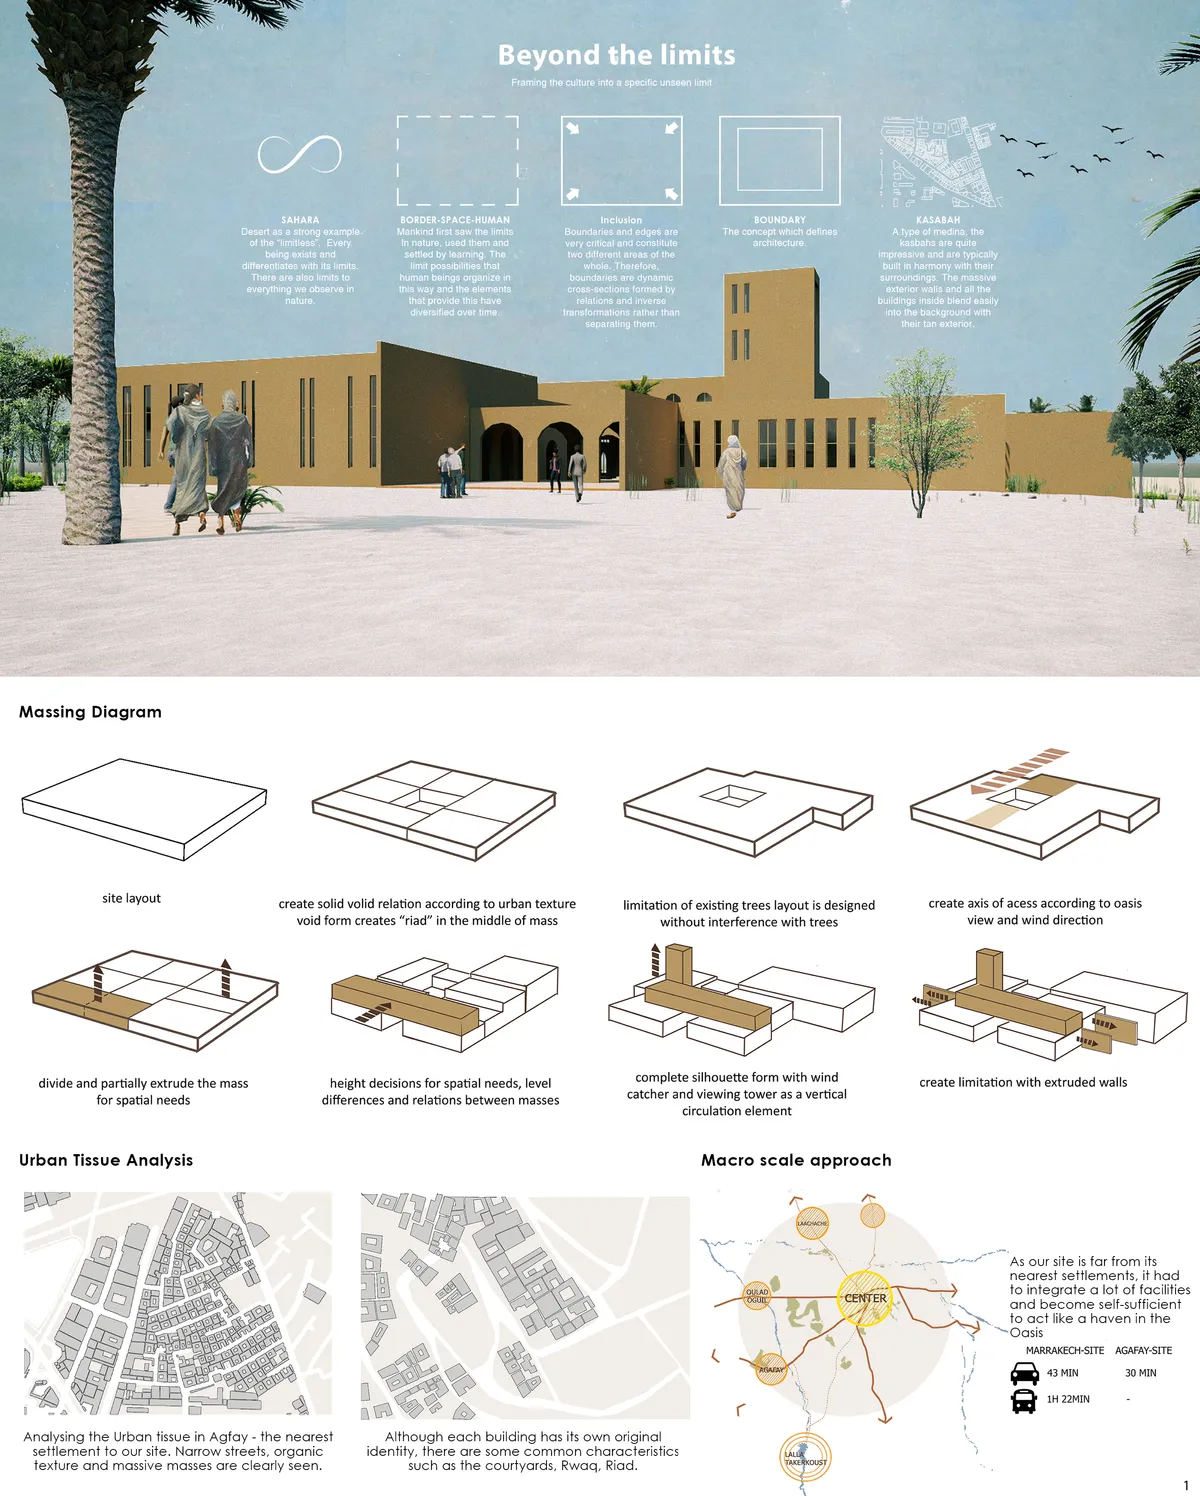
Beyond the limits
Limitless borders

hello! My name is Tasnim and I am second year architecture student at Qatar University. I am currently doing a case study on this project in order to design a guesthouse. I would appreciate if you provide me with the following information so I could put the credits in my presentation: Name of the project, name of the Architect, Location of the project, Area, and the concept of the project or a general background about it. Thank you for your cooperation. This is my email for further contact: tasnim.khammash13@gmail.com


CONTINUUM
Brazil as the World Capital for Architecture entails not only its privileges but also its challenges that it has to address throughout its course. Based on the idea hat culture is the heart from which Architecture and Brazil stands on. We aim to highlight the foundation of Culture and Community Interaction through its inter-weaving master plan.

excelente
Wow




Cosmic (Re)Connection
Unveiling New Architectural Narratives Through Cosmic Insights | Undergraduate Architecture Thesis


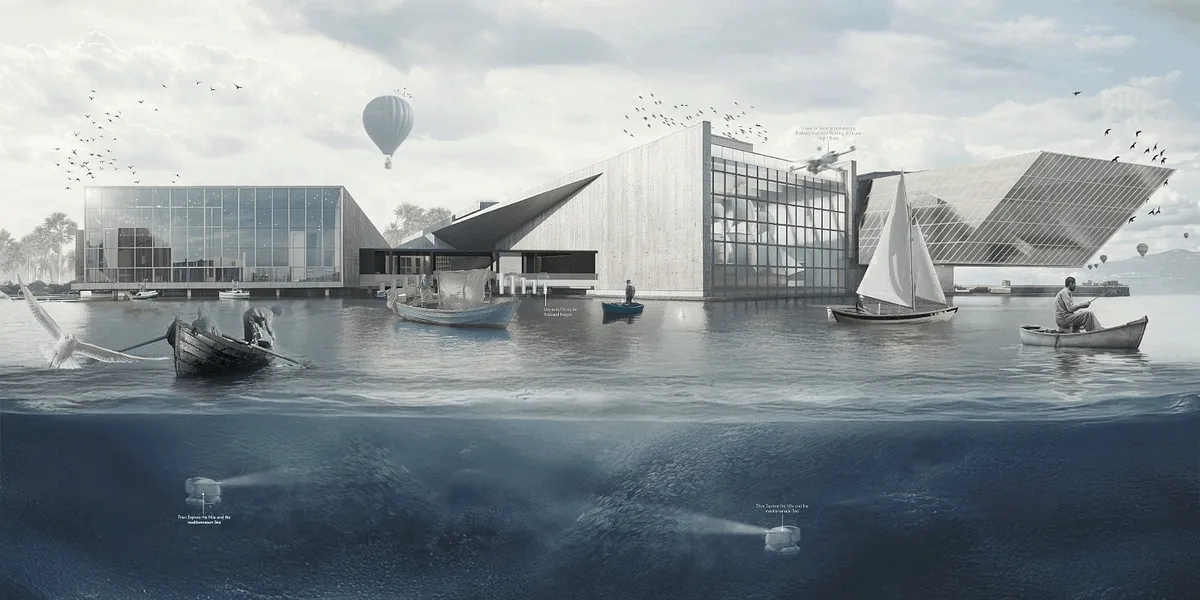
SARMAD - سَرْمَدً
SARMAD is a cultural museum in Rasheed, Egypt, rooted in maritime heritage and coastal memory. Designed on reclaimed land, its sail-like architecture narrates stories of migration, resilience, and identity. Through immersive exhibits and the Hall of Loss and Hope, it becomes a living archive of the sea, honoring the past while facing future challenges.

Your Project is very sophisticated and balanced, both in terms of engineering and AESTHETICS. you are very TALENTED !! I really love your project !
This project reflects a remarkable harmony between innovation and context. The spatial composition, material selection, and overall concept show a refined architectural sensibility. Your ability to merge functionality with a strong design narrative is truly impressive. An outstanding work that speaks volumes about your talent and vision!

I sincerely appreciate your valuable feedback and kind words. Receiving such recognition from a professional perspective is truly encouraging and inspires me to continue developing my architectural vision with even greater dedication.

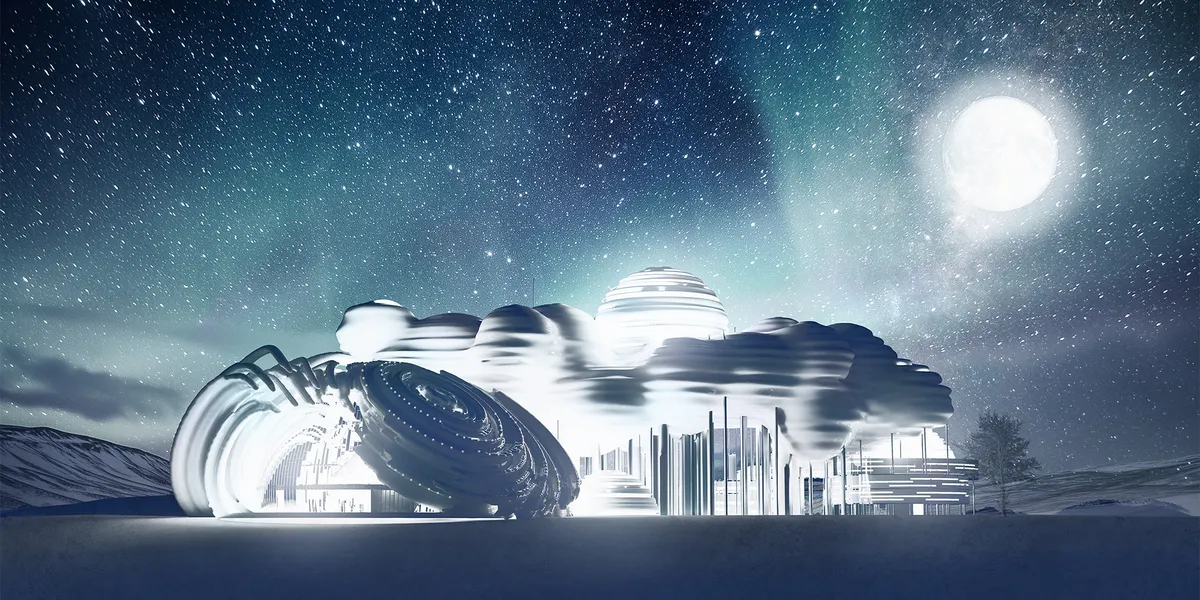
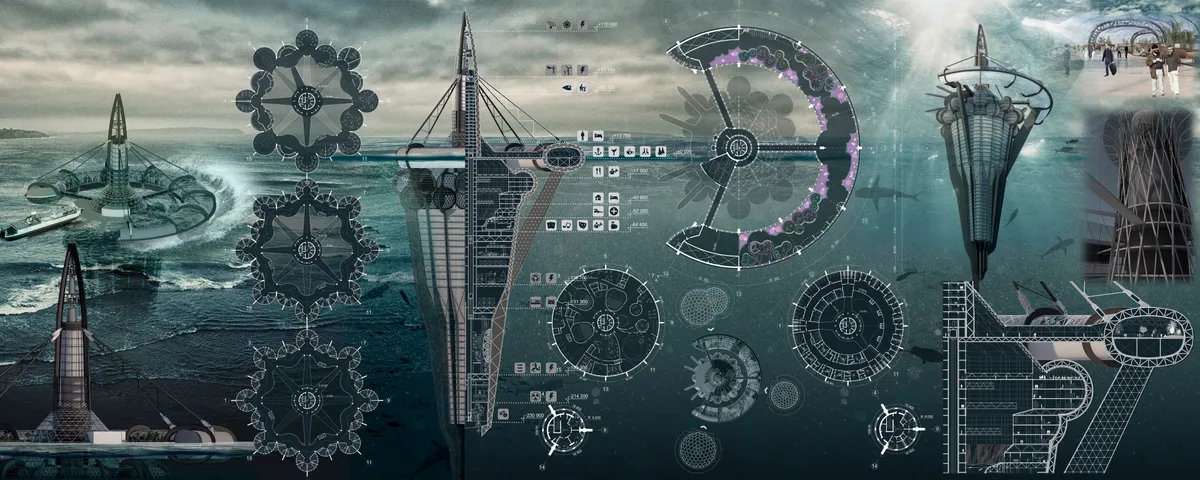
NARWALL-diploma project
(graduate/specialist MARKHI 2015 - Moscow Architectural Institute) The idea was to create a recreational complex with an artificial environment, isolated from the harsh conditions of the Arctic. My project is a mini city. A fully Autonomous system, but at the same time created all the conditions for normal human habitation.

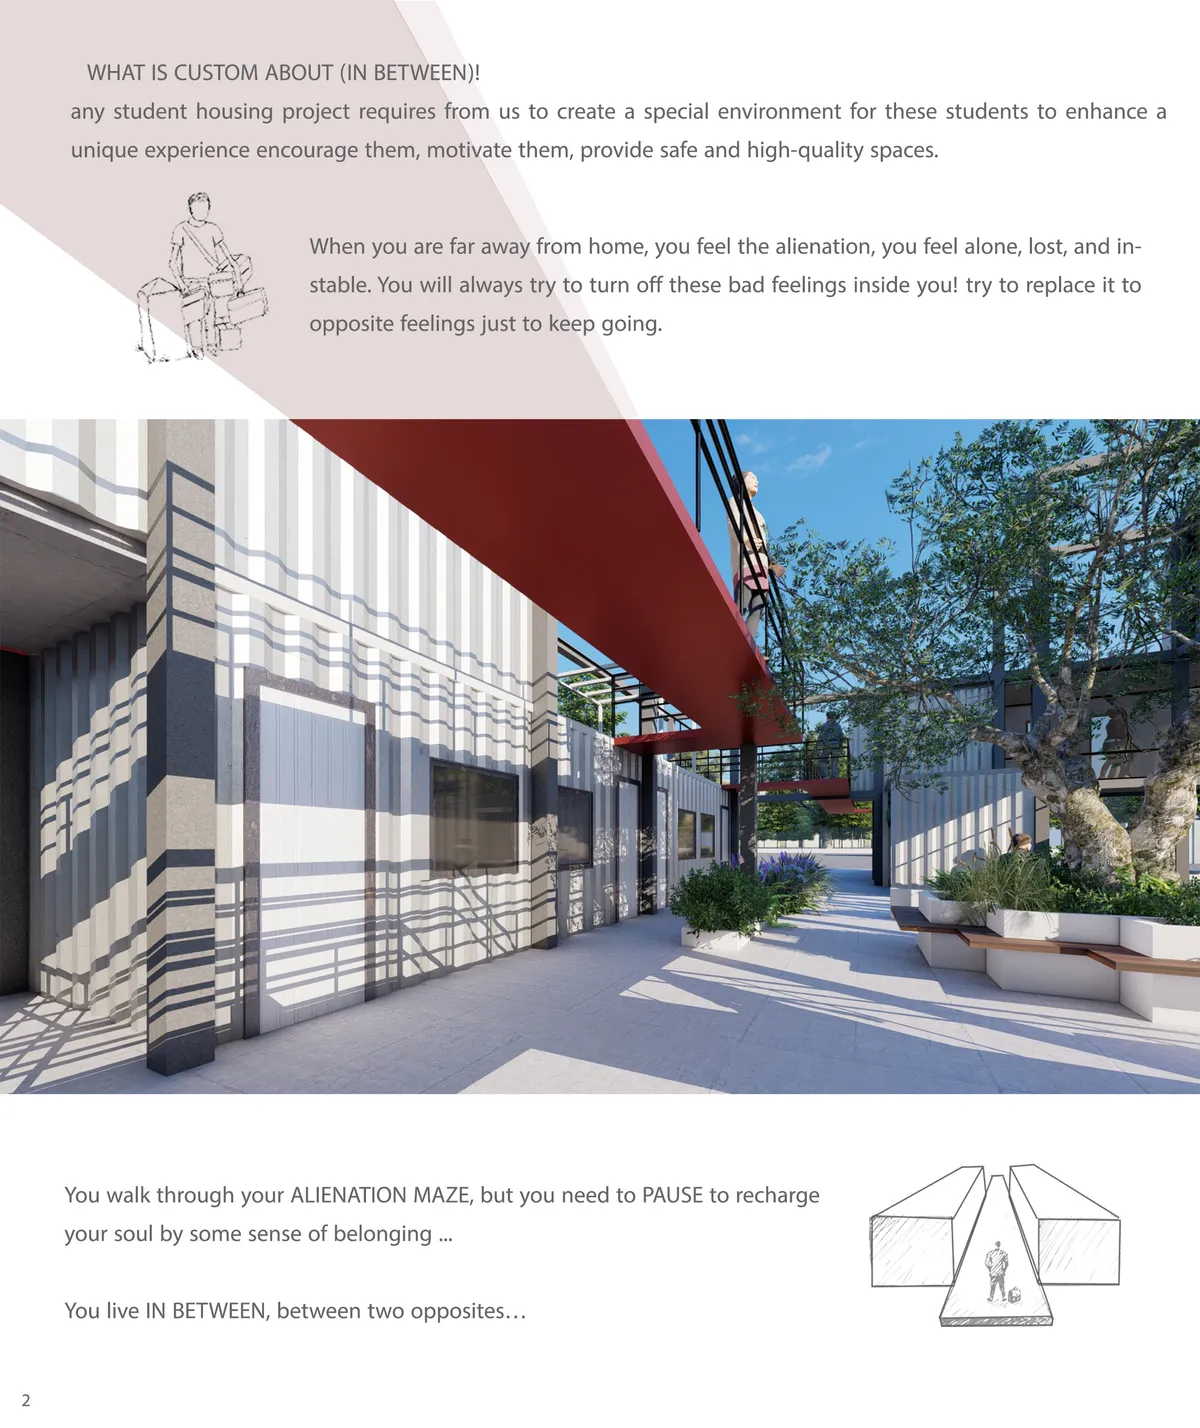
IN BETWEEN
Architecture it is an ongoing adaptation to the multiple conflicting forces flowing through society. Our project offers an alternative reality where standardization utilized to create a costume environment that express the students experience in living abroad. And how architecture Intervene to make it less alien and more enjoyable one.

Bravo, LOVE IT


So so inspiring! fine details i love your work, compositions are very well balances and the atmosphere is surely set. I'm definitely lingering around this