
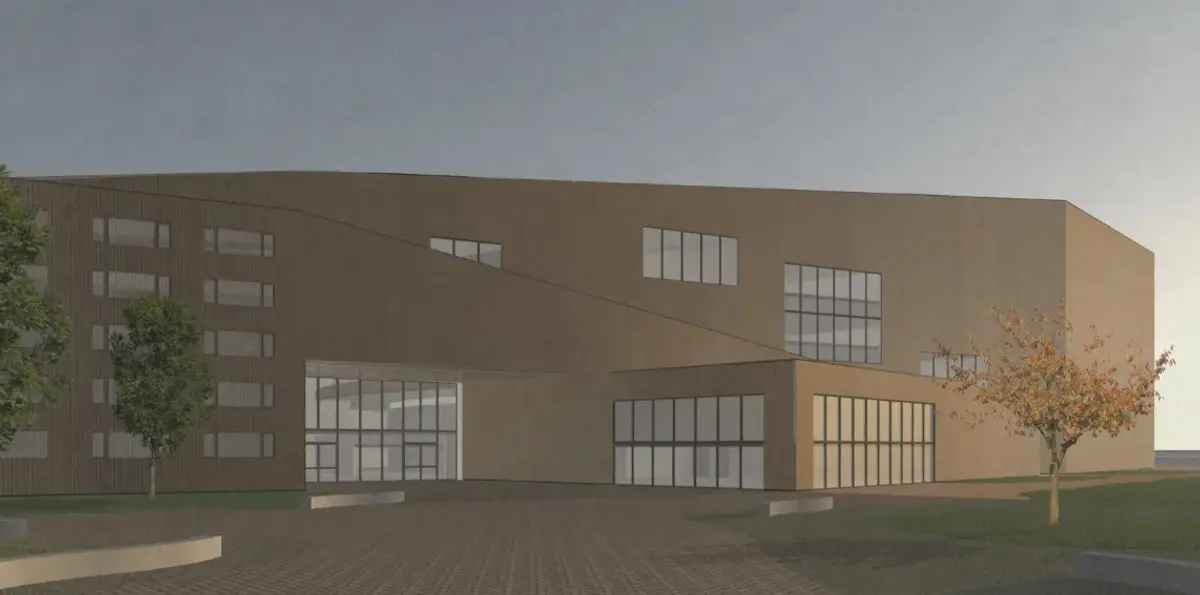
SEATHECITY OPERA: Sustainable Architecture Between Tallinn and the Baltic Sea
SEATHECITY OPERA links Tallinn’s urban edge and Baltic shoreline through public space, flexible culture, and sustainable architecture.


SEATHECITY OPERA, a project by Veronika Ruppert, explores what happens when an opera house is conceived not simply as a destination for performance, but as an architectural mediator between city and landscape.
The proposal was recognized as a Shortlisted entry of Opera by the Sea and is developed around the idea of “Two Sides and Endless Opportunities.”
Positioned along Tallinn’s waterfront, the project occupies a site defined by a powerful spatial tension. On one side lies the structured urban fabric of the city. On the other is the open Baltic landscape, shaped by water, wind, horizon, and nature.
Rather than choosing between these two conditions, SEATHECITY OPERA uses architecture to connect them.
Its form, public circulation, landscape strategy, program, material palette, and environmental response all emerge from this central relationship. The result is a proposal in which sustainable architecture, cultural infrastructure, public space, and waterfront design are brought together within a single civic building.
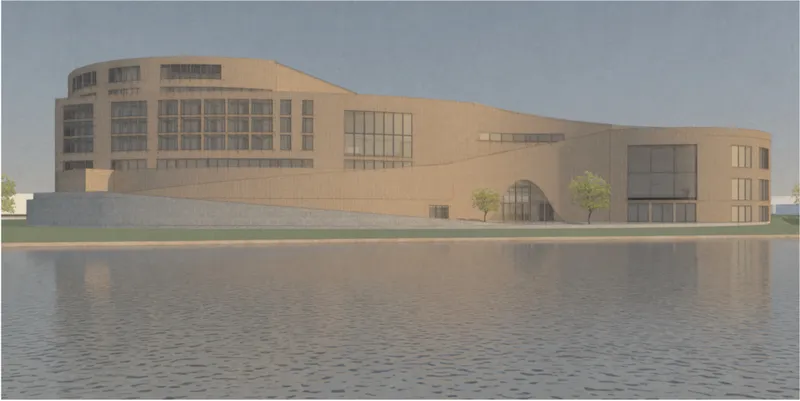
Architecture Between Two Contrasting Worlds
The starting point for SEATHECITY OPERA is a close reading of its waterfront site.
The project identifies the location as a transitional territory between the urban border of Tallinn and the natural border of the Baltic Sea. Historically restricted access to portions of the waterfront has intensified this separation, turning the site into more than an empty parcel awaiting development.
It becomes a threshold.
The architectural response is based on two elementary geometric figures.
The square represents the urban condition. It relates to the constructed geometry, directionality, and order of the city.
The circle, by contrast, is associated with nature and the softer spatial character of the waterfront.
These two geometries establish the design language from which the building develops.
Rather than remaining independent symbols, circle and square are transformed, combined, and translated into architectural volumes. The building consequently becomes a physical negotiation between the two sides of its context.
Two Volumes Connected by a Civic Interior
The program is divided into two principal volumes with related architectural forms.
One accommodates the primary opera program, while the second contains event-oriented and complementary functions.
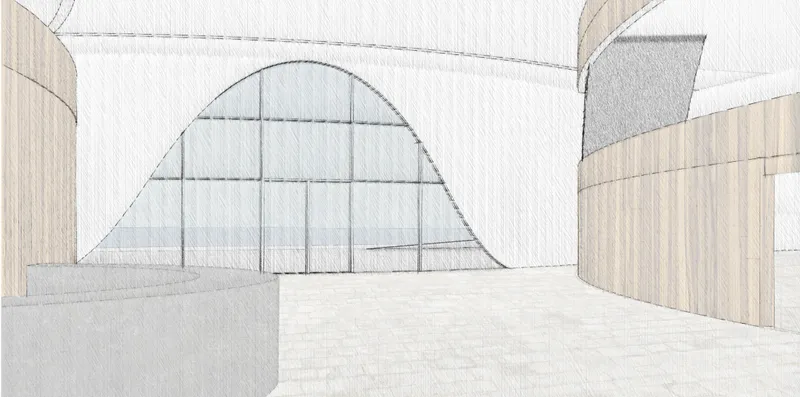
Between them is a large foyer.
This space performs a critical role in the proposal. It is not treated only as an internal lobby serving ticketed audiences. Instead, it becomes an architectural connection between the two parts of the complex and, more importantly, between the city and the sea.
The foyer functions as an interior public route.
Visitors can move through the building while maintaining a relationship with the wider site, allowing architecture to operate as part of Tallinn's pedestrian landscape rather than as an isolated cultural object.
A path extending across the composition establishes another public connection. It provides elevated viewpoints, places to pause, and opportunities to observe both the urban surroundings and the waterfront.
Through these interventions, the project transforms circulation into civic space.
An Opera House Designed as Public Space
A major ambition of SEATHECITY OPERA is to make the opera house accessible beyond the traditional performance schedule.
The surrounding landscape is organized around two public squares.
One faces the city and forms an arrival space in front of the building. It receives visitors approaching from Tallinn and establishes a clear civic entrance.
The second square is positioned toward the rear of the building, facing the sea.
A café is connected to this waterfront square, encouraging people to remain on the site even when they are not attending a performance.
The foyer links these two external spaces.
Instead of acting purely as a controlled internal threshold, it is conceived as a continuation of the public promenade. Movement through the building therefore becomes part of the waterfront experience.
This approach gives the opera house a broader civic role.
The project is not only somewhere to enter before a performance and leave afterward. Its terraces, paths, cafés, restaurant, viewpoints, foyer, and landscape create reasons to visit throughout the day.
Architecture as a Waterfront Promenade
The crossing over the building expands this public-space strategy vertically.
Accessible to everyone, the elevated route creates another layer of public landscape above the cultural functions below.
From this higher position, visitors can experience long views in both directions.
One axis reconnects the project visually with the historic city of Tallinn.
The other opens toward the Baltic Sea.
These framed relationships are fundamental to the proposal. The opera becomes a point from which the city and sea can be understood together.
Rather than blocking the waterfront with a monumental cultural building, SEATHECITY OPERA attempts to preserve movement, sightlines, and public occupation around and across the architecture.
The roof and upper platforms therefore become extensions of the public realm.
A 2,000-Seat Auditorium at the Heart of the Opera
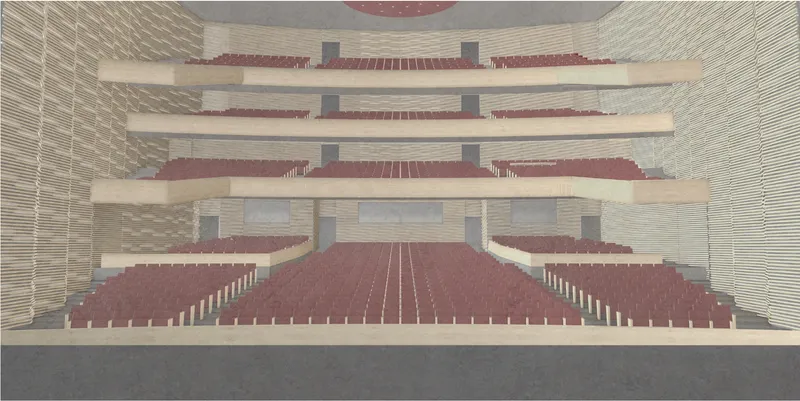
The opera component is organized around a large 2,000-seat auditorium.
The hall follows a classical performance configuration with a proscenium stage and associated side stages.
The drawings reveal a vertically layered auditorium, with multiple seating levels rising above the main floor and focusing attention toward the stage.
Warm material tones and red seating establish a traditional theatrical atmosphere, while the substantial volume of the auditorium provides the spatial center of the opera program.
The stage, stage tower, backstage circulation, wardrobe spaces, and technical functions are positioned as part of a larger operational system supporting major performances.
The auditorium is therefore not conceived as an isolated room. It becomes the organizational anchor around which rehearsal spaces, workshops, dressing facilities, public foyers, restaurants, and supporting functions are distributed.
Three Vertical Programmatic Zones
The proposal is vertically organized into three broad spatial zones.
The first is the event area.
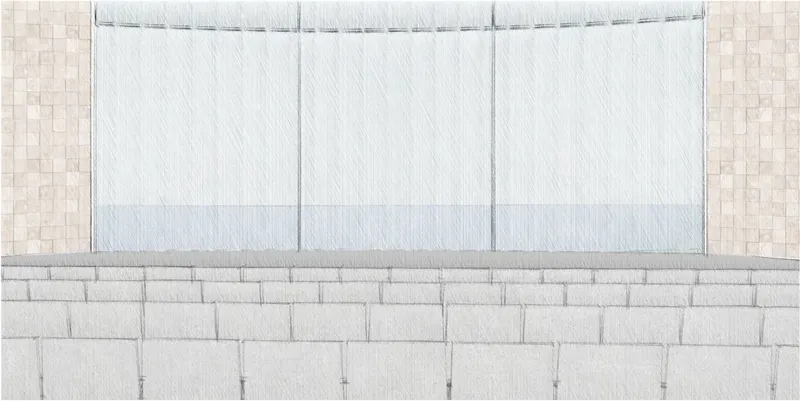
At its center is a multifunctional hall capable of supporting different configurations and cultural activities. The space can operate as an arena, as a conventional stage environment, or without a fixed stage altogether.
A substantial opening can also be darkened when necessary, allowing the sea itself to become a visual backdrop during particular events.
This relationship between performance and landscape expands the architectural identity of the project beyond conventional theater design.
The second zone is the large central foyer.
Its openness allows it to serve as the common entrance and vertical circulation space for both the event component and the opera component.
The third zone contains the principal opera spaces, including the main auditorium and performance infrastructure.
This programmatic separation creates different levels of activity while retaining a strong relationship between the building's public and cultural functions.
A Mixed Cultural Program Beyond Performance
One of the most significant qualities of SEATHECITY OPERA is the breadth of its program.
The project introduces functions that allow the building to remain active before, during, and after scheduled performances.
Within the event section, the ground floor includes a café facing the waterfront square. Cloakrooms and toilet facilities support visitors, while administration spaces occupy an elevated level.
The upper floors contain the multifunctional hall and adaptable reception areas that can be subdivided into smaller rooms when required.
Office and administration spaces face toward the city, supporting flexible everyday working conditions.
Temporary apartments are also incorporated for people associated with events and productions.
Within the opera volume, the large auditorium and stage infrastructure are complemented by a wide range of supporting spaces.
These include foyers, bar and lounge areas, rehearsal rooms, changing rooms, artist wardrobes, costume workshops, general workshops, staff facilities, a canteen, and a restaurant overlooking the water.
A hotel component is also oriented toward the sea.
Together, these functions allow SEATHECITY OPERA to work as a compact cultural district within a single architectural composition.
Approximately 22,000 Square Metres of Integrated Program
The project reaches an approximate gross floor area of 22,000 square metres.
However, several large spaces extend vertically through multiple floors, meaning that the internal experience differs considerably from a conventional stacked building of similar area.
The auditorium, stage tower, foyer, multifunctional hall, and other major rooms create large interconnected voids.
This produces a building characterized not simply by floor plates but by volumetric relationships.
The exploded axonometric drawings make this organizational logic particularly clear.
Public, operational, performance, residential, hospitality, rehearsal, administrative, and technical functions are layered throughout the project while remaining connected through the main circulation structure.
Responding to Tallinn's Linnahall
The nearby Linnahall forms another important element of the architectural context.
SEATHECITY OPERA approaches the existing structure as a neighbor rather than an object to overpower.
Its architecture is deliberately differentiated through form and material expression, yet the massing responds carefully to the height of Linnahall at their closest points.
The entrance square is also positioned toward the existing landmark.
This reflects the expected flow of people arriving from Tallinn's historic center and from the streets surrounding Linnahall.
The project therefore creates a relationship through urban movement rather than formal imitation.
Old and new remain architecturally distinct, but the spaces between them are used to establish continuity.
A Material Strategy Rooted in Timber and Concrete
The material composition reinforces the contrast between structural durability and the softer visual character of the waterfront.
The primary load-bearing structure uses reinforced concrete, providing the strength required for the building's large-scale public and performance spaces.
Longer spans are supported through steel structural elements.
Around this heavier structural framework, the proposal introduces cross-laminated timber elements and vertical larch timber cladding.
The wood facade gives the building a warmer, more tactile appearance than a conventional monumental cultural complex.
It also allows the exterior to change gradually through exposure to weather.
Rather than attempting to remain visually static, the architecture is expected to develop with its environment.
This evolution gives the facade another connection to the natural conditions of the Baltic waterfront.
Public interior flooring is proposed in limestone, introducing a durable mineral surface within heavily used circulation areas.
Sustainable Architecture Through Roof Design
The project's environmental ambitions become particularly visible in its roof strategy.
Three roof systems are proposed.
Certain areas are designed as green roofs, introducing vegetation across otherwise inaccessible surfaces.
Other areas use metal roofing capable of incorporating solar panels.
Glazed roof sections bring daylight deeper into the building.
Rather than treating the roof as a uniform technical layer, the project divides it according to environmental and spatial performance.
Vegetation, renewable energy generation, and daylighting therefore become architectural components within the overall composition.
This integrated strategy strengthens the project's relationship with sustainable architecture, where environmental measures are embedded within design rather than treated as separate technological additions.
Designing for Long-Term Adaptability
SEATHECITY OPERA also considers how a large cultural building may change over several decades.
Some areas are intentionally designed with flexible spatial structures so that future adaptations can be implemented as requirements evolve.
This is particularly relevant for cultural buildings, where performance formats, institutional needs, technology, staffing, and audience expectations can change considerably over time.
The multifunctional spaces reinforce this adaptability.
The inclusion of temporary accommodation also reflects changing operational patterns. Visiting performers, production teams, and employees can stay within the complex for defined periods.
By mixing permanent performance infrastructure with adaptable spaces, the project attempts to extend the useful life of the architecture.
Flood Protection on the Baltic Waterfront
Building close to the sea introduces another fundamental issue: resilience.
The proposal responds directly to the risk of high water.
A minimum distance of approximately 21 metres from the shoreline is maintained.
The waterfront square is elevated by approximately 0.50 metres, creating a raised platform between architecture and sea.
Within this platform, the project proposes a movable flood-protection system that can provide additional defense during high-water conditions.
This intervention is incorporated into the public landscape rather than appearing as an entirely separate piece of infrastructure.
The arrangement of the building also helps form a partially sheltered square, providing some protection from prevailing winds approaching from the south and southwest.
The architectural form therefore responds not only to views of the sea but also to the climatic realities of occupying its edge.
Solar Protection and Climate Response
The facade strategy changes according to orientation.
External sun-protection systems are used where necessary, particularly on elevations with greater solar exposure.
In some areas, shading elements are incorporated directly into the facade.
This orientation-specific approach allows the envelope to respond differently depending on environmental conditions.
Combined with daylight from glazed roof areas, green roof surfaces, timber cladding, solar-ready metal roofing, and flood protection, the environmental strategy demonstrates how the project approaches sustainability across several architectural scales.
It is not limited to a single feature.
Instead, sustainable architecture is expressed through material choice, flexibility, energy strategy, climate response, resilience, and long-term adaptability.
A Building That Changes With Time
The use of larch timber gives the building a particularly interesting relationship with time.
As the timber facade is exposed to weather, its appearance is expected to evolve.
The architecture will therefore gradually register the environmental conditions of the waterfront.
This approach contrasts with the idea of a cultural monument as a pristine object permanently separated from weather and landscape.
SEATHECITY OPERA instead allows nature to leave visible traces on its exterior.
The result is a building whose material identity can mature together with its surroundings.
Connecting City, Performance, and Sea
Perhaps the most important aspect of SEATHECITY OPERA is that its central concept continues through several scales of the project.
The initial circle-and-square diagram is not only a formal exercise.
It becomes a way of organizing two cultural volumes.
Those volumes establish a public foyer between them.
The foyer becomes a pedestrian connection.
The pedestrian connection links two public squares.
The squares establish relationships with both city and sea.
Elevated circulation then extends these relationships across the roof, opening additional views toward Tallinn and the Baltic landscape.
The project's strongest idea is therefore one of connection.
Opera connects with events.
Interior connects with exterior.
Performance connects with everyday civic life.
The existing city connects with a changing waterfront.
Architecture connects with landscape.
Rethinking the Opera House as Civic Infrastructure
SEATHECITY OPERA proposes that a contemporary opera house can serve a broader role than housing performances.
It can become public infrastructure.
The inclusion of cafés, restaurants, terraces, viewpoints, public squares, promenades, multifunctional spaces, workplaces, accommodation, and accessible circulation allows the building to participate in the daily life of Tallinn.
This strategy is particularly relevant for major cultural buildings, which can otherwise become highly specialized destinations used intensely for only limited periods.
Here, the objective is different.
Architecture remains active through multiple programs and multiple forms of access.
A person should be able to experience the building without buying a ticket.
That principle fundamentally changes the relationship between institution and city.
Two Sides and Endless Opportunities
The subtitle “Two Sides and Endless Opportunities” captures the central architectural proposition.
The two sides are clear.
There is Tallinn and the Baltic Sea.
Urban structure and natural landscape.
Square and circle.
Opera and event space.
Monumental cultural program and informal public life.
But SEATHECITY OPERA does not treat these conditions as oppositions that must remain separated.
Instead, the project uses architecture to create a sequence of intermediate spaces between them.
The foyer, terraces, squares, elevated paths, cafés, restaurants, glazed openings, and landscape connections all occupy this middle territory.
That is where the project finds its architectural identity.
SEATHECITY OPERA as Sustainable Waterfront Architecture
Veronika Ruppert's SEATHECITY OPERA presents a layered vision for the future of Tallinn's cultural waterfront.
Its architecture is shaped by context rather than conceived as an isolated sculptural landmark.
The project responds to the city, the Baltic Sea, the neighboring Linnahall, pedestrian movement, public life, cultural programming, changing environmental conditions, and the long-term evolution of the building itself.
Its reinforced concrete structure provides the framework for large performance spaces, while timber cladding introduces a warmer material relationship with the landscape. Green roofs, solar-ready surfaces, glazed roof areas, adaptable spaces, solar shading, flood protection, and flexible programming extend the proposal into the territory of sustainable architecture.
Most importantly, SEATHECITY OPERA treats the opera house as a piece of city.
It is simultaneously performance venue, promenade, public square, workplace, hospitality environment, cultural meeting point, and waterfront landscape.
Through this combination, the shortlisted Opera by the Sea proposal demonstrates how contemporary opera house architecture can move beyond the idea of an enclosed cultural monument and become an open interface between people, city, and sea.


Popular Articles
Popular articles from the community


Opera on the Sea: Driftwood Logic Shapes a Timber Opera House on Estonia's Coast
Trevor Orgill's opera house translates the entangled drift of floating timber into a civic building where wood, water, and music converge.

Faces of the Soviet Avant-Garde: Turning Moscow's Street Names into an Open-Air Museum
A network of sculptural installations across a Moscow residential district transforms forgotten architect names into spatial encounters with cultural memor

Cloaked Colonization: A Mobile Underwater Habitat That Moves Like a Fish
Micah Abaya's shortlisted EHC Pacific entry reimagines ocean settlement as a dispersed network of self-sustaining architectural organisms.

Extended Shell: Retrofitting Kolkata's Balconies as Living Urban Thresholds
A modular retrofit system recovers the social and environmental intelligence of Kolkata's historic verandas for contemporary Park Street residents.

Similar Reads
You might also enjoy these articles


Eco Chapel: A Green Architecture Pavilion Designed in Symbiosis with the Forest
Eco Chapel uses green architecture to weave prayer, learning and reuse into a forest pavilion shaped by modular hexagonal canopies for life.

Kaffeebühnen: Coffee Shop Architecture Designed as a Civic Stage Between Vienna’s City and Park
Kaffeebühnen turns coffee shop architecture into a civic stage, linking Vienna’s park edge, urban life, warm timber yards, and coffee craft.

Healing Façade: Sustainable Architecture for Reforestation, Community, and Sacred Ecology in Ethiopia
Healing Façade reimagines sustainable architecture as a living wall that restores soil, catches water and renews Ethiopia's forest churches.


Urban Forest: A Vertical Ecosystem for 5,000 Workers in Singapore's Changi Business Park
Radially stacked pods and layered green decks turn a 7-acre plot into 47 acres of ecological workspace projected for 2040.

Explore Nordic Sustainable Architecture Competitions
Discover active competitions in this discipline

Challenge to reimagine the Iron Throne

Photograph architecture without architects

Illustrate the lost glory of Angkor Wat - Render Challenge

Design challenge to reuse E-waste
Comments (0)
Please login or sign up to add comments
No comments yet. Be the first to comment!