
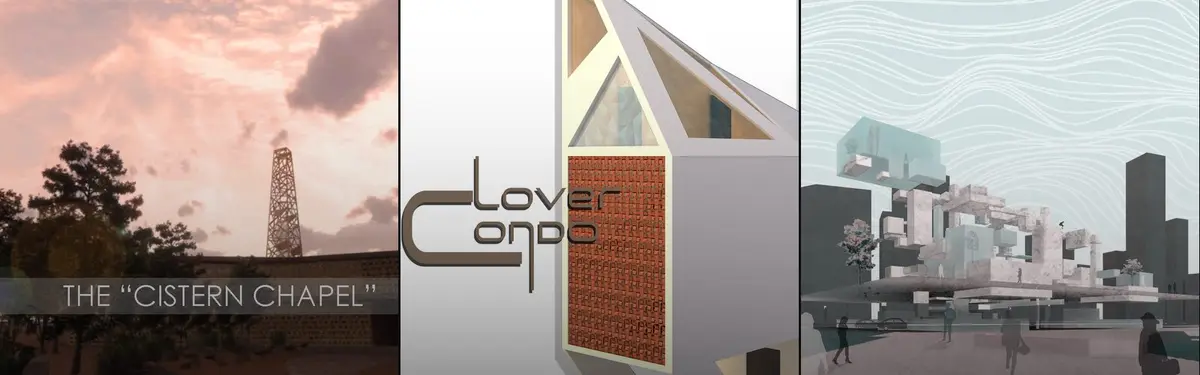

Concept Art
TOOLVisual development and imaginative design exploration that establishes mood, narrative, and aesthetic direction for creative projects.


Dark Side of the Moon
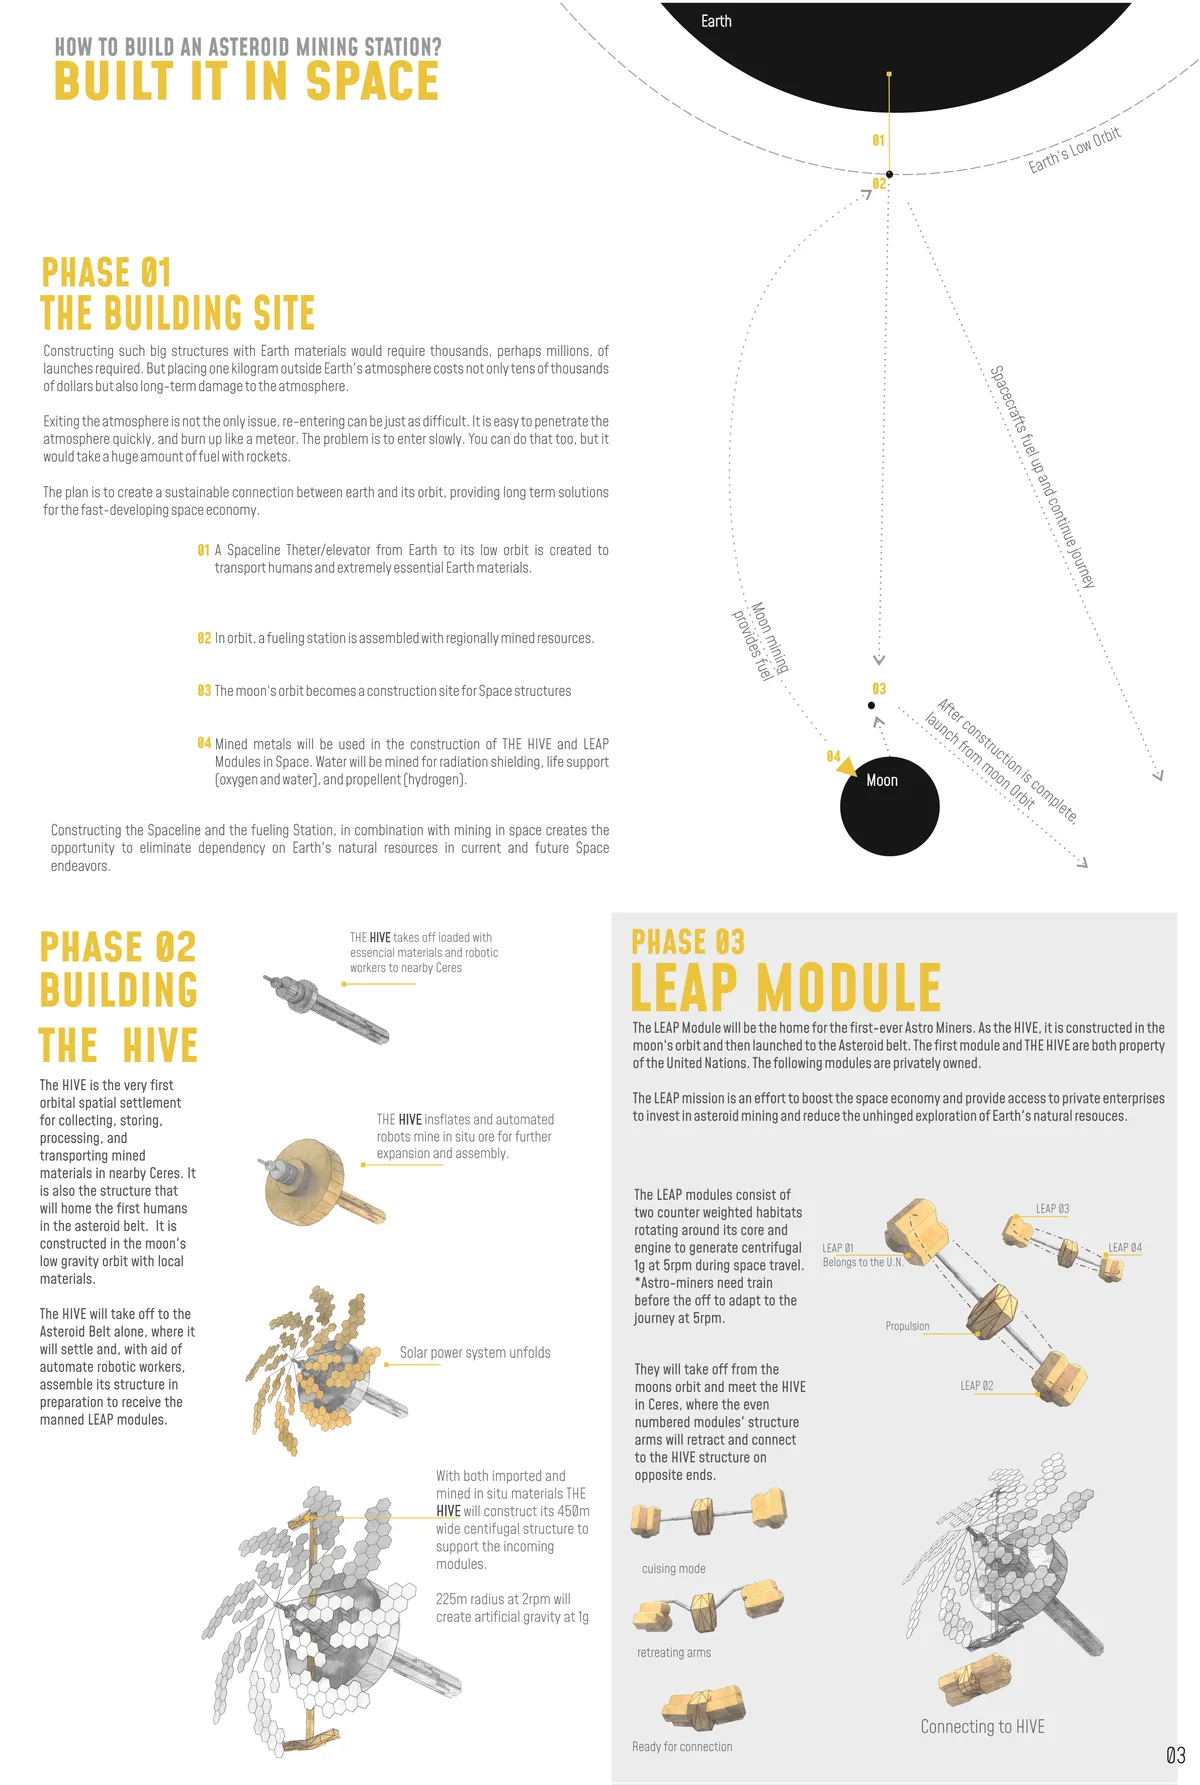
Usually the "dark side" of the moon refers to the unknown, the yet to be discovered. Since we always see one side of the moon, the other side remains unseen to the human eye. Thus the project aims to discover the dark side of the moon by "edutainment"







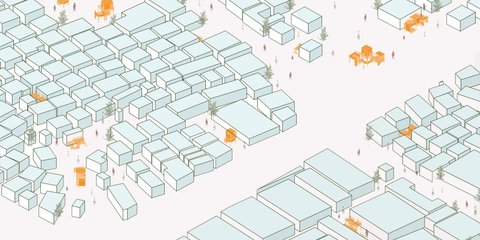
made of water.
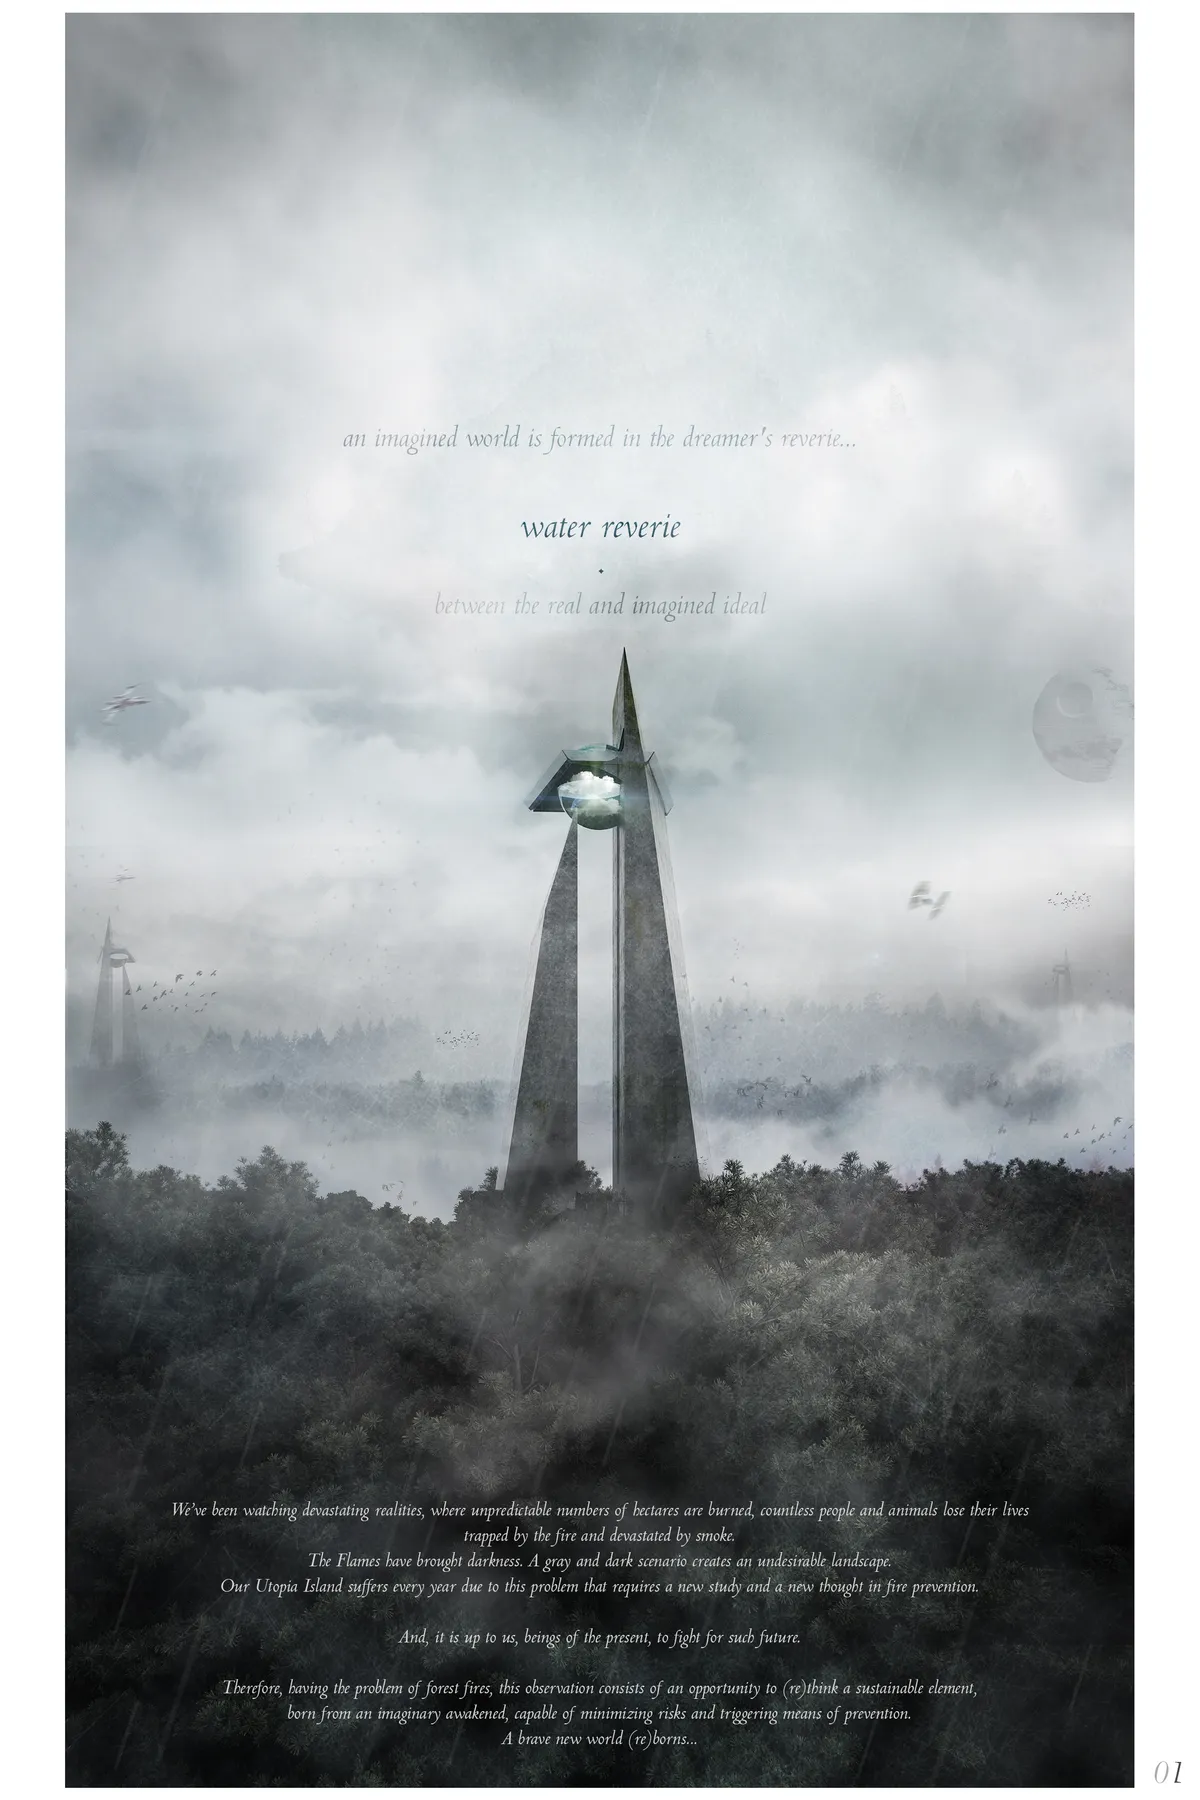
We’ve been watching devastating realities, where unpredictable numbers of hectares are burned, countless people and animals lose their lives trapped by the fire and devastated by smoke. The Flames have brought darkness. And, it is up to us, beings of the present, to fight for such future. This is te power of an idea. made of water.

WHY IS THIS LOCKED
fucking shit




Under the Wings
This project invites the people to the disconnected public square : Place de la Concorde to discover and experience the glorious journey of the famous Obelisk and the fountains which started hundreds of years ago.While enlivening the barren public square with interactive LED floor to invite people in on their ways.

😑😑😑


Headquarter of Bank Al-Cham _Reparametrize Studio
Our design proposal for Al-Cham Bank came to restore the lost architectural identity and convey Damascus City spirit to the customers and visitors of the bank.External facades and the architectural composition of the block to express express the scene of the city.The interior design was inspired by the language of the overlapping in the alleys of the city.




Flower of the Desert
Choosing arid climate and Following bio mimicr design, we came to across a plant that lives in the Namibia desert, Welwitschia which is extremely sustainable in Arid areas and lives about 1000 to 1500 years. The unusual form of this plant keeps the soil under the plant cool and moist. The thick leaves lay on the sand surface and prevent wind erosion aswell.

good idea and concept, mostly consistent would have liked to see a bit more of the idea in the materialization - for the rest solid and good idea and design

Great


Moon Colony
Step on the Moon yourself, live in colony and become an astronaut!
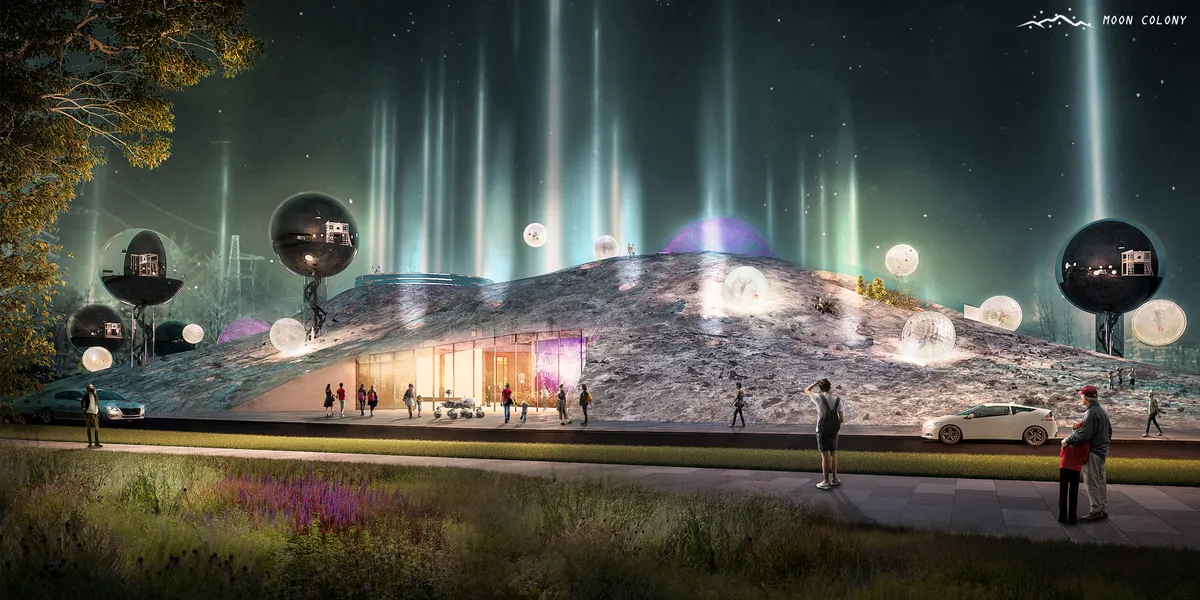

The indoor programmatic requirements are well developed, and the presentation is also strong. What is the inspiration for a regolith surface treatment?


The Black Taj - Mirage Gate - EAYE23
We propose a gate which is common in the city of Agra to express the legend of the Black Taj Mahal and complete this legend. To express the legend, we imagine something "phenomenal", "changing" and "elusive" like the shadow from a vision or the darkness from black. We consider that these images match Agra where something always moves.
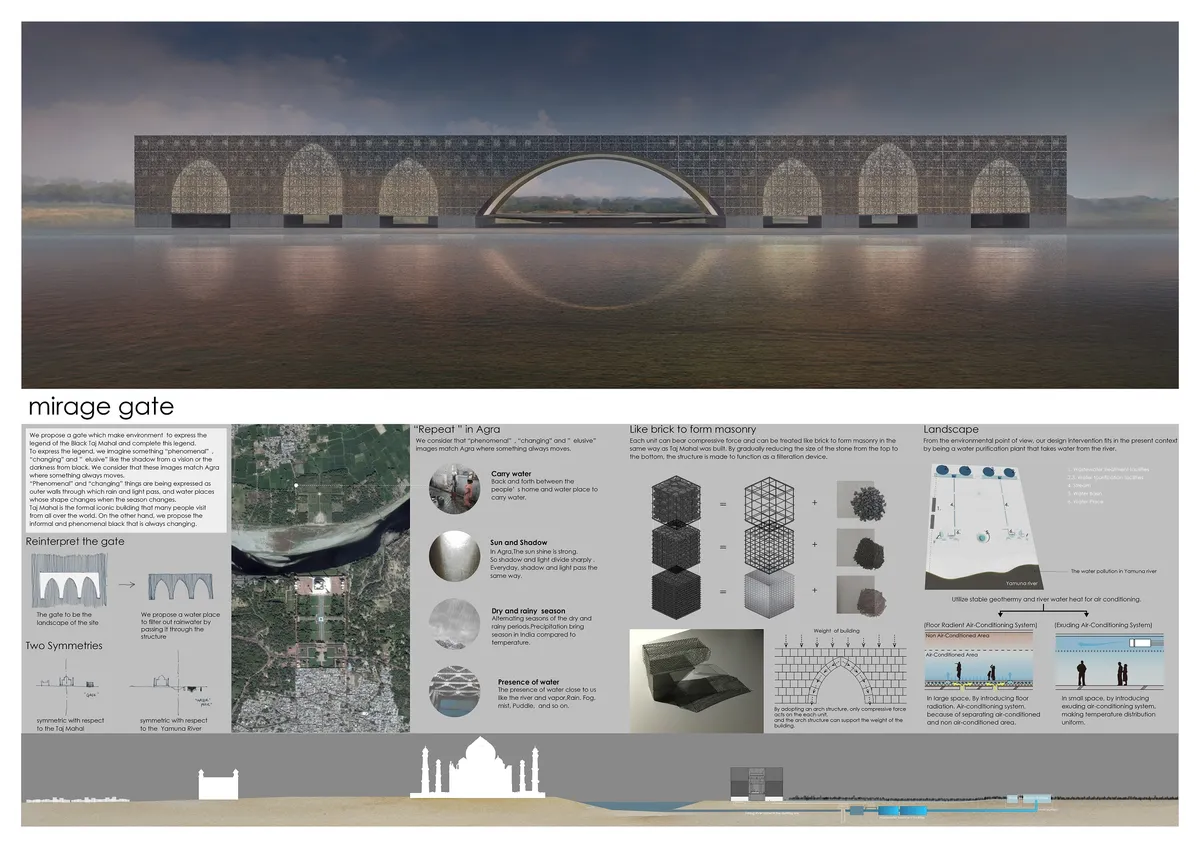




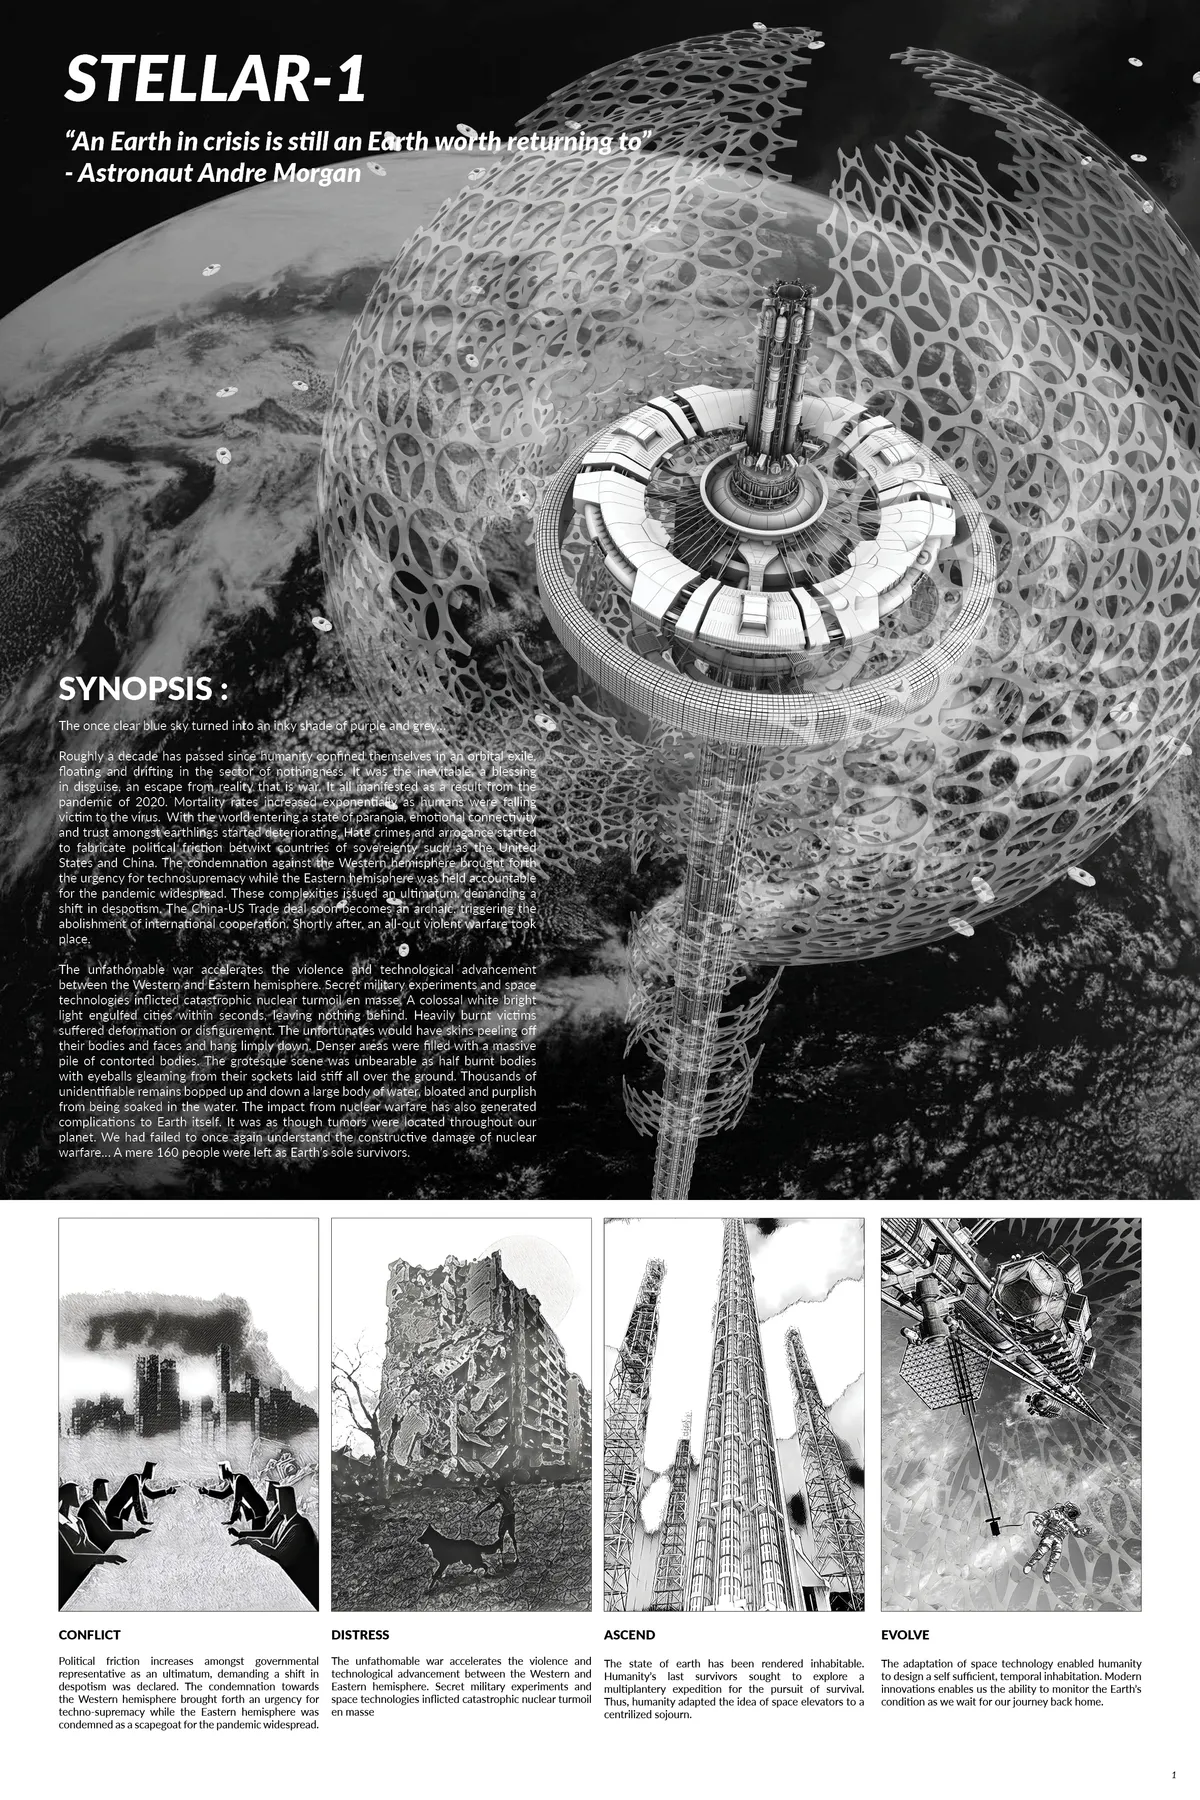

Visually striking presentation and daring concept. Good grasp on mechanical aesthetic. Well through through scheme.

Eavesdropping the Future
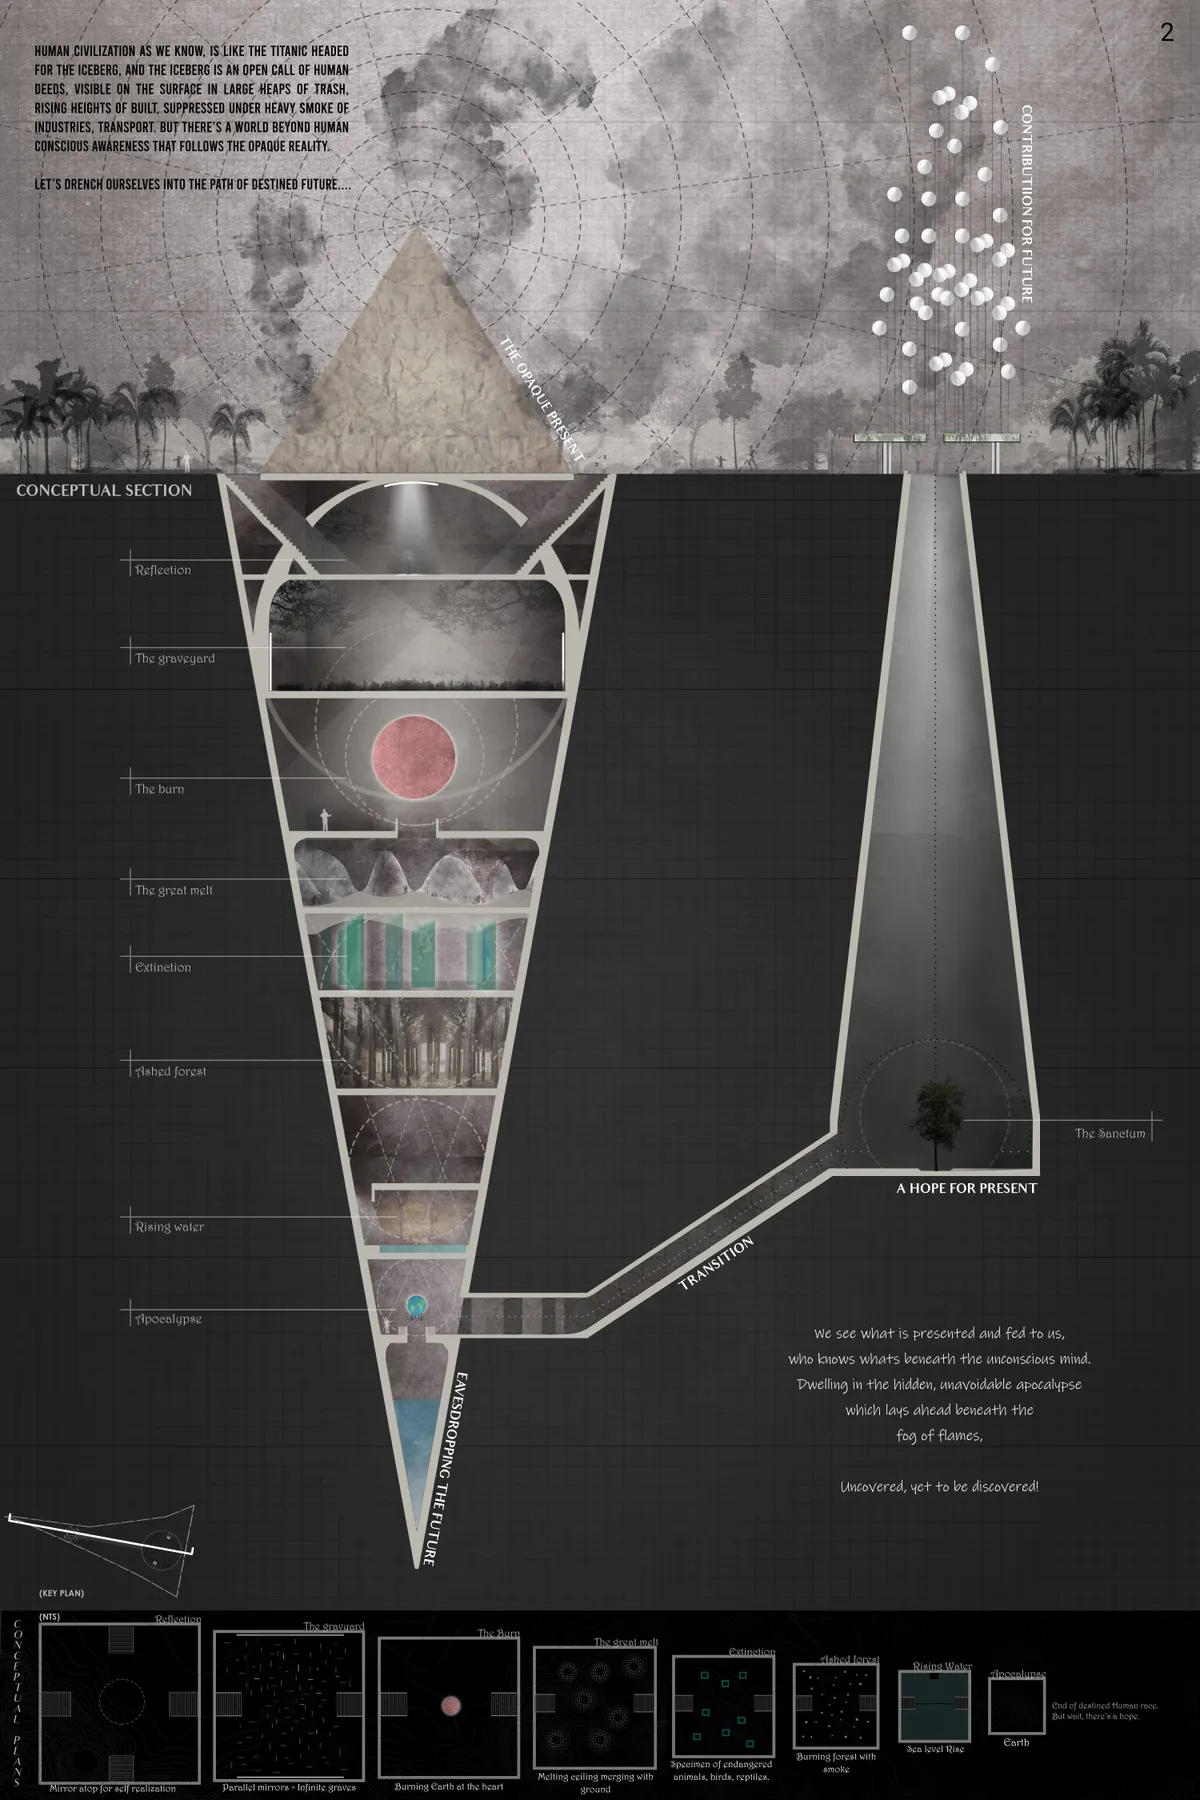
And yet again, Do we need another physically built monument to choke mother Earth? Contrary to the magnitude and monumentality of the catastrophe, the proposal seeks a humble insight of the problem (climate change) that remains subdued from our conscious awareness. The journey of emotions from past, present, future brings a revolution for change.
👌👌
Forgotten waters: Reviving the life and light of Dhanushkodi, Tamil Nadu, India
The project aims to look at Community Housing & Disaster resilience in a new light: the approach is an integrated development taking into account the physical, socio-cultural, economic and ecological factors into consideration. The idea is to re-build an 'identity' for the people of Dhanushkodi & give back 'livelihoods'.


PRAKOSHTH
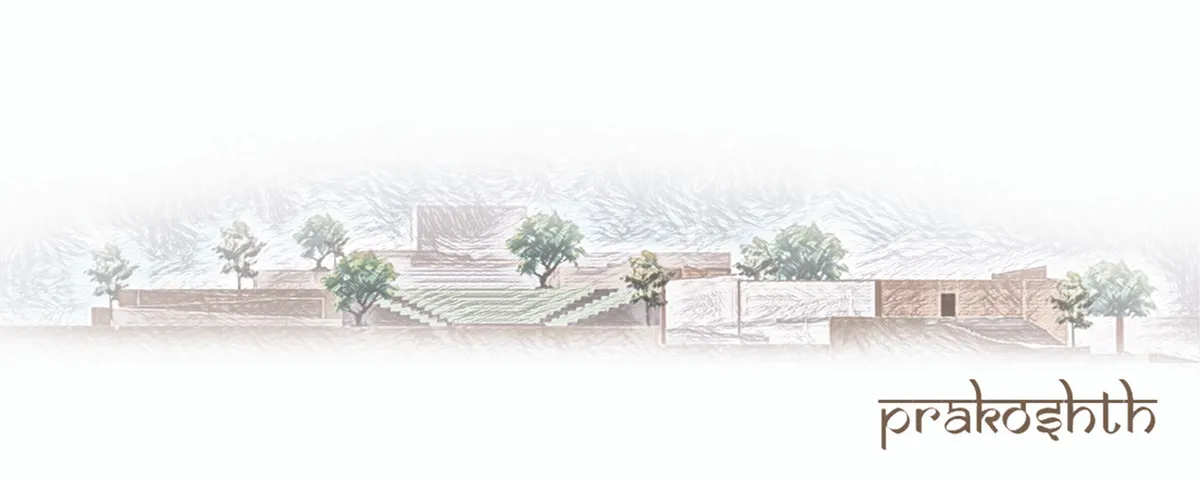
The project covers tangible and intangible built forms merging with the landscape of the site, in Ranchi, Jharkhand. A better platform is thought for the specialists and for the crowd to contribute something meaningful in areas of contemporary fine arts, literature, theater, cinema, dance and music in well catered platform.
Incredible work by Priyanka, idea is brilliant. I am from United States, I will suggest the idea to the government officials. Great project
Nice project PRIYANK bro
Great project....great idea bros

FAITH V.1.0
Living for survival may begin soon, humans will remember their mistakes in nature. But hope is still alive if we stop destruction and turn it into smart way. The designed is driving with renewable energy from planets and sun, Including various things for human survival such as energy to produce food / oxygen / to suppport any kind of machines , etc.

Mixed Use Development, At Baner, Pune, India.
A modern day Architectural intervention that creates an urban space that bridges all cardinal nodes of the neighborhood. A city within a city that never sleeps and caters to all the needs of the neighborhood. A commercial utopia that unravels the grandeur and adds a jewel to the skyline of Pune City.


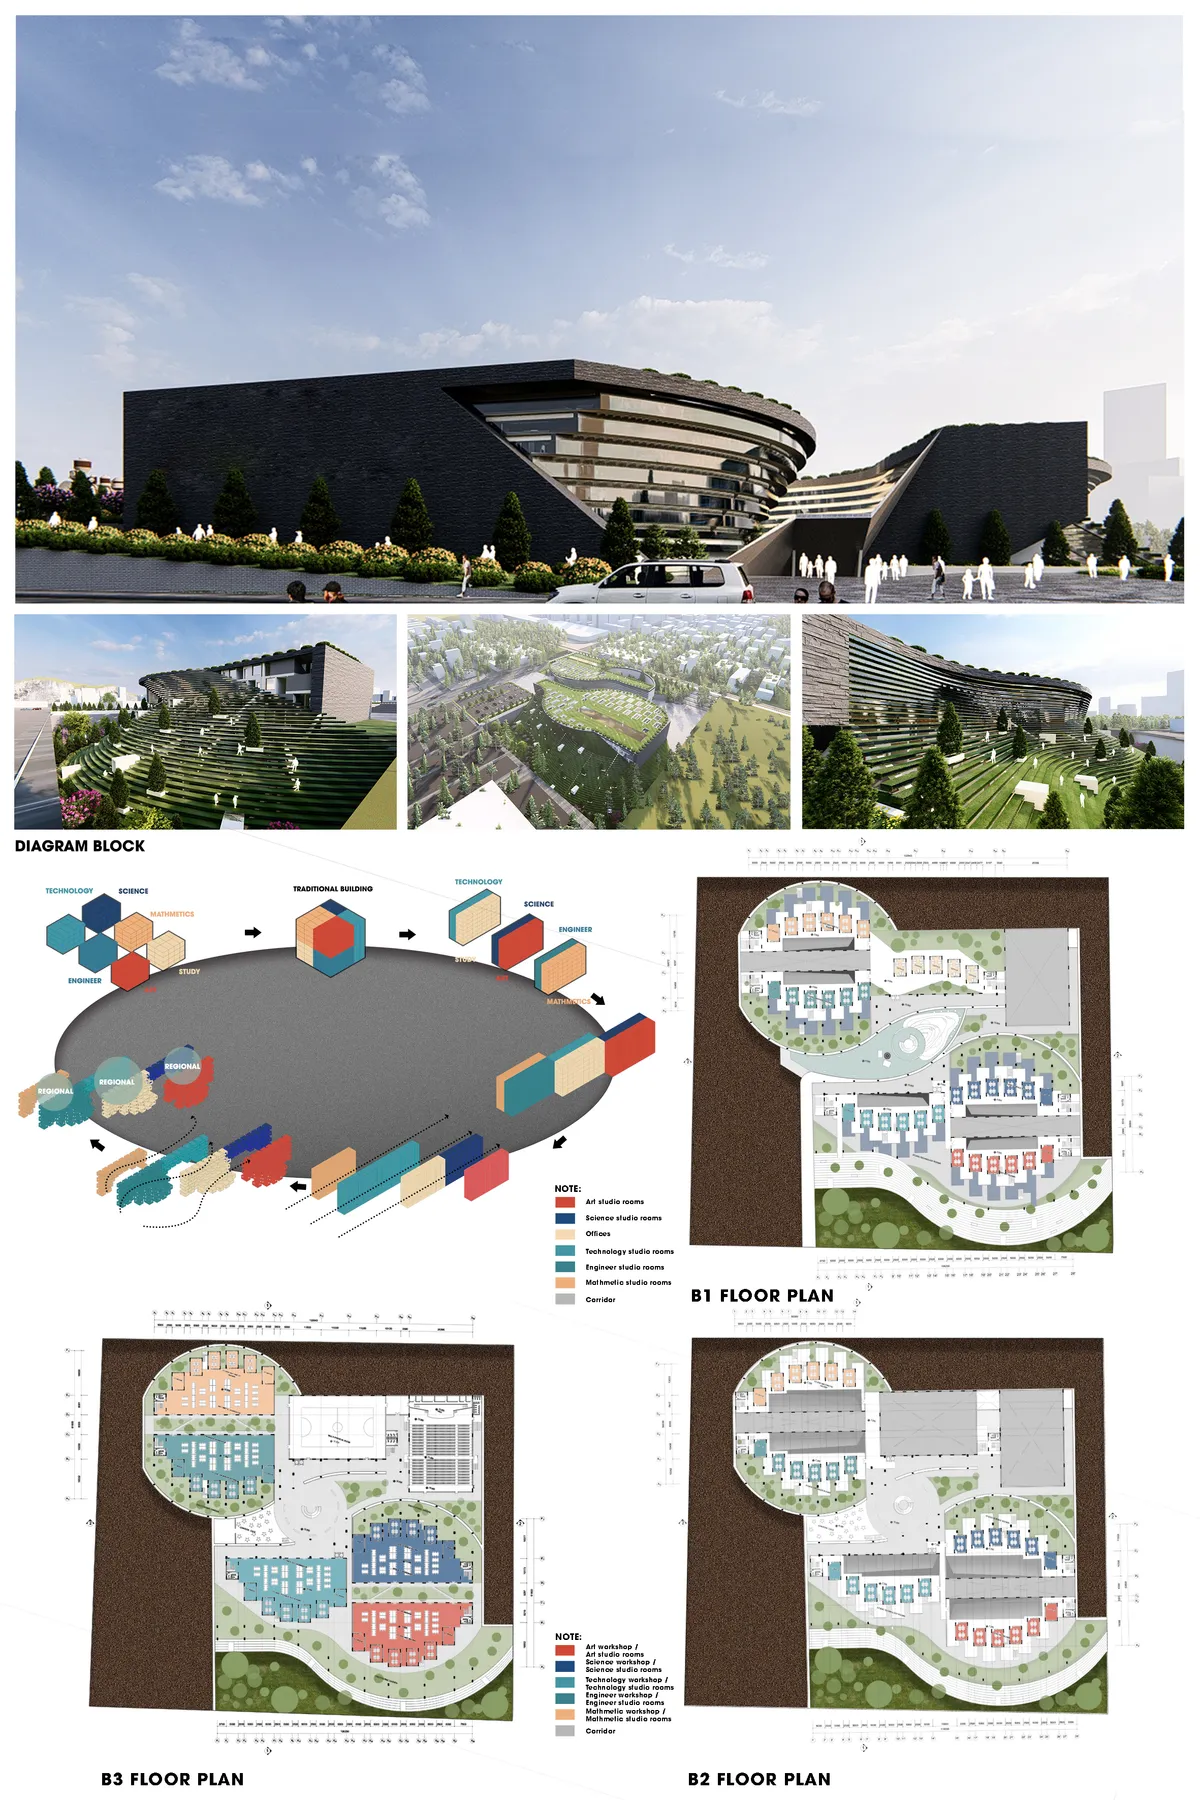
STREAM SCHOOL
A school is a combination of a solution of education and architecture. The model is oriented towards career orientation, while improving elements of creativity, emotions, community, ... in schools. Students gain an understanding of the purpose of their studies, the freedom to choose a field of study and build their own learning space. The model can be applie
good idea ! <3

Buitifuly
Great Idea <3




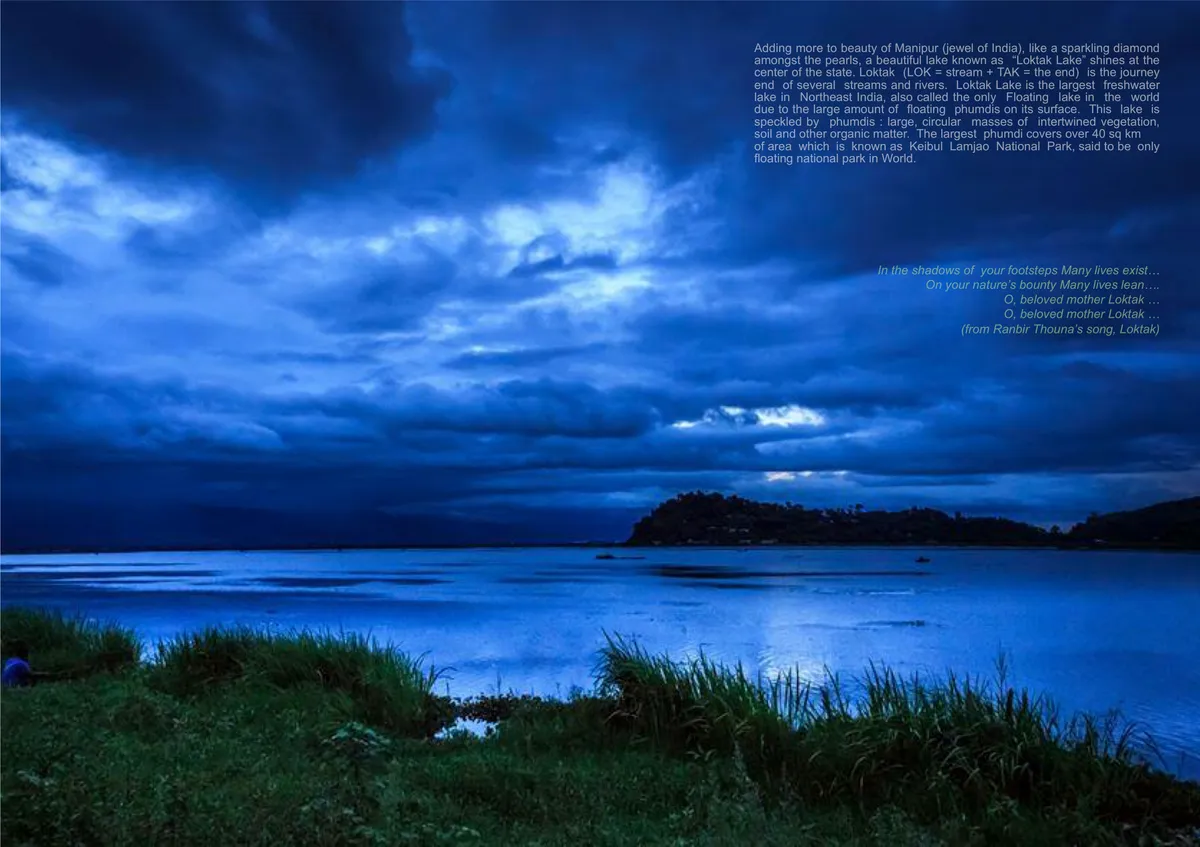
Eco-Tourism Interpretation Centre at Loktak Lake : World's only Floating Lake : Architect Mohit Raj
A place, unexplored, Imphal from Manipur, India. A place which has World's only floating lake, World's only floating National Park, World's only dancing deer, World's only 7 colour lily flower, World' first Polo ground. A tribe afraid of evolution because of loosing the key features, they need opportunity to overcome of the captured floating land mass.


Loving the colours and composition ✨
great presentation
Wonderful presentation. The architectural quality of the final boards is refreshing. The link between concept and formal arrangements could be stronger.