

Concrete Fins
Concrete fins: vertical or angled cast-concrete blades used as sunshading, screening and facade rhythm on buildings.
Concrete fins are projecting vertical or angled blades of cast or precast concrete attached to a building facade. They shade glazing from low-angle sun, screen views and give a repeated rhythm to otherwise flat elevations. Designers use them to balance daylight, privacy and visual character without relying on mechanical shading.
Community work under this topic looks at how fins are spaced, angled and deepened across different sites, from dense urban commercial blocks to residential and campus-scale projects. Contributions also examine how fins interact with neighboring buildings, streetscapes and landscape settings.
Top contributors


Latest journals
View all 10 journals

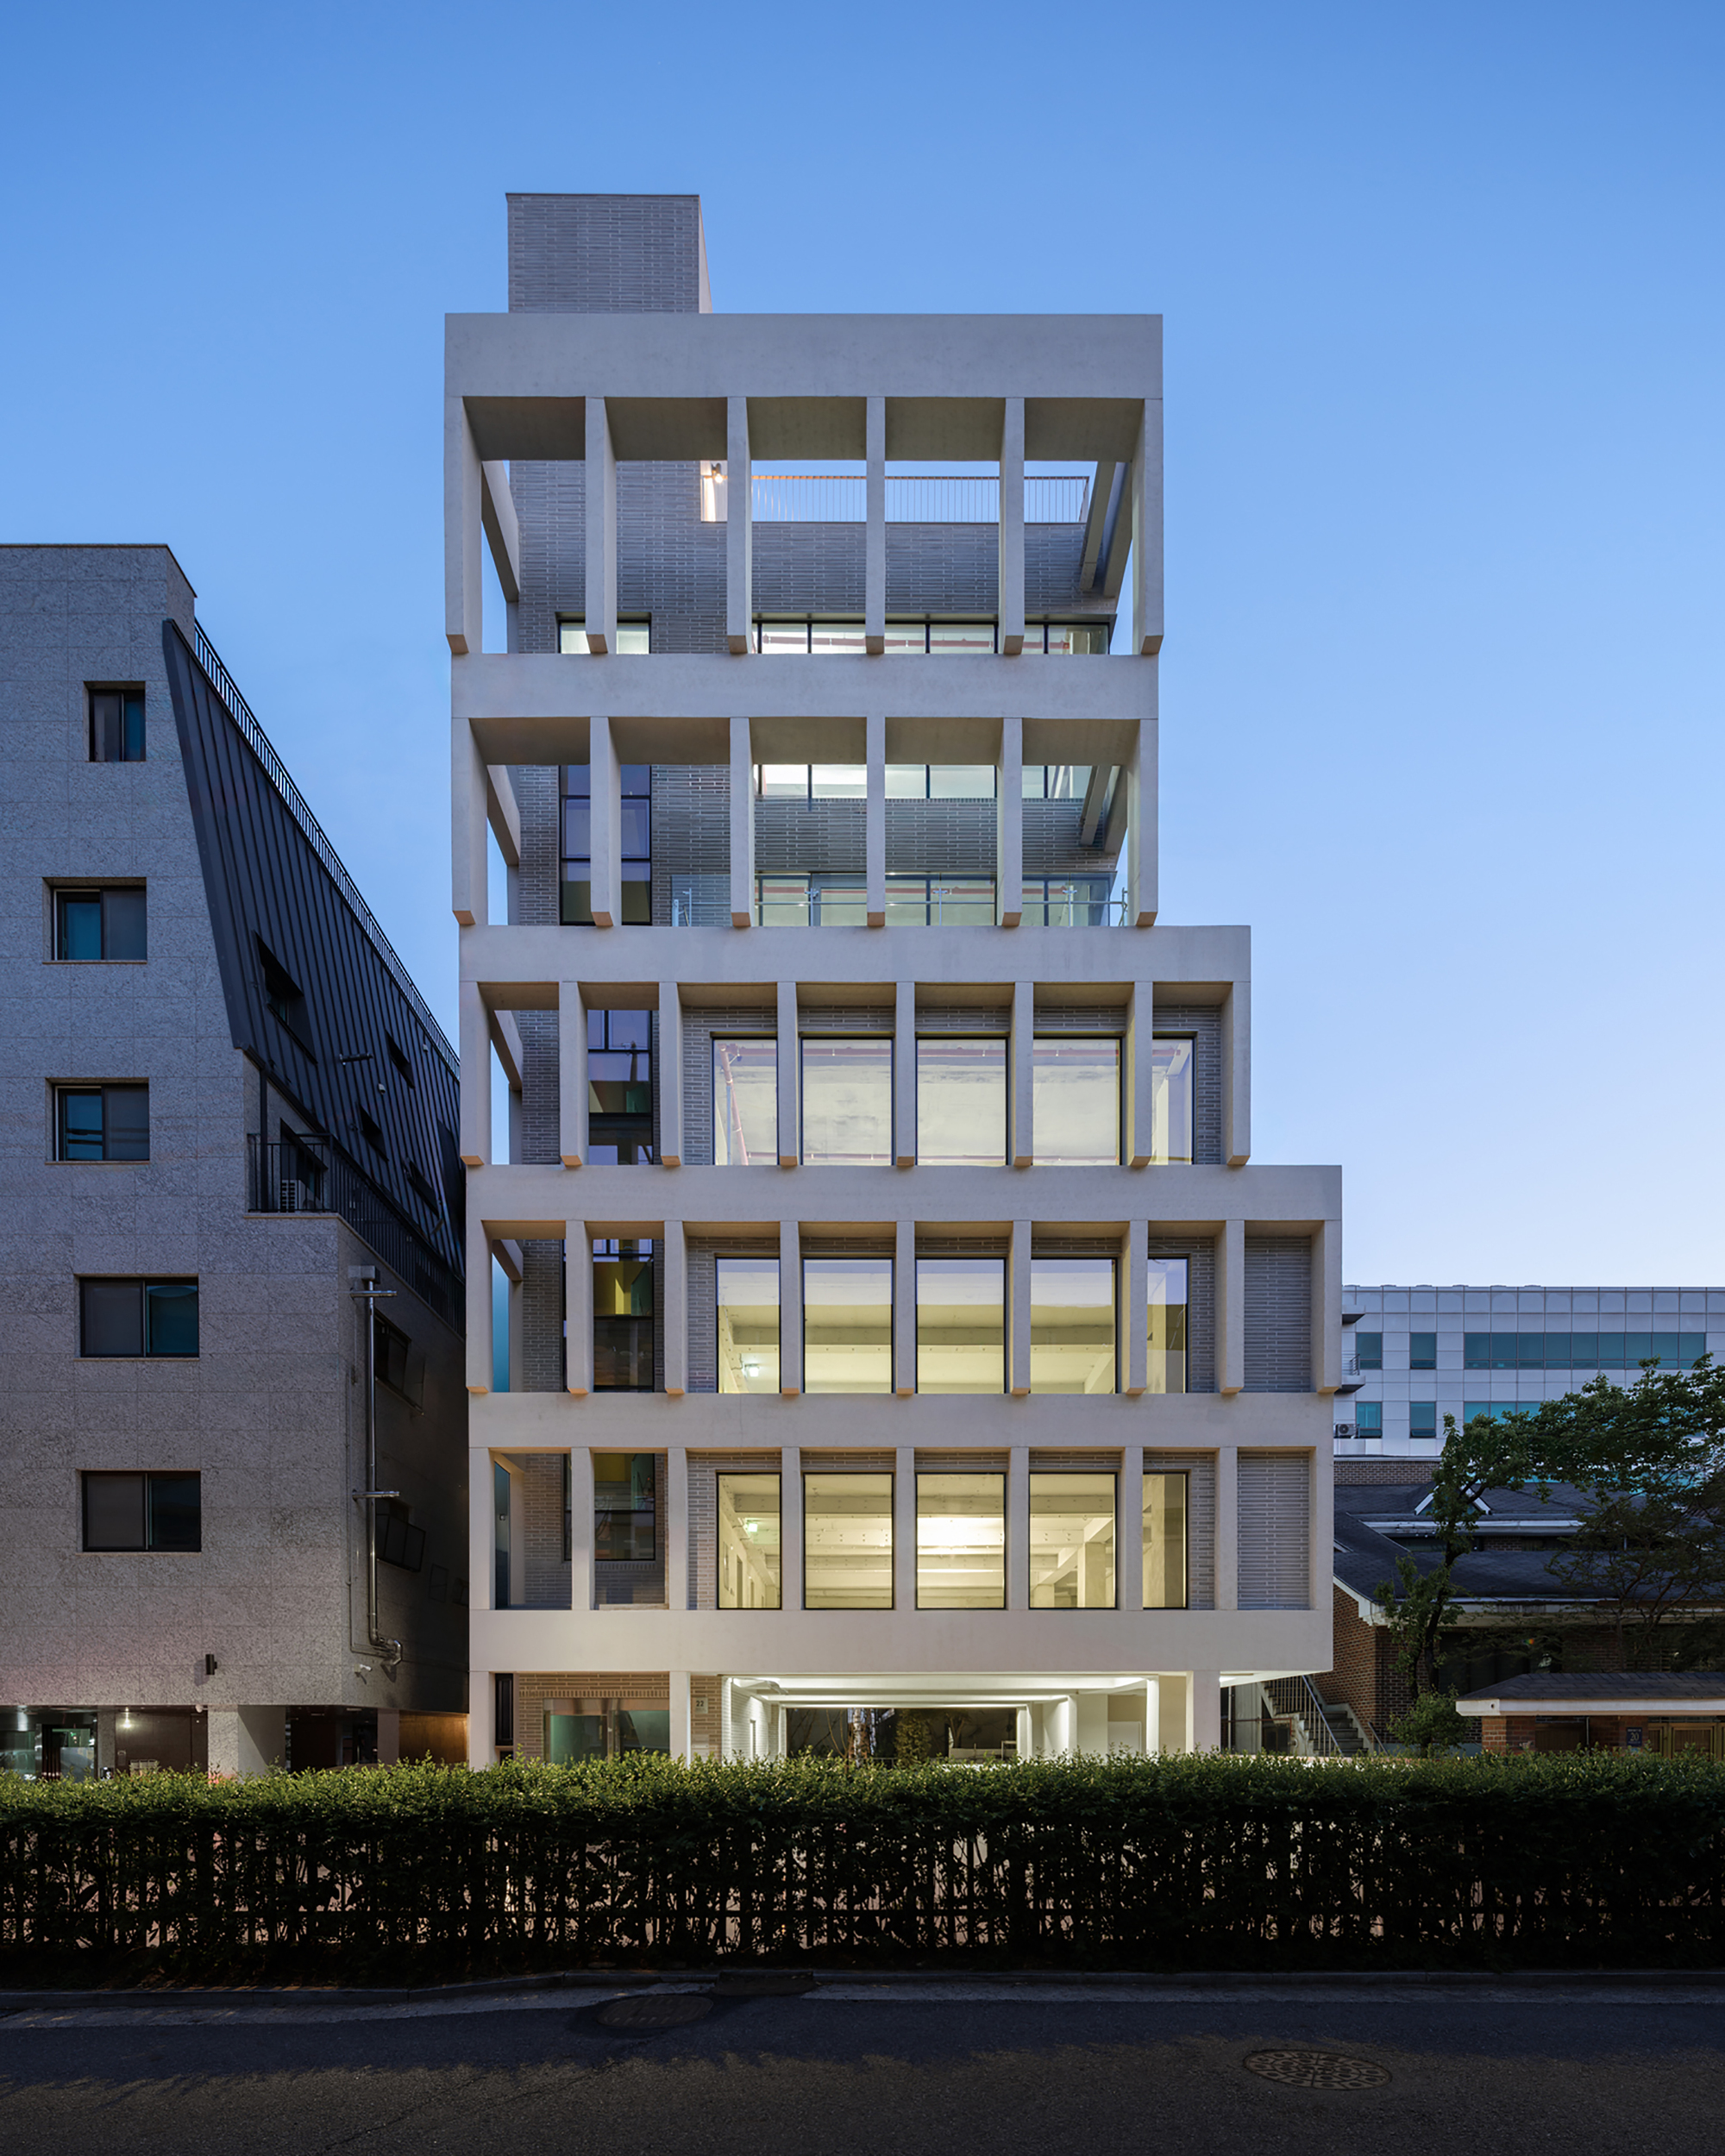
See Architects Wraps a Stepped Seoul Commercial Block in Deep Concrete Fins Facing an Elementary School
Across from an elementary school near Seoul's Samseong Station, a 950 m² commercial block uses deep fins and stepped terraces to filter view and noise.

Baumschlager Eberle Wraps a Grenoble Office Building in 110 Meters of Pale Concrete Fins
Near Grenoble's train station, a six-story curved office block uses its own facade as a passive climate device against Alpine sun.
FGR Architects Folds a Concrete Curtain Around a Layered Toorak Residence
In Melbourne's leafy east, rippling concrete fins wrap a split-level dwelling that trades suburban spectacle for slow, private revelation.

Terra Office by Mandviwala Qutub and Associates: A Dialogue Between Architecture and Nature in Ahmedabad
Terra Office blends minimalist design with nature, featuring courtyards, concrete fins, and a tree-inspired layout rooted in sustainability.


