


Cultural Architecture
Architecture that preserves, interprets, and responds to cultural heritage, identity, and community narratives.


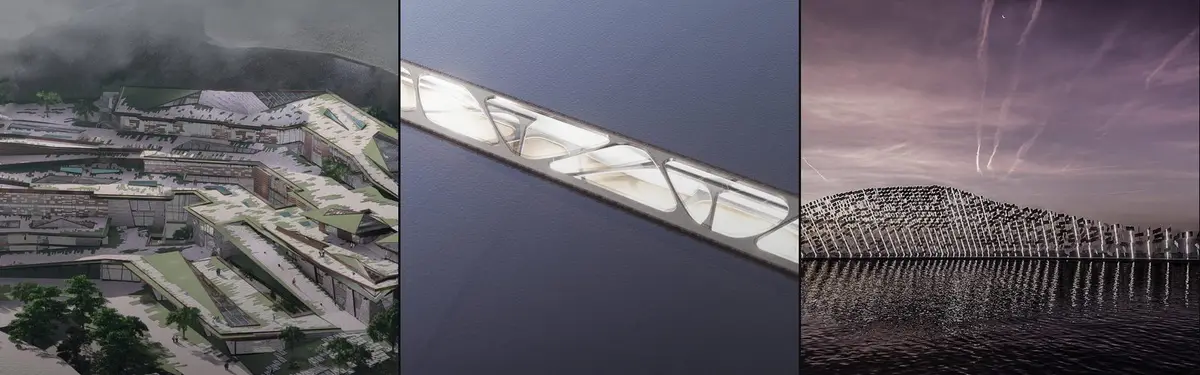
Ephemera: The Symbiotic Canopy
Rooted in Madrid’s vibrant culture, our design uses a floating, ethereal membrane to create a symbiotic loop between performers and the community. Our structure uses a built-in crane system to portably suspend our canopy high above the ground. This creates an floating canvas that captivates imagination from afar through dynamic light and projection.


Water Slum: Beyond Normalized Cities
Slums are said to be among the least understood places on the planet, largely because they are also among the most complex. Beyond Normalized Cities proposes a project of projects; a hybrid between the existing and the possible.


Exhibition Pavilion of Reptiles: A Lizard-Shaped Shell Rising From Its Own Moat
A white lattice shell on branching legs lifts its head from the water, turning the theme of a reptile exhibition into the building itself.


Clube Stages Hick Duarte's Amateur Football Photographs Across Five Elements in a Downtown São Paulo Gallery
In Galeria Metrópole, São Paulo, Clube turns floor, wall, pillars, grid and screens into a compact pitch for Hick Duarte's portraits of amateur football.

Tato Architects Veils a Former Kyoto Bank in Stainless Mesh to House a 55-Year-Old Cinema
In Kyoto, Tato Architects relocates the 55-year-old Minami Kaikan cinema into a 1993 bank, fronting it with a woven steel screen built to catch light.

Tabula Rasa Architecture School: A Trondheim Workshop Where Gravity Draws the Front Door
A see-and-learn school-workshop that turns structural logic into a lesson, pairing a hanging-vault entrance with open study halls and glazed labs.


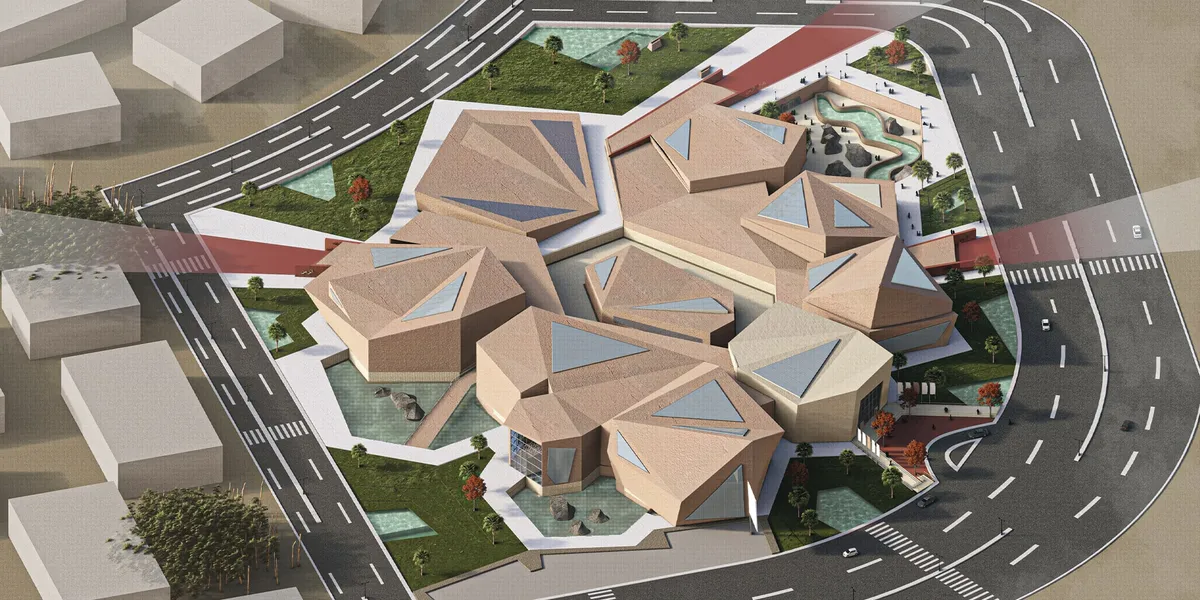
Inscriptions of time - نقوش الوم
The project is a geological museum in Wadi Degla titled “Journey to the Center of the Earth”, designed to reflect Earth’s layers through cave-like spaces, natural materials, and rock-inspired architecture. It uses skylights for natural lighting, passive ventilation, and orientation based on environmental analysis. Visitors experience different Egyptian rock
UnIATA '26
The Global Benchmark for Graduation Excellence


Hi UNIATA '26 Organizers, could you please let me know if the shortlisted results have been announced?

Hi Katrina, thanks for reaching out and for taking part in UnIATA '26! Yes, the shortlist was announced on 27 July. You can view all shortlisted entries on the competition page, and you can always check the current status of your own submission from your entries dashboard. The jury evaluation stage is now underway and runs through early September, with the final results scheduled for 7 September. Public voting is also open until 4 September, so feel free to share your project and gather support in the meantime. Wishing you the very best of luck!
I love the energy of this competition!


TEDZUKURI Traditional Japa
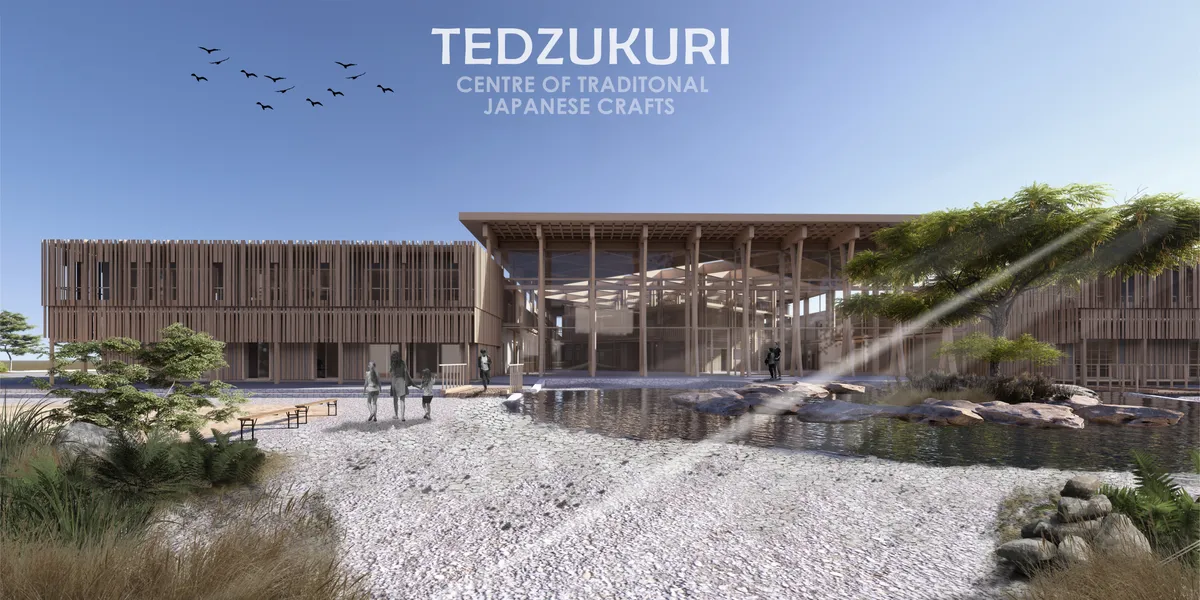

So so inspiring! fine details i love your work, compositions are very well balances and the atmosphere is surely set. I'm definitely lingering around this


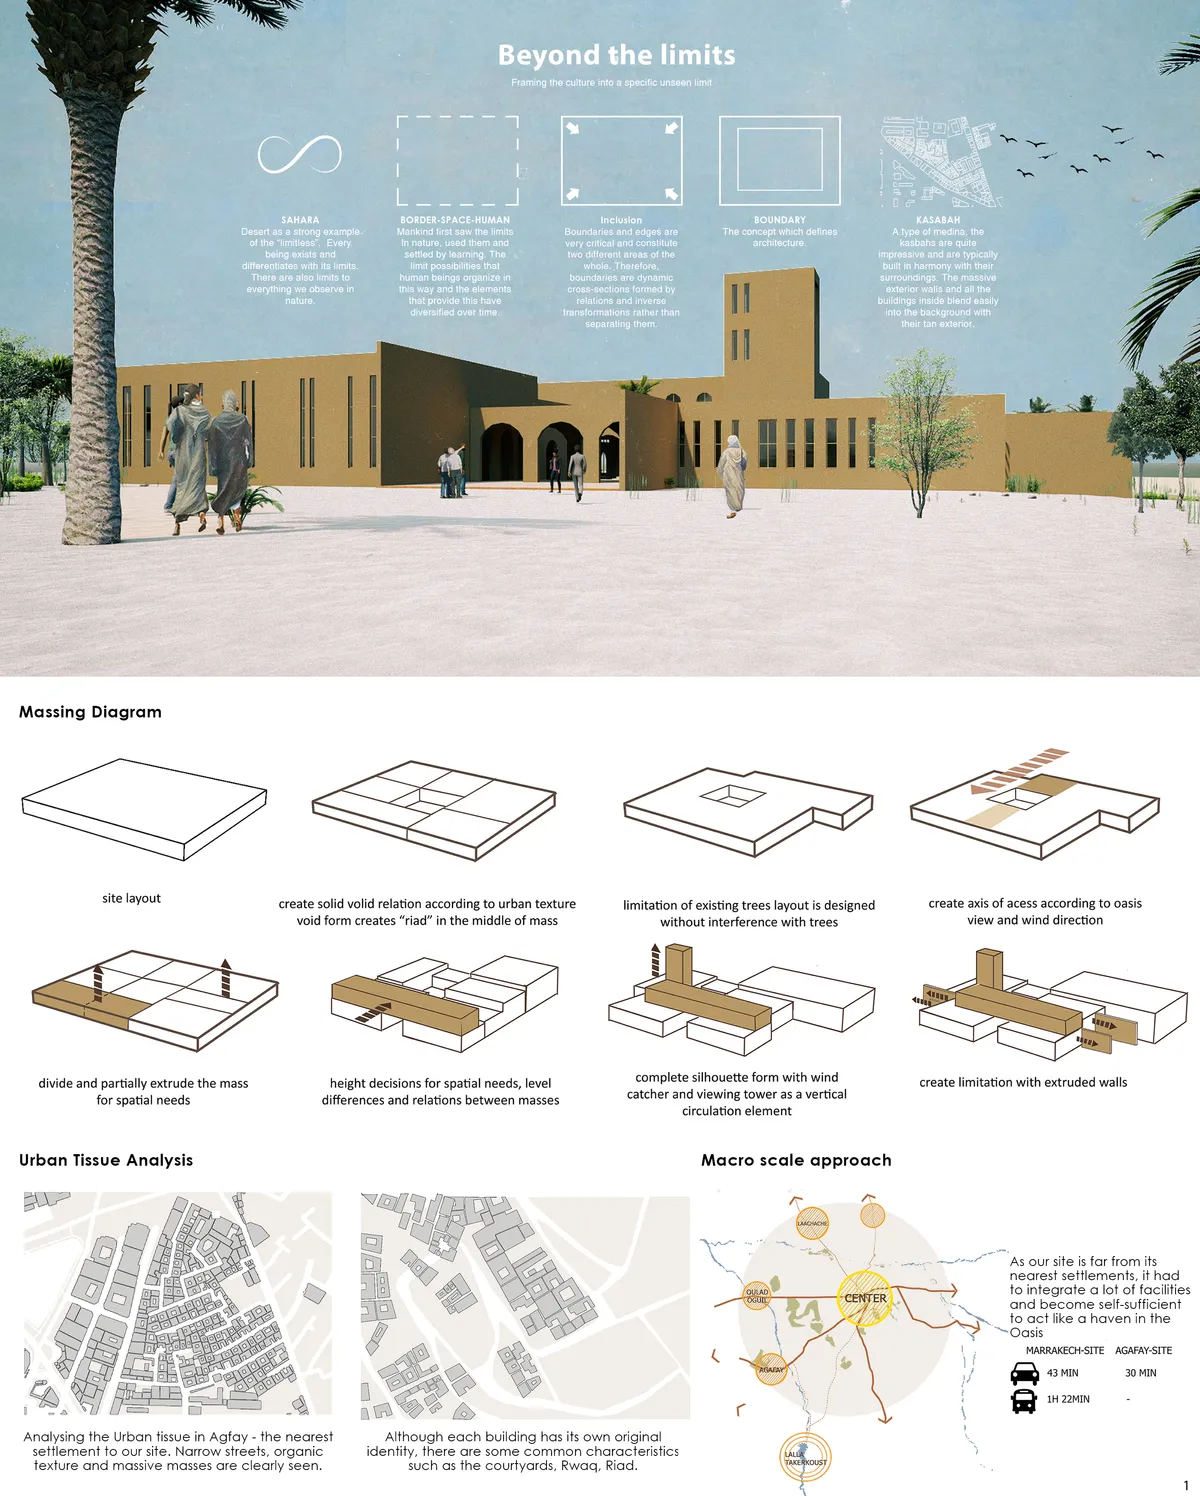
Beyond the limits
Limitless borders

hello! My name is Tasnim and I am second year architecture student at Qatar University. I am currently doing a case study on this project in order to design a guesthouse. I would appreciate if you provide me with the following information so I could put the credits in my presentation: Name of the project, name of the Architect, Location of the project, Area, and the concept of the project or a general background about it. Thank you for your cooperation. This is my email for further contact: tasnim.khammash13@gmail.com


HOUSE OF JAZZ
Our project located on Bronx County, New .The whole content is mean to create a jazz performing center.Therefor we designed a challengeable and creative jazz performing space.
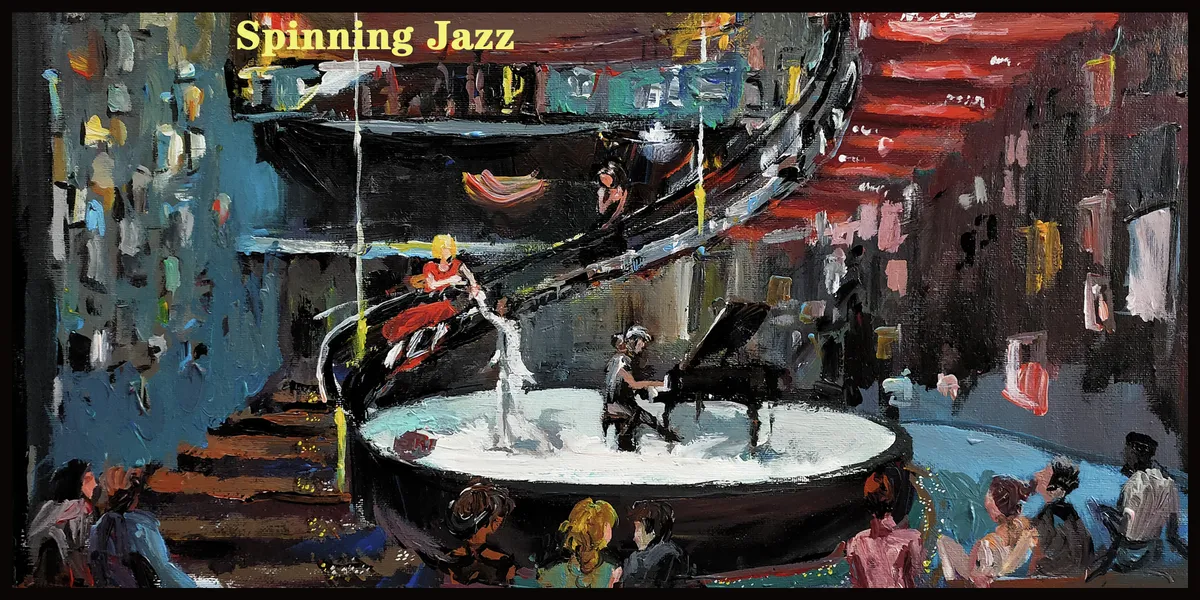

The project proposes a simple, massive and distinctive white bricks volume which shows its public program to the city. The continuous interior space, how small it is, creates a very special and outstanding atmosphere, perfect for a jazz performance with the stage in the middle of the space. The project is very convincing by its simplicity, its overal concept, its communication, and the emotion it offers.

Interesting central circular form that creates a focus around the stage. The circulation needs to be better resolved. The exterior white facades with its openings seem a bit sterile to represent a jazz venue.

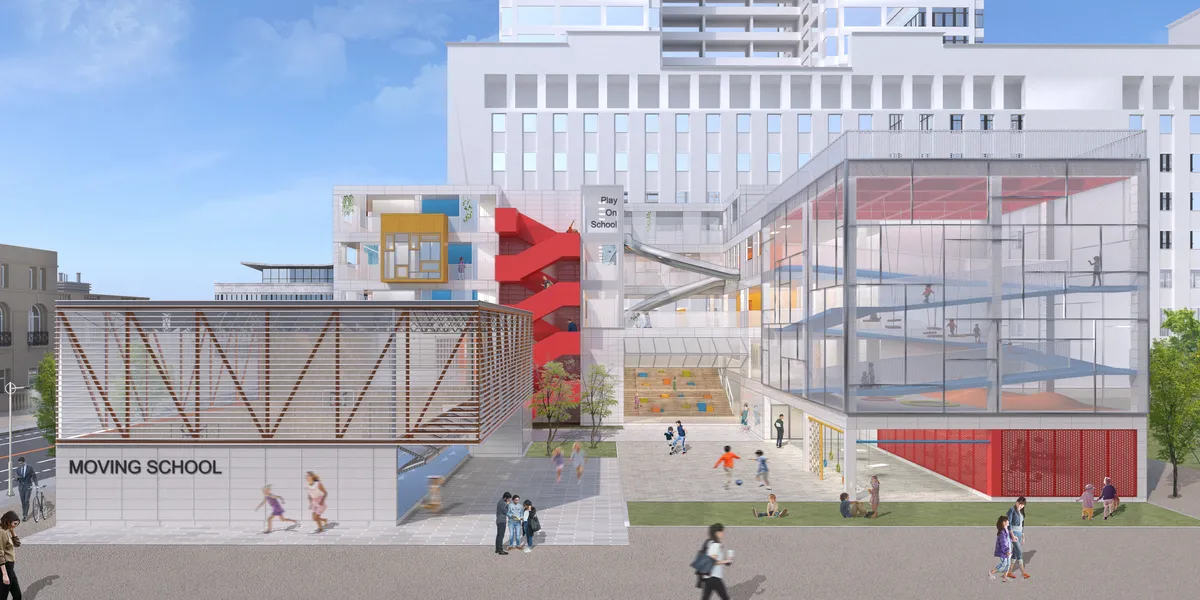
Plug & Play Amsterdam: A Steel Frame That Treats Rooms as Swappable Parts
Beside an Amsterdam canal, a red steel grid holds an orange auditorium, a glass dome and yellow catwalks, staging everyday life as a public show.

Point of Inclusion: A Vine-Draped Threshold Where Amsterdam's Locals and International Students Meet
A flexible space in Amsterdam that slows visitors down, passing them through pergolas, a planted courtyard and a library gallery before they meet.


The Rows: Language Center
The proposal for ‘The Rows’ exaggerates the Newfoundland urban row-house typology. The proposed design provides space for linguistic learning through visual and audio exhibitions. The iconic views of St. John’s Newfoundland are celebrated in the observation tower that reaches the height of the neighbouring museum and basilica.
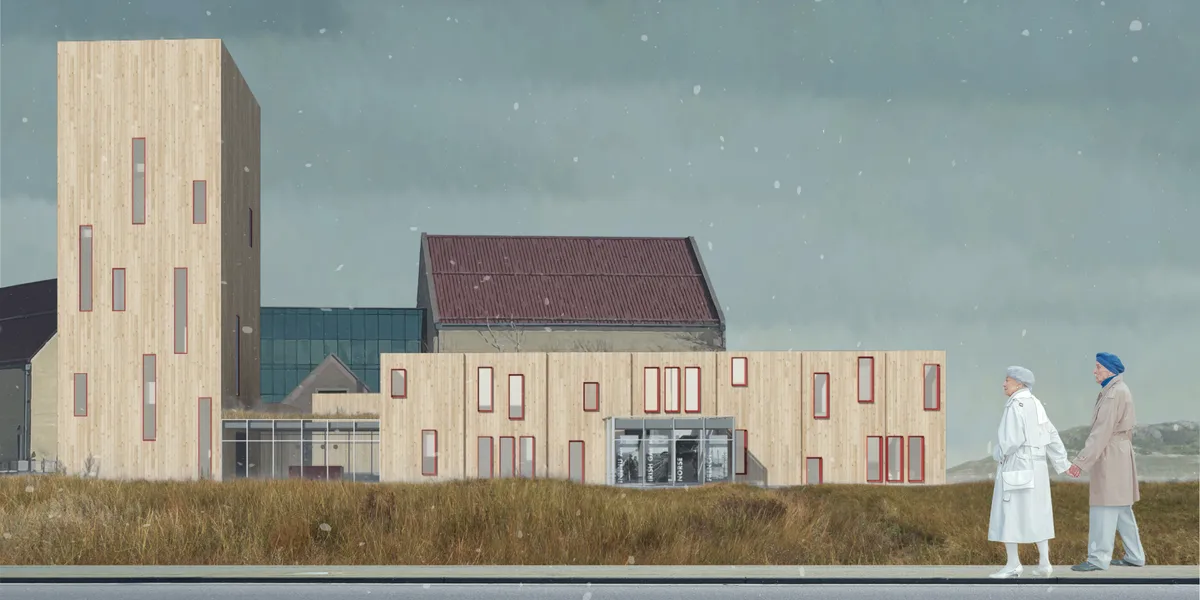

"Exaggeration" is a good word as it is a good start. It would be much better if roofs were also included in this exaggeration operation. The transparent parts connecting more opaque boxes opens all composition and spaces to the surrounding environment and green, which is beautiful. The balance between the horizontal and the vertical is well-defined. The lounges on upper floors promise a lot. Though simple, all plans and sections are easy to understand and follow. Though "red" is a very powerful color contrasting the wood, other colors could have been introduced as well. Windows are very dynamic in shape and placement, which I think does not add much to overall quality.
Amazing!

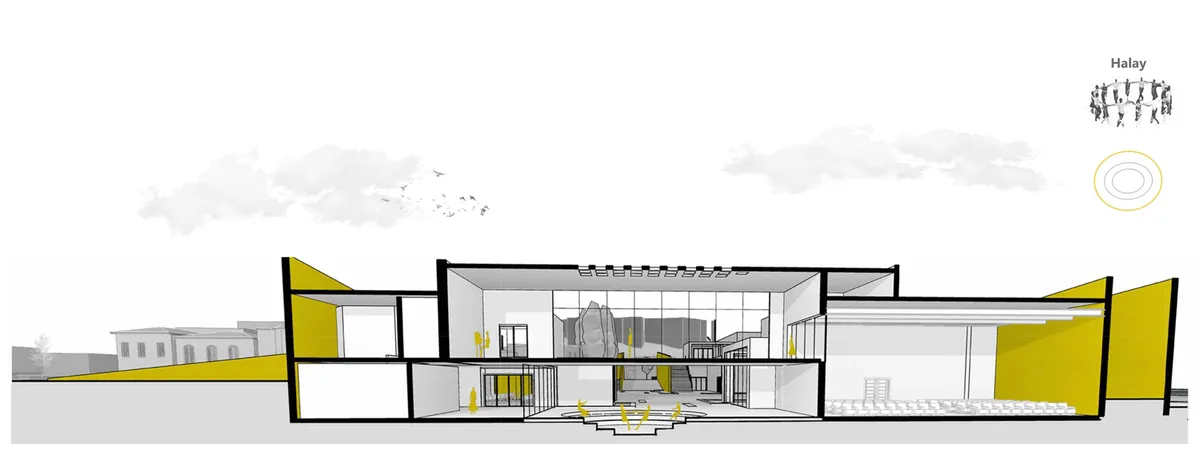
Nexus
Located on the borders of the city's historical extension and in the modern city center, the project serves as a meeting point, connection, and communication hub. This connection is related not only to space but also to time. The project revitalizes the city's spirit and cultural memory. It creates a privileged center between movement and void.
UnIATA '25
The finest graduation projects from around the globe


رائع