


Curvilinear Architecture
Architecture and design that employs curved forms, flowing lines, and organic geometries as primary structural and aesthetic elements.
Curvilinear architecture is architecture in which curved lines and surfaces, rather than straight walls and right angles, set the plan, the section and the structure of a building. It covers everything from the rippling facades of the Baroque and the catenary arches of Antoni Gaudí to the thin concrete shells of the twentieth century and the digitally modelled blobs and parametric forms of today.
What is curvilinear architecture?
The term describes a formal language. A building is curvilinear when its defining lines bend: a wall that swings into an arc, a roof that rises as a vault or shell, a stair that coils around a core, a plan drawn as a spiral, crescent or oval. The curve may be decorative, but in the strongest work it does several jobs at once. It carries load, guides movement, gathers light or encloses a view.
It helps to separate curvilinear design from two neighbours. Organic architecture is a philosophy about harmony between a building, its site and its occupants; organic buildings are often rectilinear, and plenty of curved buildings have nothing organic about them. Curvilinear architecture is narrower and more visual: it is about the geometry itself, wherever it comes from. It also overlaps with fluid architecture, which stresses continuous, flowing space, and with parametric design, which is one of several ways of generating curves today but not the only one.
Curves can be grouped by how they are made. Some are drawn freely and then engineered, as in much sculptural concrete. Some are found by physics, as when a hanging chain or loaded cloth settles into a shape that works purely in tension and, turned upside down, in pure compression. Others are defined mathematically: circles, ellipses, parabolas, hyperbolic paraboloids and spirals. Each family has its own logic of structure and construction, and good curvilinear design usually knows which family it belongs to.
A short history of curvilinear architecture
Curved form is as old as the dome and the arch, but a deliberate architecture of curves emerges in the seventeenth century. In Rome, Francesco Borromini gave San Carlo alle Quattro Fontane a concave and convex facade that undulates in a non-classical way, turning the street front into a wave of stone. Baroque architects used the curve to create movement and drama inside tight urban sites.
Around 1900 Antoni Gaudí in Barcelona gave the curve a structural basis. He used the catenary arch and ruled surfaces such as hyperboloids and helicoids, and for the church of the Colònia Güell he built a hanging model of strings weighted with small bags of birdshot. Photographed and turned upside down, the model showed the lines of columns and vaults. Form and structure became the same problem.
After the First World War, German Expressionists pushed curves toward sculpture. Erich Mendelsohn's Einstein Tower in Potsdam, completed in 1924, was conceived as a flowing concrete object, but much of it was actually built in brick covered in stucco because the complex shape was hard to cast. That gap between drawn curve and built curve remains a theme today.

In Brazil, Oscar Niemeyer made the curve the signature of modern architecture. He described the Pampulha complex of the early 1940s as the starting point of a freer architecture full of curves, and in 1956 President Juscelino Kubitschek appointed him chief architect of Brasília, as the Pritzker Architecture Prize biography records. Niemeyer received the Pritzker in 1988.
"I am not attracted to straight angles or to the straight line, hard and inflexible, created by man. I am attracted to free-flowing, sensual curves."
Oscar Niemeyer, from his memoirs, The Curves of Time (English edition 2000)
The same decades produced the great shell builders. Félix Candela in Mexico developed thin reinforced concrete shells, many based on the hyperbolic paraboloid, while the Swiss engineer Heinz Isler found his free-form shells through physical models. In 1995 Greg Lynn coined the term blob architecture for forms generated with metaball software, and in 2008 Patrik Schumacher coined parametricism for a style built on continuous variation produced by computation.

Key principles of curvilinear architecture
Let the curve carry load
A curve shaped to its loads can be extremely thin. Arches, vaults, domes and shells turn bending into compression, which is why a few centimetres of concrete can span a hall. Gaudí's hanging models and Isler's shells both start from this idea: find the shape in which the material works most efficiently, then build it. The concrete shell is the purest case.

Use the curve to choreograph movement
Straight corridors point; curved ones unfold. A spiral or a sweeping wall withholds the destination and reveals it gradually, which is why curves recur in sacred and ceremonial buildings. In INTROVERSE, a place of faith proposed for a park in Beijing, the team uses a spiral shape to evoke the journey toward a central space. Tadea de Ipiña's Serpentine Temple, from the Abbey competition, frames a spiritual journey in the same way.

Enclose without closing
A concave wall gathers space toward itself. Crescents, rings and courtyards bent around a lawn create privacy and shelter while still keeping a view open, a move several journals on uni.xyz return to.
Choose a buildable geometry
Circles, cylinders and ruled surfaces can be set out with simple tools and built from straight members; free-form double curves usually need moulds, CNC-cut formwork or bespoke panels. The Einstein Tower shows what happens when the geometry outruns the means of construction. Trevor Orgill's Ribbon Pavilion, from the Terra x Terra competition, takes the opposite route: its flowing gradient is broken into 10 surfaces so that the pavilion can be easily assembled and taken apart anywhere.
Treat curves as a whole-building language
One curve in a box of right angles reads as decoration. The convincing projects carry the geometry through plan, section, structure and joinery, so that the stair, the openings and the furniture belong to the same family as the facade.
Curvilinear architecture on uni.xyz
Members and the UNI Editorial team have published a wide range of curved work, from speculative habitats to built houses and sacred buildings. These are some of the strongest.
The most liked project in the topic is Yakup Cesur's Curved-Living, which received a People's Choice Award in the Origyn competition. It proposes a curved life within a gravitational and non-gravity environment designed to supply the minimum needs of its occupants.

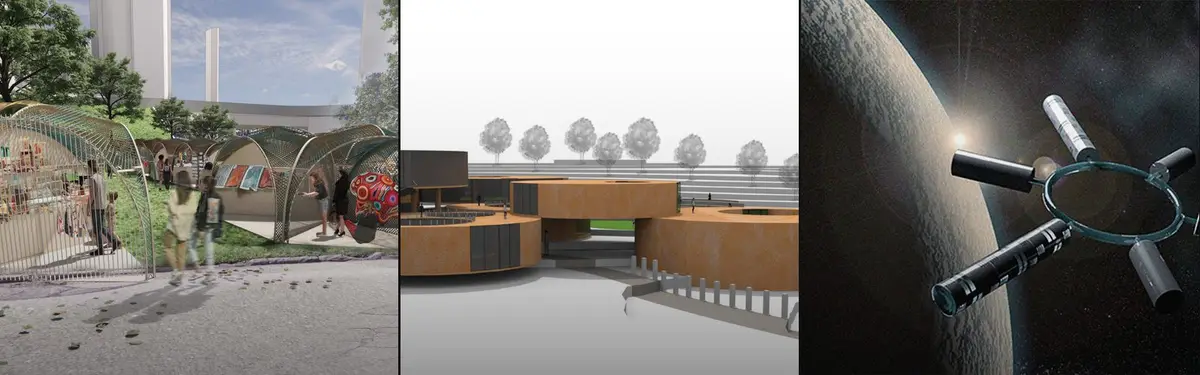
INTROVERSE, by Aimi Berton, Mira Spasova, Gabriela Bacchi and Milena Raeva, was an Editor's Choice in the Faith competition. Set in a park in the heart of Beijing, it creates a secluded space where nature contextualises the project and each visitor can find their own expression of faith. At a smaller scale, Curly Wurley by Sanny Ng, Marvin Cheung and Sunny Wang, a modular, flat-packing display system, was a winning entry in the Artisan Fair competition.
Among the journals, The Orb House by Chiasmus Partners in Yongin is the clearest case of a curve with a purpose. The 198 m² house bends its white body around a lawn on a hillside, so the crescent works as a privacy device, a sun catcher and a circulation diagram, with the geometry carried down to the stair.
"Plenty of houses use curves as a signature. Here the curve does real work."
UNI Editorial, on The Orb House by Chiasmus Partners

In rural São Paulo state, efcarquitetura's Curved House organises 214 m² around one long, curving line of vertical fins that carries the roof and filters the sun at the same time. Seen head-on the fins are open slots; seen along the curve they close into a near-solid wall. Plan:b arquitectos' 23 Living in Medellín applies the curve to a 6,400 m² housing tower, rounding and planting its slab edges and giving a stepped public path back to the neighbourhood.

Curves also reorganise interiors. In Riera, LABLANCA runs a single rounded service core, lined in yellow, along a narrow 1960s flat in Badalona, so that the kitchen, wardrobes and bathroom live inside one continuous piece of joinery. CAZA's Santuario de La Salle in Biñan gathers circular chapels into one soft-edged form behind a ring of ribbed columns, and Spaces Architects@ka's The Art House in New Delhi runs curves from the street facade into walls and ceilings, many of them marked out, tested and refined by hand on site.
Challenges and future directions
Curves cost more to draw, coordinate and build. Formwork has to be shaped, glass and cladding may need to be bent or cut to unique sizes, and standard furniture rarely fits a curved wall. Waterproofing and maintenance can suffer when a complex shape is built faster than it is detailed, as the repairs needed at the Einstein Tower within five years of completion showed.
There is also the risk of the curve as logo. Blob architecture of the early 2000s produced landmarks such as the Kunsthaus Graz, designed by Peter Cook and Colin Fournier for Graz's year as European Capital of Culture in 2003, but also many shapes chosen for novelty alone. Critics ask whether a curve earns its keep in structure, climate or use.

The future is more promising than the backlash suggests. Digital fabrication, robotic formwork and concrete printing make one-off curves cheaper, and research groups are reviving shell form-finding, including an exhibition of Heinz Isler's physical models drawn from the gta Archive at ETH Zurich. The most interesting recent work, like the Curved House, uses the curve for shade, structure and privacy rather than spectacle.
Curvilinear architecture for students and designers
Curves make strong thesis material because they force you to resolve structure, construction and experience together. Promising angles include a shell or vault found by physical form-finding and tested in a model; a spiral or ramped plan for a sacred or contemplative building, a theme explored under sacralized architecture; a low-cost curved system built from flat or repeated parts, like the Ribbon Pavilion; or a study of how one curve can do climatic work, as the fins of the Curved House do. Use computational tools to explore options, but check every form against how it would actually be built. When you have a proposal, test it in one of the open uni.xyz competitions.
Frequently asked questions
What is curvilinear architecture?
It is architecture whose plans, sections or structures are defined by curved lines and surfaces rather than straight lines and right angles. Examples range from Baroque churches and Gaudí's catenary arches to concrete shells, blob architecture and parametric buildings.
Who is the most famous curvilinear architect?
Oscar Niemeyer is the name most often linked with the curve, through Pampulha, Brasília and his own writing. Antoni Gaudí, Félix Candela, Heinz Isler and Zaha Hadid are other key figures, each approaching the curve from a different direction.
What is the difference between curvilinear and organic architecture?
Organic architecture is a philosophy of harmony between building, nature and occupants, and it does not require curves. Curvilinear architecture is a formal language defined by curved geometry, which may or may not draw on nature.
How are curved buildings constructed?
Builders use shaped formwork for concrete, bent or segmented steel and timber, curved or faceted glass, and panels cut to unique shapes. Geometries such as circles and ruled surfaces can be built from straight members, while free-form surfaces usually rely on digital modelling and CNC fabrication.
Are curved buildings more expensive?
Usually yes, because of custom formwork, bespoke cladding and more design coordination. Costs fall when the curve follows a simple, repeatable geometry or replaces other elements, for example when one curved fin wall acts as both structure and sun shade.
References and further reading
- Oscar Niemeyer, Casa da Arquitectura
- Biography: Oscar Niemeyer, The Pritzker Architecture Prize
- Antoni Gaudí, Wikipedia
- Félix Candela, Wikipedia
- Blobitecture, Wikipedia
- Kunsthaus Graz: Architecture, Universalmuseum Joanneum
- Heinz Isler Models exhibition, IASS 2024 Symposium, Zurich


Popular projects
View all 56 projects


Latest journals
View all 67 journals

U.GA Architects Wraps a 51 m² Glass Wedge Around a Red Spiral Stair at a Busan Alley Junction
On Busan's Haeridan-gil, a two-storey glass and steel shop rises from an acute corner site, crowned by a red roof terrace and cylindrical stair tower.

LABLANCA Threads a Curved Service Spine Through a 1960s Flat in Badalona's Old Town
A renovated flat in Badalona's historic centre turns its narrow, courtyard-cut plot into an asset, with one rounded joinery core doing most of the work.

Chiasmus Partners Wraps a Concrete Crescent House Around a Hillside Lawn in Yongin
In Yongin's Hyangrindongsan, a 198 m² house curves its glass and white concrete around a courtyard lawn, turning a slope into a private enclosure.

IN arq+design Fits a 100 m² Pizza Bar into a Neglected Historic Building in Downtown Curitiba
In downtown Curitiba, red corrugated panels, plywood counters and whitewashed brick turn a narrow historic shell into a pizza bar built for lingering.


