


Desert Architecture
Architecture designed for desert environments, addressing heat, aridity, and landscape integration.
Desert architecture is the design of buildings and settlements for arid places, most often hot deserts, where rain is scarce, sun is intense and the gap between day and night temperatures is wide. It answers that climate with heavy walls that store heat, deep shade, inward-facing courtyards, towers that catch the wind and careful use of every drop of water, so that people stay comfortable with little or no mechanical cooling.
What is desert architecture?
Geologists define a desert by water, not by sand. The US Geological Survey describes deserts as arid land that receives less than 250 millimetres of rain a year and supports only sparse vegetation, and notes that roughly a third of the Earth's land surface falls into this category. Deserts can be hot or cold. Desert architecture therefore covers a wide range of places, from the Sahara and the Arabian Peninsula to the American Southwest, the interior of Australia and high, dry valleys in Asia.
What unites the work is a design problem rather than a style. A desert building has to keep out solar heat during the day, release or use stored heat at night, shelter people from dust and glare, and make the most of scarce water. The answers are often similar across cultures because the physics is the same: thick walls of earth or stone, small openings on sunny faces, shaded outdoor rooms, compact streets and gardens that cool the air around them.
It overlaps with several neighbouring fields. Arabic architecture is a cultural tradition that grew up largely in arid lands, so many desert techniques appear in it, but it is defined by history and culture rather than climate. Passive cooling strategies are the toolkit desert architecture relies on, and they also apply to humid tropics, where the priorities shift toward ventilation instead of thermal mass. Desert architecture is the subset concerned with aridity, extreme temperatures and the landscape of open ground, dunes and rock.
A short history of desert architecture
People have built in deserts for as long as there have been towns, and many of the oldest techniques are still the most effective. Ancient Egyptian builders used ventilation towers that drew breezes into houses: a painting from the 19th Dynasty, around 1300 BC, shows a house with a windcatcher, the device known in Egypt as a malqaf and in Iran as a badgir. In the drier parts of Iran, in cities such as Yazd and Kerman, windcatchers are everywhere, and some are paired with qanats, underground water channels that cool the air passing over them.
The Roman engineer Vitruvius set out the principle behind all of this in the first century BC. In his treatise on architecture he argued that a house must be shaped by the climate it stands in.
"If our designs for private houses are to be correct, we must at the outset take note of the countries and climates in which they are built."
Vitruvius, The Ten Books on Architecture, Book VI (trans. Morris Hicky Morgan, 1914)
Earth was the main desert material for centuries. The fortified village of Aït Benhaddou in southern Morocco, on the old caravan route between the Sahara and Marrakesh, is built of rammed earth, adobe and clay brick with timber, and has been a World Heritage Site since 1987.

In the twentieth century, as concrete and air conditioning spread, the Egyptian architect Hassan Fathy argued for the older way. At New Gourna near Luxor he built with mud brick, enclosed courtyards and domed and vaulted roofs, and taught residents to make the bricks themselves. His book Architecture for the Poor brought the work international attention, and in 1980 he received the Right Livelihood Award for it.

The latest chapter is the planned eco-city. Masdar City in Abu Dhabi, launched in 2006 with early buildings by Foster and Partners, raised its districts on a podium and planned short, narrow streets and wind towers, borrowing old desert logic at the scale of a district. Its completion was delayed by the 2008 financial crisis, a reminder that climate design alone does not make a city.
Key principles of desert architecture
Thermal mass and the day-night cycle
Desert air heats quickly under the sun and cools quickly at night. Thick walls of earth, stone or concrete absorb heat slowly through the day and release it after dark, so the interior stays near the daily average rather than following the extremes. This is why mud brick, rammed earth and stone dominate traditional desert building, and why many contemporary projects return to them. Mass works best when it is shaded by day and exposed to the cool night sky.
Shade first
Keeping sun off the building is cheaper than removing heat once it is inside. Desert designers use deep overhangs, arcades, pergolas, screens, narrow shaded streets and buildings that shade one another. Nature offers models too, and several members have looked at desert plants that survive by shading the ground beneath them.
"The unusual form of this plant keeps the soil under the plant cool and moist."
Reza Ghadirian, Hamid Shahmohammadmirab and Nima Asadi Jozani, project statement for Flower of the Desert, on the Welwitschia

Courtyards and inward-looking plans
A courtyard turns the house away from hot wind and dust and toward a protected outdoor room. Cool night air settles in it, shade from the surrounding walls keeps it usable for much of the day, and a tree or a basin of water cools it further. Sunken courtyards push the idea deeper into the ground, where temperatures are steadier. The courtyard house is one of the most widely shared building types across the world's dry regions.
Wind and ventilation
Where breezes are reliable, towers and high openings can catch them and push them down into living spaces, while stack ventilation lets warm air escape at the top. Windcatchers combine both effects, and passing the incoming air over water or cool earth lowers its temperature further.

Water as a design material
Oases, qanats, cisterns and courtyard fountains show that in the desert water is both a resource to protect and a tool for cooling. Contemporary projects add rainwater and fog harvesting, greywater reuse and planting that relies on as little irrigation as possible. A site's water strategy is often the first thing to design, not the last.
Fitting the landscape
Desert landforms are large, open and fragile. Many good desert buildings sink into the ground, take the colour of the local earth or stay low against the horizon, which also protects them from wind and sun.

Desert architecture on uni.xyz
Much of the desert work on uni.xyz comes from competitions that set students and young architects real arid sites, above all The Oasis Cultural Center, which asked for a cultural centre in Morocco, and EHC - Sahara, which asked for habitats in the Sahara itself.
Earthbound by Ayushi Srivastava, Dhruv Bhatia, Saswat Pati and Priyanshu Jangid is the most-liked project in this topic. Designed for The Oasis Cultural Center, it proposes a modern gathering point for visitors from around the world that can adapt to different contexts, using new technologies to encourage a more sustainable way of living.

ECHO by Carla Wijaya, a winning entry in The Oasis Cultural Center competition, imagines a future Marrakesh. Through materials, technology and landscaping it sets out to stop the depletion of the oasis and its habitat, combat desertification and widen livelihood opportunities, which makes it as much an ecological plan as a building.
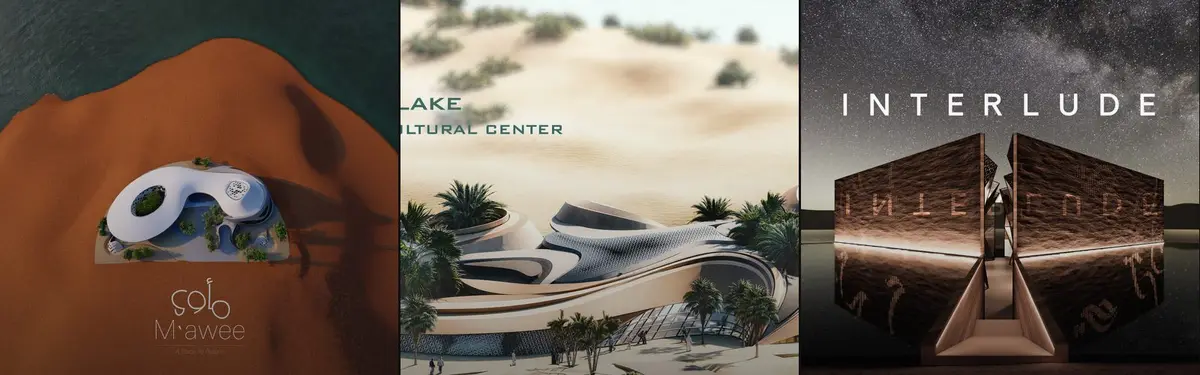
M'awee by Hamid Kaboli, Ali Moradi, Mahsa Yazdani and Siamak Zandi, which received an Institutional Excellence Award in the same competition, presents its Moroccan cultural centre as "a place to return". Desert Rose by Sueda Gulen, an Editor's Choice entry, draws on Marrakech culture, tradition and craft and aims to make nature and technology visible and working together.
Flower of the Desert, which received an Institutional Excellence Award in Form Follows Climate 2020, starts from biomimicry. The team studied the Welwitschia, a long-lived plant of the Namibian desert whose thick leaves lie on the sand, keep the soil cool and moist, and prevent wind erosion.
At the scale of the city, Weaving Water by Shuchuan Yang, Jiani Li and Jiayan Shao, a winning entry in the EHC - Sahara competition, proposes prototype cities linked by resource-sharing pipelines, each city acting as a giant water intake and catchment. Technological City of the Sun by Klaudia Sosna, from the same competition, is a prototype desert city that uses technology to adapt to the lives of people, animals and plants.
The journals add built work from several continents. The Desert House by OFIS Architects is a 20 m² retreat completed in 2018 on a canyon rim in Gorafe, Spain, where mirrored glazing deflects the sun while opening a 360-degree view. Nereidas House by Studio Font breaks an off-grid 630 m² house near Todos Santos, in the Baja California desert, into pink concrete pieces in which structure, finish and furniture are one cast. Neeti-Lime House by DINTERPLAY Architects in the hot, arid north of Gujarat treats breathable lime plaster as a system for thermal comfort, backed by sandstone cladding and terracotta screens.

Cold deserts appear too. Gulzar's Residence by Field Architects in Chuchot, Ladakh, pairs double adobe walls, dry-stone footings and a glazed sun room to harvest winter sun, a reminder that thermal mass works against cold as well as heat.
Challenges and future directions
The biggest challenge is the air-conditioned glass box. Imported building types that ignore climate depend on large cooling plants, and as desert cities grow and summers get hotter that model becomes harder to sustain. The journal on Cambra Buró's Plinth House in Kuwait describes exactly this formula and shows an alternative: a heavy travertine base, cork insulation, clay renders, greywater recovery and photovoltaics folded into the canopy.
Water is the second pressure. Irrigation in arid regions can drain aquifers and salt the soil, so landscape and building design must be planned together, with native planting, water reuse and careful siting near existing sources.

Third, traditional techniques need updating rather than copying. Earth construction is labour-intensive and needs regular maintenance, and old courtyard plans do not always suit current family life or density. The most promising work, from Fathy's villages to today's student projects, keeps the climate logic of the vernacular and rewrites the program around it.
Desert architecture for students and designers
Desert sites are a strong thesis subject because the climate forces clear decisions. Good starting points include a cultural or research building in an oasis town, a low-energy housing cluster on the edge of a growing desert city, an adaptive reuse of an earthen ksar, or a water-harvesting landscape that makes a public space usable in summer. Measure your proposal: show sun paths, shading, wall sections with their thermal mass and a water balance for the site.
For precedents and methods, browse earth architecture and vernacular architecture on uni.xyz, and look out for climate briefs among the open architecture competitions.
Frequently asked questions
What is desert architecture?
Desert architecture is building designed for hot or cold arid regions with very little rainfall. It keeps people comfortable through thermal mass, shade, courtyards, natural ventilation and careful water use, rather than relying mainly on mechanical cooling.
What are the features of traditional desert architecture?
Traditional desert buildings typically have thick earth or stone walls, small openings on sun-facing sides, inward-facing courtyards and tightly packed settlements with narrow, shaded streets. In parts of Iran, Egypt and the Gulf, windcatchers bring cooler air into rooms.
How do buildings stay cool in the desert without air conditioning?
They block the sun before it reaches the walls, store the day's heat in heavy materials and release it at night, and move air through the building with windcatchers, courtyards and stack ventilation. Water from fountains, pools or underground channels cools the incoming air by evaporation.
What materials are best for desert buildings?
Materials with high thermal mass, such as mud brick, rammed earth, stone and concrete, are the classic choice, especially when shaded. Light-coloured finishes reflect sunlight, and breathable plasters such as lime help manage heat and moisture.
How should a city in the desert be designed?
Desert cities work best when they are compact, with narrow streets and buildings that shade one another, planted courtyards and public spaces, and a water strategy at the centre of the plan. Projects such as Masdar City in Abu Dhabi try to apply these old lessons at district scale.
References and further reading
- What is a desert?, US Geological Survey
- Windcatcher, Wikipedia
- The Ten Books on Architecture by Vitruvius, trans. Morris Hicky Morgan, Project Gutenberg
- Aït Benhaddou, Wikipedia
- Hassan Fathy, Right Livelihood
- Masdar City, Wikipedia


Open competitions in Desert Architecture
See all Desert Architecture competitions

Popular projects
View all 62 projects


Latest journals
View all 83 journals

Re-Coding Post War Syria: Mud Brick, Timber Frames and a Rooftop That Waits to Be Built
Two small buildings in Syria pair broken brick walls with vine-hung pergolas, betting that a community rebuilds itself by finishing what it starts.


TETRO Arquitetura Splits a Bahia Hillside House into Four Blocks Beneath a Light-Filtering Wood Roof
In Itacaré, on Bahia's southern coast, four blocks step down a seaward slope while a biriba wood screen turns tropical sun into moving shade.

S-AR Stacks Three Apartments Inside an Open Concrete Grid Under a Palapa in Puerto Escondido
In Puerto Escondido, S-AR builds a 12 by 15 metre concrete frame where terraces replace rooms and a thatched palapa crowns three open apartments.

Cambra Buró Sets a Kuwaiti Coastal Villa on a Sculpted Travertine Plinth and Lets the Upper House Float
In Abu Al Hasaniya, Kuwait, a 3,000 sqm seaside villa pairs a heavy stone base with clay, cork and walnut to work with the Gulf climate.


