

Digital Art
SKLDigital art practices spanning illustration, animation, interactive media, and computational design.


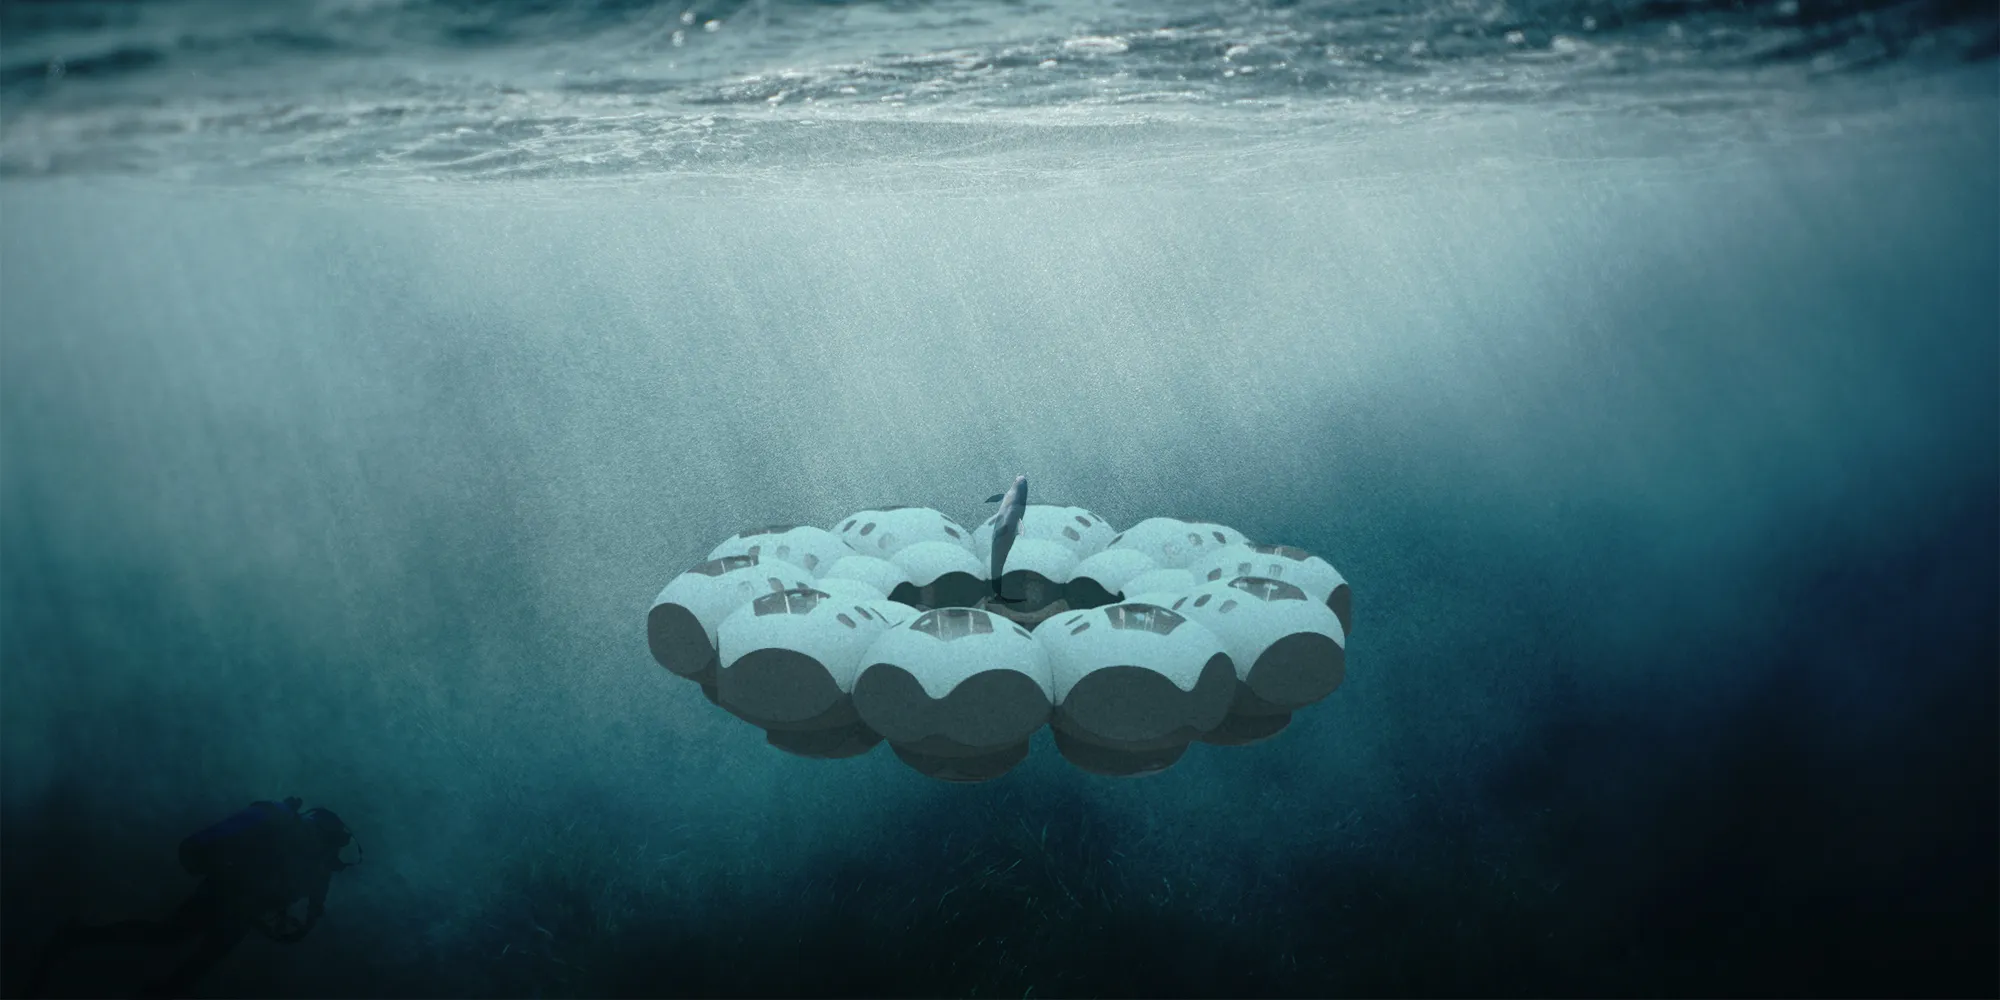
wireless CORALPODS
Introducing wireless CORALPODS with no cables attached to the sea floor, mainland or anywhere else. Coralpods believe in a circular exchange with the existing marine ecosystem while providing an inclusive habitat. Both terrestrial (humans) and marine species can inhibit it.
Bro Copenhagen
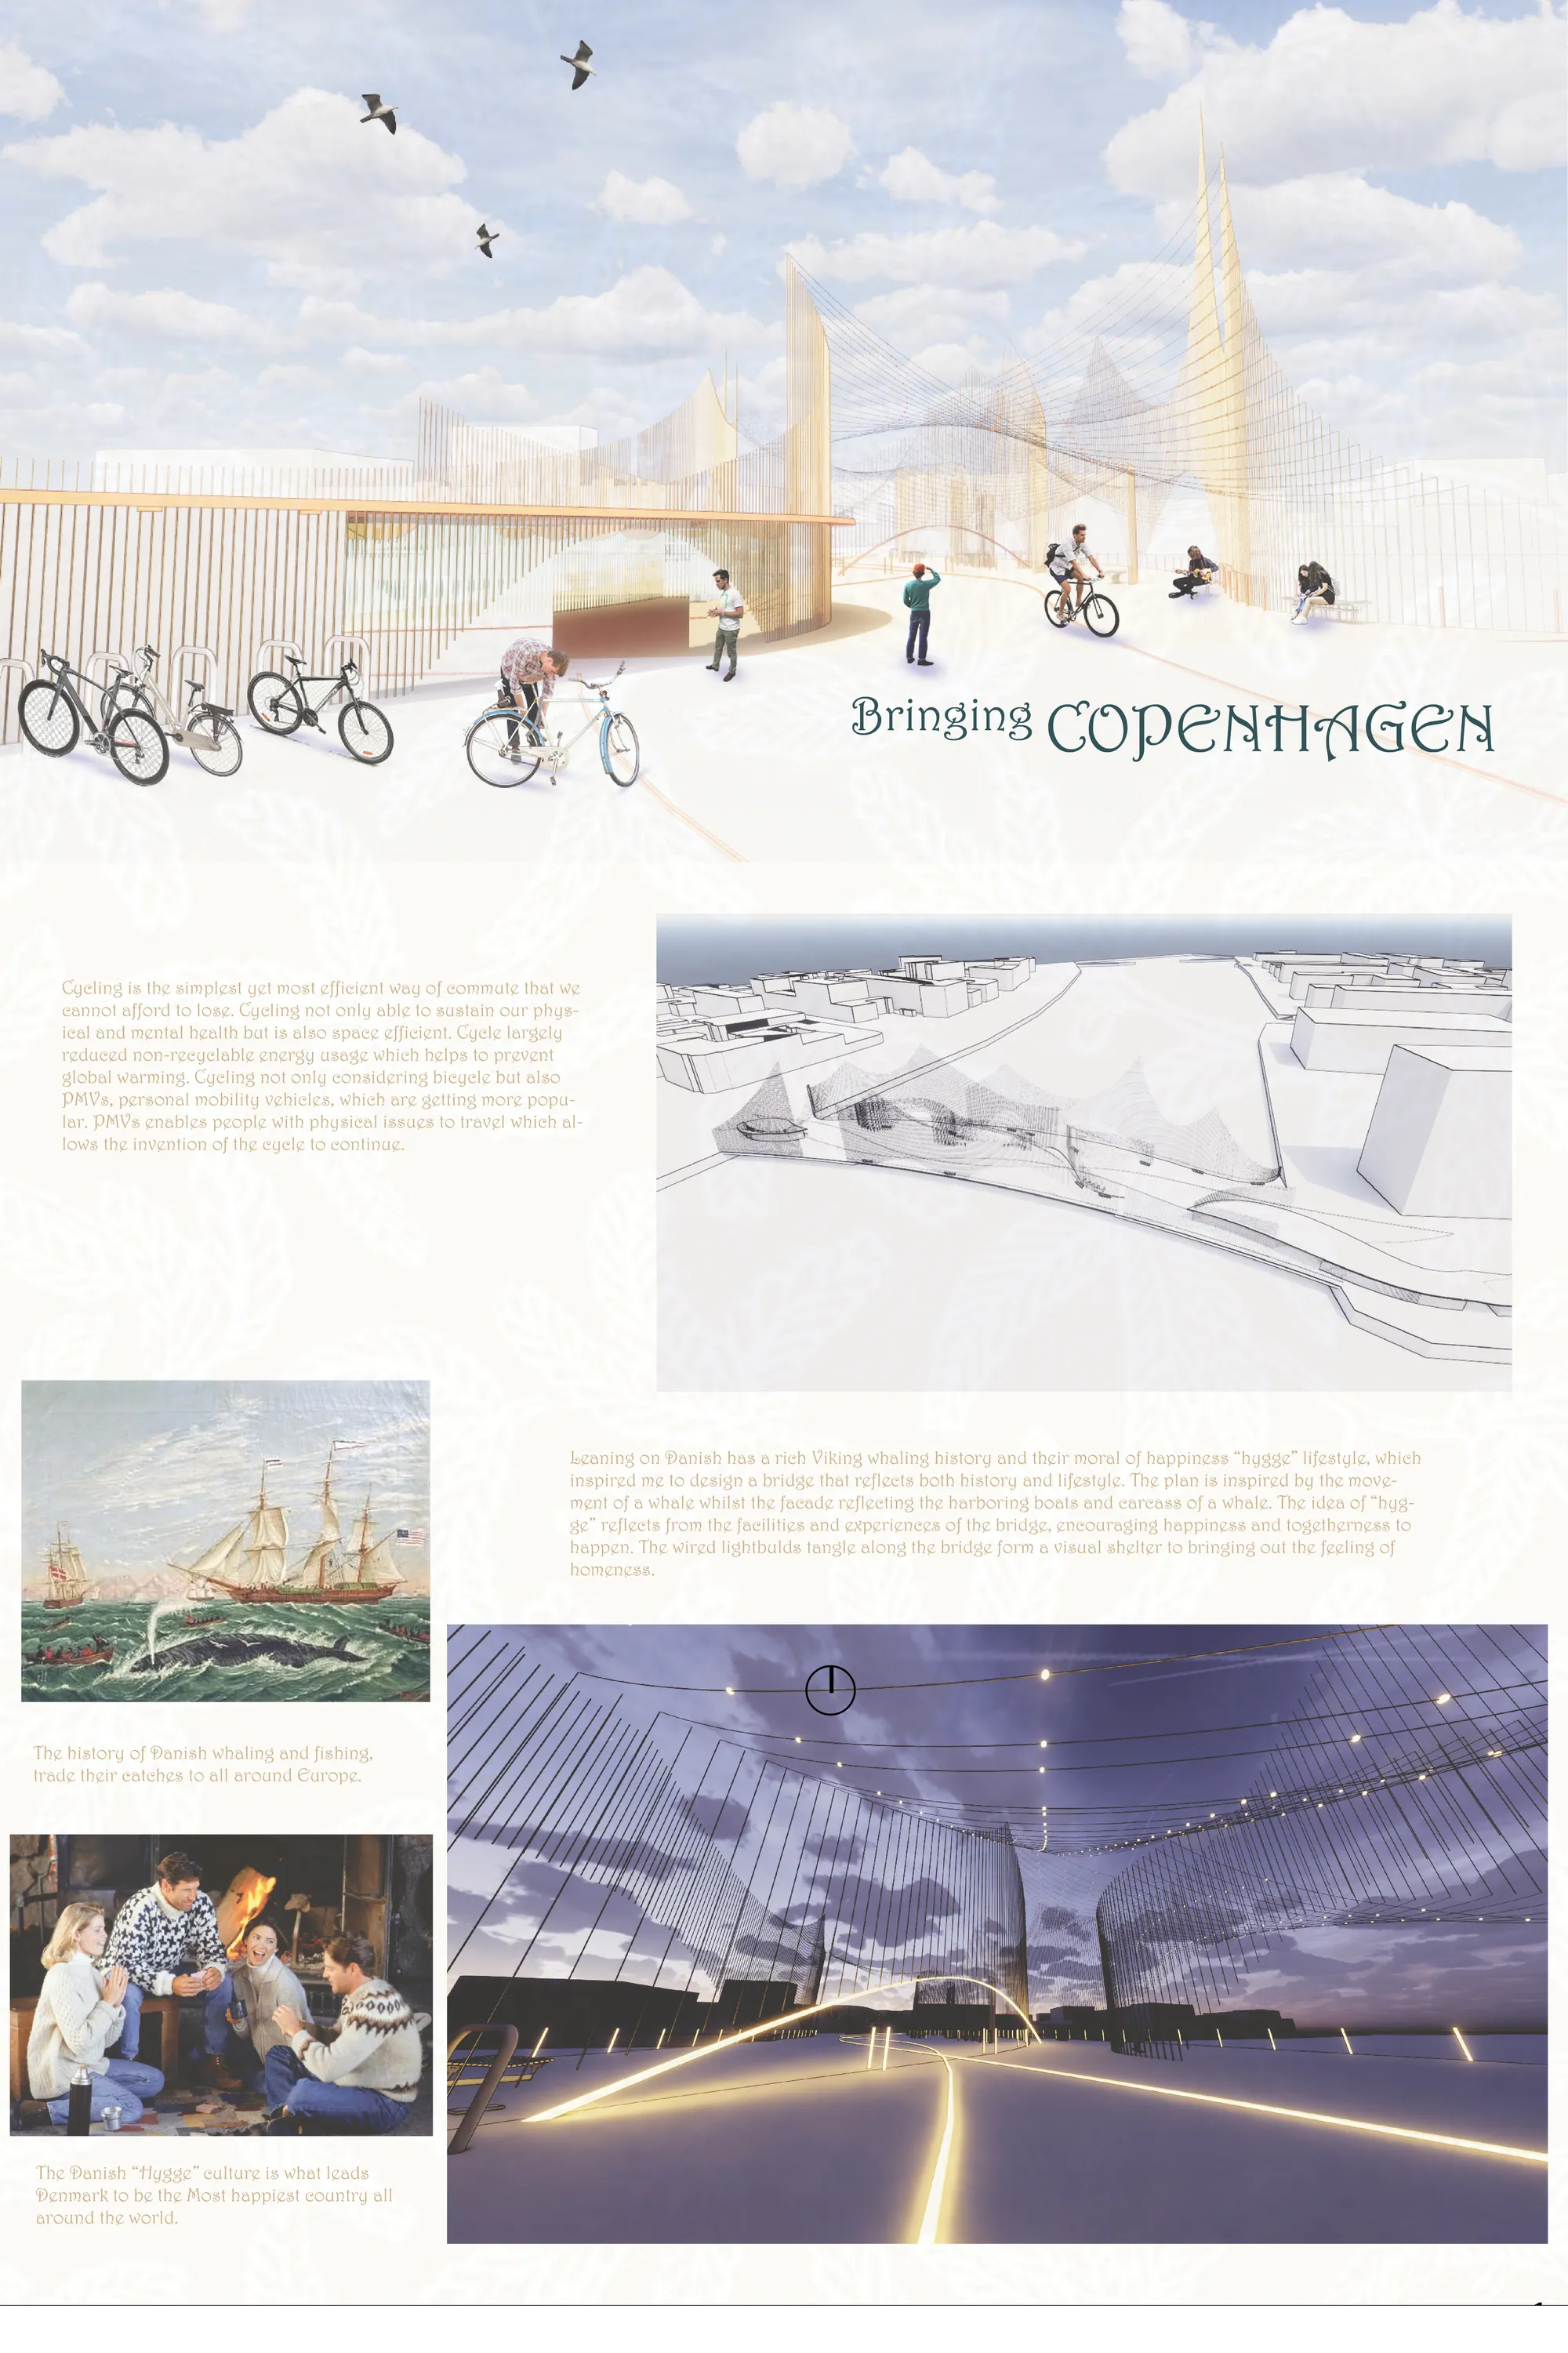
Focusing on connecting both ends of Copenhagen riverbanks and creating a very Danish experience, the bridge becomes the core location of Copenhagen to gather around. Implementing the Danish idea of happiness, "hygge" and inspired by the rich Viking whaling and fishing history, the bridge abstract as harboring boats with hygge-like experience facilities.


THE FINAL MEMORIAL
The spherical structure ensures that the context is applied: the earth, the planet we have inhabited for millions of years - that we are now actively making less habitable for everything which lives on it. Vibrant foliage and greenery, tall waterfalls and cooler shaded spaces offer refuge from the intense dry heat outside.
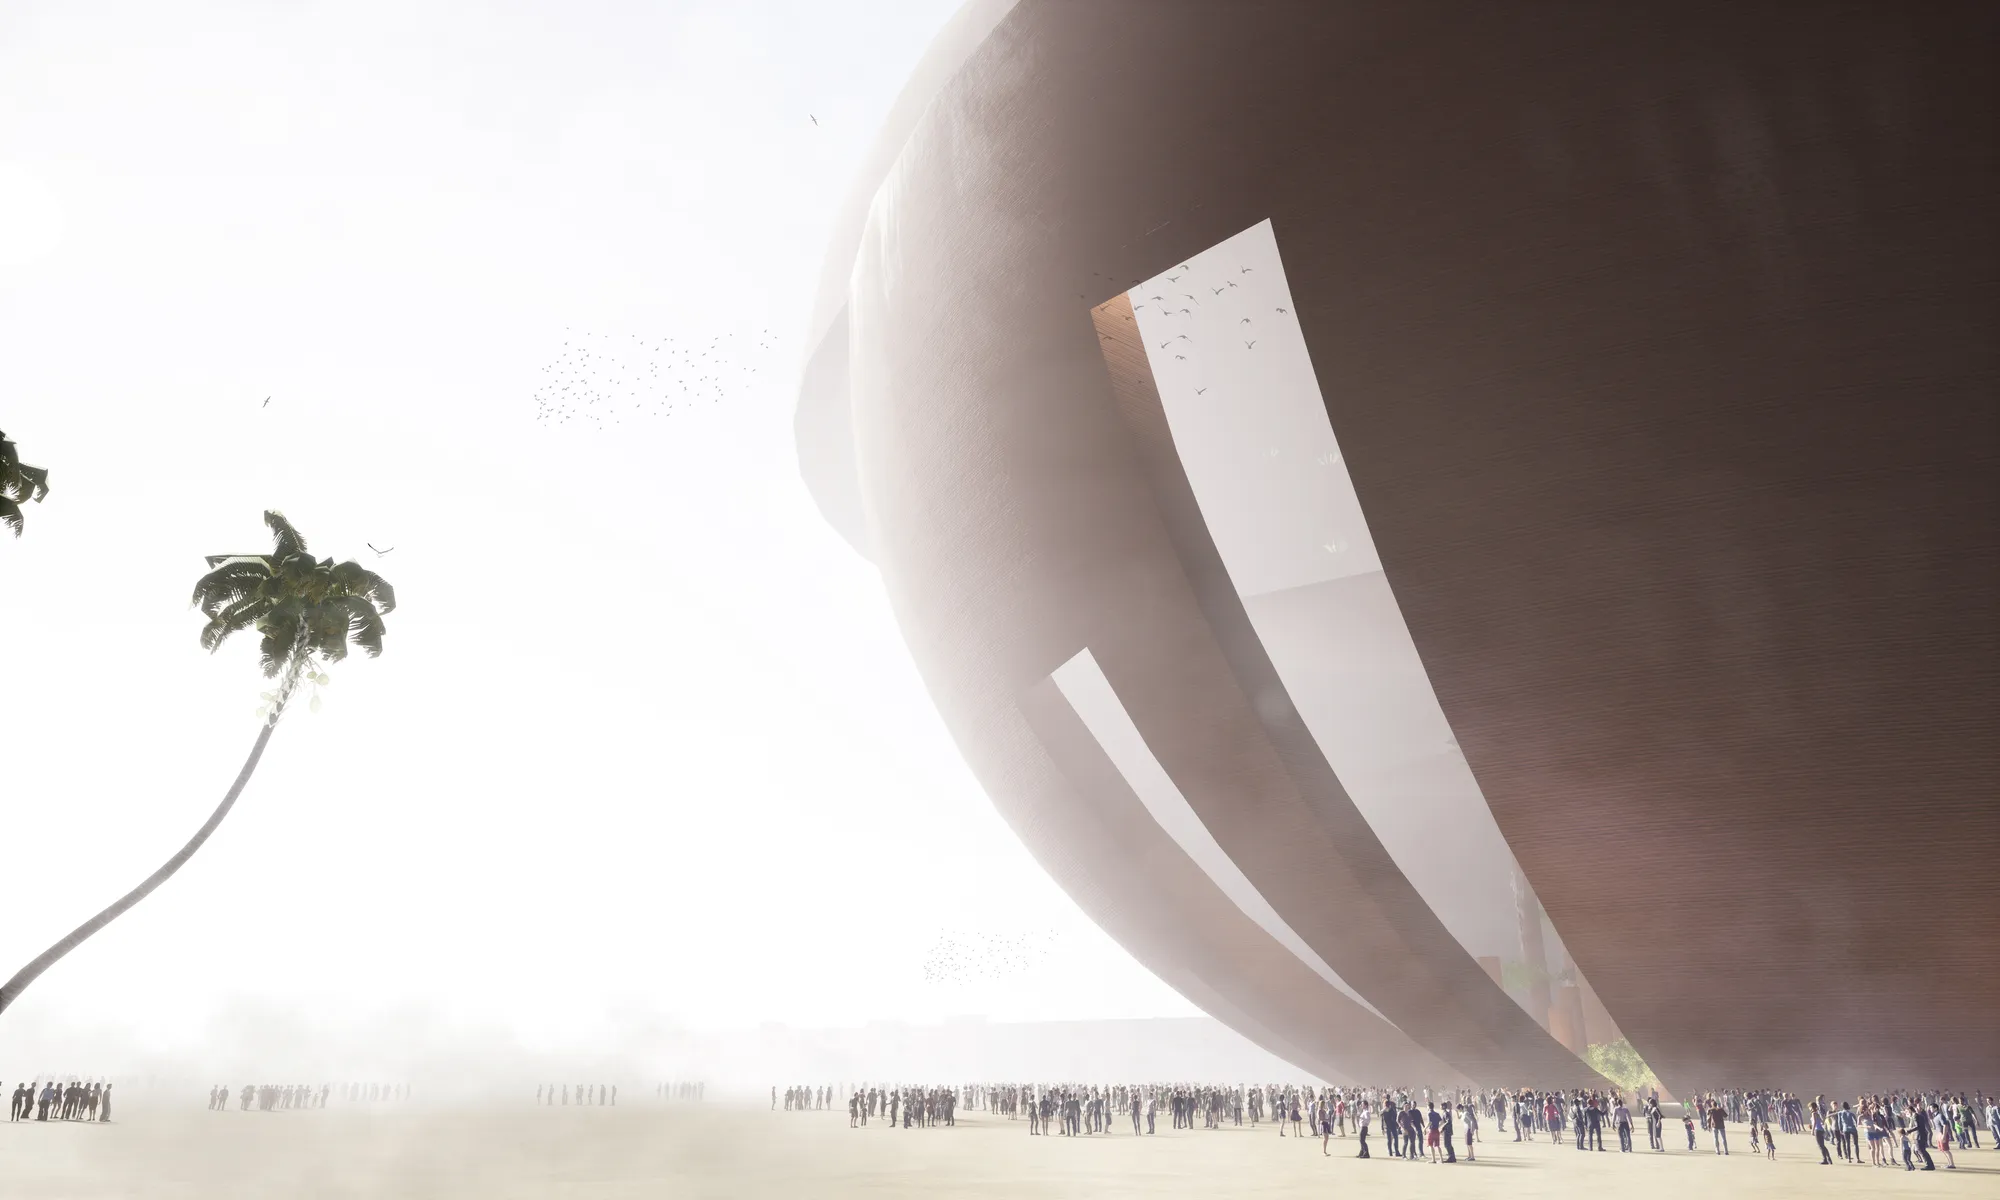

An absolutely overwhelmingly iconic structure that would probably cost $5bn to construct if not more, and one might argue that this money could be better spent in saving several animal species from extinction. But if there will be a kickstarter to get this going I will definitely support with my humble donation.

Fantastic design. I appreciated its simple yet strong geometrical shape which metaphorically indicates the Earth. I would think the proposal could be stronger if there were more information of the interior spaces showing the experience of the visitors.


Wow...great efforts...keep it up❤😊

Amazing just loved it!!!♥️♥️

Like father like daughter



Nano Nest
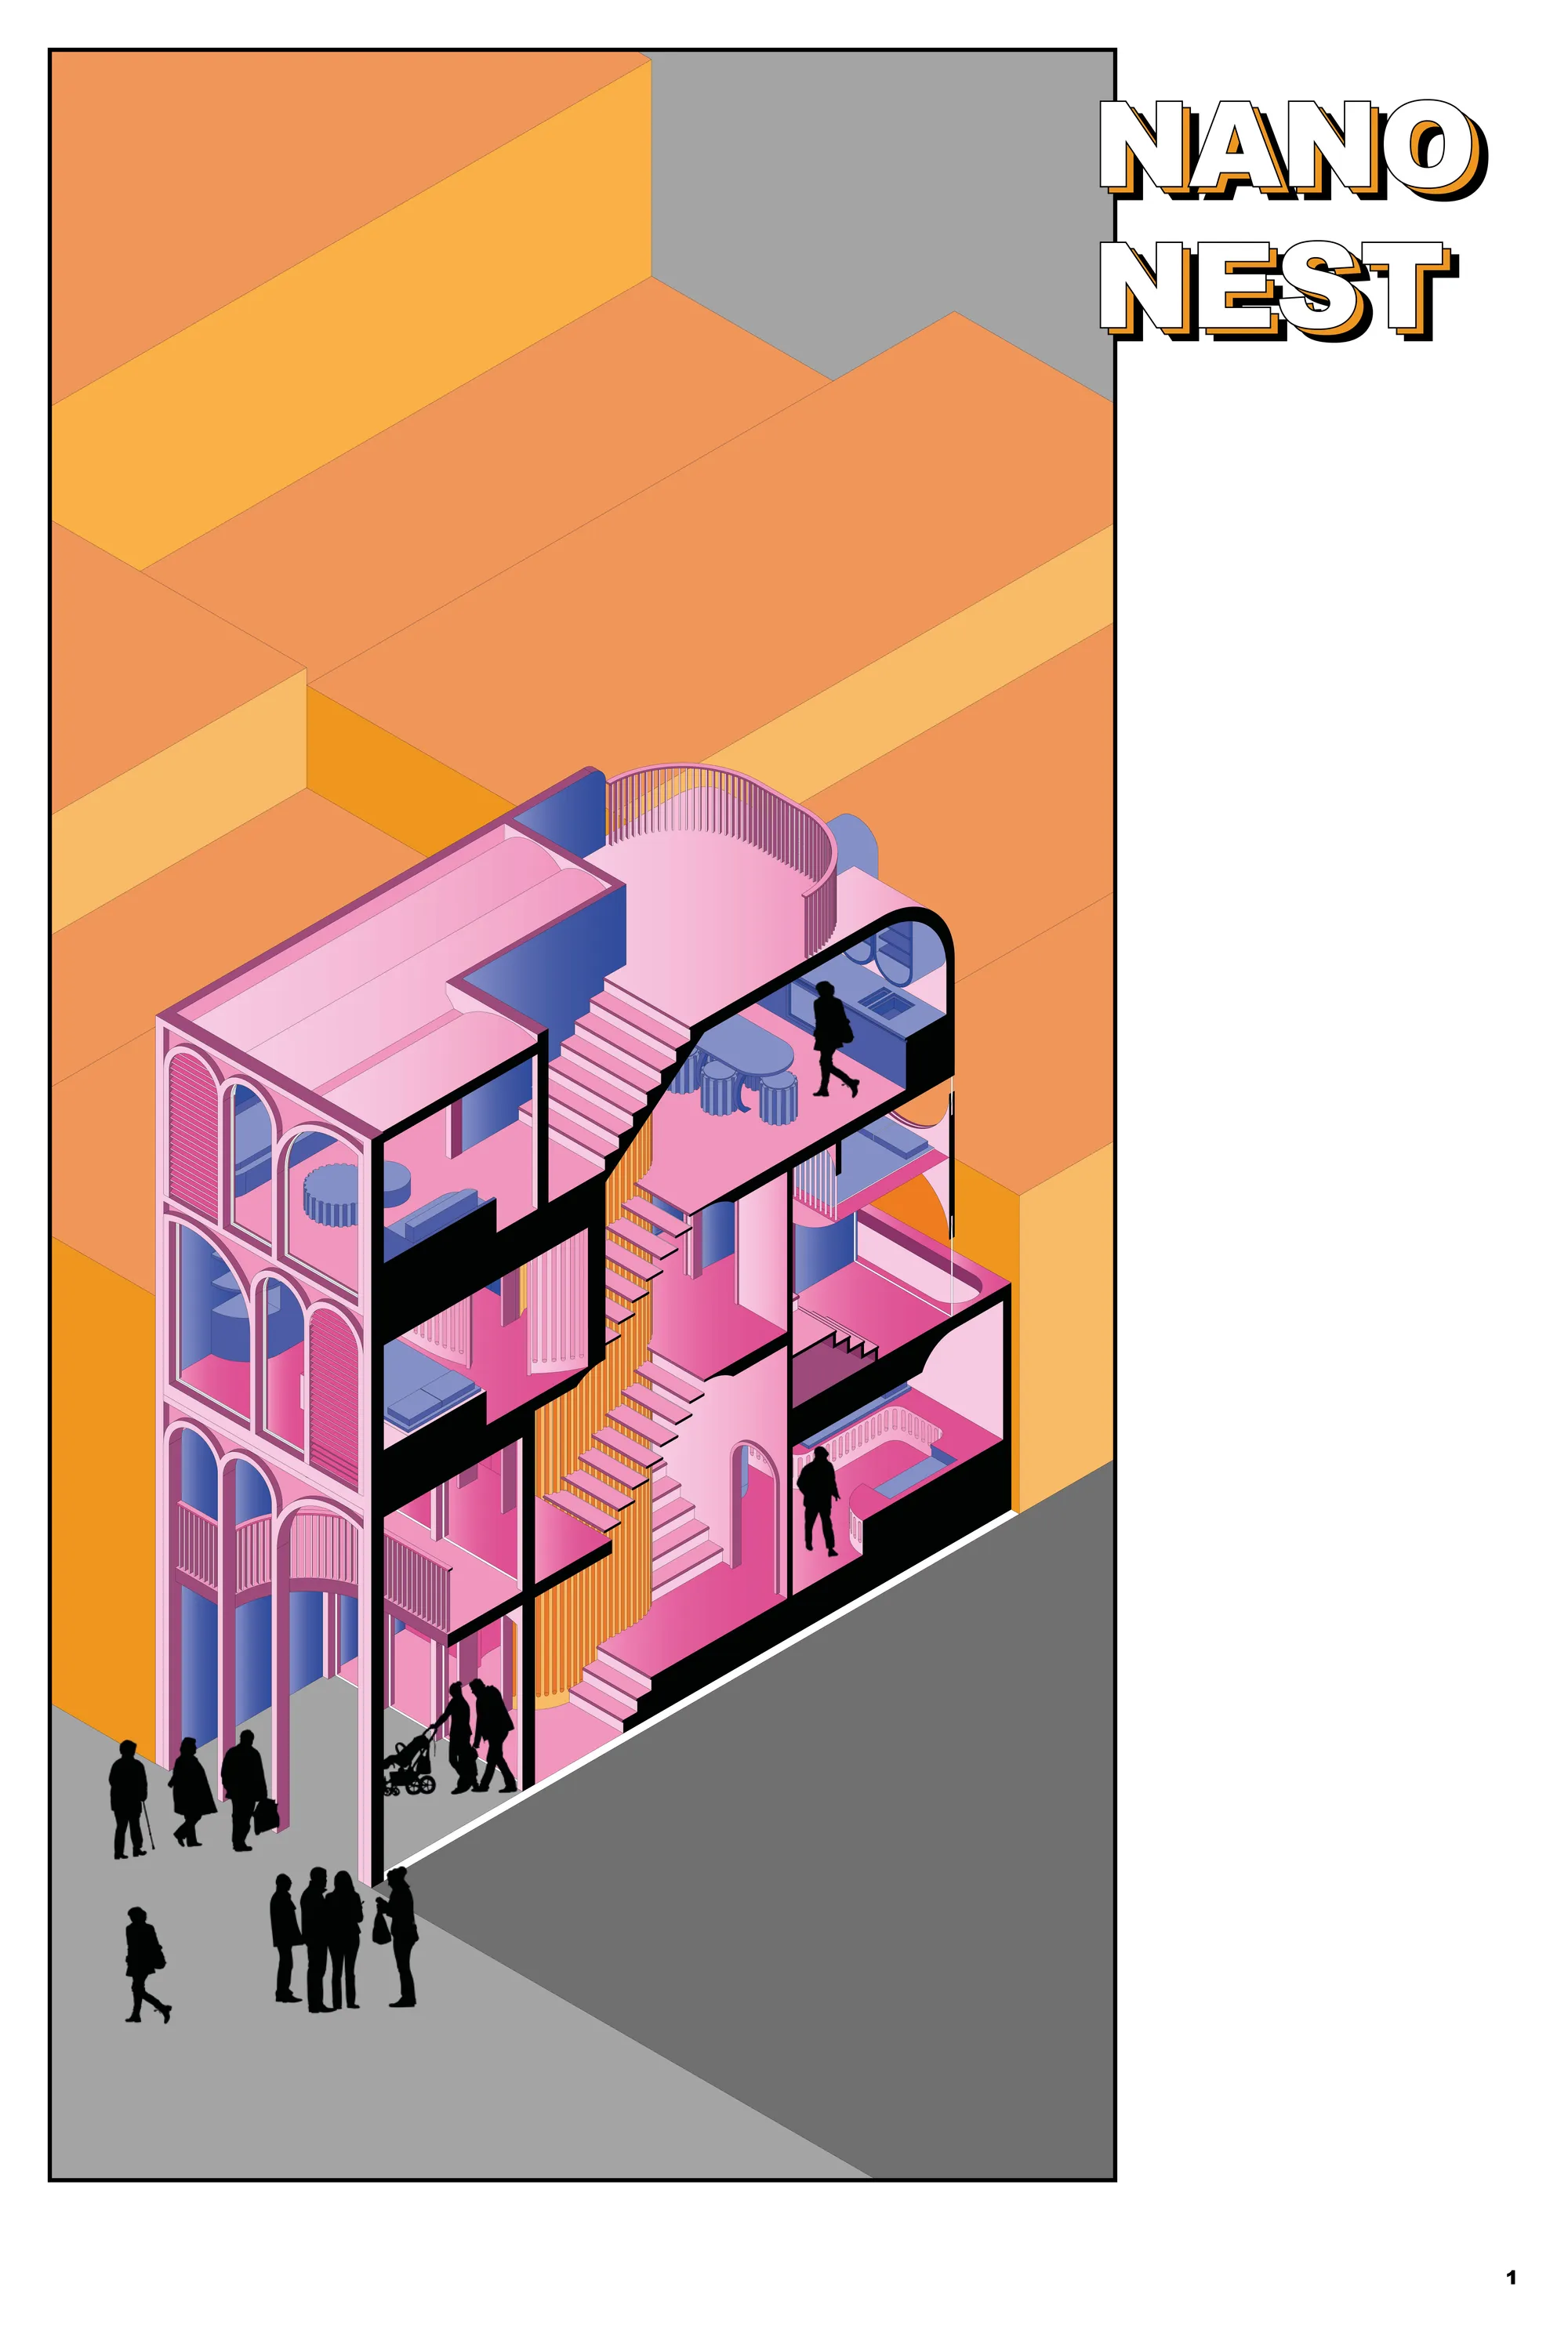
The Nano Nest project is in response to the competition brief and aims to explore how refugees can be housed in the small spaces that dot the classical Cities of Europe. Through using the architectural typology of Rome, the project aims to help a multi-generational family of 6 adapt to their new home, whilst inviting the local residents into a

theCLX
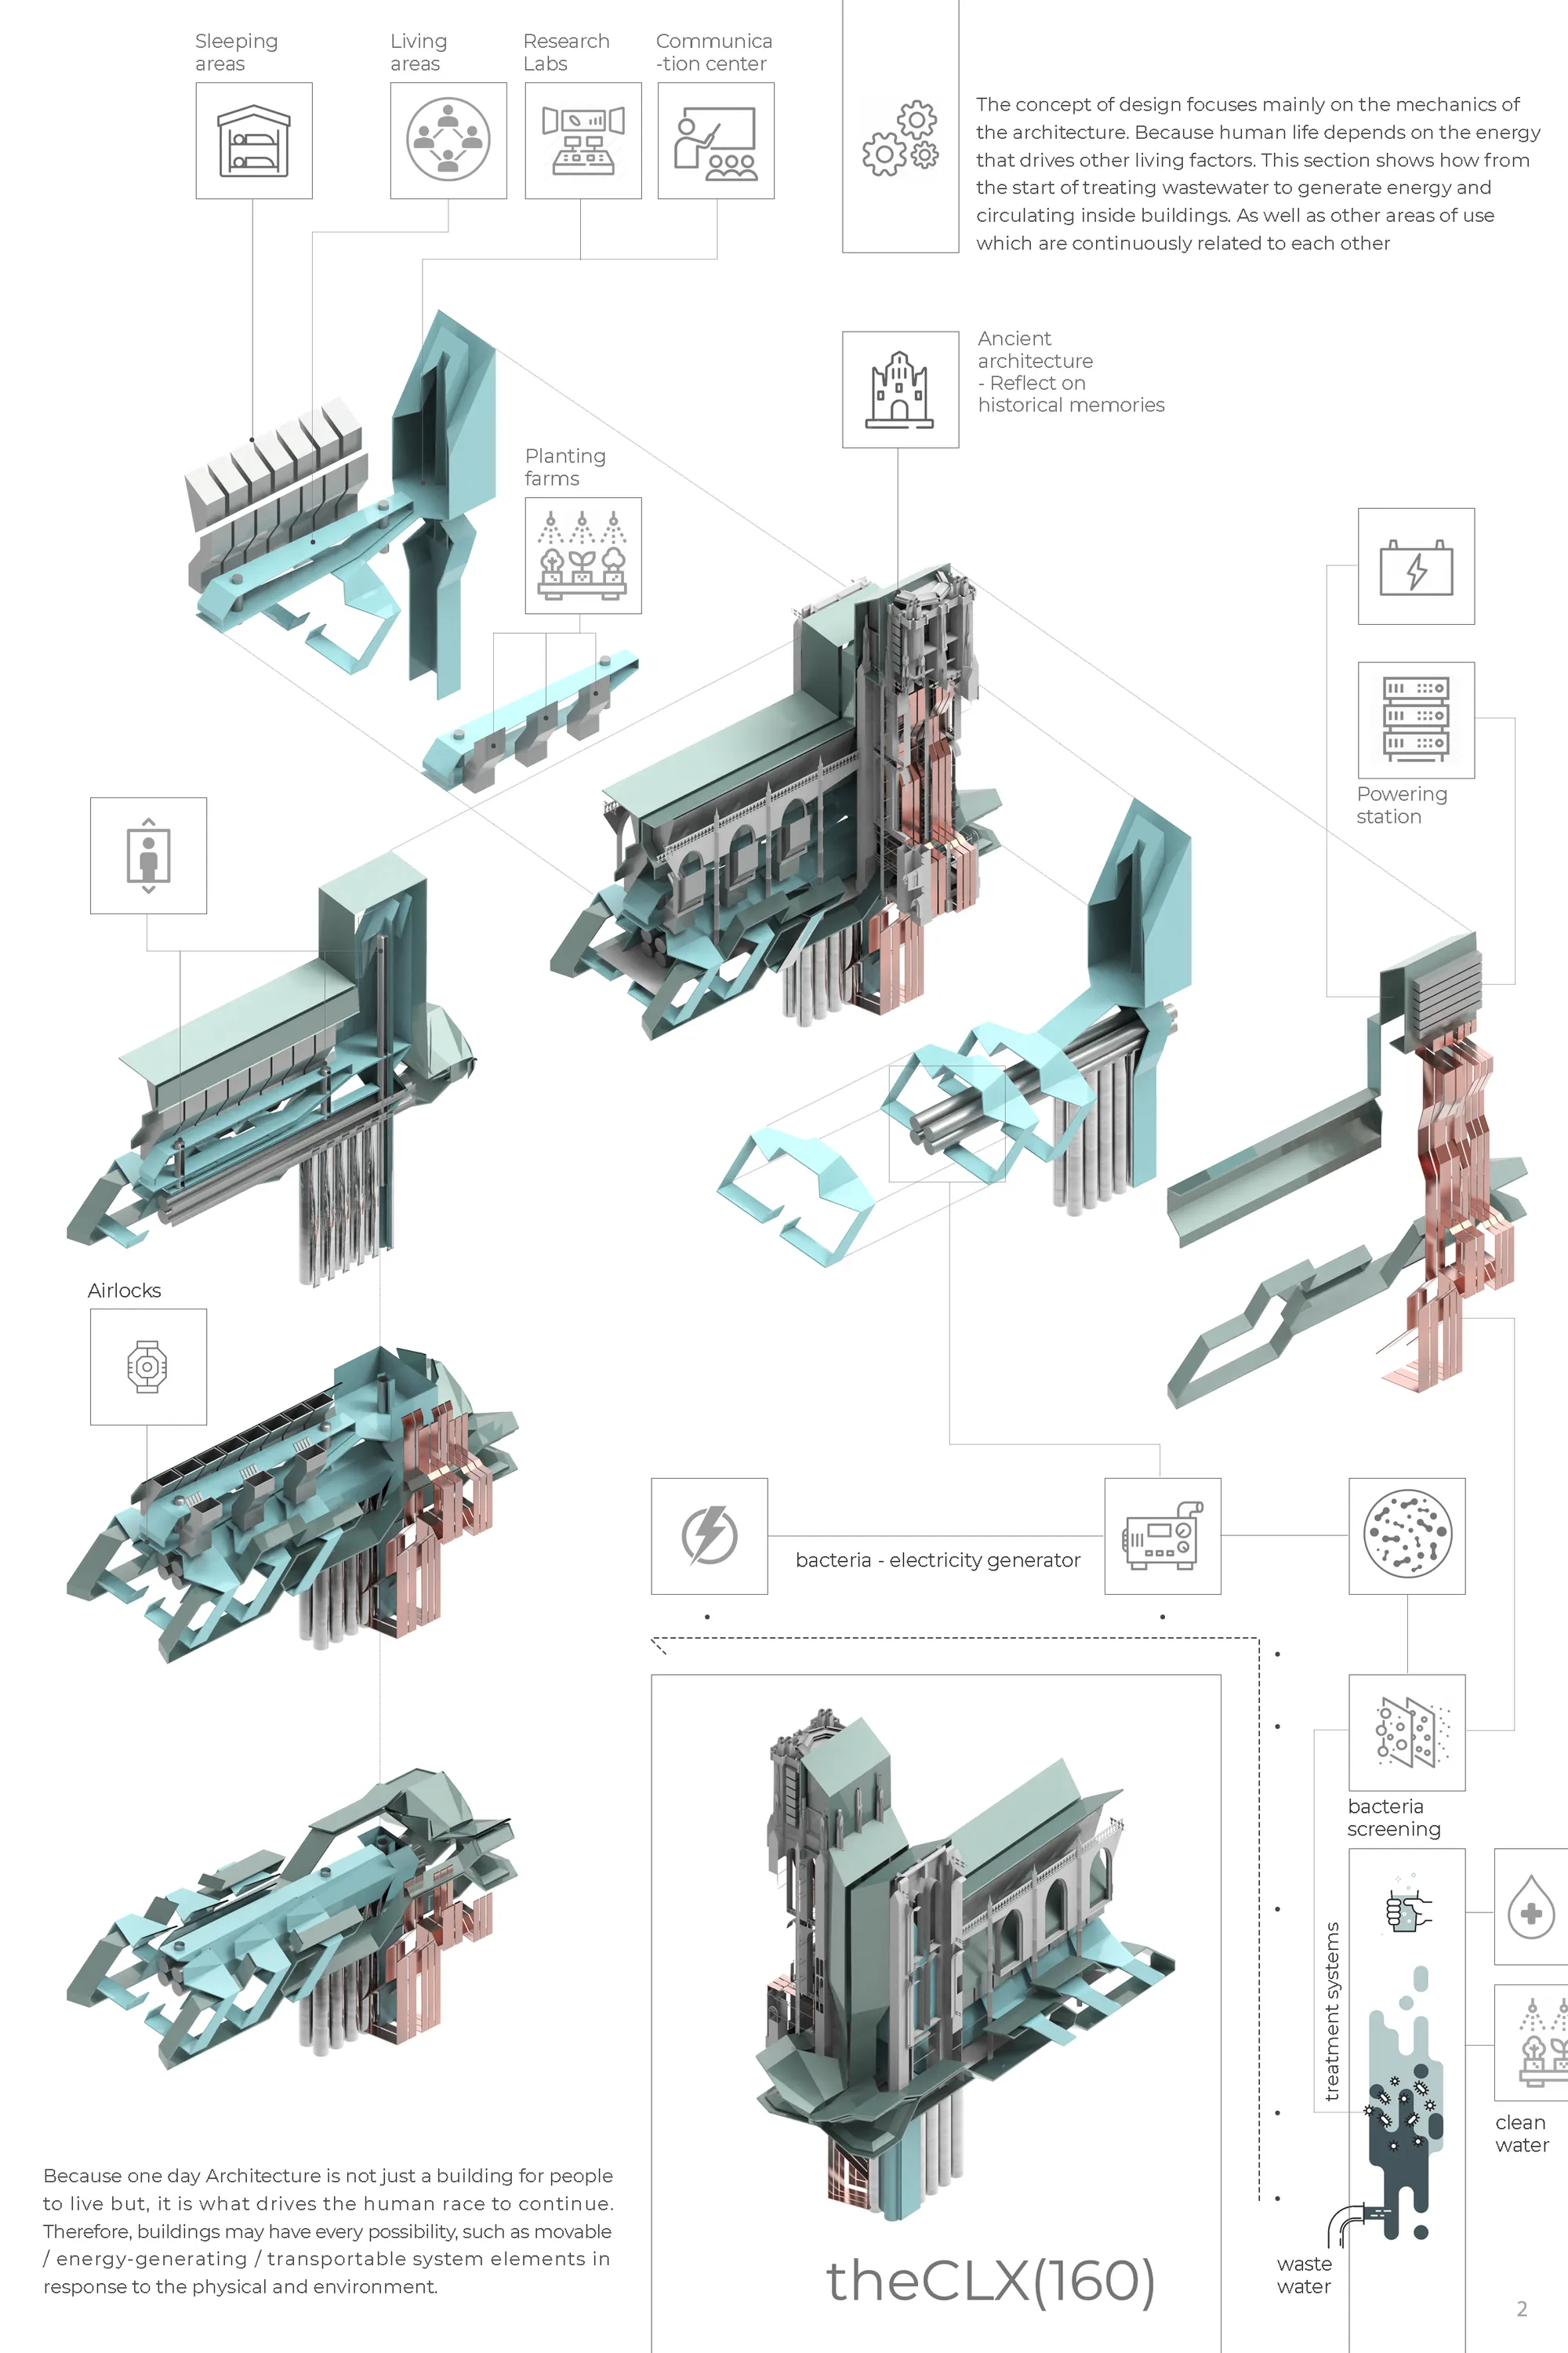
When the time comes, human beings will turn to respect and take power of nature for survival. A new aspect of architecture will be the driving tool for humanity to continue the race because "architecture is not just a building", but it is mechanisms of technology that mimic the ability of nature to serve the well-being of human life.

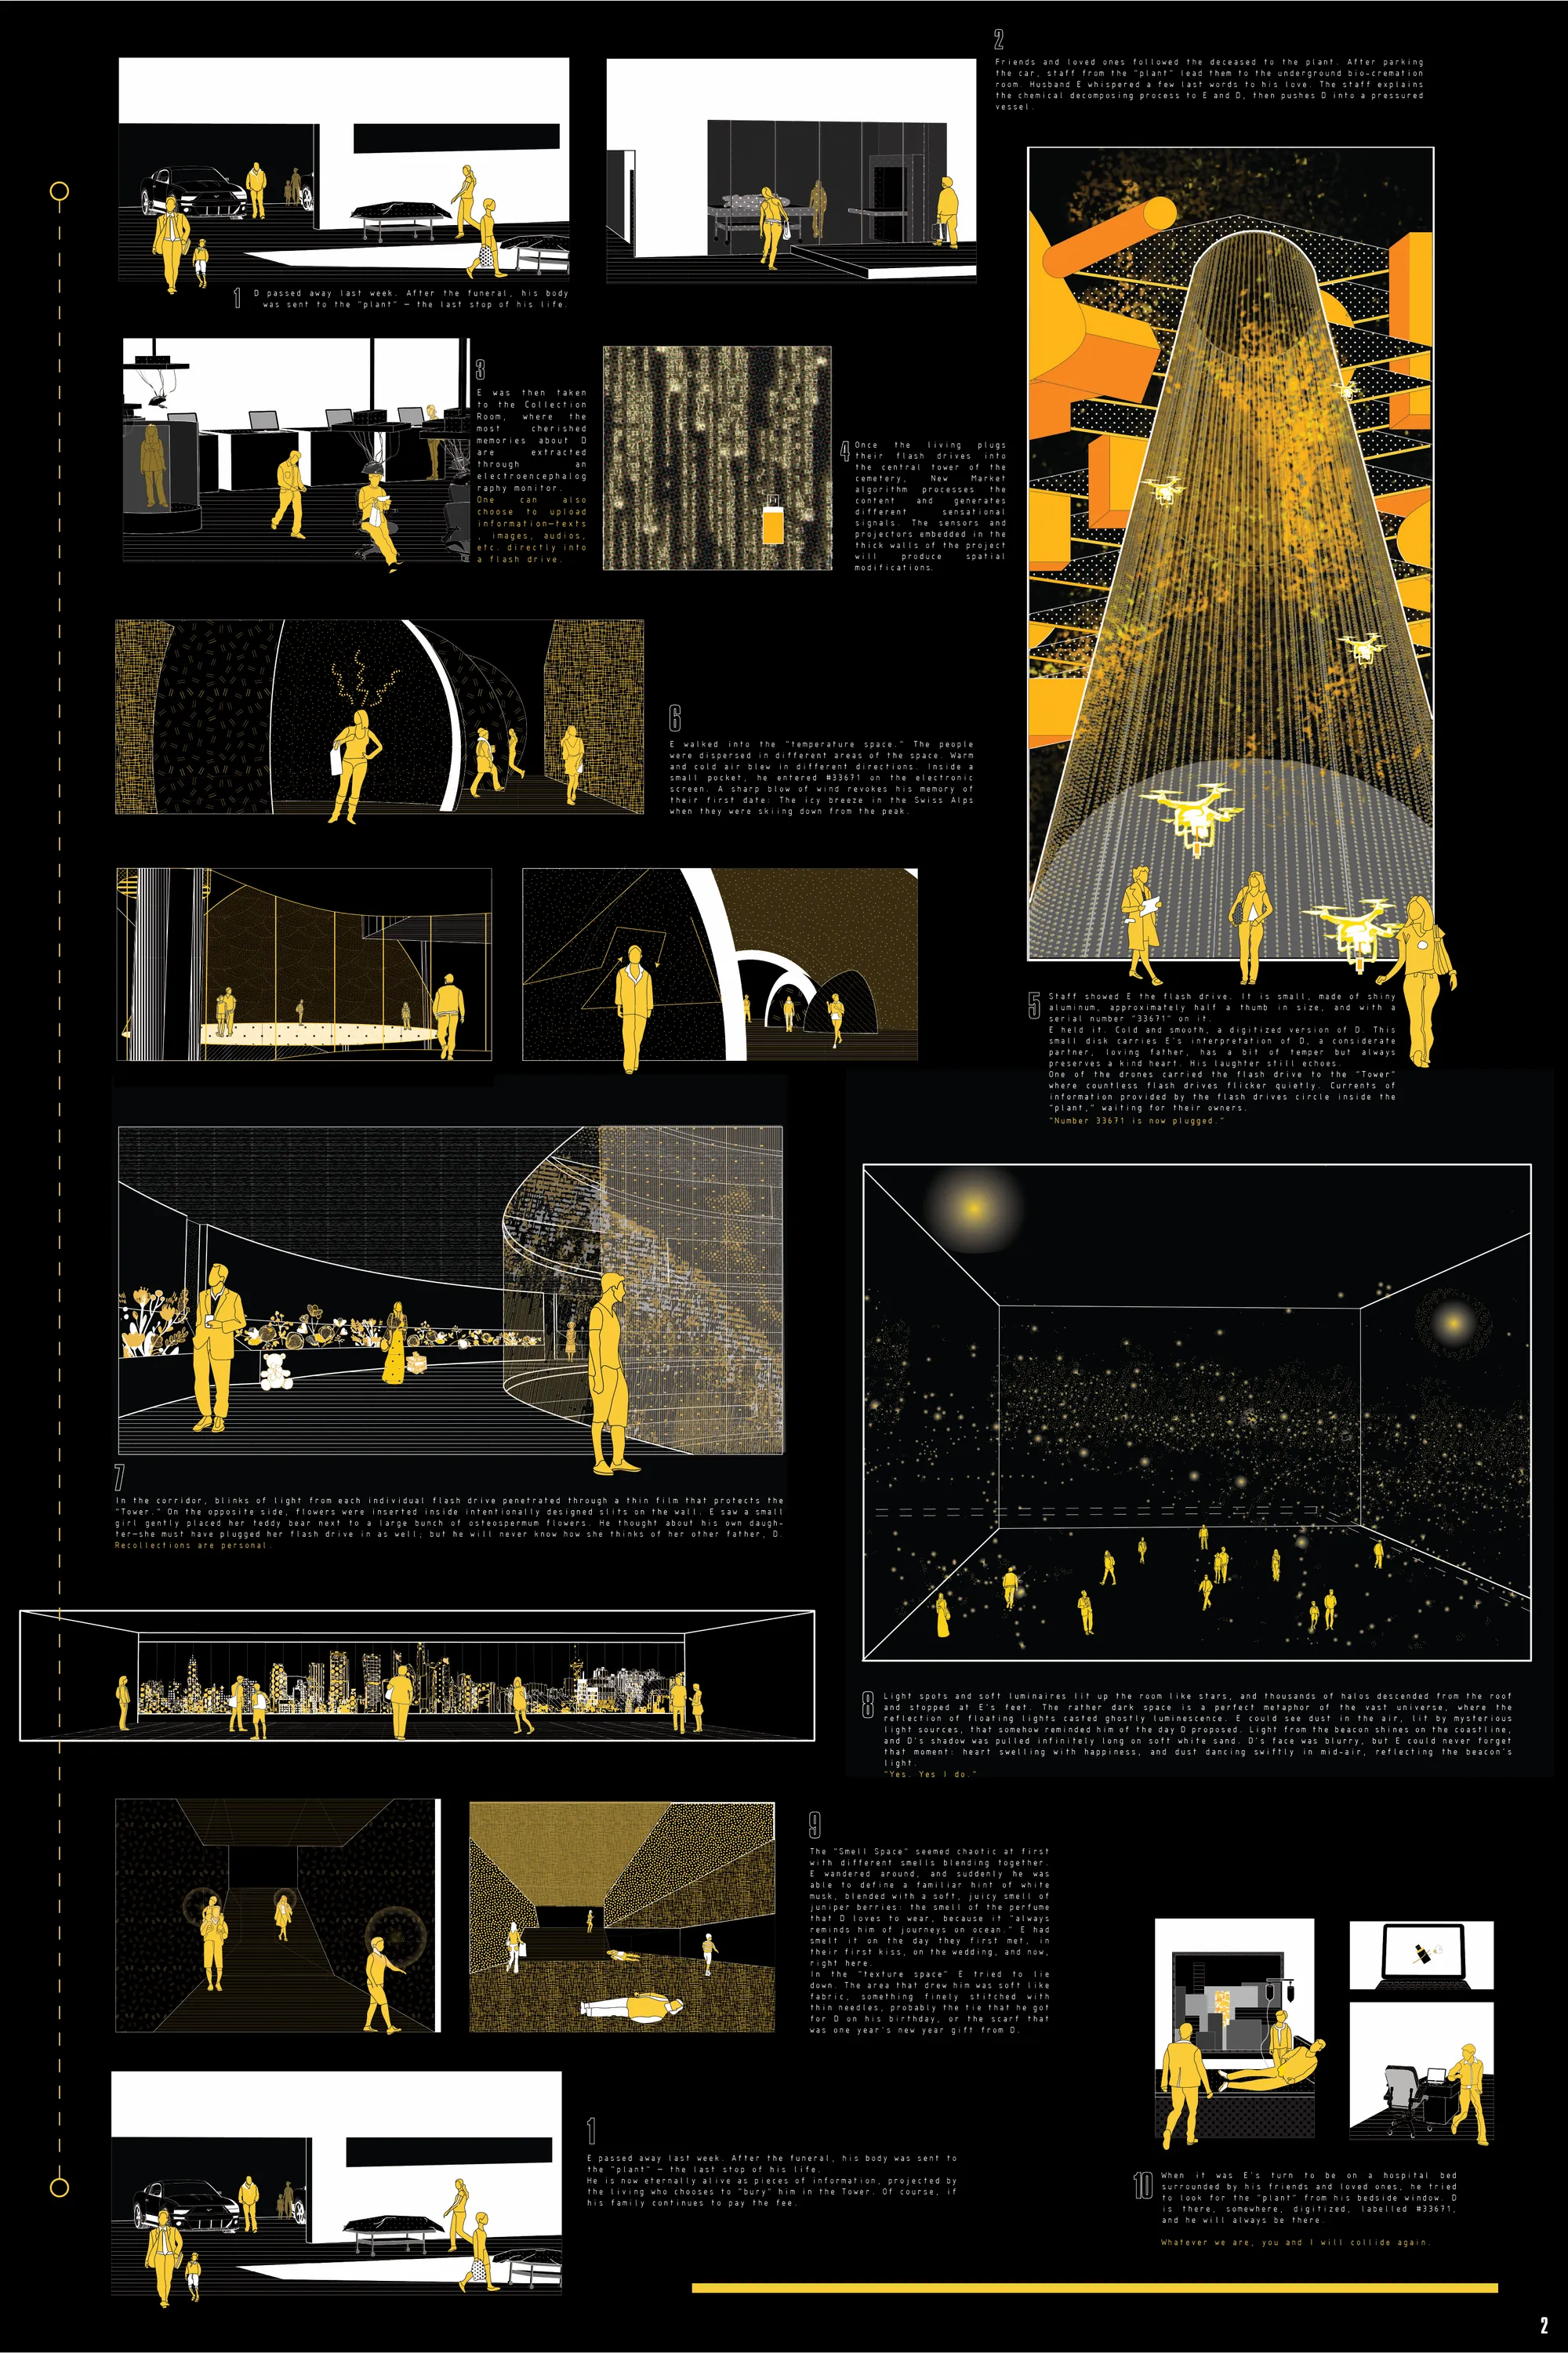
The site or heritage building is a seductive reminder of an apocalypse instead of faith and or complementing faith. The idea of movement works against and is paradoxical to functioning without being the parasite, e.g. it can adhere to another typology. Better visual vignettes well being would strengthen the experience.
Black Hole
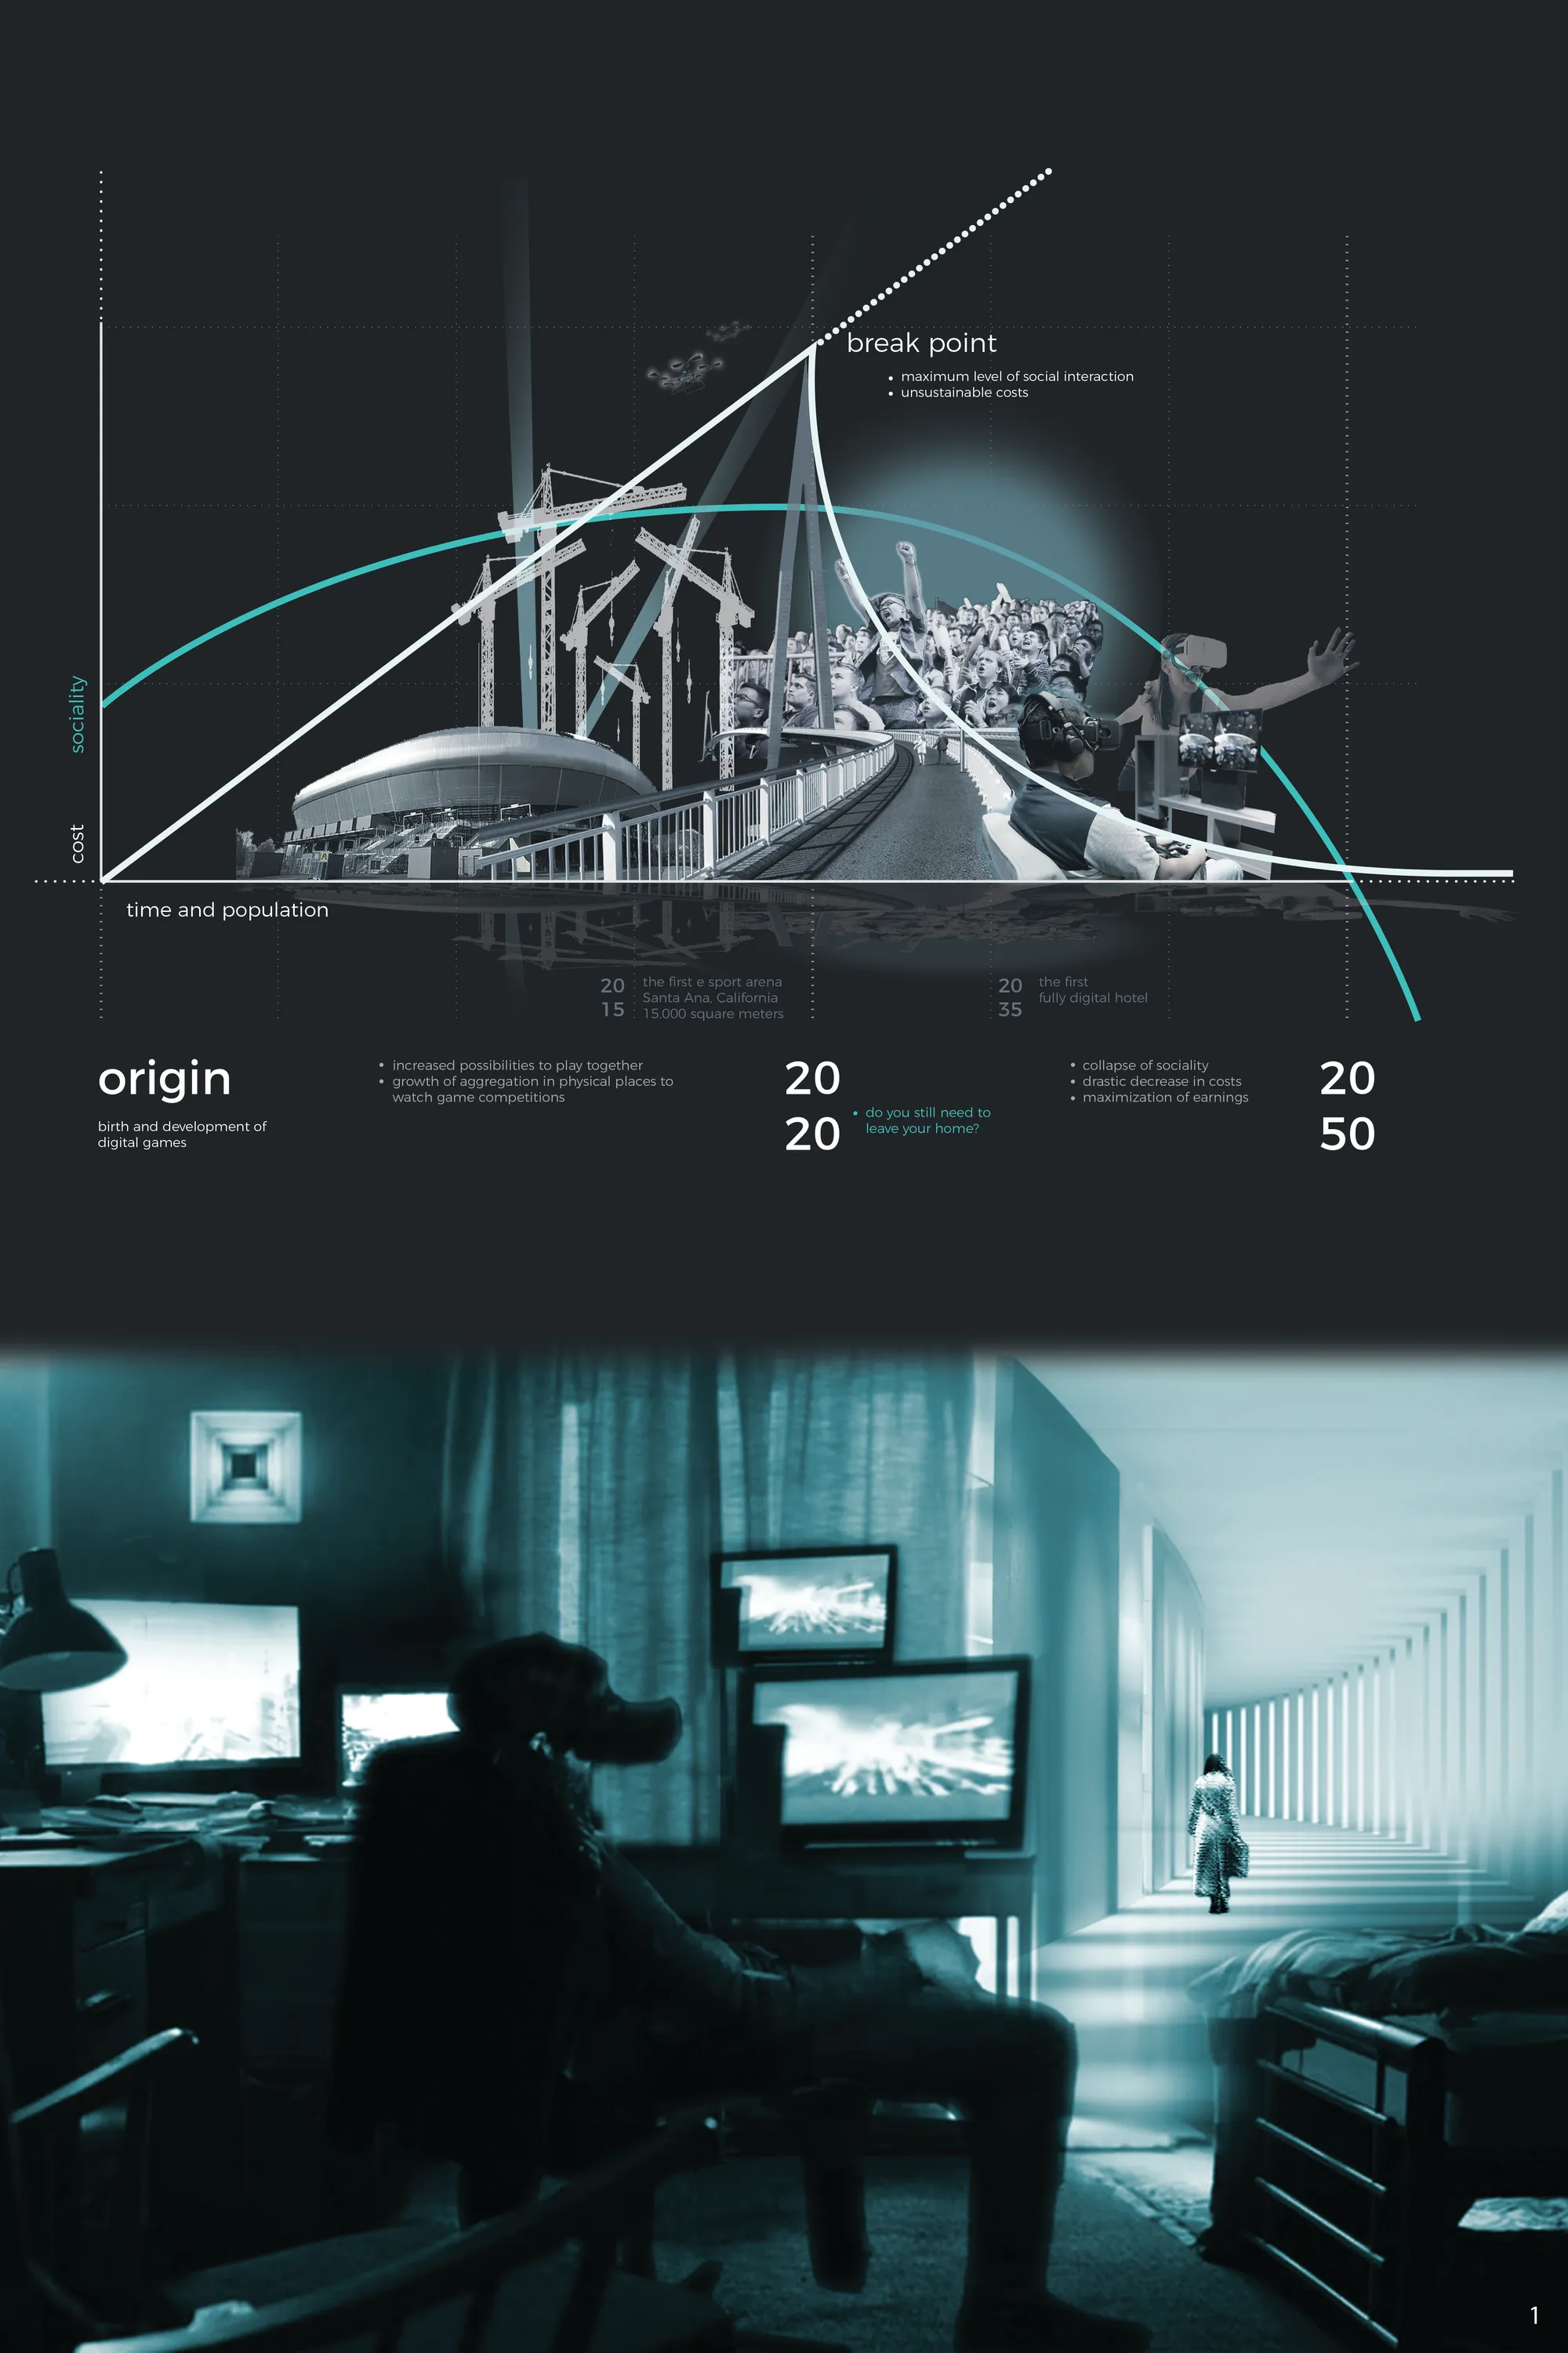
Lost within reasoning on where future of technology may lead, we have been given a gift, a prophecy, a fuzzy slice of what is to come and, like Sybils in ancient Greece, humble observers of the future, it is our mandate to disclose our vision. A floating sphere is approaching... moving around the globe will bring the competition in every continent, in every
Complimenti per l'idea

Geniale
Bellissimo

Circle Of Life
A space designed to be inclusive of all religions, faiths and cultures set in an urban context thus desensitizing the concept of death. The space has been shaped

ZENITH
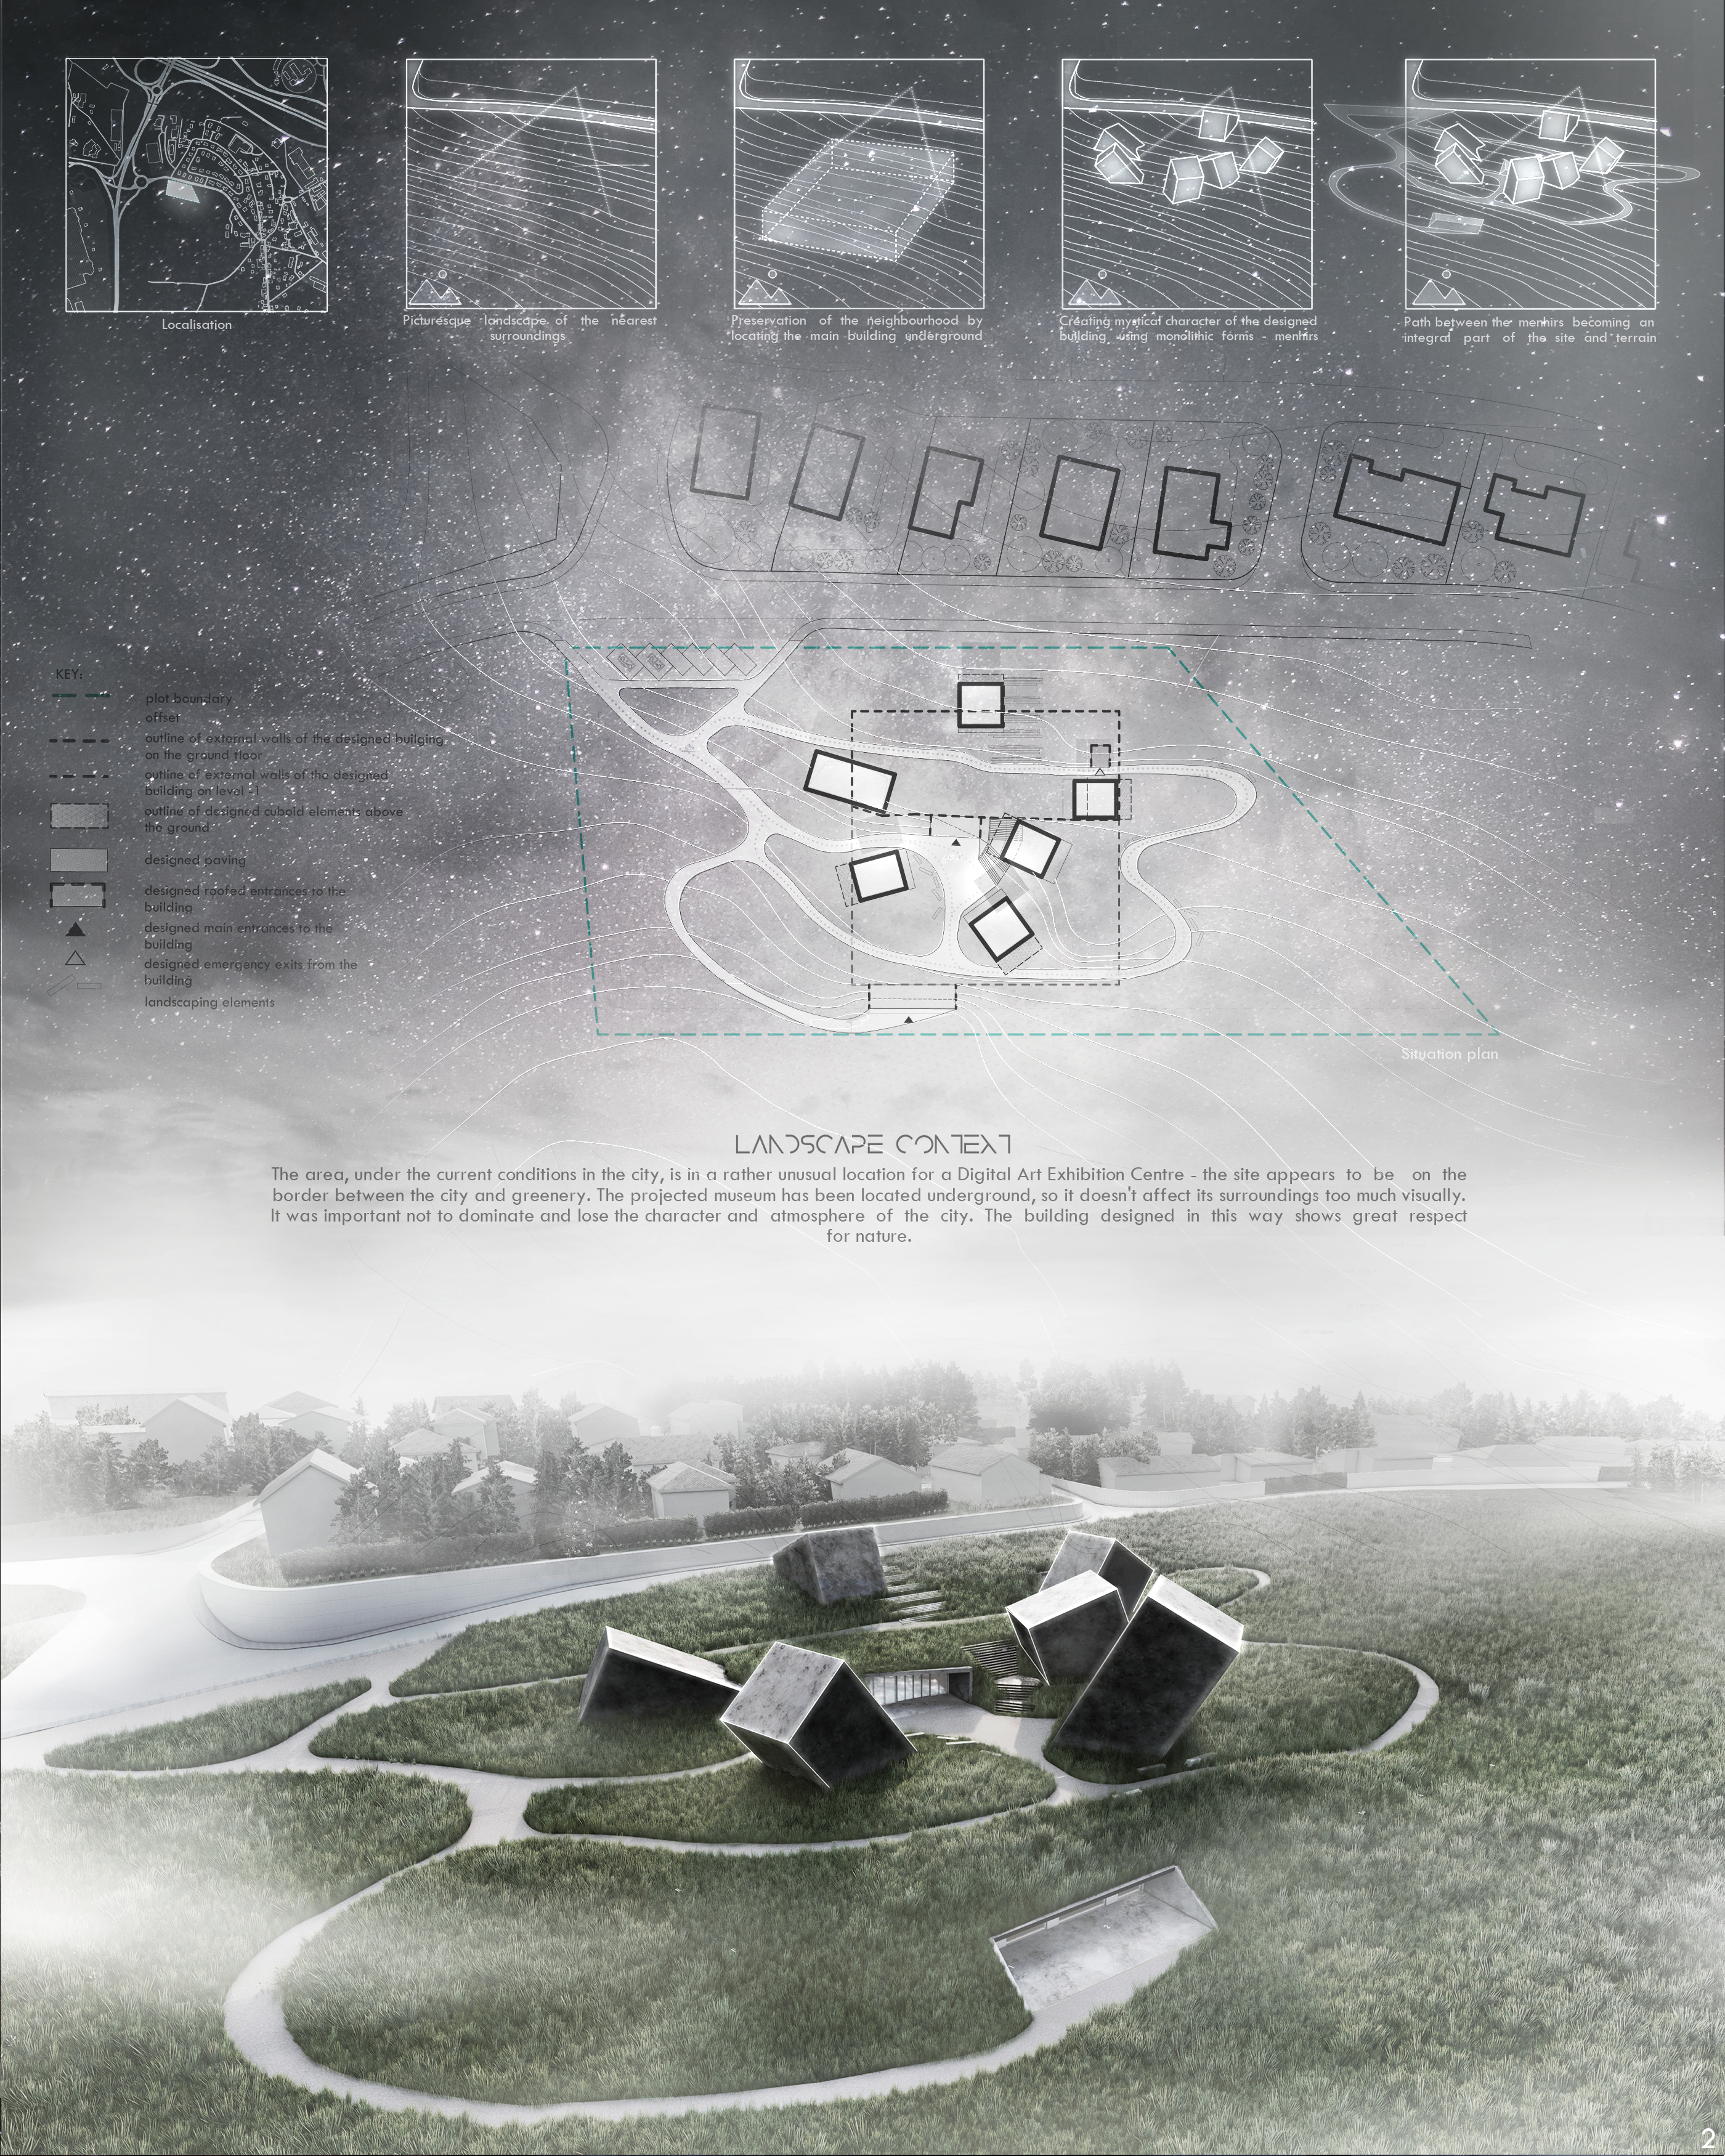
The form of the exhibition centre was based on three main ideas: digital art, the concept of Plato's cave and humanity's approach to places of worship. Project references to ancient ritual monuments, it creates cuboid menhirs, emphasizing the center of the building. They become an integral part of the landscape exposing the natural surroundings.

so amazing


RESILE
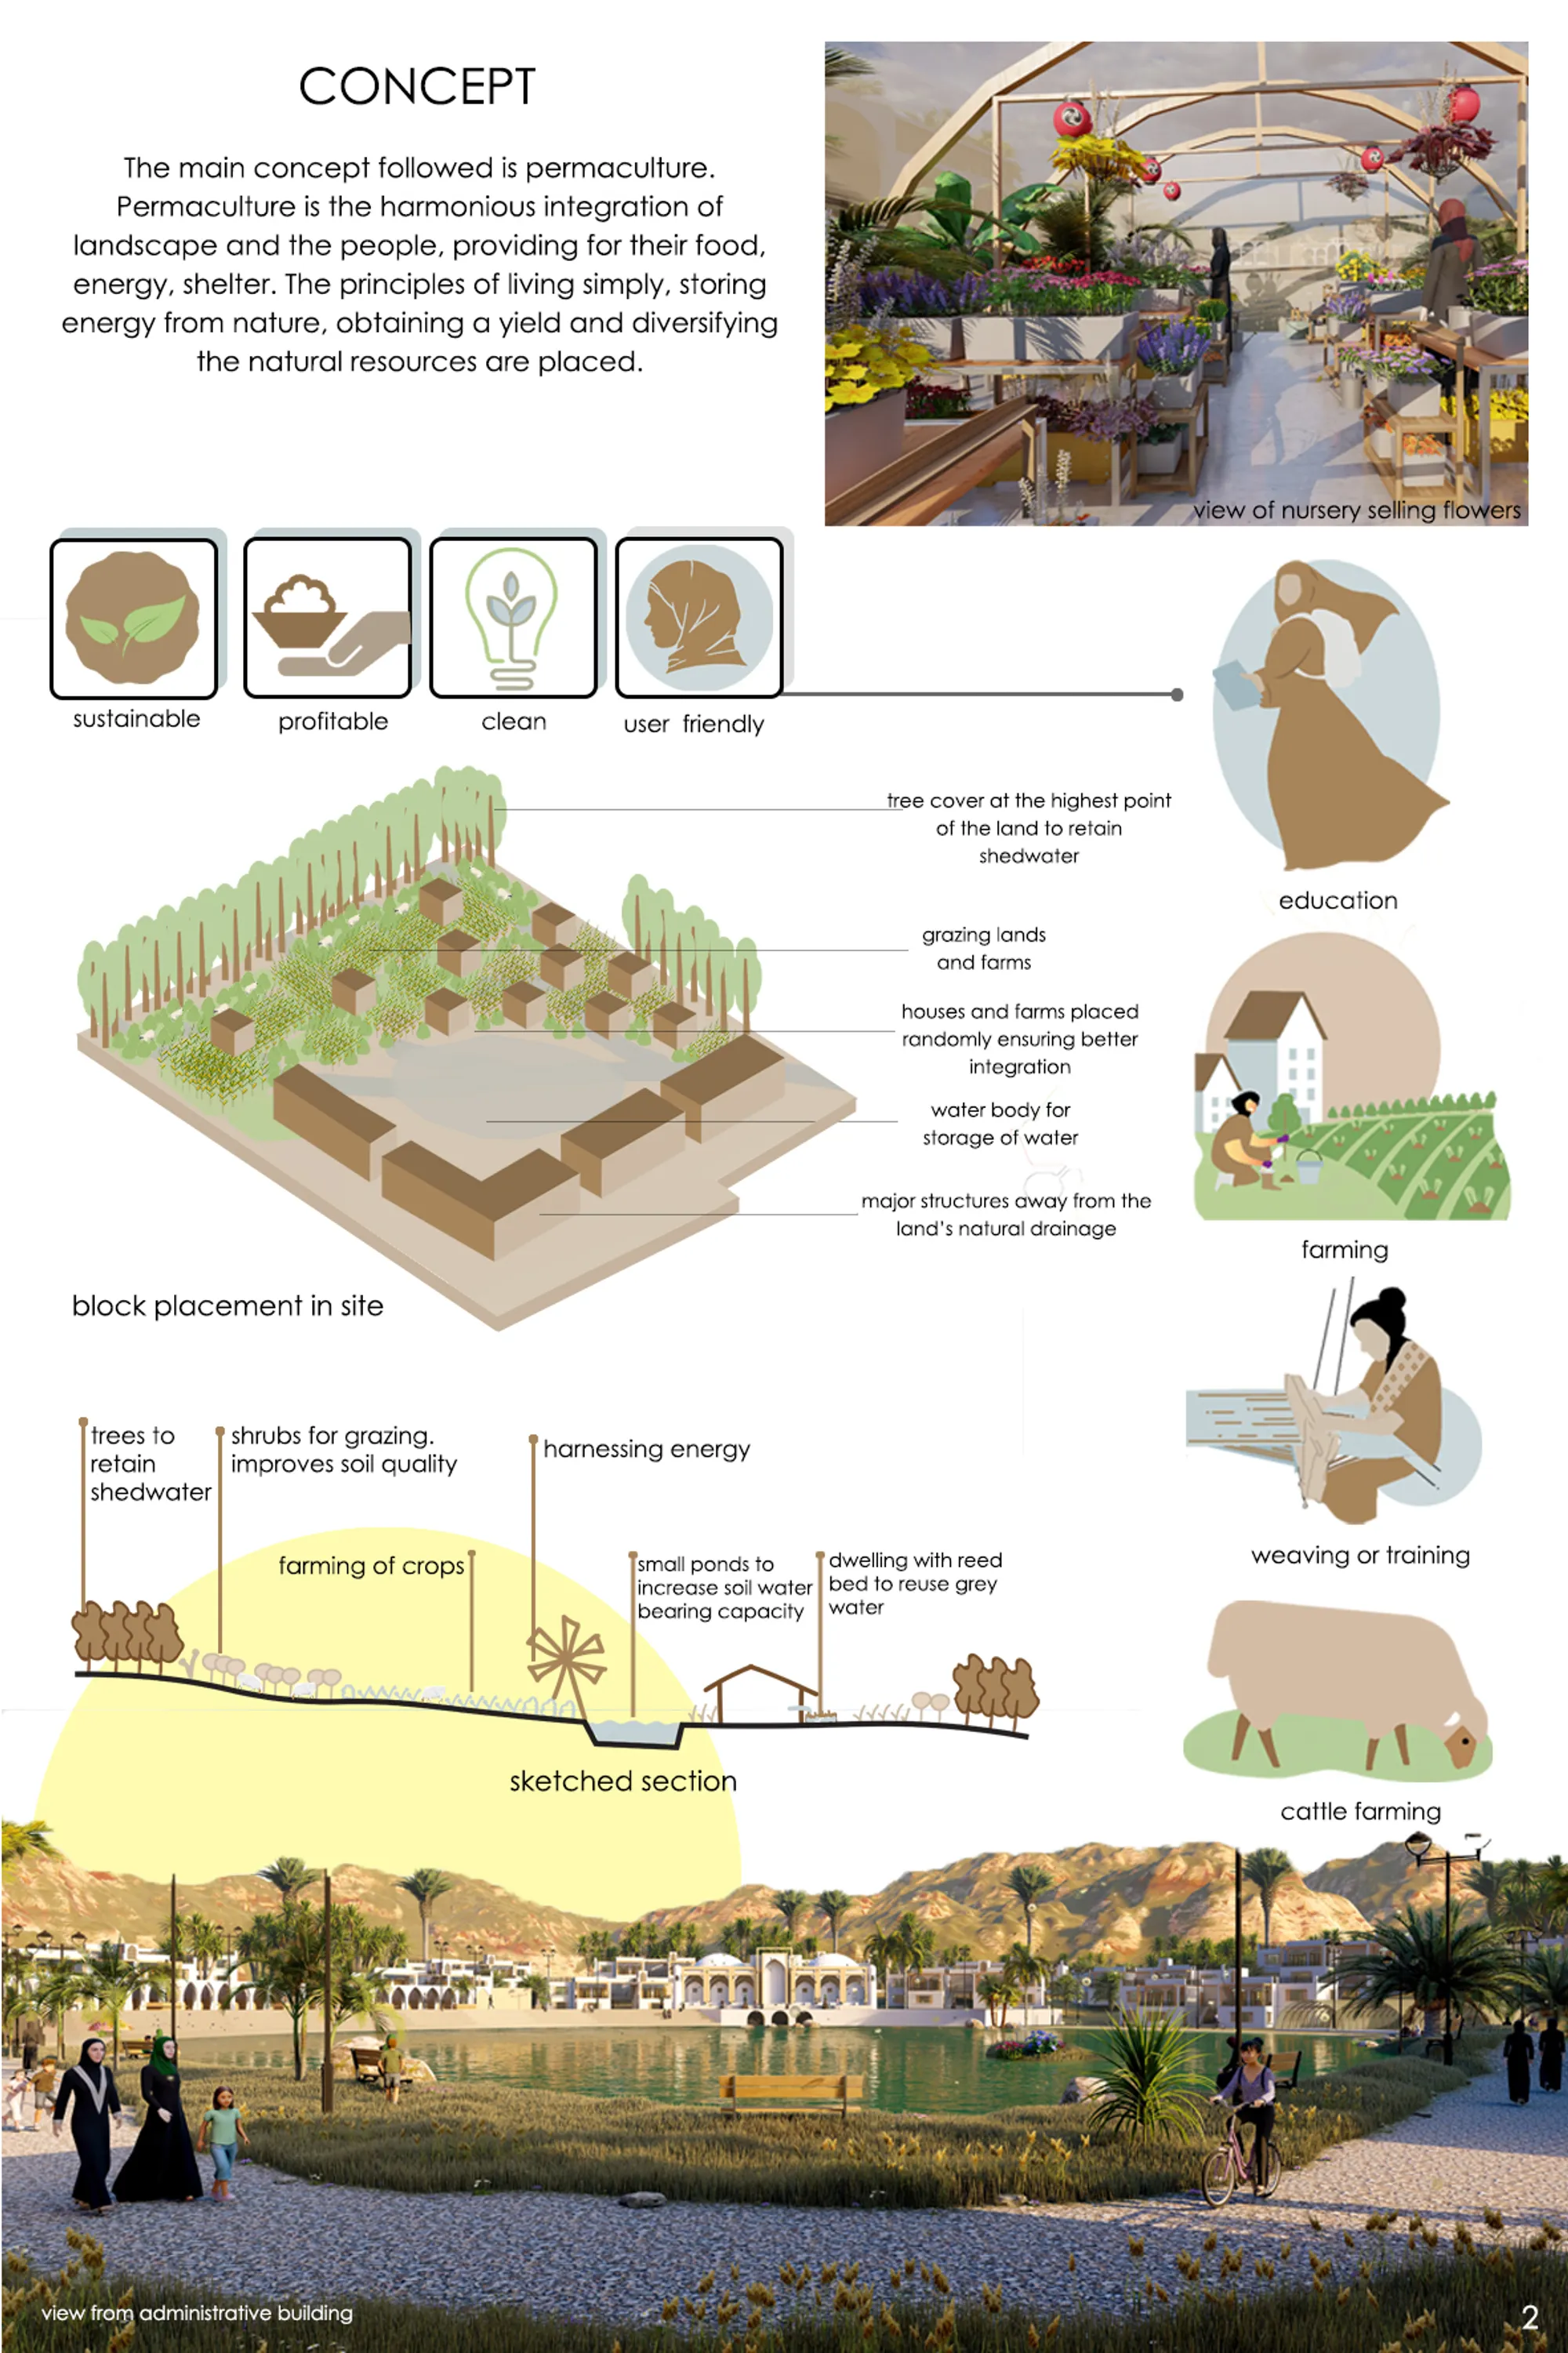
A center for the widows of Afghanistan to rebuild their life become independent, all while uplifting each other and themselves. The complex consists of an administrative building, schools, training center ,souq and dwellings.

Very nice...beautiful 👍
Great work
Nice Work.


anahata
Pilgrimages are today losing meaning in the expanding ocean of commercialization and chaos. How can architecture holistically redefine them?
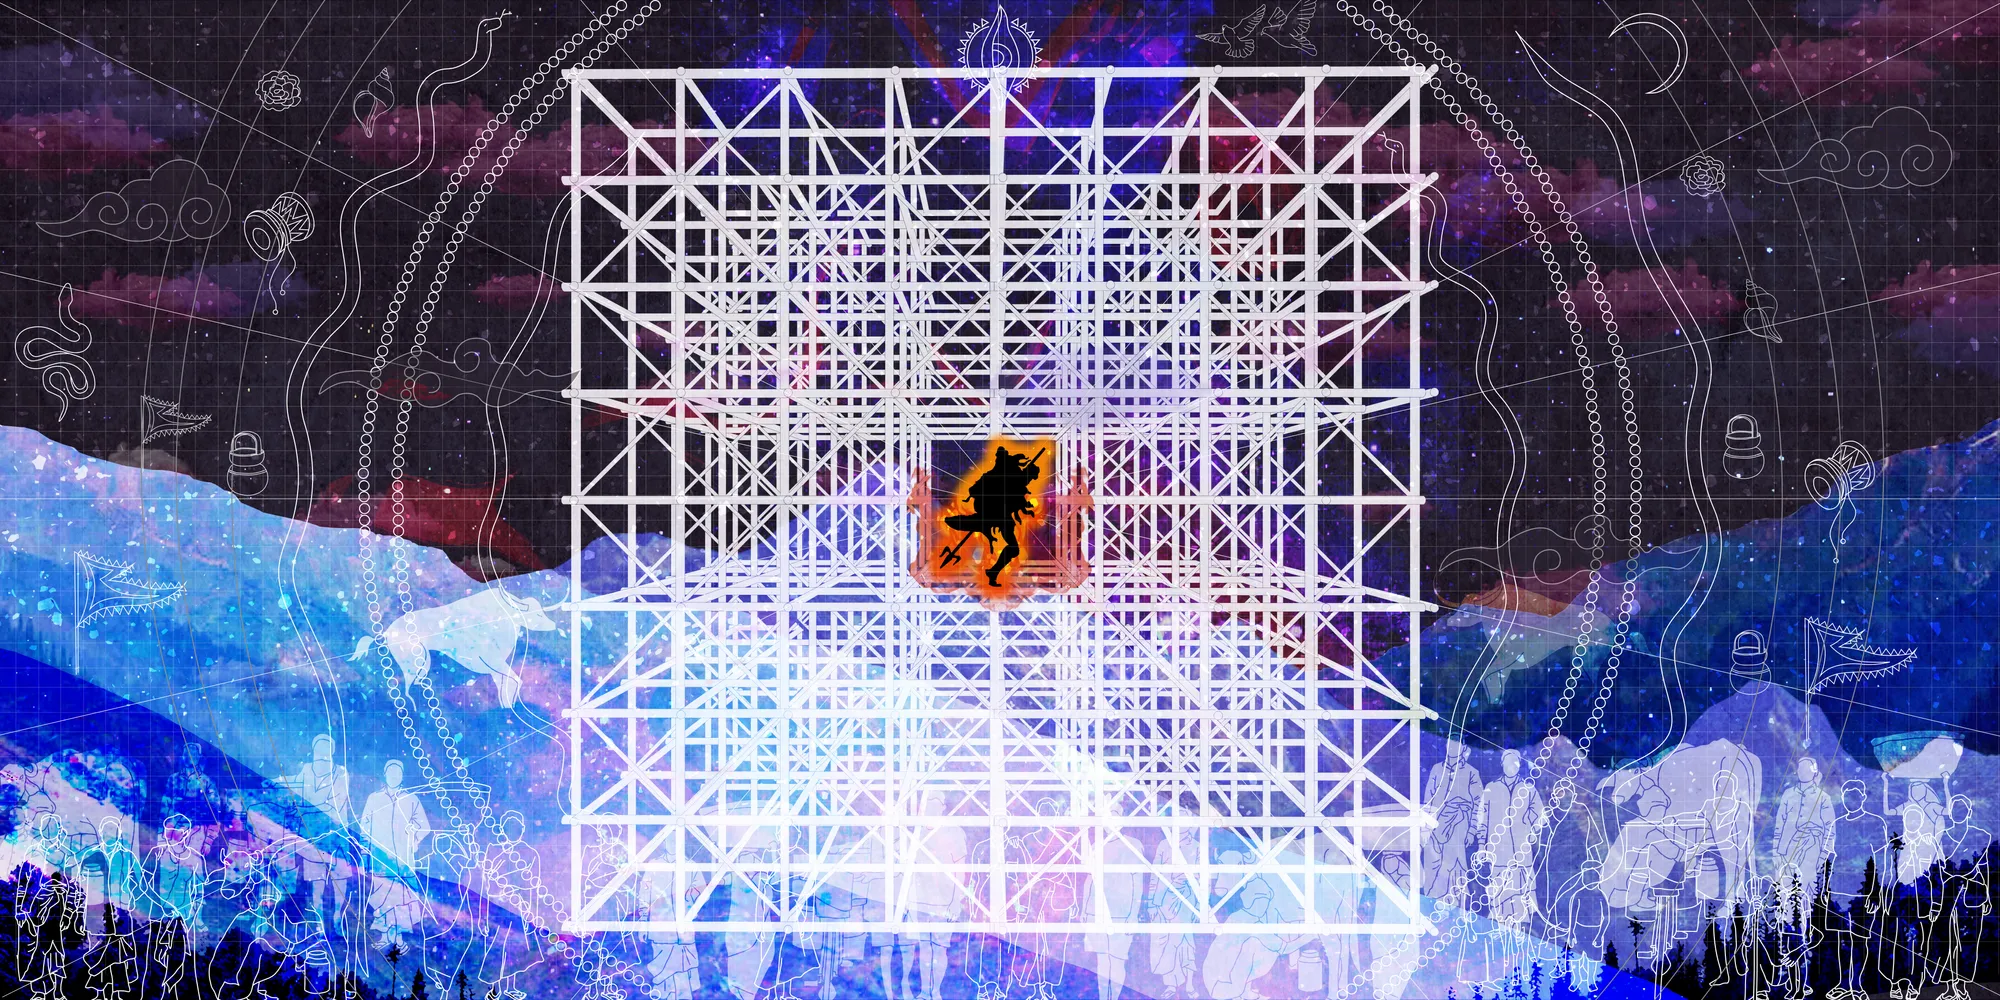

This such a fun concept, that too from simplistic modules!! Amazing guys!!

Amazing

Great work guys!!!

Chrysalis Base
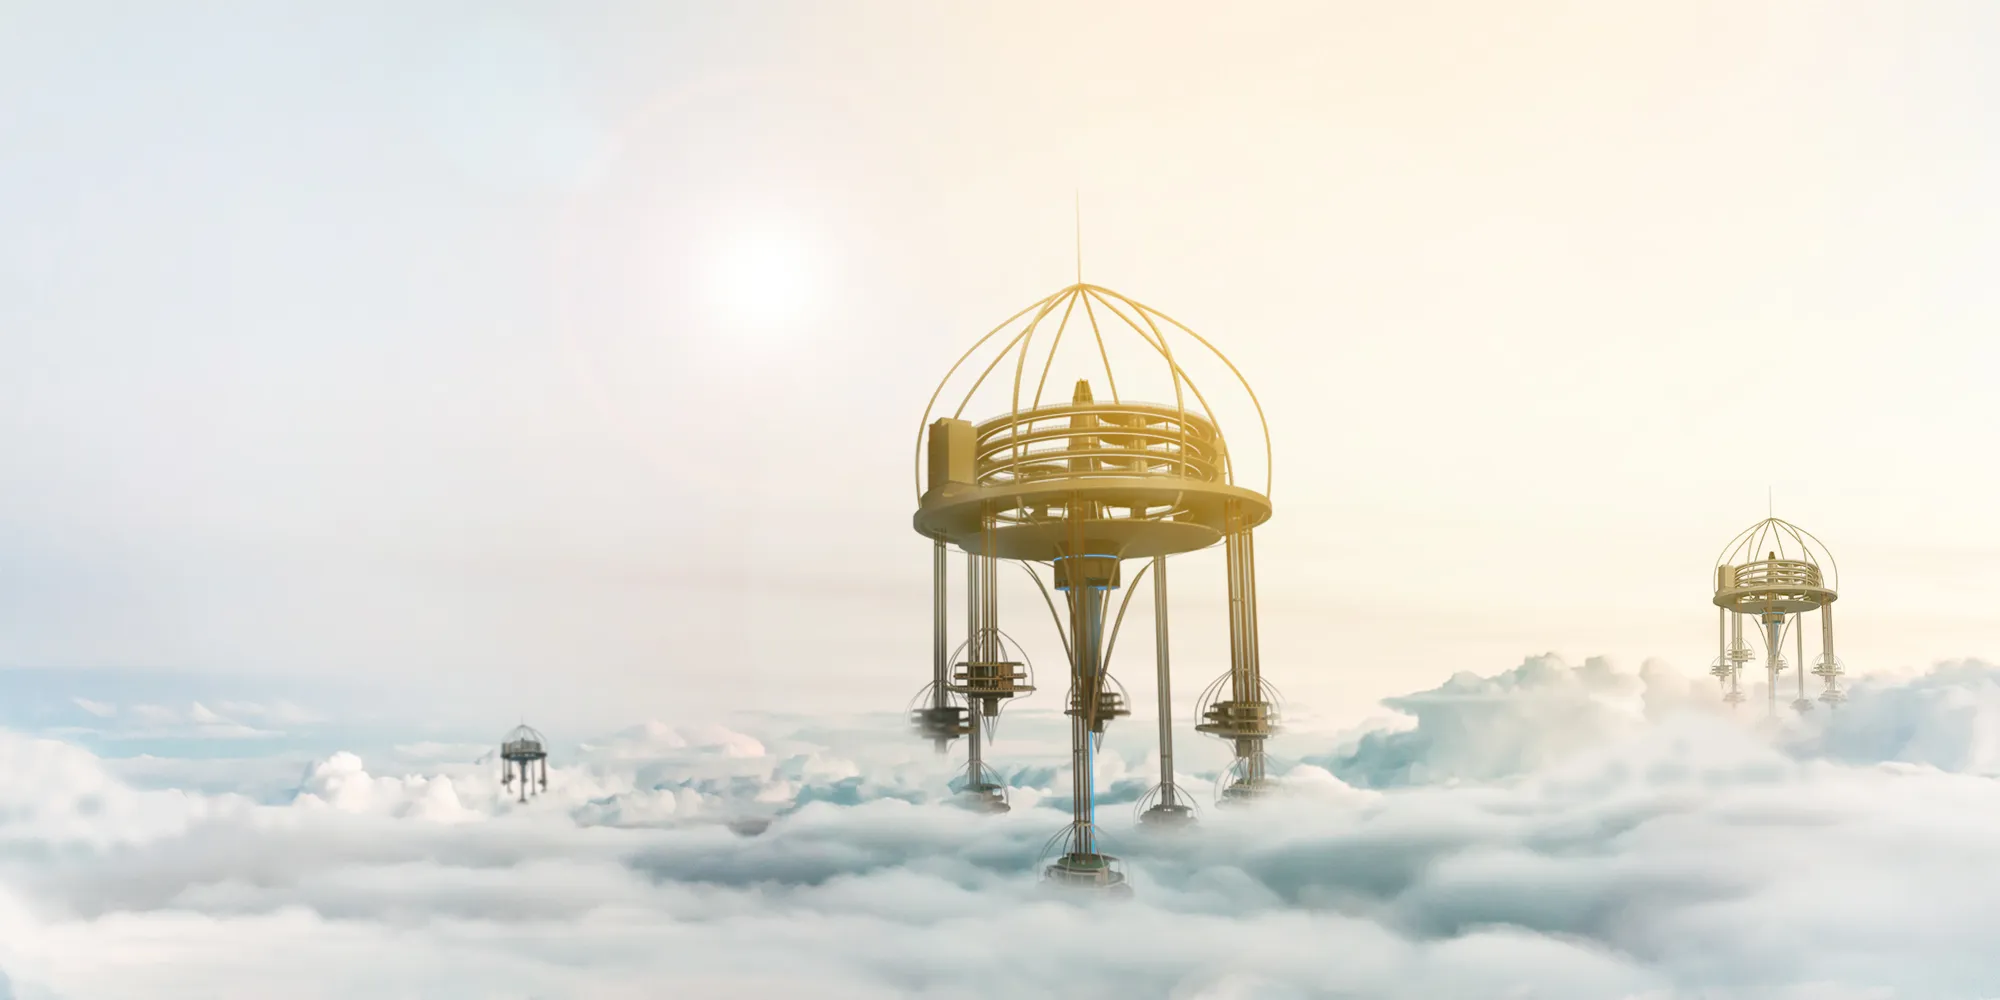
Experience inside not clearly visually + technically not communicated. Idealized scheme.

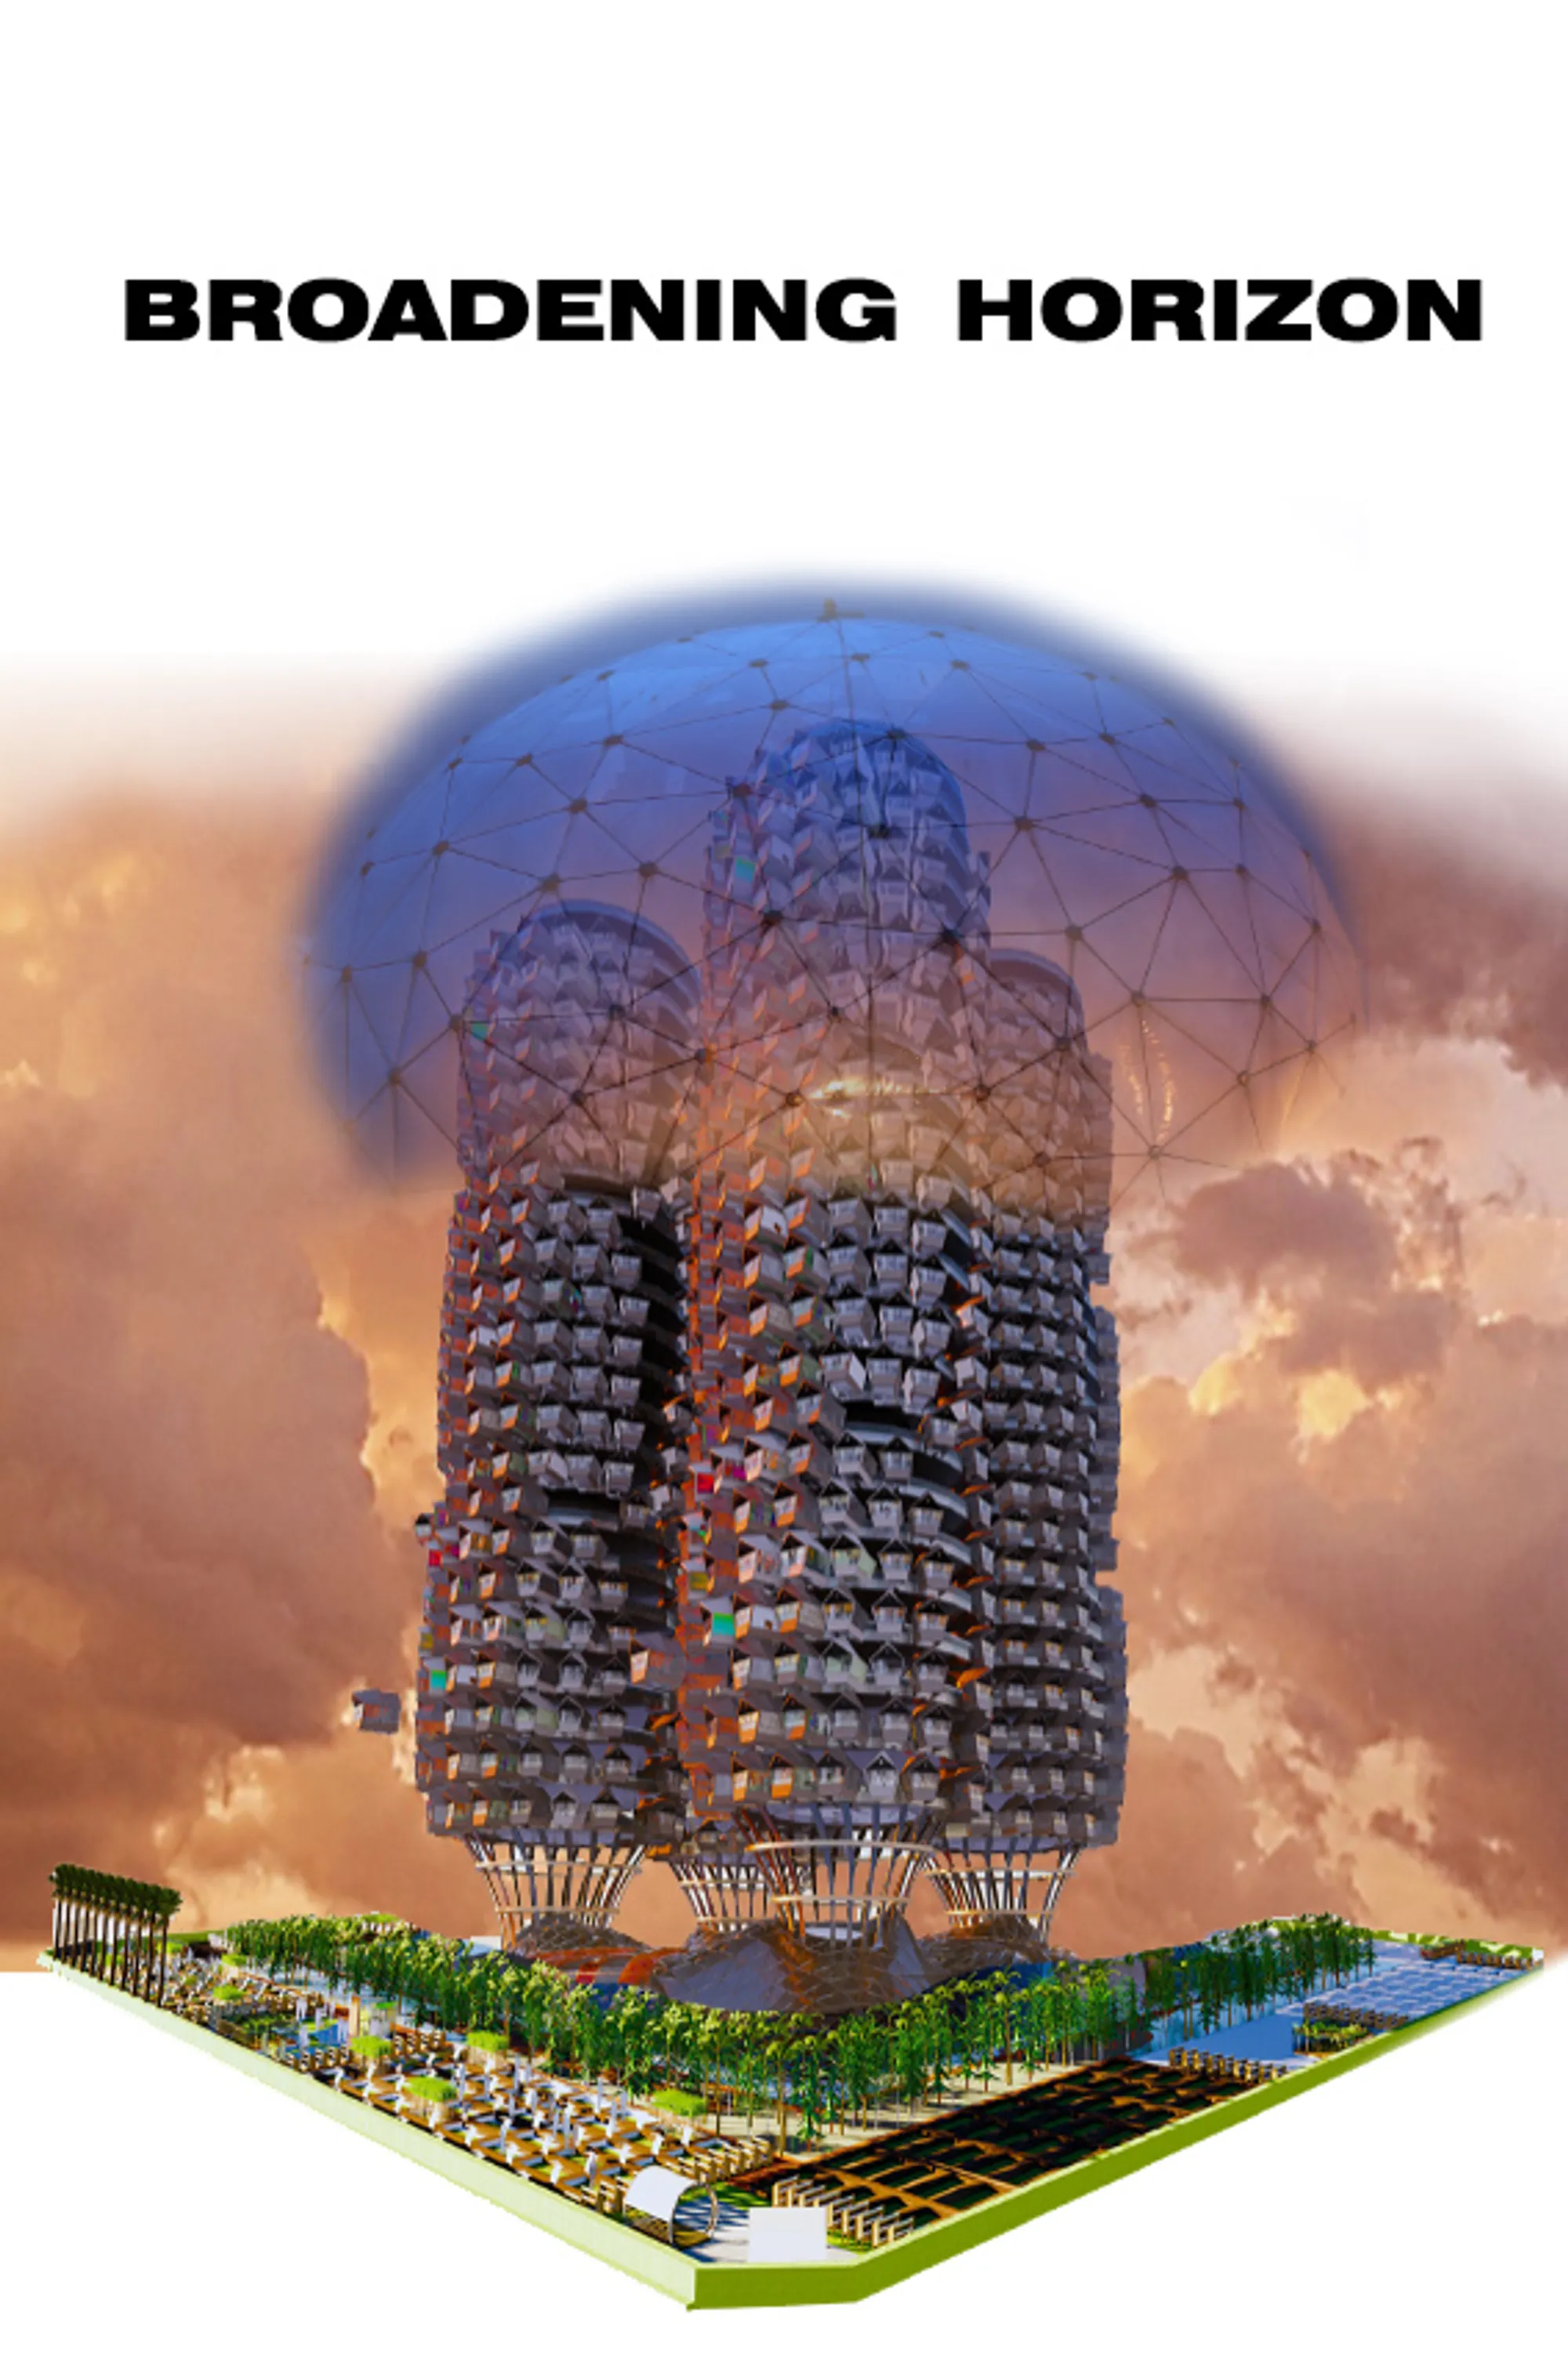

Looping tale
Reimagined little
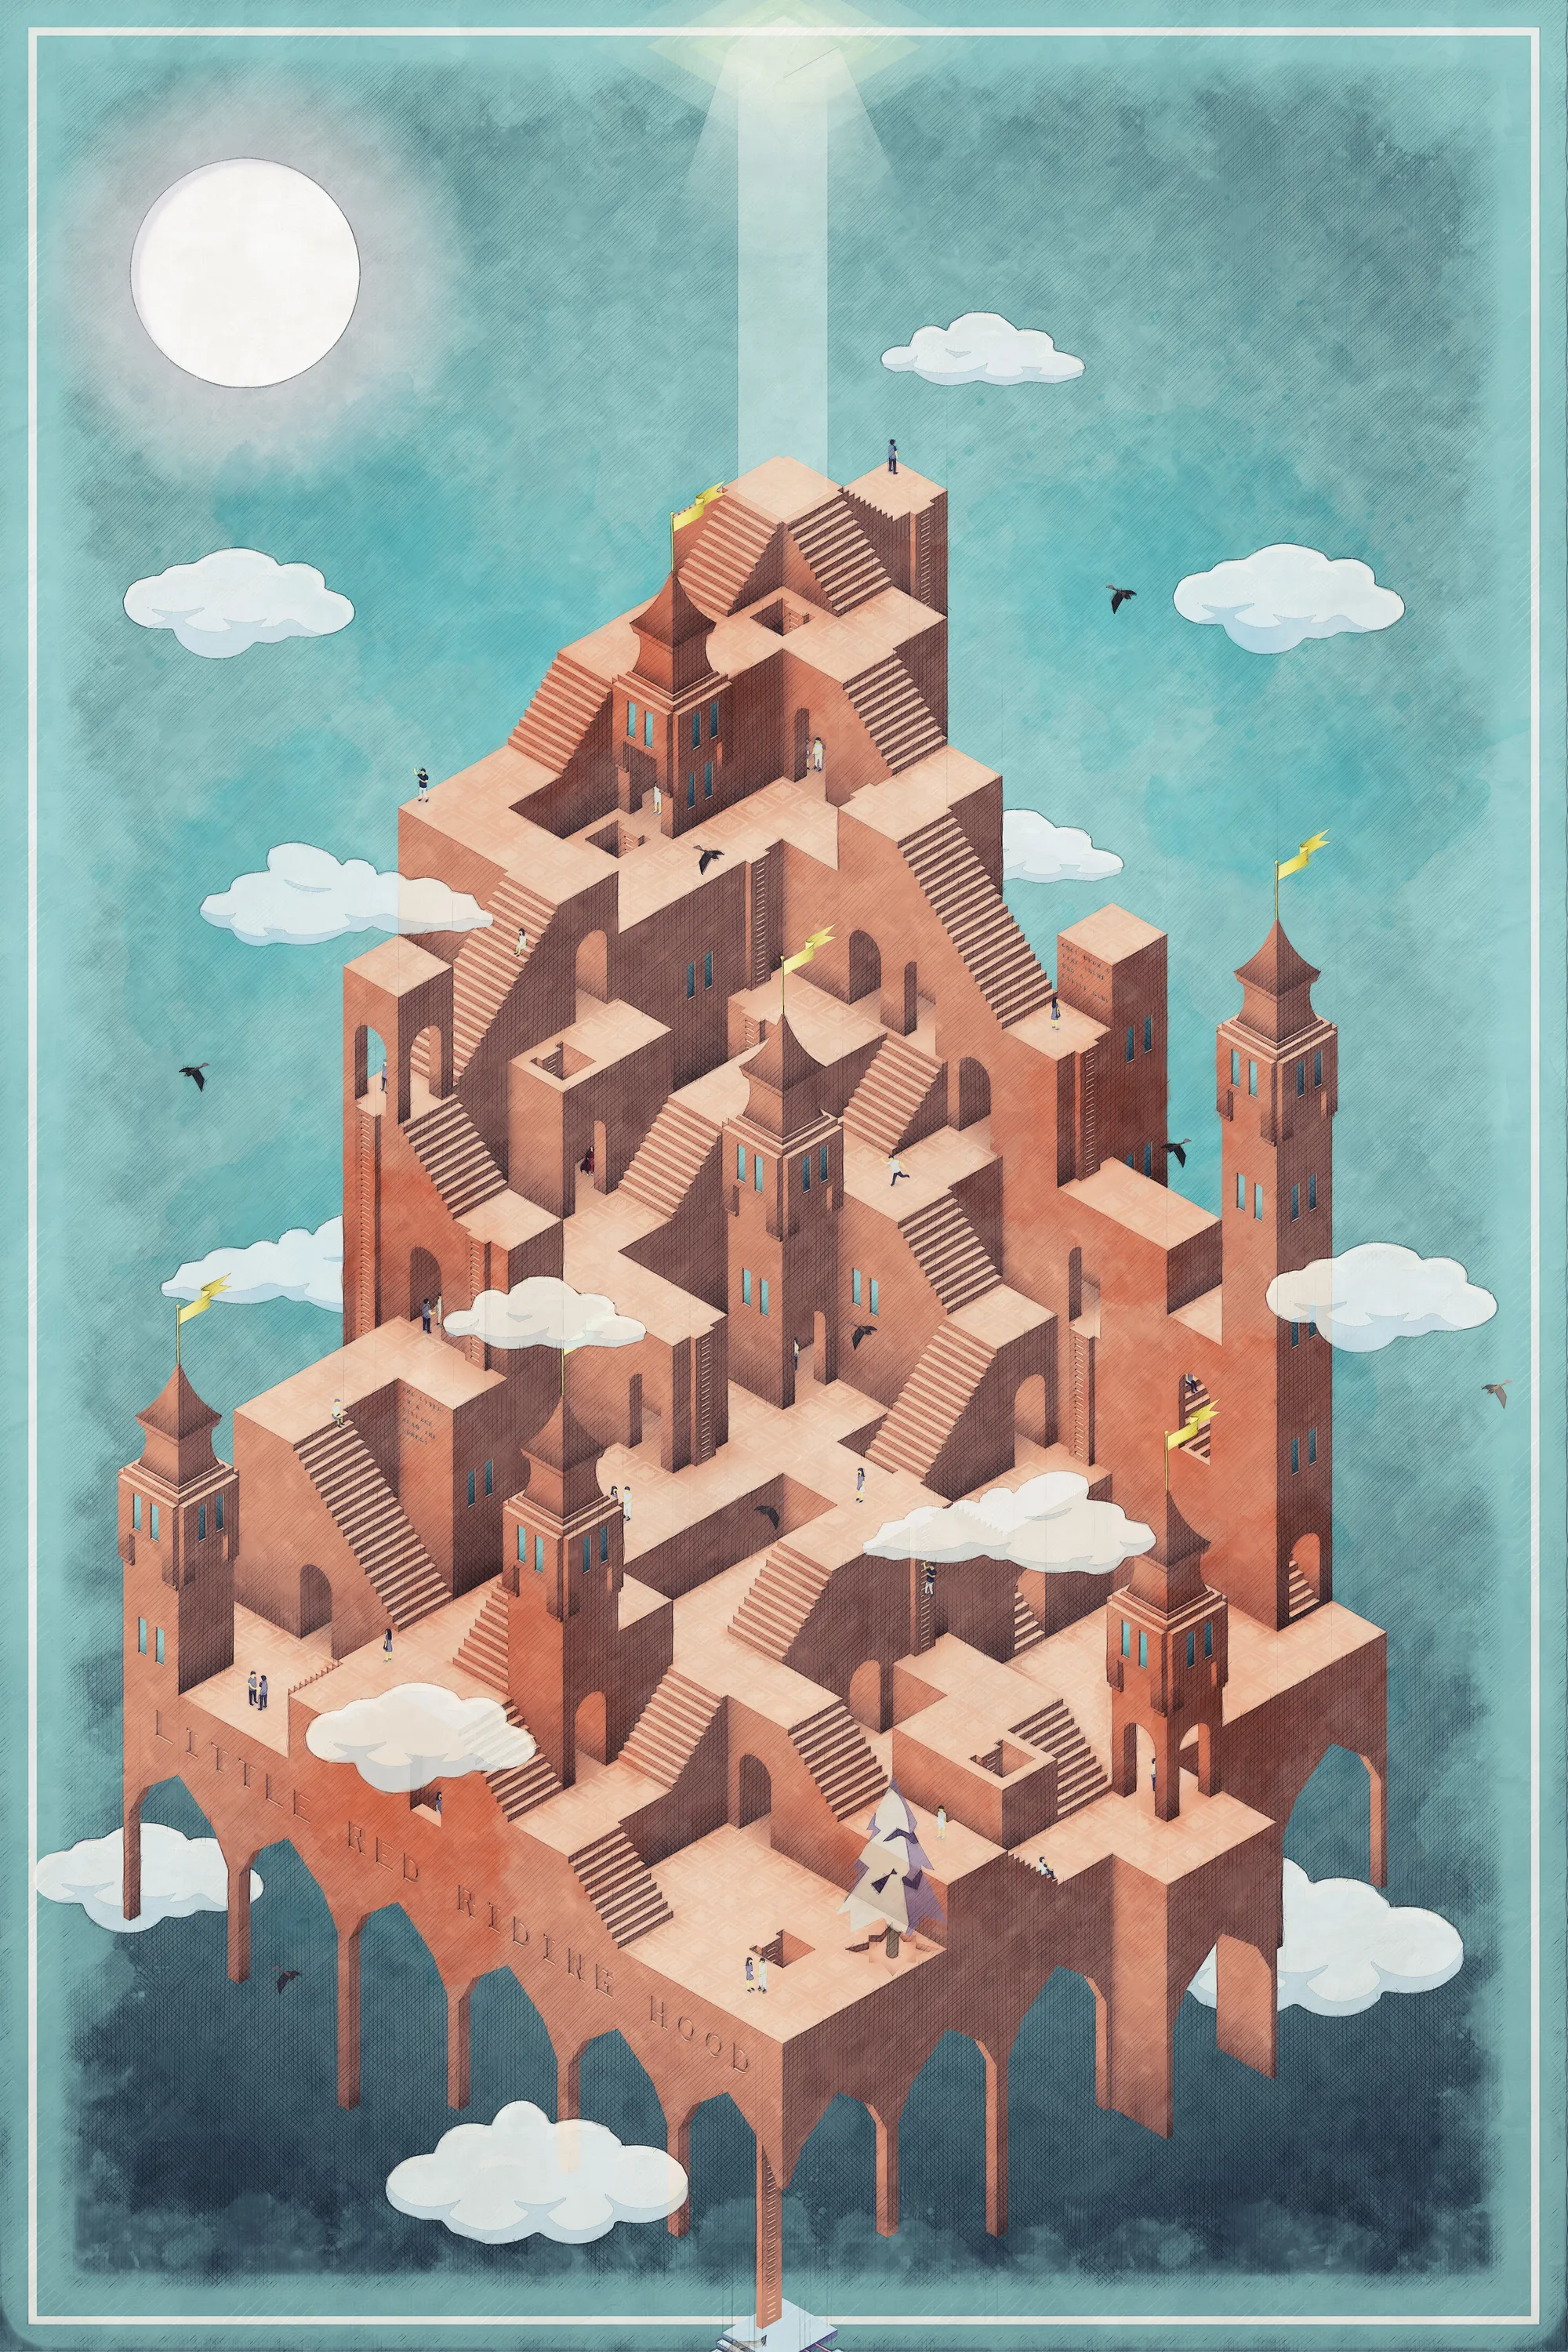
it is beautifull!

Very interesting reinterpretation of Escher's conceptual world

Thanks !

Dome Hall Cemetery
Inspired by the traditional Chinese life style and ancestor hall, I deconstruct the traditional building‘s space features and integrate them into a DOME HALL. It can accommodate a variety of worship activities, and bec

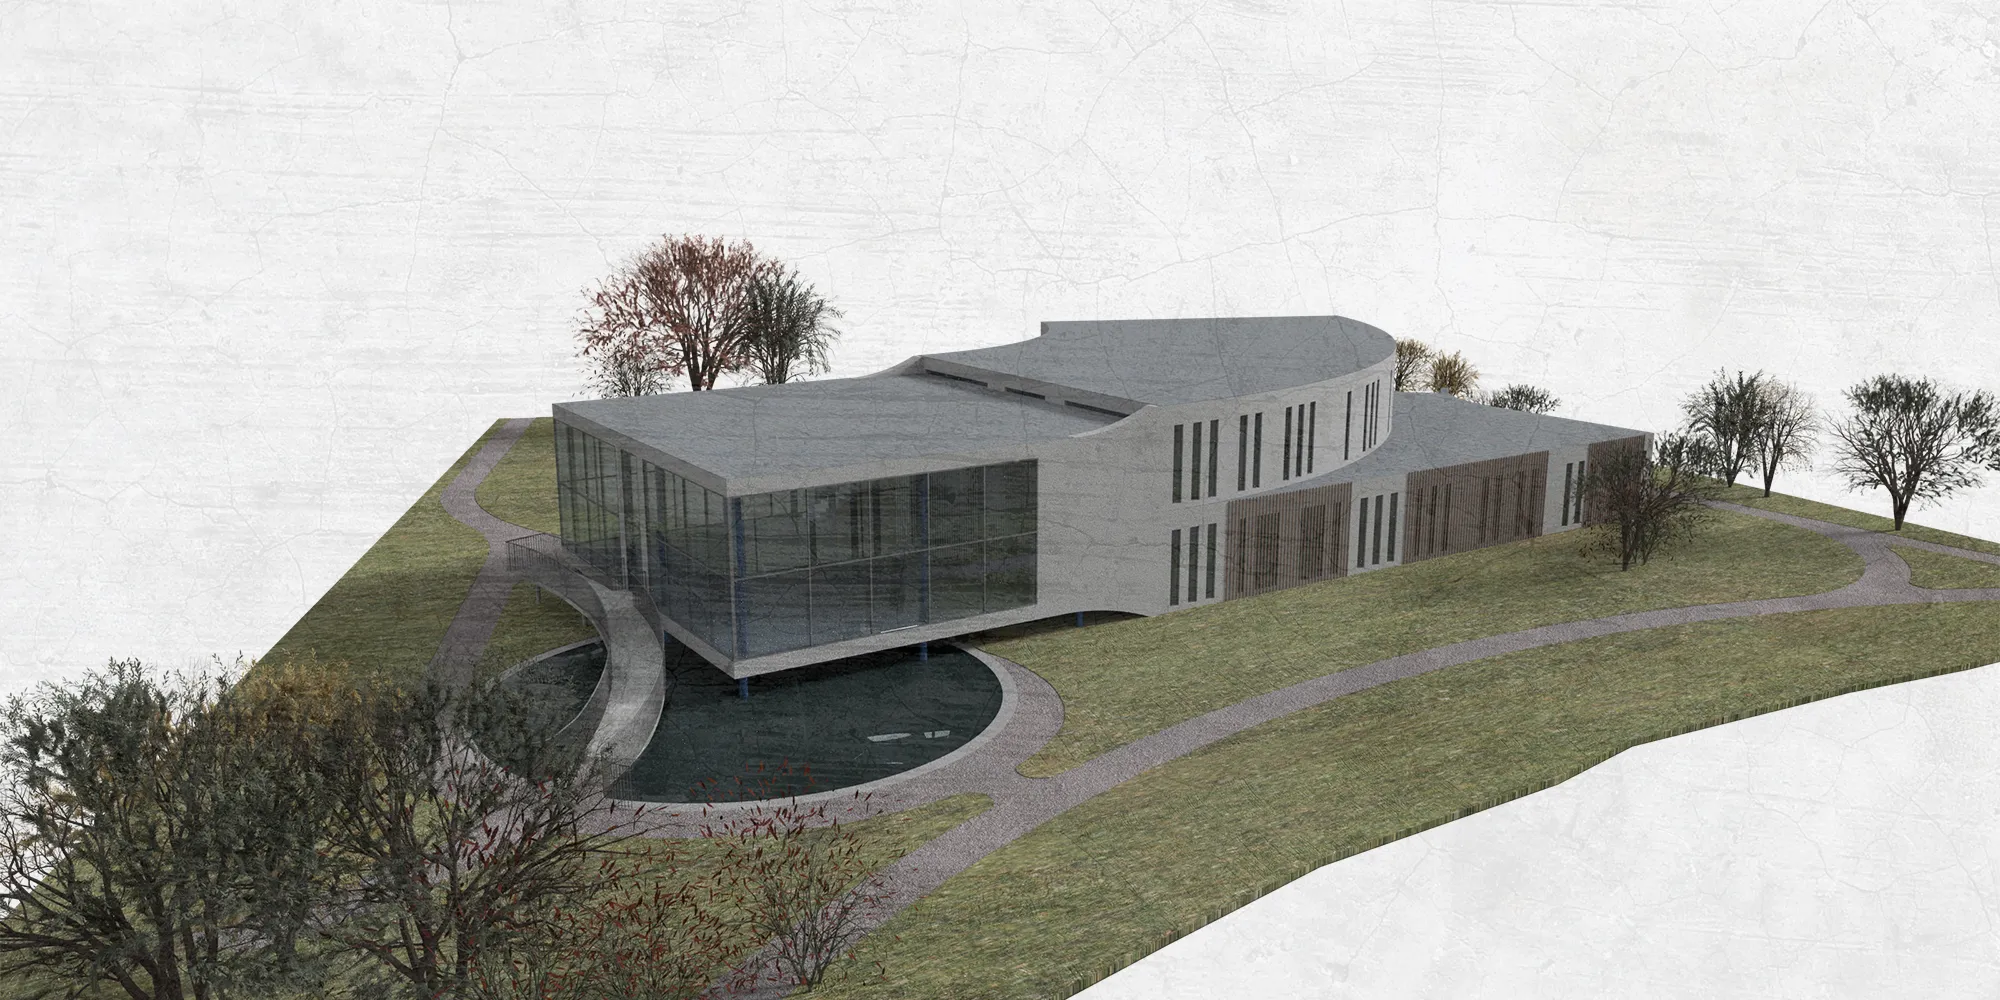
Very strong single element, probably needs more interaction park-city; very well design site plan.

Due to population growth, cemeteries have become a scarce land resource in contemporary China. However, I noticed that in some rural areas. A new type of cemetery spontaneously emerged and was named a public shrine. It is simple, just a small house with family lists on the wall, but the residents are willing to use it and can complete their nostalgia for their ancestors there. This space form simply and intuitively reflects the clan relationship in Chinese culture, and because there is no clear primary and secondary spatial relationship, it achieves tolerance for individuals with different ideologies. In essence, this public shrine is a new type of worship space developed from the traditional family private ancestors hall. The remains were preserved in the form of some ashes, or even replaced with symbolic spirit tablets. Introducing this space into the city can serve as a shared urban memorial area. Intergenerational relations make this space possible for long periods of use-after a person dies, his or her tablet and ashes are moved upwards, while his or her immediate children are placed in his original position. As a result, the family relationship is preserved in a clear spatial form, and it is easier for people to identify their relationship with different ancestors than horizontal cemeteries that are common today. As a super city in China, Shanghai has formed a number of different urban centers. Therefore, public sacrifice space should also be copied, adjusted and placed in various areas to meet the requirements for the storage of remains after the death of the population and the need of worship activities.

petite ceinture
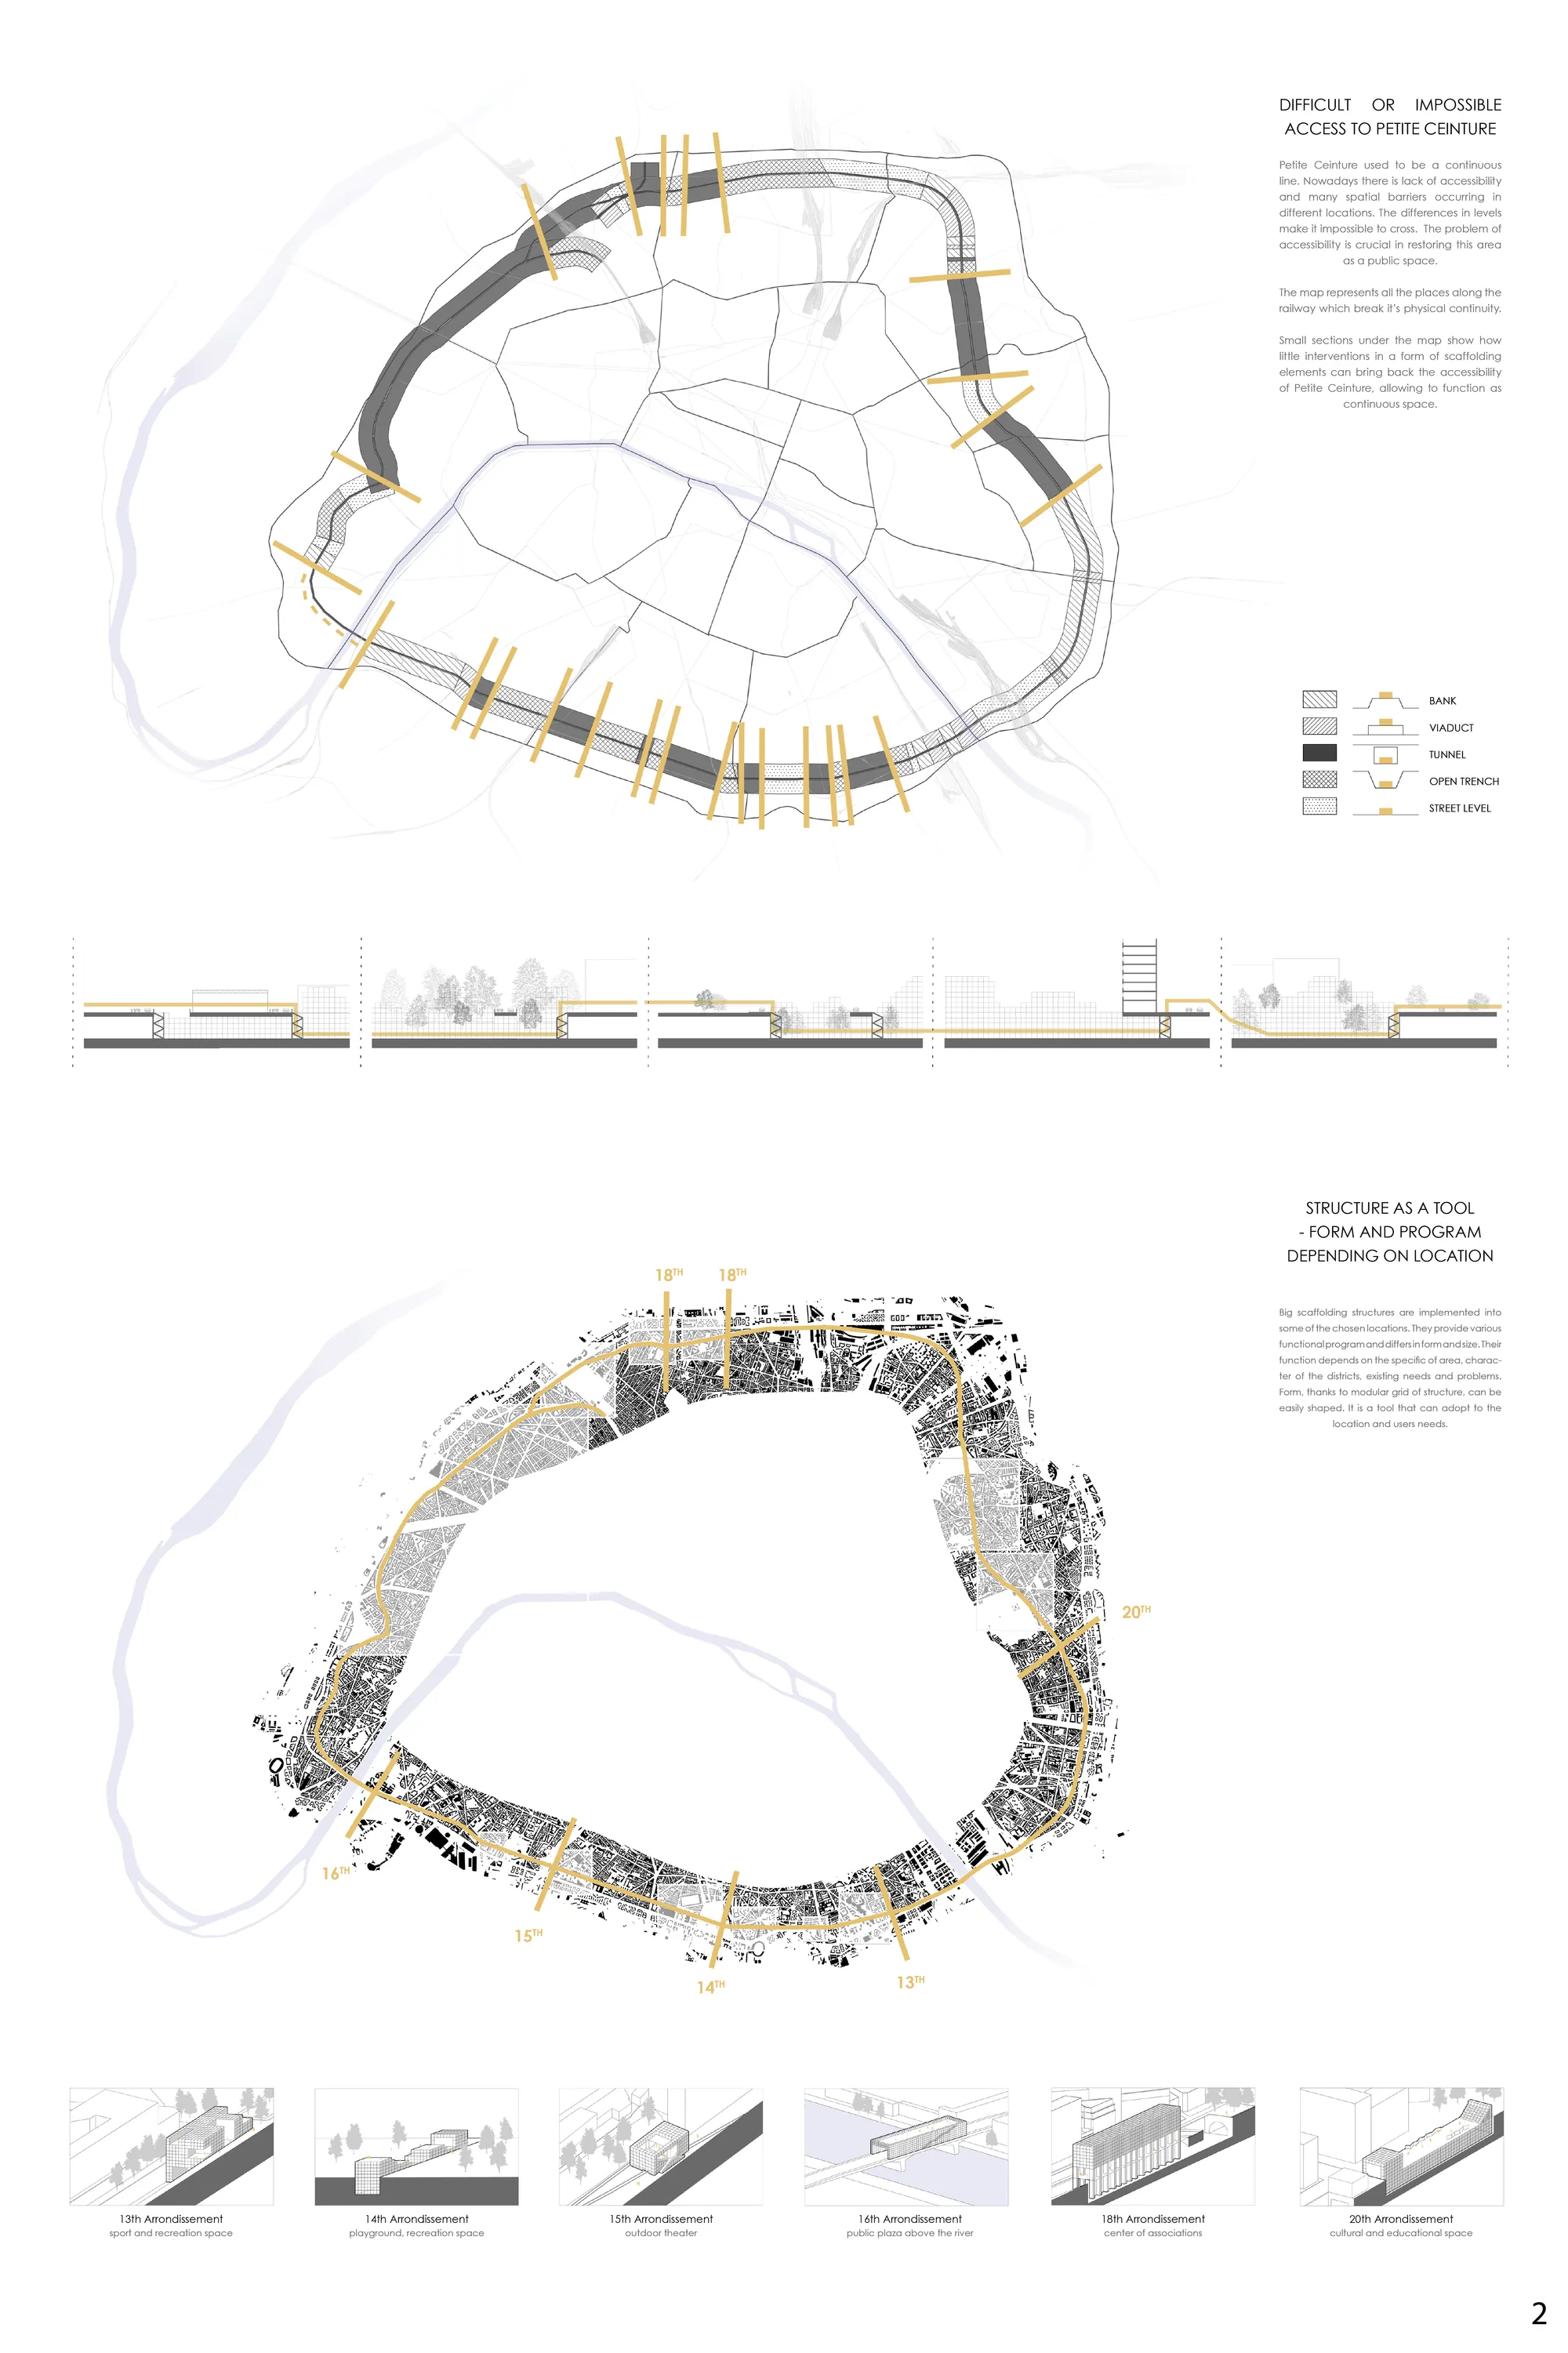

The concept needs further development.

Interesting proposal that generates new spaces and new conections to the city but the scale of the project would hace to be treated with maximum care, understanding that it would necessary to relate to the scale of the building surrondings.

Not convinced that the design does what the words say.






Wow! Amazing! Great concept!
This project answers a lot of the requests needed for an habitat underwater. The form of the unit and of the coral pods respond to the conditions for pressure, light, movement underwater. It takes into account issues of food, oxygen or water provision. Addresses different space conditions both in a single unit and in a social level. Even though the exterior of the coral pod is not well shown in the panels, the proposal is very strong.
Wow! truly a futuristic yet practical idea! thoroughly enjoyed reading the brief! Well done and all the best!