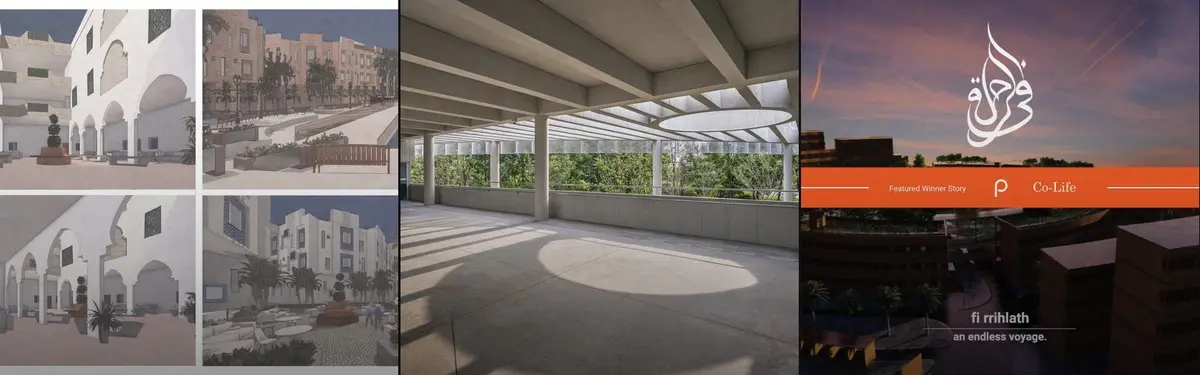
4h-ageProject developed to house 1000 older adults. The rooms have a flexible layout, initially doubles, but can be changed to single or couple rooms. The building has three floors. The ground floor has a public activity, and the other two private rooms. The idea is to free the ground floor for green activities and area for new buildings.
13Runner-upThe street of life—co-living for elderly“The street is the container of city life and the free space with practical significance.” In this design, we tend to create a community centered on the elderly. We extract some urban space elements (such as shops, squares, terraces, etc.) from the city Temara where the
2Co-living for elderly peopleThe problem of housing of elderly people is very important. We suggest to make a system with a several levels of communication: 1)The first level - 1 residential block with its own courtyard. 2) The second level - 4 residential blocks with their courtyard. 3)The third level - communication in a large central courtyard
3SymbiosisSymbiosis is a kit-of-parts for architects and planners to build and reconfigure the interior architecture of residential homes.